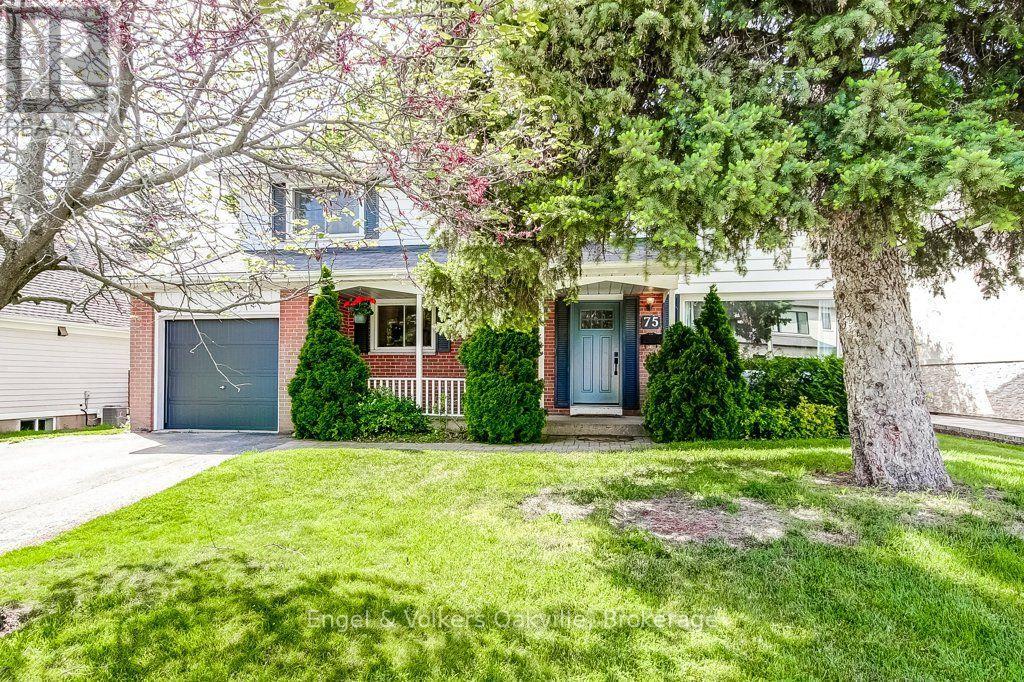
75 Ridge Drive
Oakville (CP College Park), Ontario L6H1B7
MLS # W13650350
Property Details
Type
Detached
Beds
4
Baths
2
Status
For Rent
More homes like this
About this property
Surrounded by mature trees in a family-friendly neighbourhood, this renovated four-bed home sits on a deep park-like lot that is fully fenced for ultimate privacy. The interior welcomes you with hardwood flooring and a large windows that floods the living room with natural sunlight. Designed for modern living, the home features an open-concept kitchen and a fully finished basement-complete with a fireplace ideal space for entertaining and a perfect rental opportunity. The renovated kitchen highlights two-tone cabinetry, stone counters, stainless steel appliances, tile backsplash, pendant lighting, smart storage, and breakfast bar seating. Upstairs offers 4 generous bedrooms plus a bright landing nook ideal for a home office or reading corner. Updated family bath with subway tile, modern vanity, and black fixtures. Lower level features a cozy rec room with exposed beams, brick gas fireplace, built-ins, and a bar area-perfect for family movie nights, gym, or workspace. Private, lush backyard boasts a magnificent shade tree, large deck, and expansive lawn space. Minutes to Oakville GO, QEW/403, Whole Foods, Oakville Place, parks, trails, top-ranked schools (White Oaks Sec/IB program), and Oakville Golf Club. Move-in ready!
Rent Affordability
Affordability guide
Enter income
A common guideline is keeping rent near 30% of gross monthly income. This is an estimate only.
Rooms
| Room | Level | Dimensions |
|---|---|---|
| Living room | Main level | 5.47 x 3.28 |
| Utility room | Basement | 6.01 x 5.4 |
| Kitchen | Main level | 5.47 x 2.66 |
| Dining room | Main level | 3.42 x 2.69 |
| Foyer | Main level | 3.35 x 1.7 |
| Primary Bedroom | Second level | 5.09 x 3.41 |
| Bedroom 2 | Second level | 3.89 x 2.85 |
| Bedroom 3 | Second level | 2.85 x 2.71 |
| Bedroom 4 | Second level | 2.83 x 2.71 |
| Recreational, Games room | Basement | 6.77 x 5.35 |
| Utility room | Basement | 5.79 x 1.59 |
Facts & Location
Parking
3 spaces
Lot Size
70 x 118 FT
Listing data
Listing information is provided for personal, non-commercial use and should be independently verified before making real estate decisions.
Last refreshed: Aug 9, 2026 3:21 AM
Explore nearby searches
SEO-friendly searches for this area, property type, and nearby neighbourhoods.
Similar Properties
More nearby listings that may fit the same search.
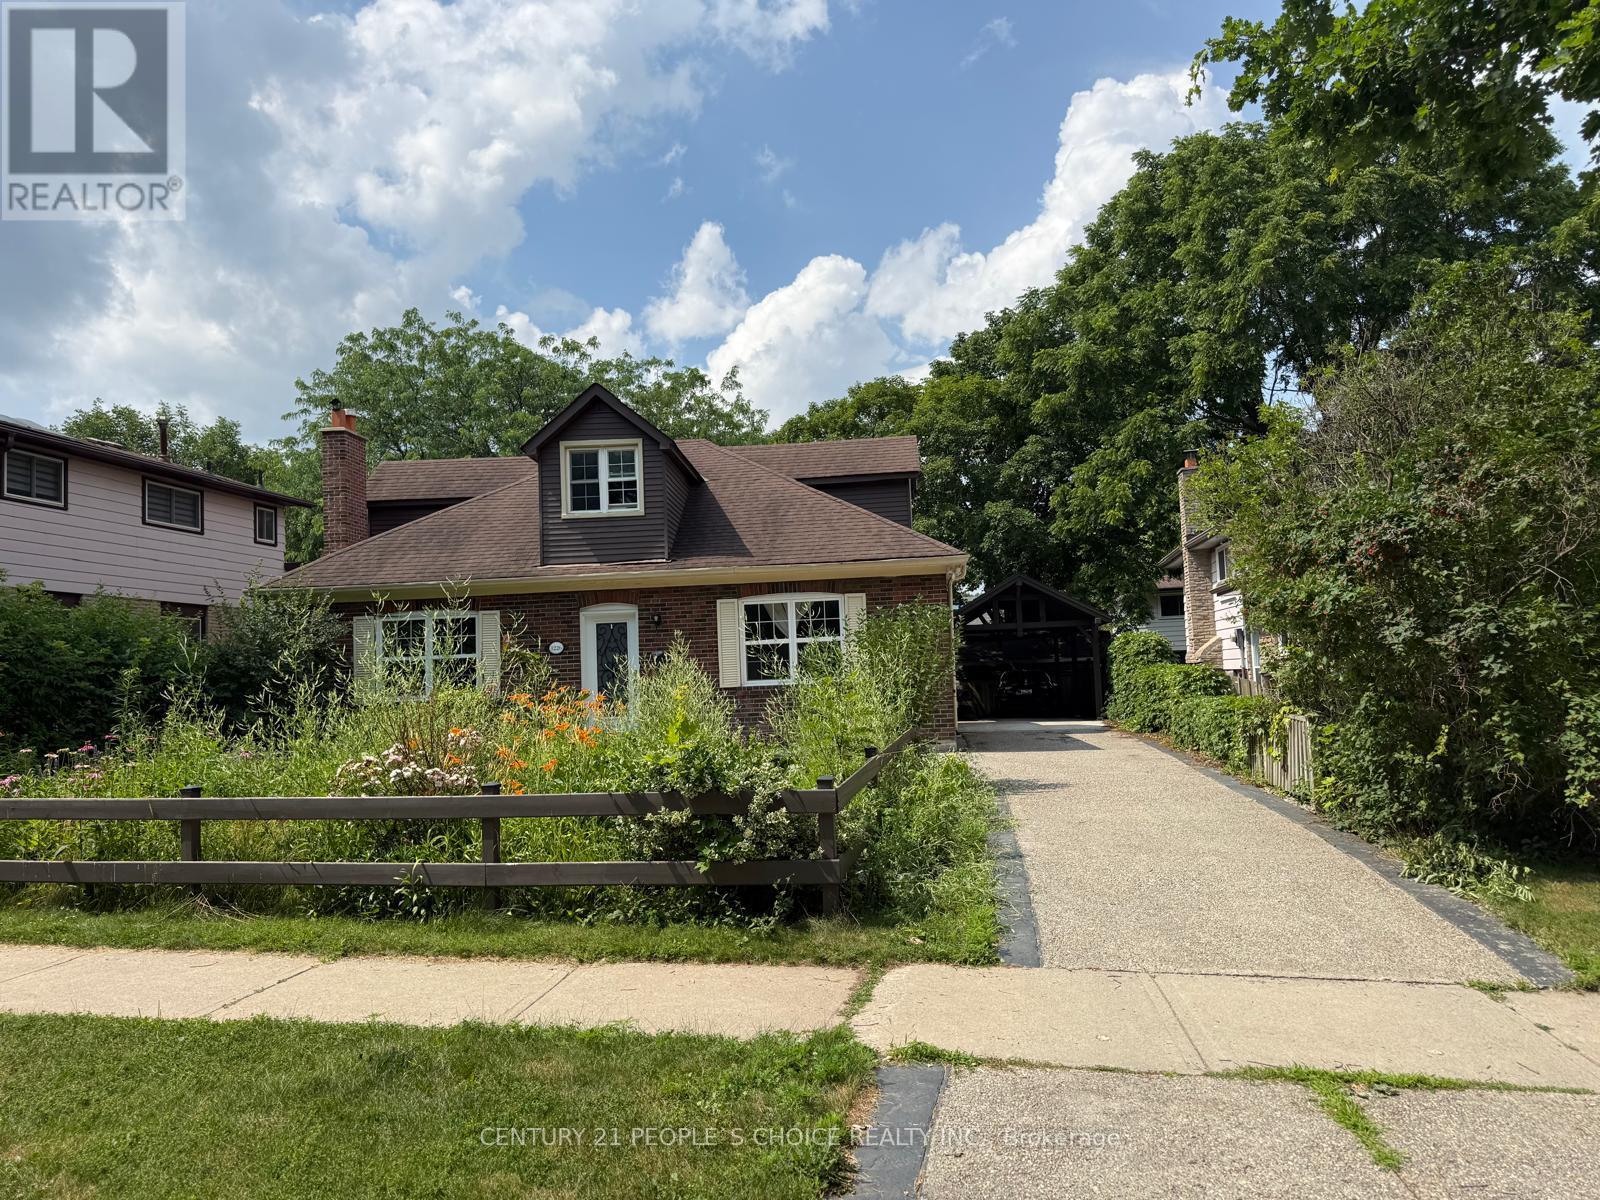
$3,999/mo
1226 Oxford Avenue
Oakville (CP College Park) · MLS # W13551850
4 bed · 3 bath
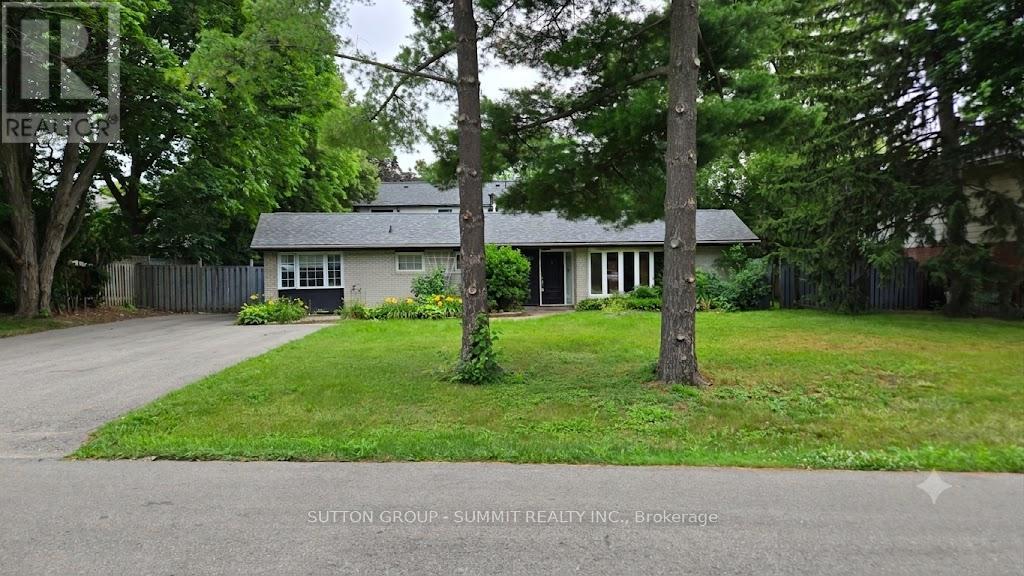
$3,500/mo
1065 Bomorda Drive
Oakville (CP College Park) · MLS # W13618804
3 bed · 1 bath
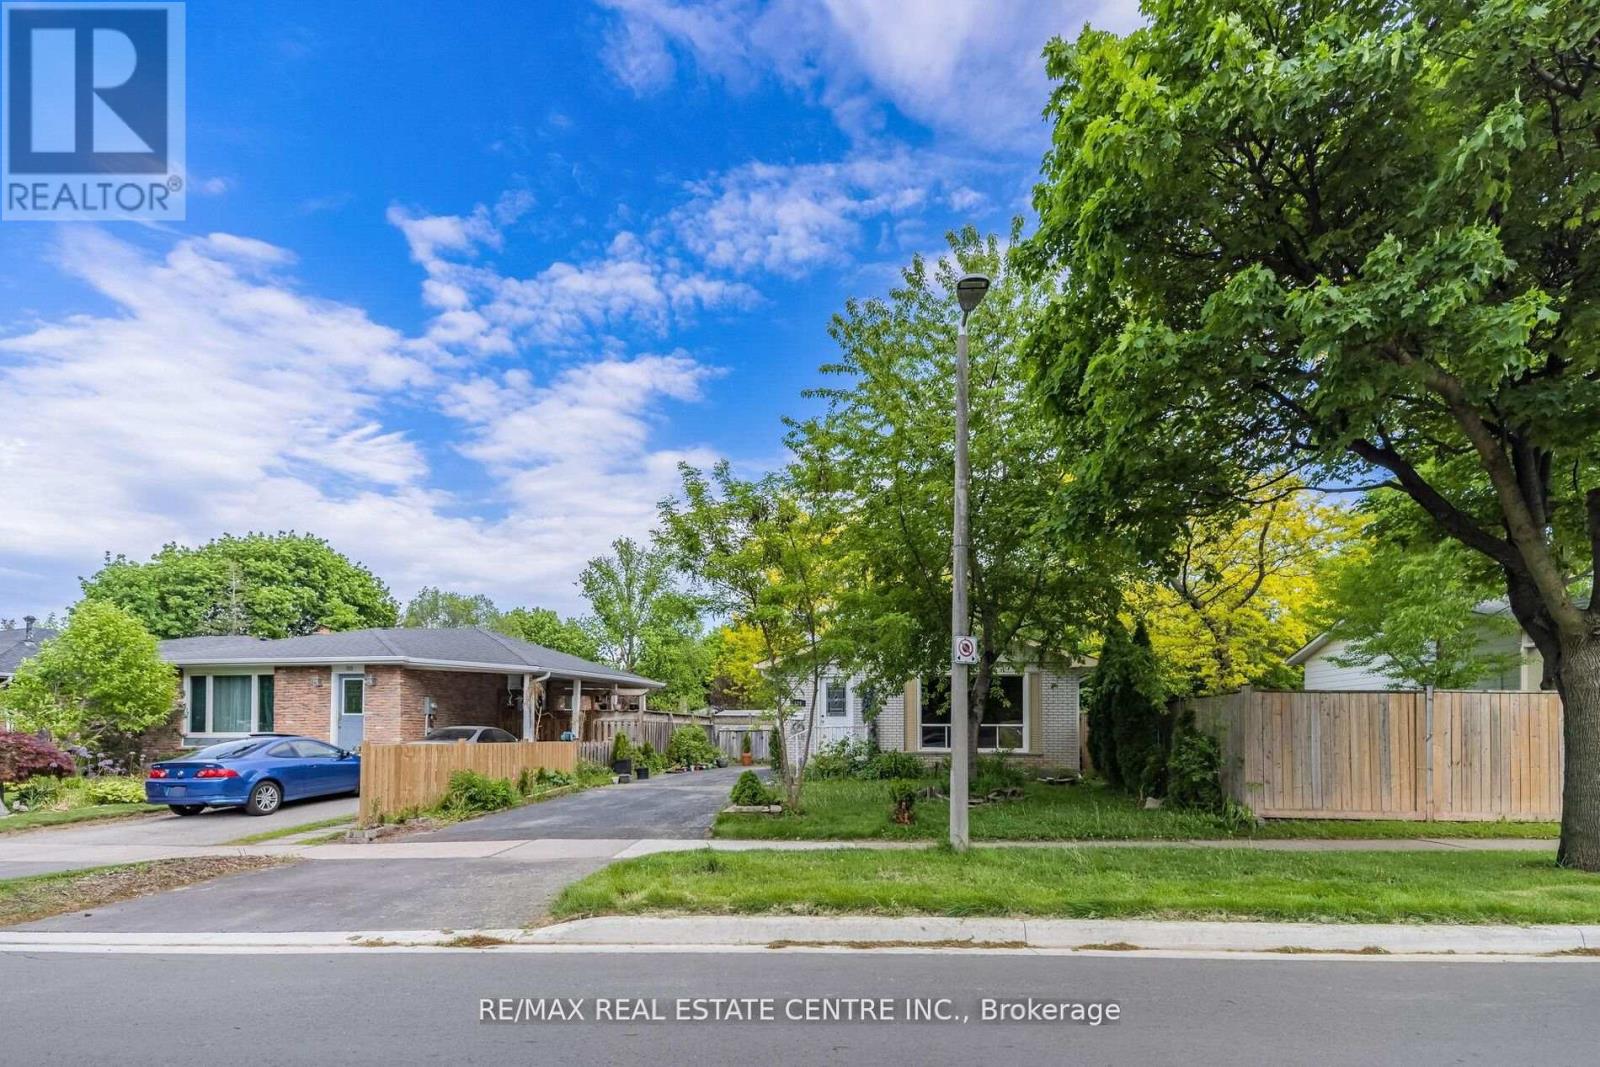
$3,400/mo
126 Culham Street
Oakville (CP College Park) · MLS # W13642630
5 bed · 2 bath