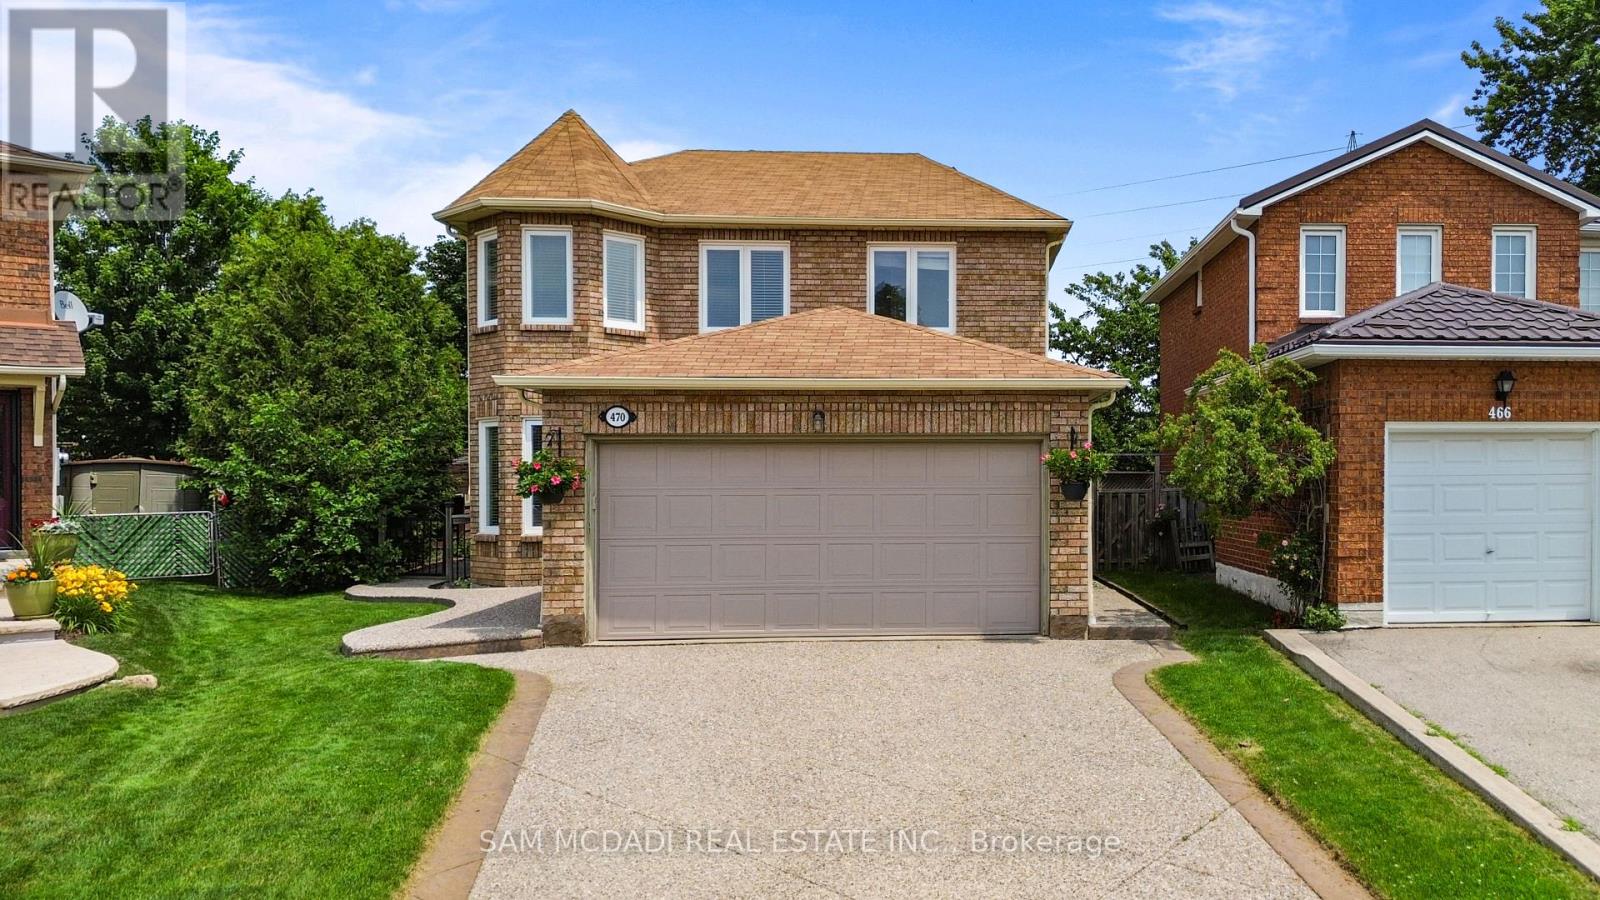
470 Aberfoyle Court
Mississauga (Hurontario), Ontario L4Z2J5
MLS # W13650000
Property Details
Type
Detached
Beds
5
Baths
4
Status
For Sale
More homes like this
About this property
Rare Privacy on a Quiet Court! Nestled on a premium, deep lot in the highly sought-after Hurontario community, this spacious 4+1 bedroom, 4-bathroom detached home offers the perfect blend of family comfort and multi-generational potential. The bright, functional main floor layout features a combined living and dining room perfect for entertaining, alongside a separate family room and a breakfast area with a convenient walk-out to the backyard. Upstairs, the primary bedroom serves as a true retreat, complete with a walk-in closet and a private 3-piece ensuite. Step outside into a massive, ultra-private backyard sanctuary completely enclosed by mature, towering hedges-offering a rare level of seclusion with no direct rear neighbors looking in. The fully finished basement boasts a dedicated separate entrance, a large recreation room, a full bathroom, an extra bedroom, and excellent potential to add a kitchen. Unbeatable central location just minutes to Hwy 403/401, Cooksville & Square One GO Stations, the upcoming Hazel McCallion LRT, and Square One Shopping Centre. Walk to top-rated schools (John Cabot SS), parks, and everyday amenities. Don't miss this incredible opportunity!
Mortgage Estimate
Estimated monthly payment
Calculating…
Estimate only. Taxes, insurance, condo fees, and lender terms are not included.
Monthly costs to verify
Property taxes: about $676/month based on listed annual taxes.
Estimate only. Confirm taxes, condo/maintenance fees, insurance, utilities, and lender terms before making decisions.
Rooms
| Room | Level | Dimensions |
|---|---|---|
| Living room | Main level | 3.61 x 5.11 |
| Bedroom | Basement | 4.3 x 5.19 |
| Dining room | Main level | 3.52 x 2.7 |
| Family room | Main level | 3.38 x 5.18 |
| Kitchen | Main level | 2.48 x 3.39 |
| Eating area | Main level | 2.25 x 3.51 |
| Primary Bedroom | Second level | 6.42 x 4.84 |
| Bedroom 2 | Second level | 3.25 x 3.39 |
| Bedroom 3 | Second level | 3.39 x 4.2 |
| Bedroom 4 | Second level | 3.37 x 3.13 |
| Recreational, Games room | Basement | 6.24 x 6.68 |
Facts & Location
Parking
6 spaces
Lot Size
25.2 x 125.1 FT
Annual Taxes
$8,116
Listing data
Listing information is provided for personal, non-commercial use and should be independently verified before making real estate decisions.
Last refreshed: Aug 8, 2026 3:17 AM
Explore nearby searches
SEO-friendly searches for this area, property type, and nearby neighbourhoods.
Similar Properties
More nearby listings that may fit the same search.
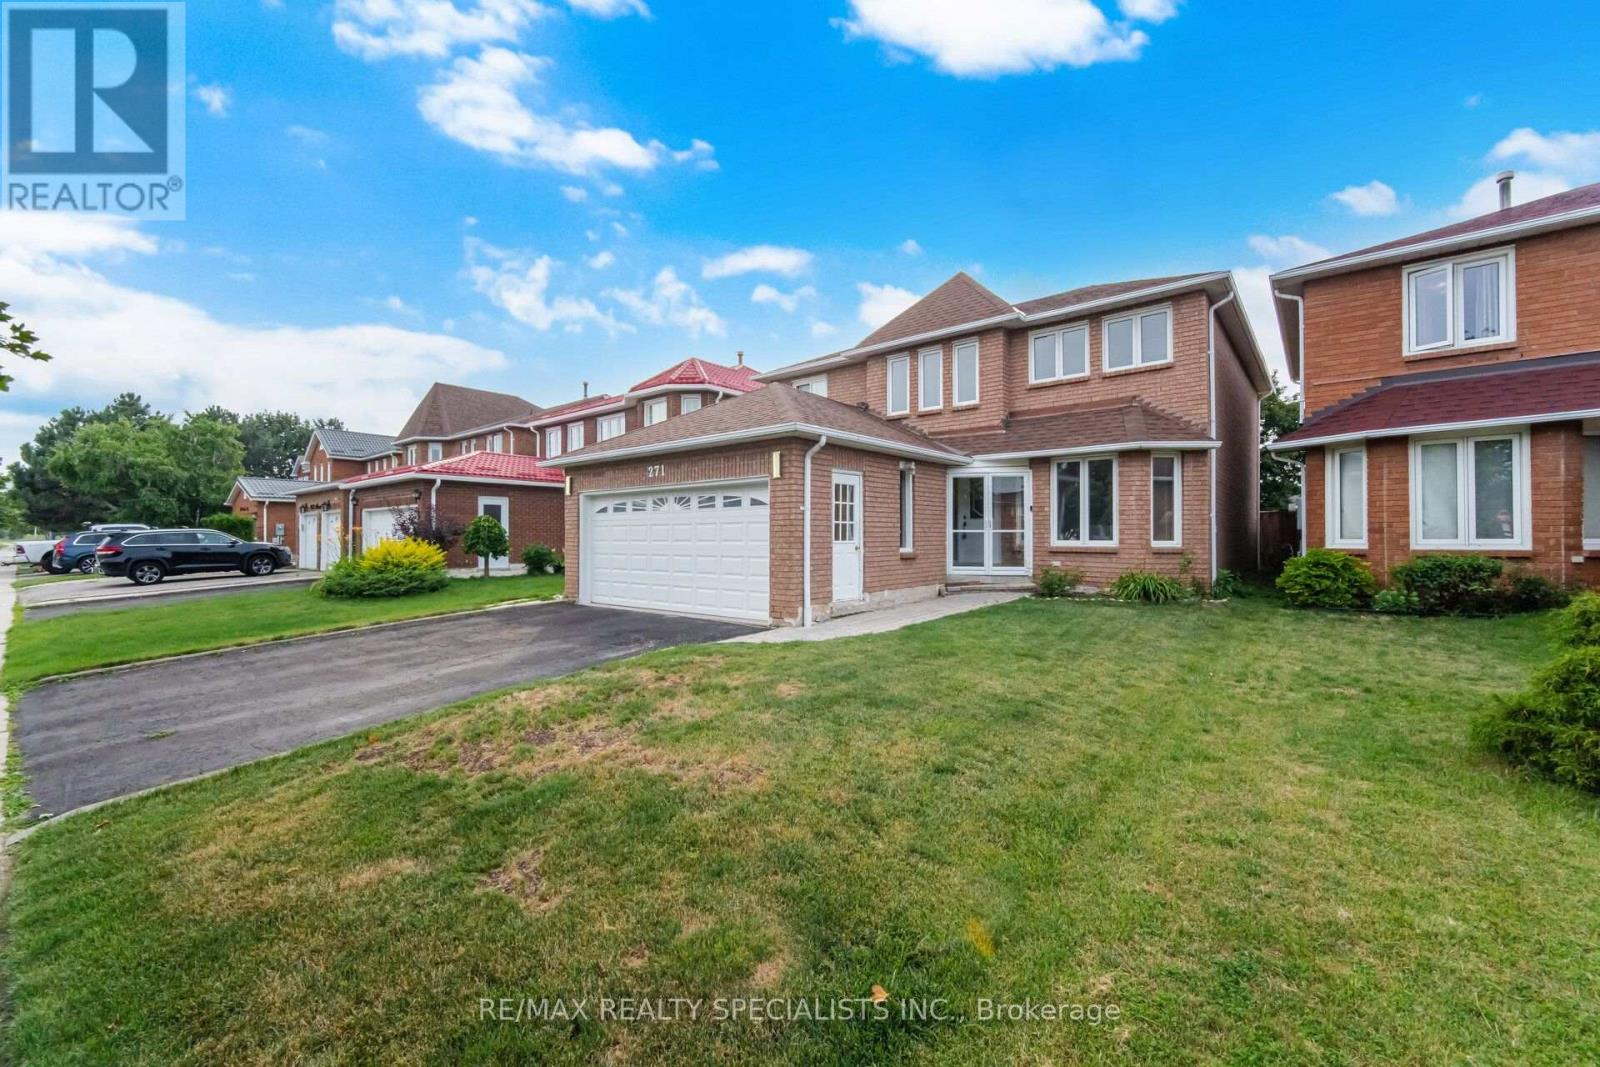
$1,150,000
271 Nahani Way
Mississauga (Hurontario) · MLS # W13591456
4 bed · 3 bath · 2,437 sq ft
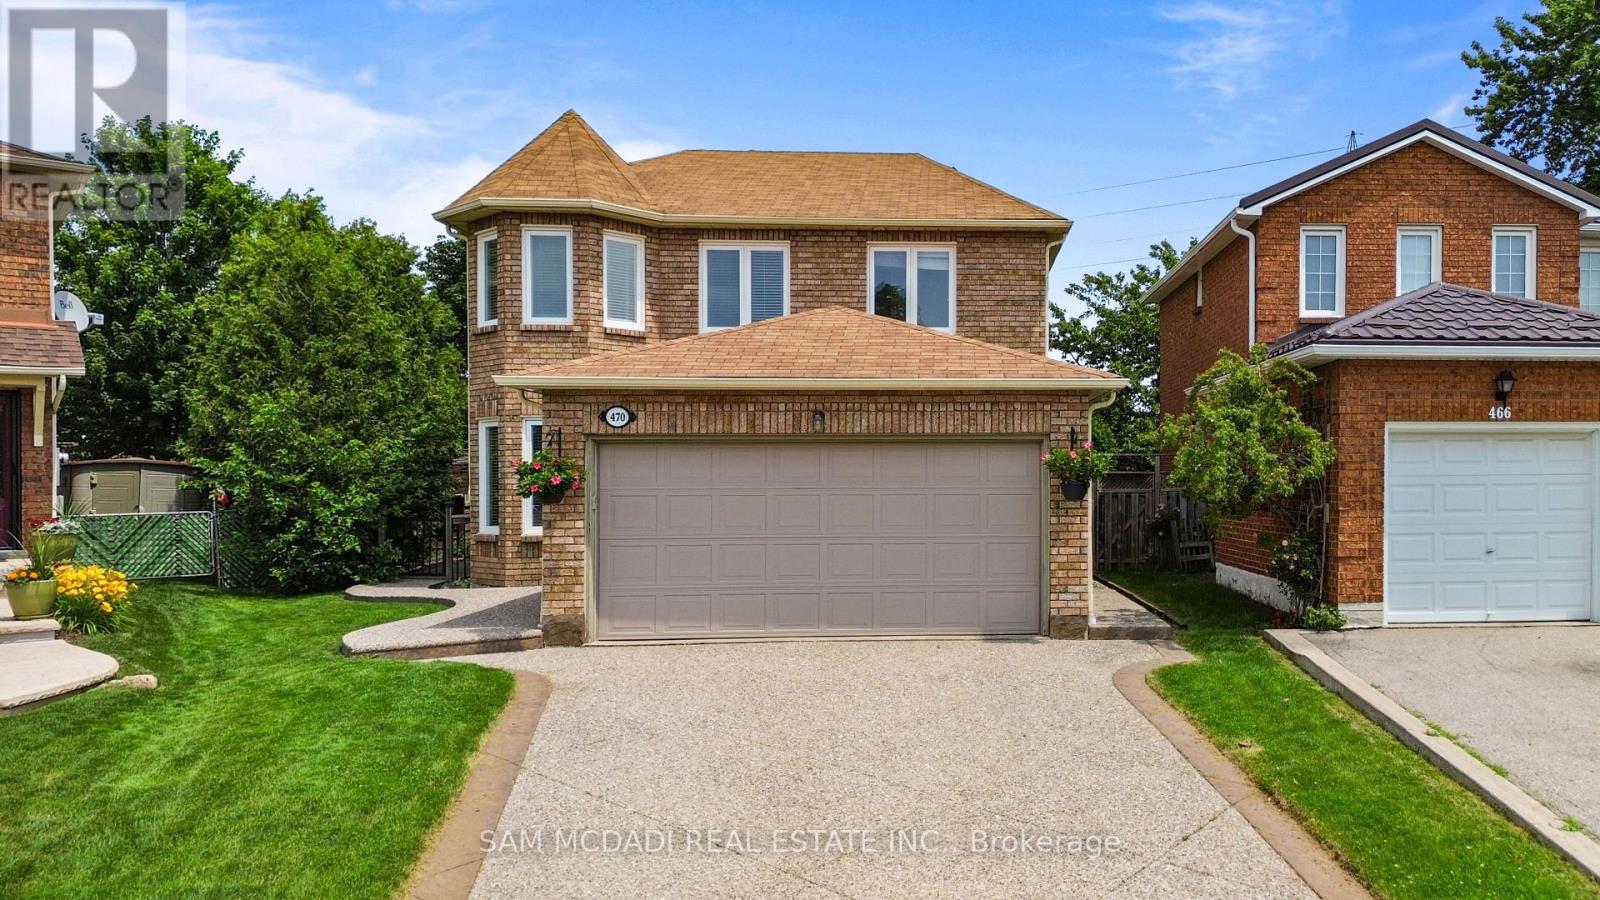
$1,190,000
470 Aberfoyle Court
Mississauga (Hurontario) · MLS # W13544222
5 bed · 4 bath
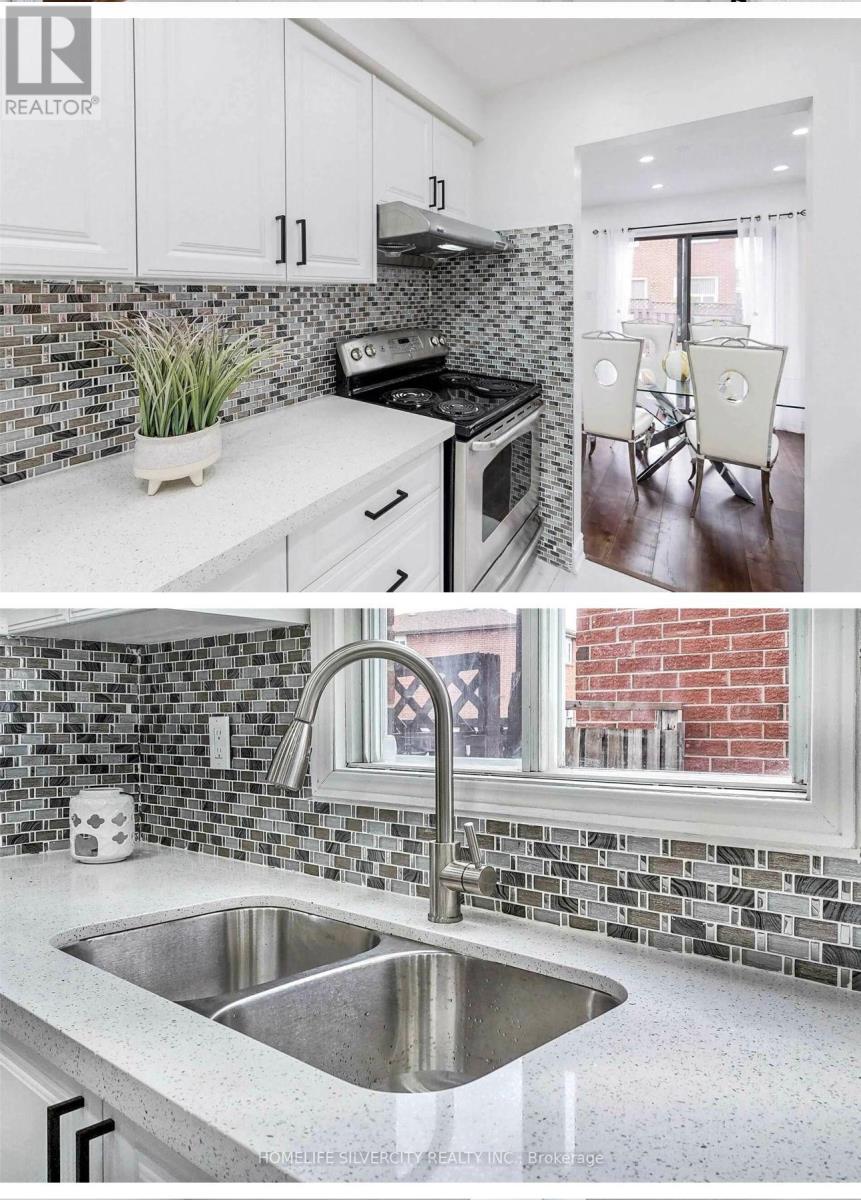
$1,099,888
4675 Empire Crescent
Mississauga (Hurontario) · MLS # W13137210
5 bed · 4 bath