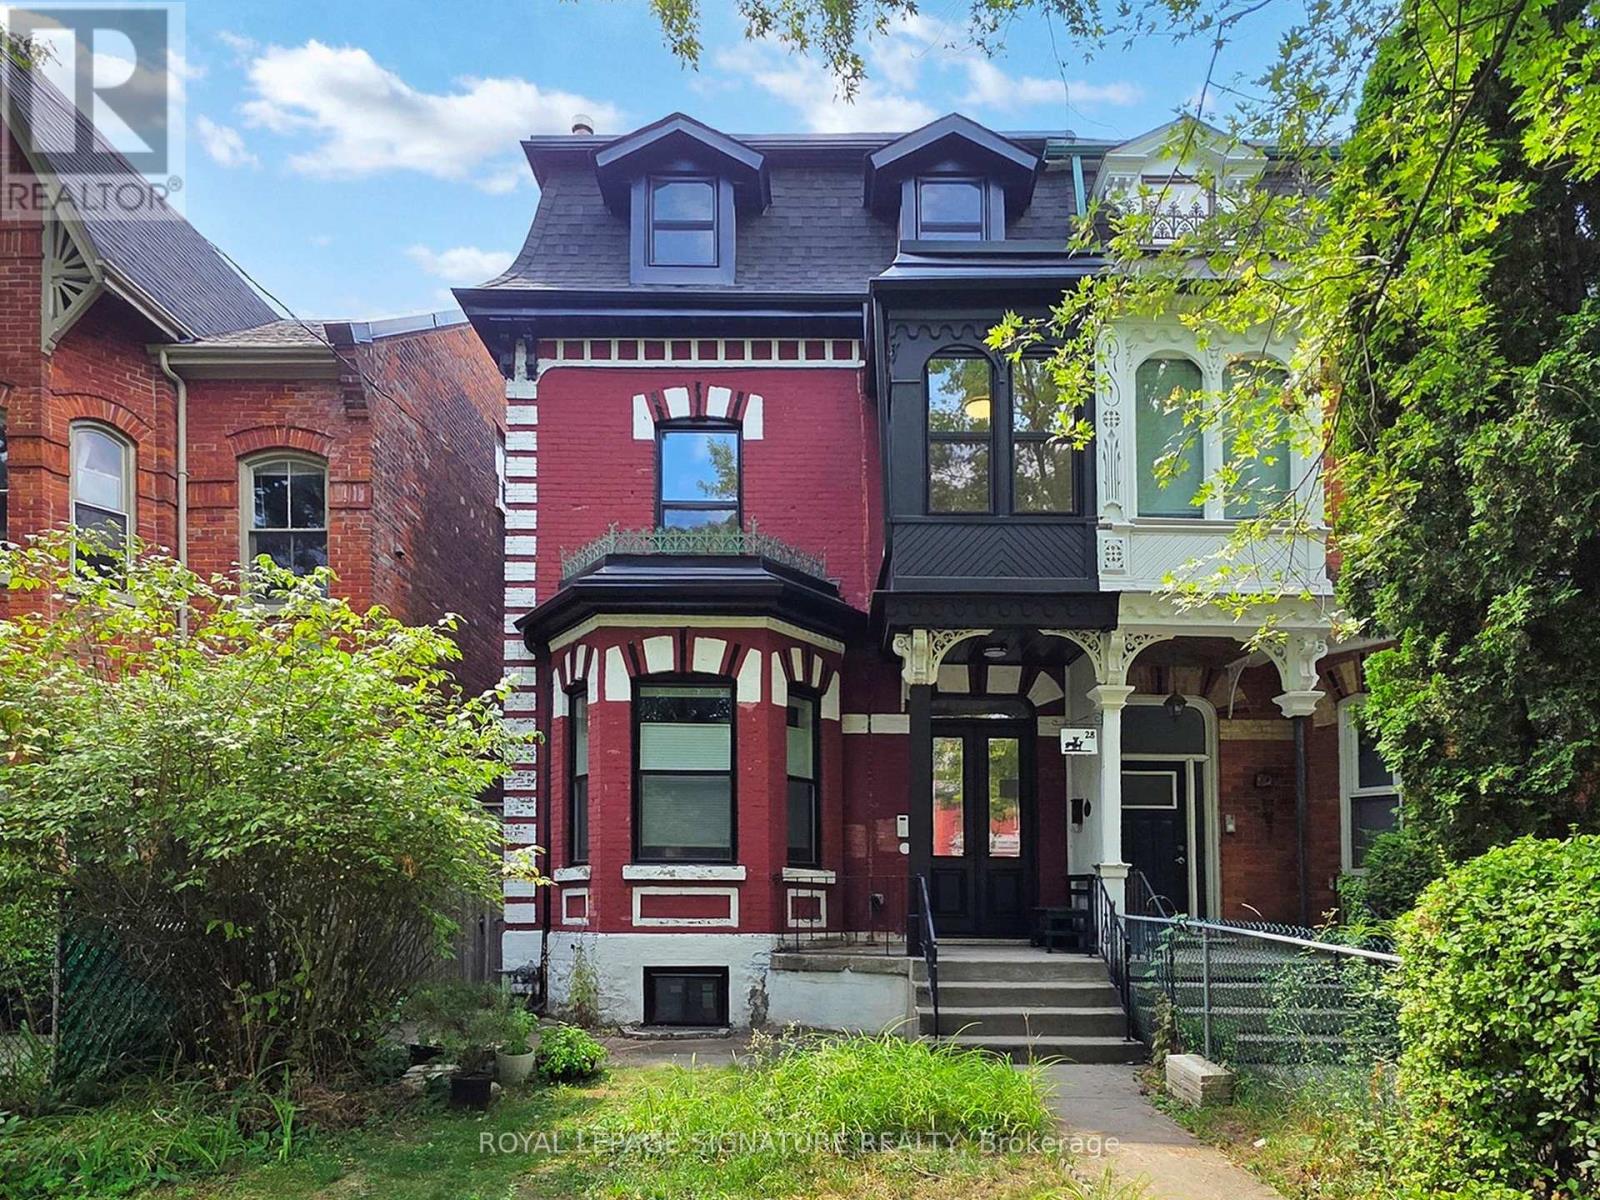
28 Beaconsfield Avenue
Toronto (Little Portugal), Ontario M6J3H9
MLS # C13649428
Property Details
Type
Semi-Detached
Beds
2
Baths
1
Status
For Rent
More homes like this
About this property
Experience refined urban living in the heart of Beaconsfield Village in this beautifully restored and thoughtfully reimagined Victorian residence. Situated on the third floor, this exceptional suite lives much larger than its footprint, offering an intelligent layout and premium finishes throughout. The home is anchored by a gourmet eat-in kitchen featuring full height custom cabinetry, seamlessly flowing into an open-concept living and dining area. From here, step out onto a spectacular private rooftop terrace (listed as "Other" in the Room Information), providing the perfect setting for three-season outdoor entertaining and relaxation. Two bright, generously sized bedrooms are positioned at the front of the home, each offering ample closet space. A beautifully appointed bathroom with a spacious freestanding shower, along with a separate laundry nook, completes the interior. Designed foryear-round comfort, the suite is equipped with a dedicated ducted heat pump system for efficient heating and cooling, controlled by its own thermostat. A video intercom at the front entrance provides added security and convenience. The rooftop terrace also offers direct access to a dedicated laneway parking space. Exceptional craftsmanship is evident throughout,with engineered hardwood flooring, custom millwork, solid-surface countertops, and premium finishes at every turn. The property underwent a comprehensive renovation completed in August 2025. Situated on a quiet, tree-lined street surrounded by beautiful Victorian homes, this residence offers easy access to the best of downtown living while enjoying the charm and tranquility of one of the city's most desirable neighbourhoods. Opportunities to lease a home of this calibre are exceptionally rare.
Rent Affordability
Affordability guide
Enter income
A common guideline is keeping rent near 30% of gross monthly income. This is an estimate only.
Rooms
| Room | Level | Dimensions |
|---|---|---|
| Kitchen | Third level | 4.41 x 3.66 |
| Other | Third level | 4.31 x 4.08 |
| Bathroom | Third level | 2 x 1.85 |
| Bedroom | Third level | 2.76 x 2.72 |
| Bedroom 2 | Third level | 3.39 x 2.73 |
Facts & Location
Parking
1 spaces
Lot Size
25.4 x 122 FT
Listing data
Listing information is provided for personal, non-commercial use and should be independently verified before making real estate decisions.
Last refreshed: Aug 7, 2026 12:00 PM
Explore nearby searches
SEO-friendly searches for this area, property type, and nearby neighbourhoods.
Similar Properties
More nearby listings that may fit the same search.
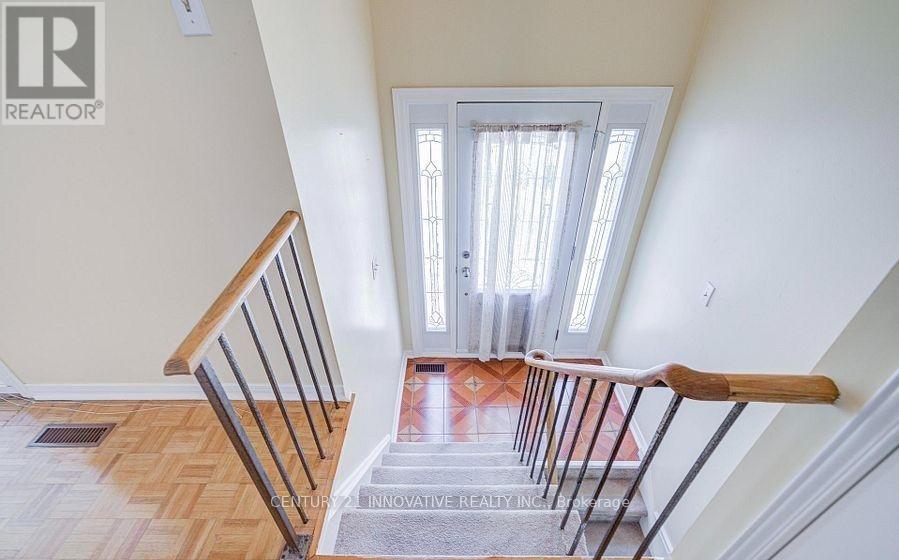
$2,500/mo
9 Capstan Court
Toronto (Glenfield-Jane Heights) · MLS # W13652648
3 bed · 2 bath
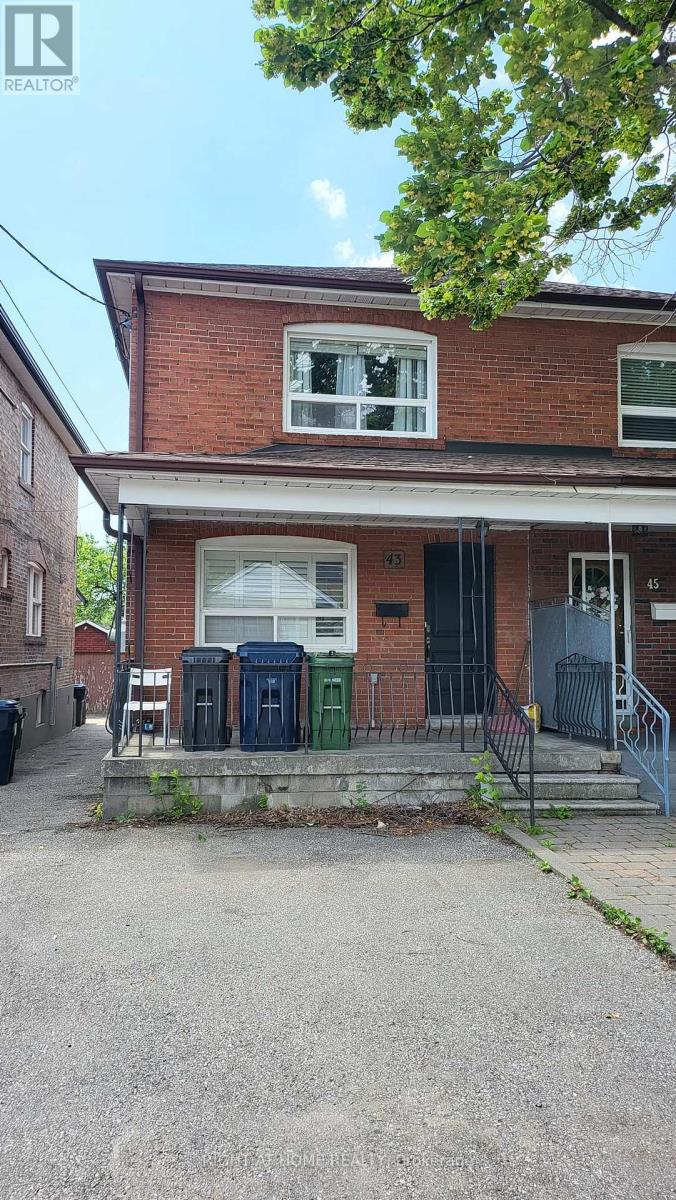
$3,500/mo
43 Bowie Avenue
Toronto (Briar Hill-Belgravia) · MLS # W13650952
4 bed · 2 bath
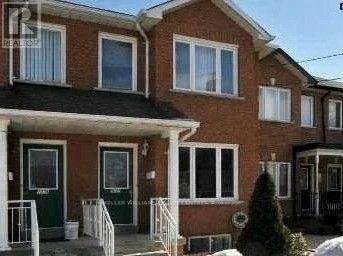
$2,000/mo
2027 Davenport Road
Toronto (Weston-Pellam Park) · MLS # W13637488
2 bed · 1 bath