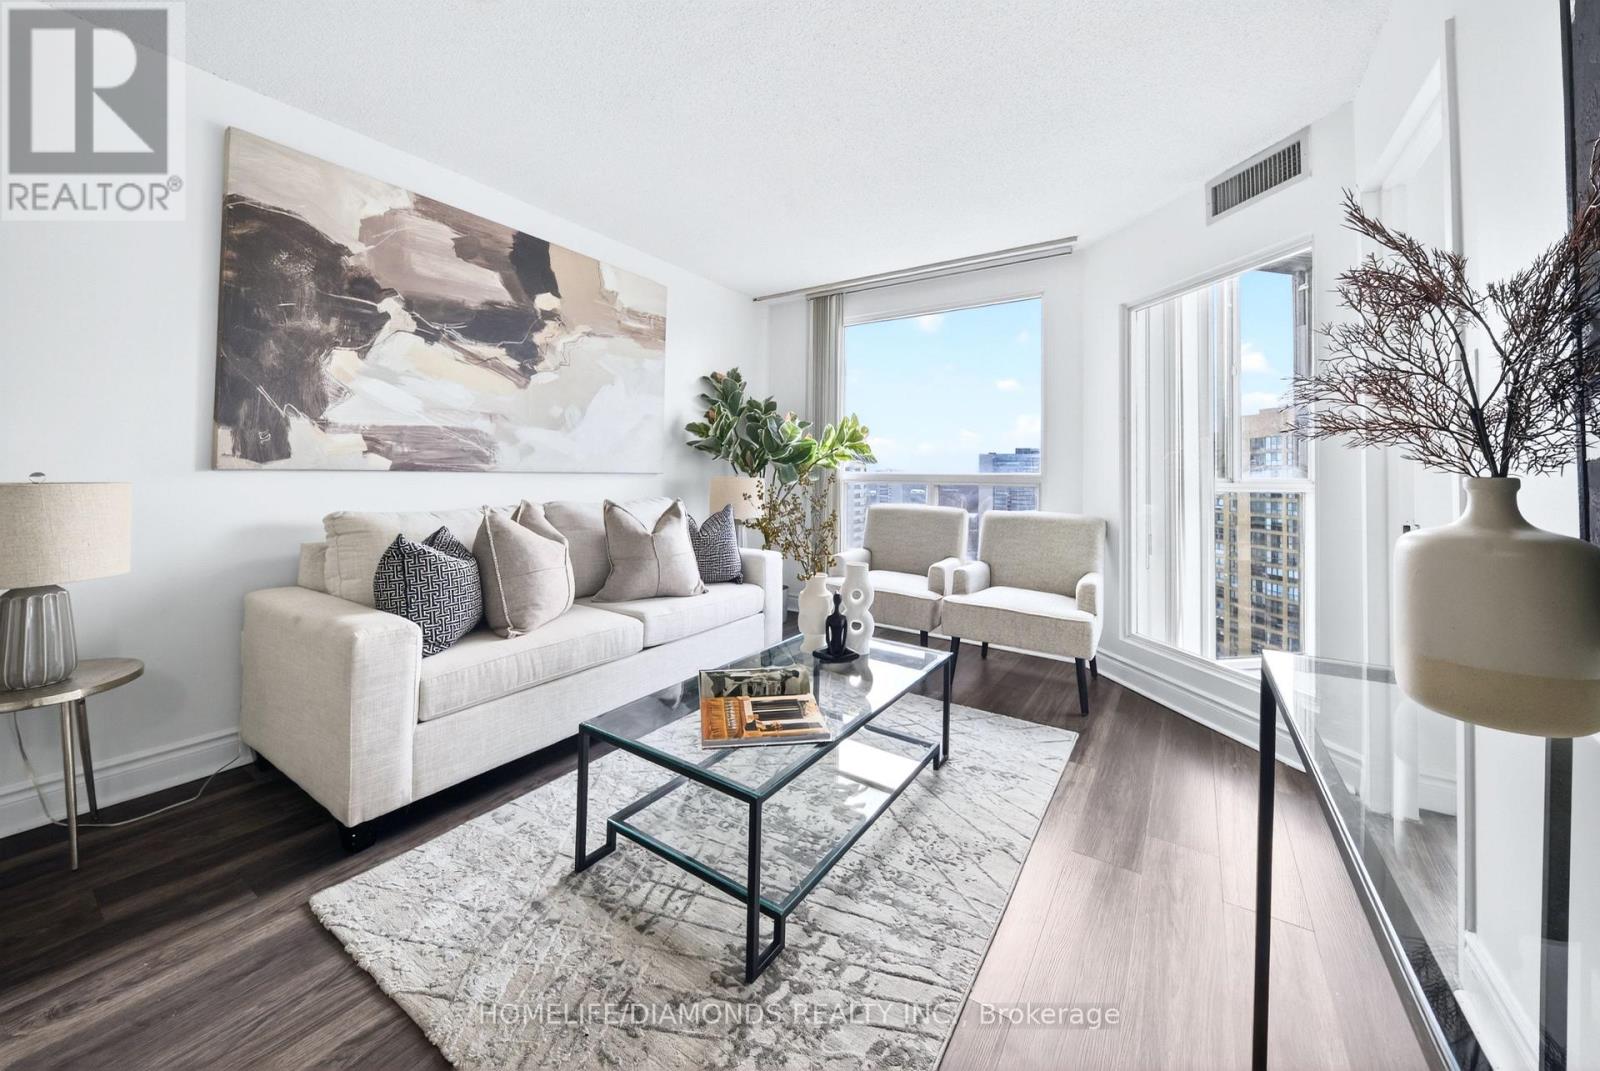
5 CONCORDE Place
Toronto (Banbury-Don Mills), Ontario M3C3M8
MLS # C13649446
Property Details
Type
Condo Apartment
Beds
3
Baths
2
Status
For Rent
More homes like this
About this property
Experience elevated living in Unit 2002 at 5 Concorde Place, a high-floor residence offering beautiful skyline views and an abundance of natural light. This well-maintained suite features a thoughtfully designed layout with spacious principal rooms, a generous living and dining area ideal for entertaining, and expansive windows that showcase the cityscape. The separate, newly updated kitchen features modern cabinetry and ample counter space, combining functionality with refined style. A sun-filled den with stunning skyline views provides the perfect space for a home office, study area, or a peaceful retreat. The newly renovated bathroom adds a contemporary touch. The bedroom(s) offer a serene escape, while the solarium and den is ideal for unwinding and enjoying panoramic city views. Includes one parking space for added convenience. The building has recently refreshed its corridors with modern carpet and elegant wallpaper, creating a sleek, upscale feel and is just minutes to parks, Aga Khan Museum, easy access to Downtown Toronto, TTC and LRT stations, Shops at Don Mills, DVP, and Flemingdon Park Golf Course, etc. Residents enjoy first-class amenities including 24-hour concierge resort-style amenities which include a gym and pool, hot tub, dry and steam saunas, tennis and squash courts, video room, library, pool tables, table tennis, darts, guest suites, plenty of underground visitor parking, and scenic biking and walking trails. This bright, spacious, move-in-ready suite offers comfort, lifestyle, and unbeatable value. Come see it today before it's gone!
Rent Affordability
Affordability guide
Enter income
A common guideline is keeping rent near 30% of gross monthly income. This is an estimate only.
Rooms
| Room | Level | Dimensions |
|---|---|---|
| Living room | Main level | 3.78 x 3.22 |
| Kitchen | Main level | 2.59 x 2.23 |
| Dining room | Main level | 2.94 x 3.22 |
| Primary Bedroom | Main level | 7.54 x 3.3 |
| Bedroom 2 | Main level | 4.62 x 2.59 |
| Den | Main level | 2.84 x 2.33 |
Facts & Location
Parking
1 spaces
Listing data
Listing information is provided for personal, non-commercial use and should be independently verified before making real estate decisions.
Last refreshed: Aug 8, 2026 4:32 AM
Explore nearby searches
SEO-friendly searches for this area, property type, and nearby neighbourhoods.
Similar Properties
More nearby listings that may fit the same search.
$2,850/mo
5 Quarrington Lane
Toronto (Banbury-Don Mills) · MLS # C13530558
3 bed · 2 bath · 885 sq ft
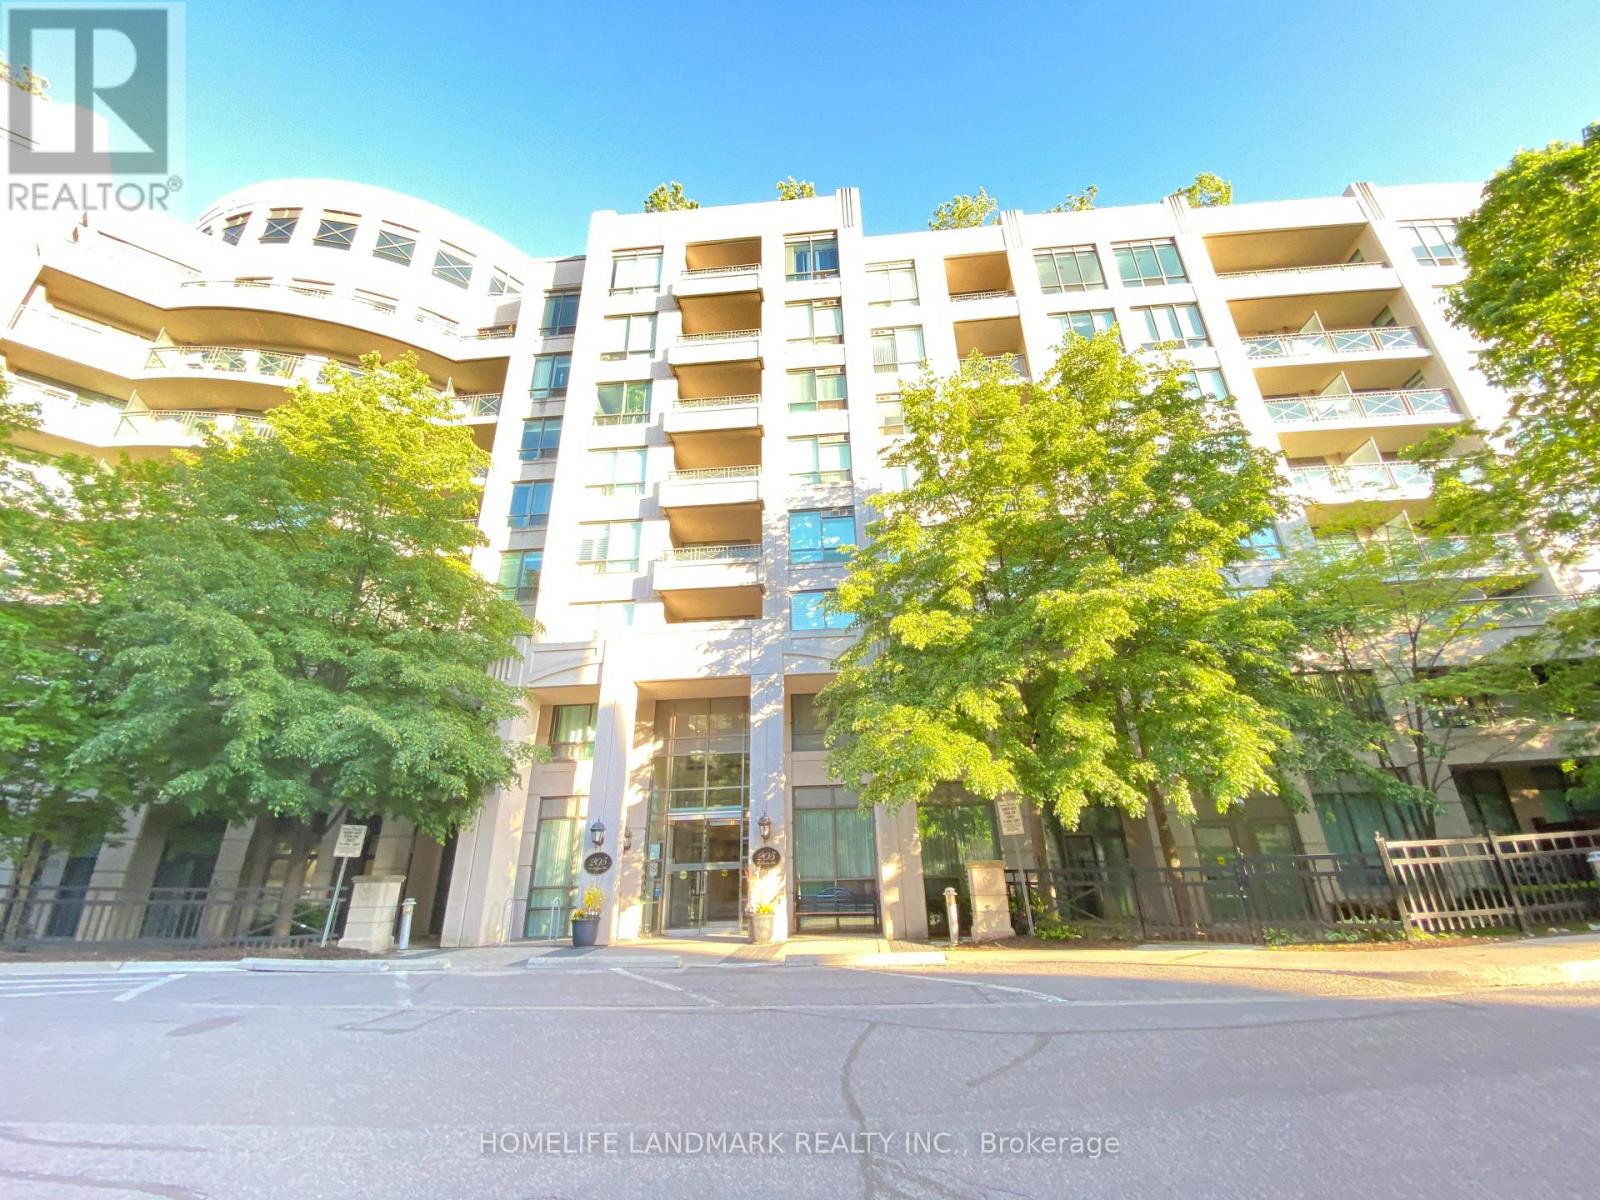
$2,890/mo
205 The Donway W
Toronto (Banbury-Don Mills) · MLS # C13225708
2 bed · 2 bath
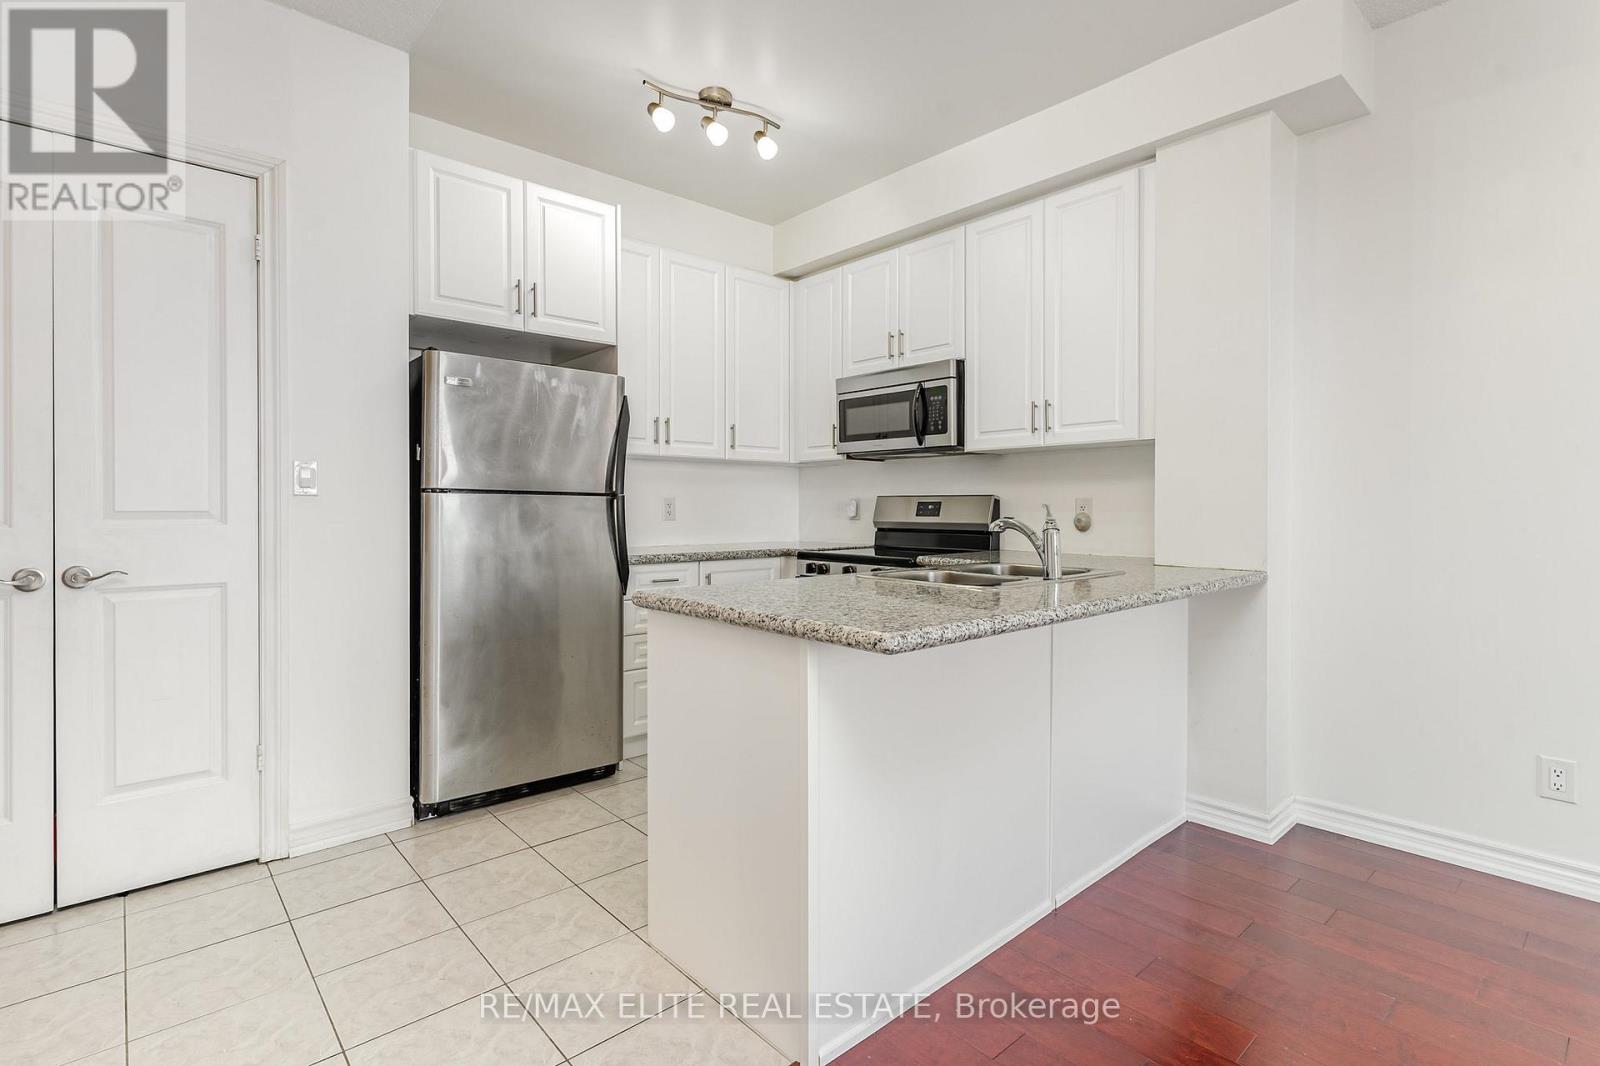
$2,950/mo
133 Wynford Drive
Toronto (Banbury-Don Mills) · MLS # C13599762
2 bed · 2 bath