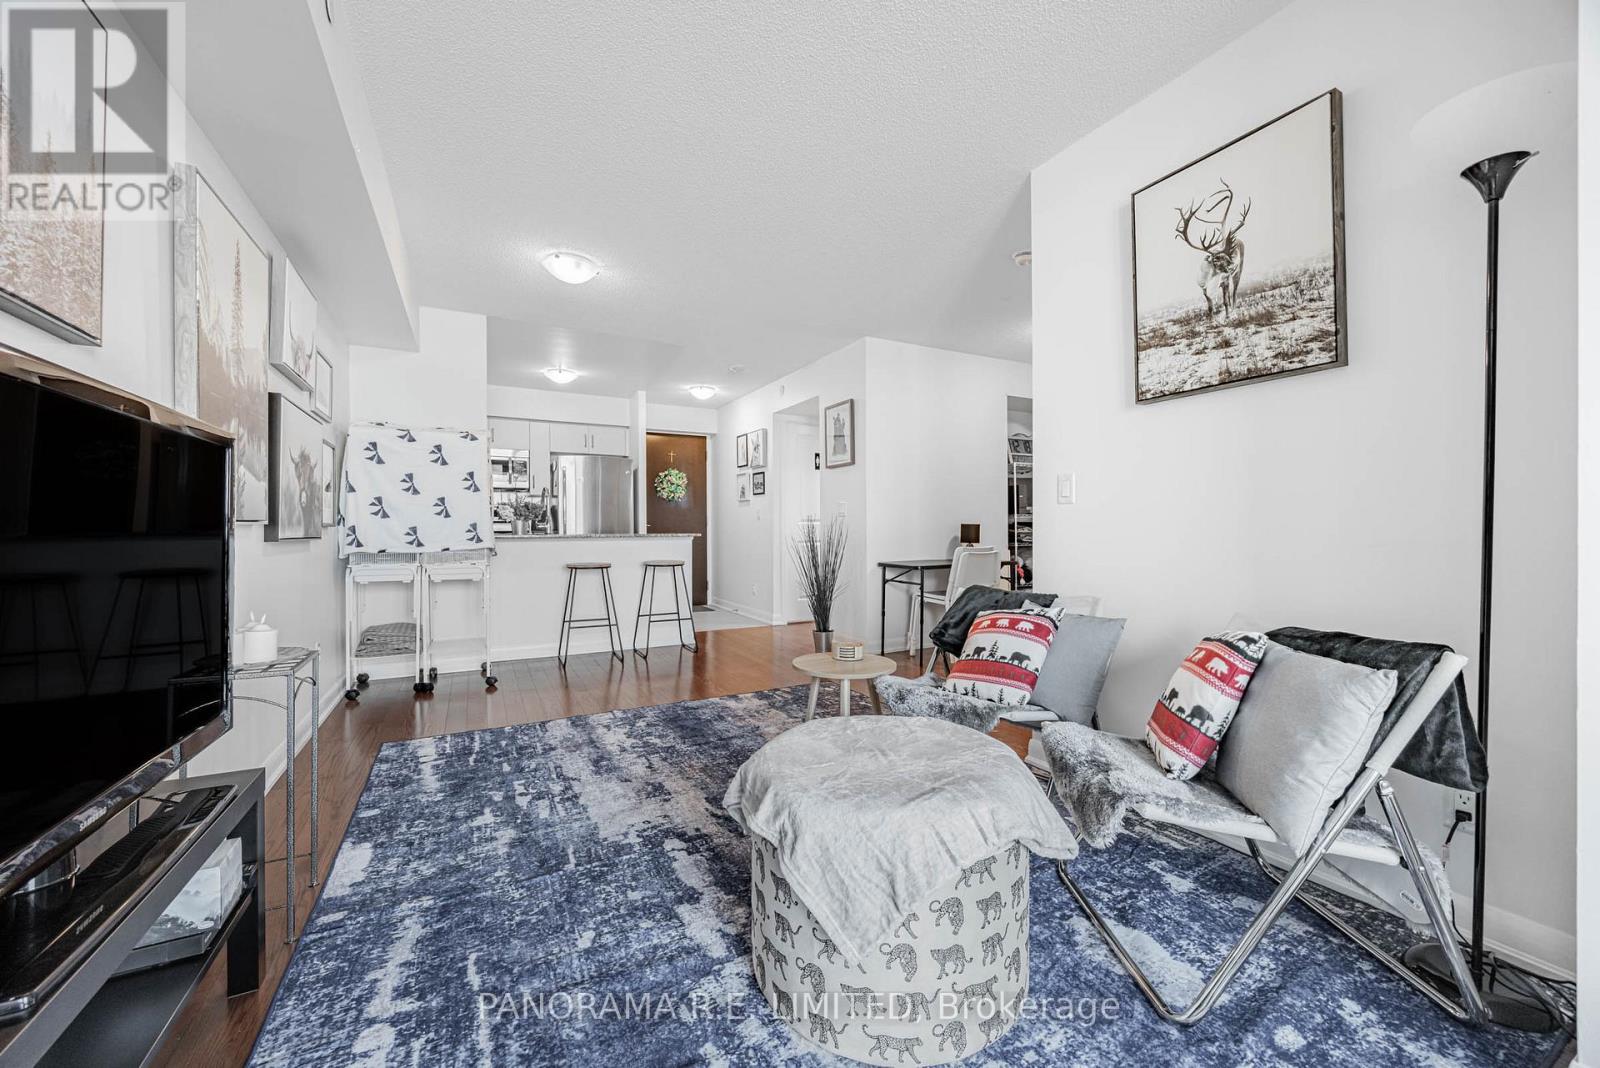
215 Sherway Gardens Road
Toronto (Islington-City Centre West), Ontario M9C0A4
MLS # W13649354
Property Details
Type
Condo Apartment
Beds
2
Baths
1
Status
For Sale
More homes like this
About this property
Suite 1208 is a very spacious 1 Bedroom plus Den layout at the high in demand One Sherway. This 602 sqft 1+1 unit features an open concept Living and Dining room with floor to ceiling windows and hardwood floors. The open Kitchen features granite counters, stainless steel appliances, and a breakfast bar for quick meals. The Primary Bedroom has a large closet and is located next to a multipurpose Den perfect as home office, dining area, and more! Finally experience clear views from your open Balcony. Enjoy Resort-Style Amenities such as the Indoor Pool, Hot Tub, Sauna, Steam Room, Gym, Theatre, Billiards Room, Library, Party Room, Guest Suites, 24 Hour Concierge. Located steps to TTC, Upscale Sherway Gardens Shopping Mall. Quick access to Major Hwys. Go Trains, Parks, & Trails. Includes Parking Spot. There's a lot to love!
Mortgage Estimate
Estimated monthly payment
Calculating…
Estimate only. Taxes, insurance, condo fees, and lender terms are not included.
Monthly costs to verify
Property taxes: about $179/month based on listed annual taxes.
Monthly Fee: $531.91/mo
Estimate only. Confirm taxes, condo/maintenance fees, insurance, utilities, and lender terms before making decisions.
Rooms
| Room | Level | Dimensions |
|---|---|---|
| Dining room | Main level | 5.39 x 3.36 |
| Primary Bedroom | Main level | 3.12 x 2.92 |
| Kitchen | Main level | 3.36 x 2.6 |
| Foyer | Main level | 2.52 x 2.43 |
| Living room | Main level | 5.39 x 3.36 |
| Den | Main level | 2.42 x 2.12 |
Facts & Location
Interior Size
602 sq ft
Parking
1 spaces
Annual Taxes
$2,149
Monthly Fee
$531.91/mo
Listing data
Listing information is provided for personal, non-commercial use and should be independently verified before making real estate decisions.
Last refreshed: Aug 29, 2026 8:30 AM
Explore nearby searches
SEO-friendly searches for this area, property type, and nearby neighbourhoods.
Similar Properties
More nearby listings that may fit the same search.
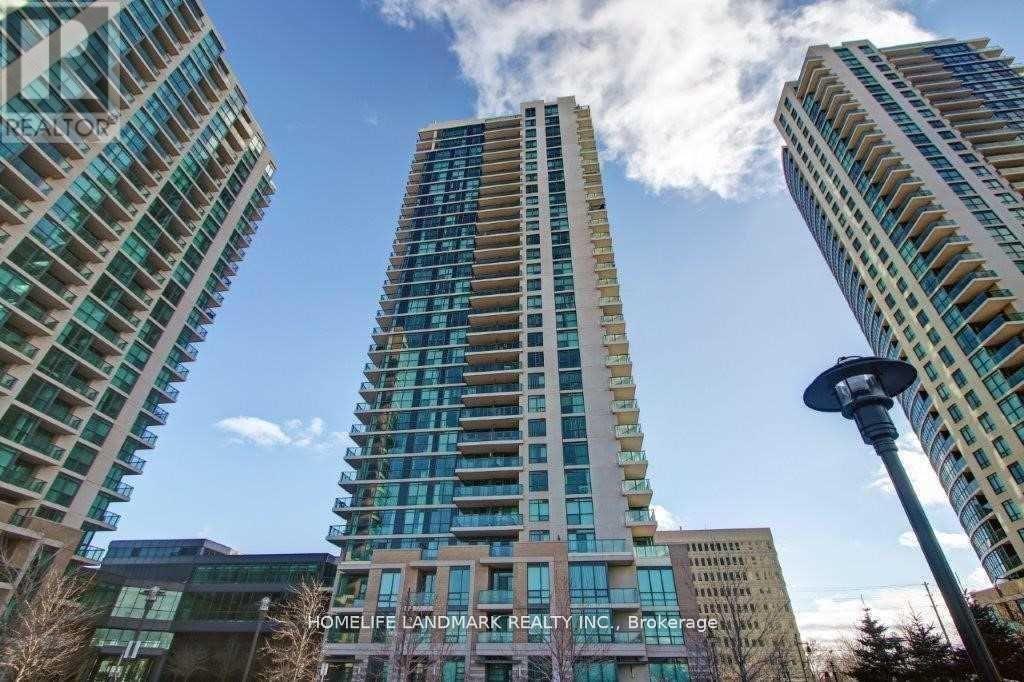
$480,000
215 Sherway Gardens Road
Toronto (Islington-City Centre West) · MLS # W13472362
1 bed · 1 bath
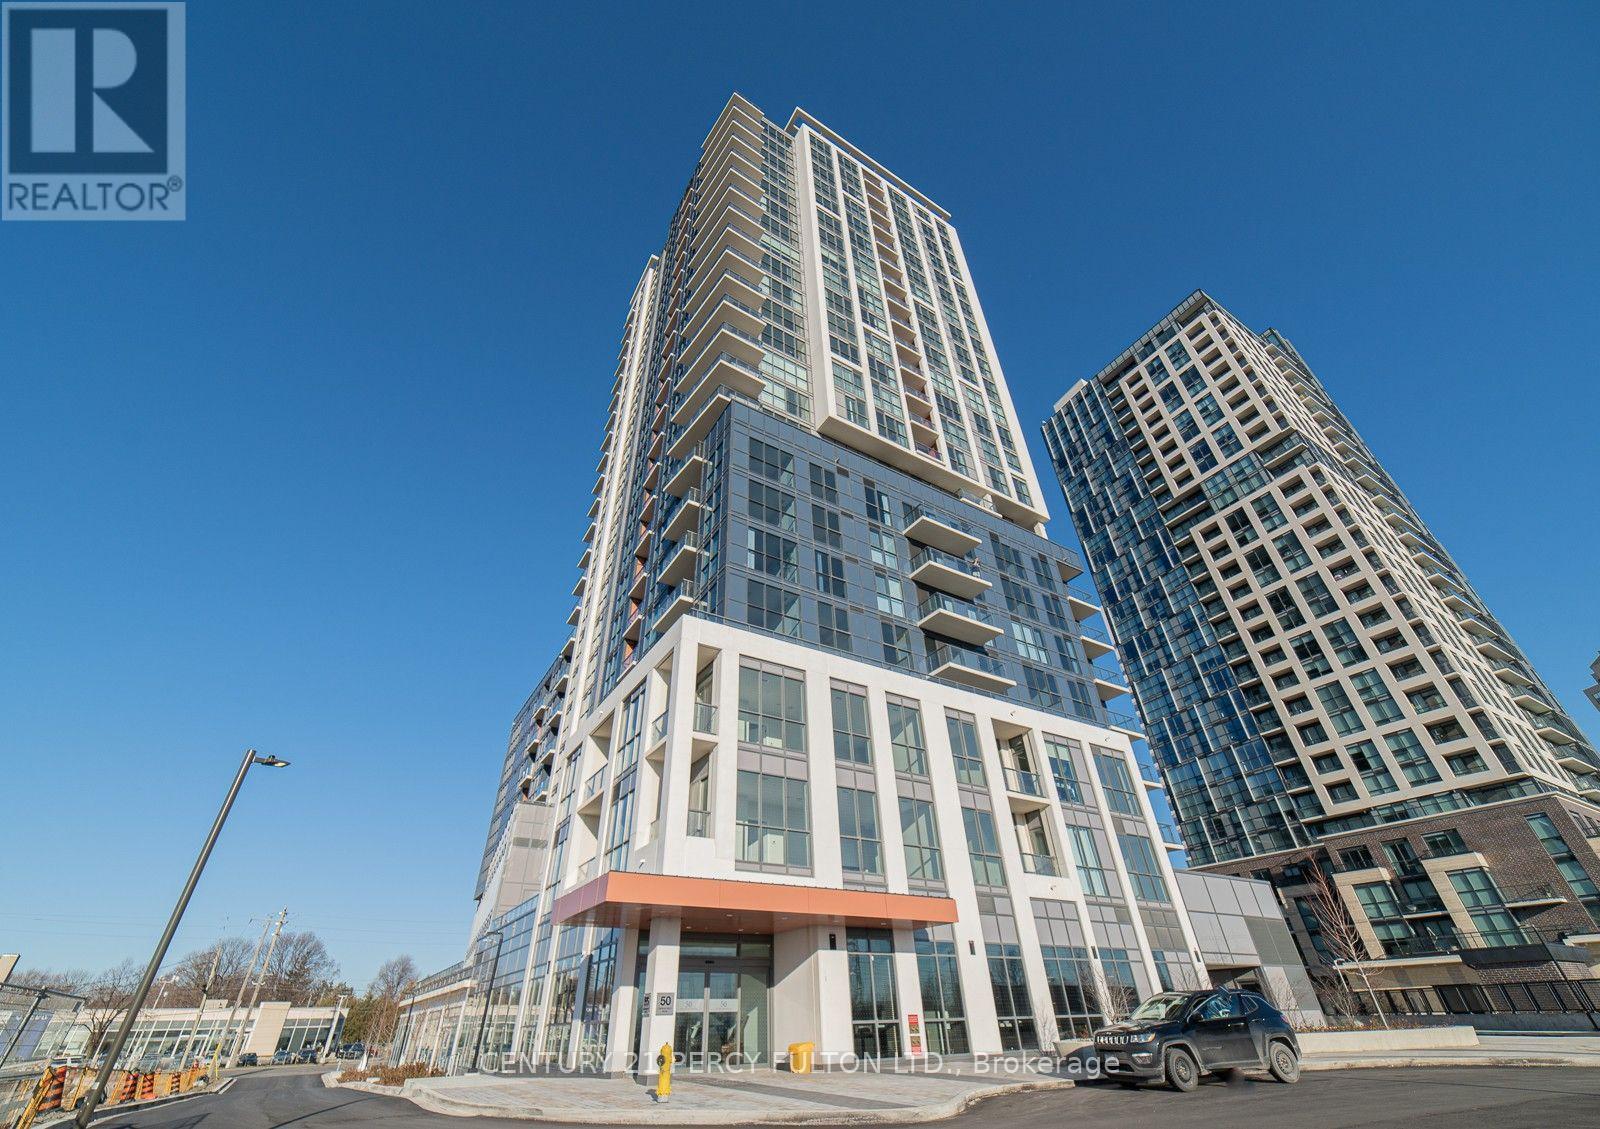
$489,900
20 Thomas Riley Road
Toronto (Islington-City Centre West) · MLS # W13606982
2 bed · 1 bath
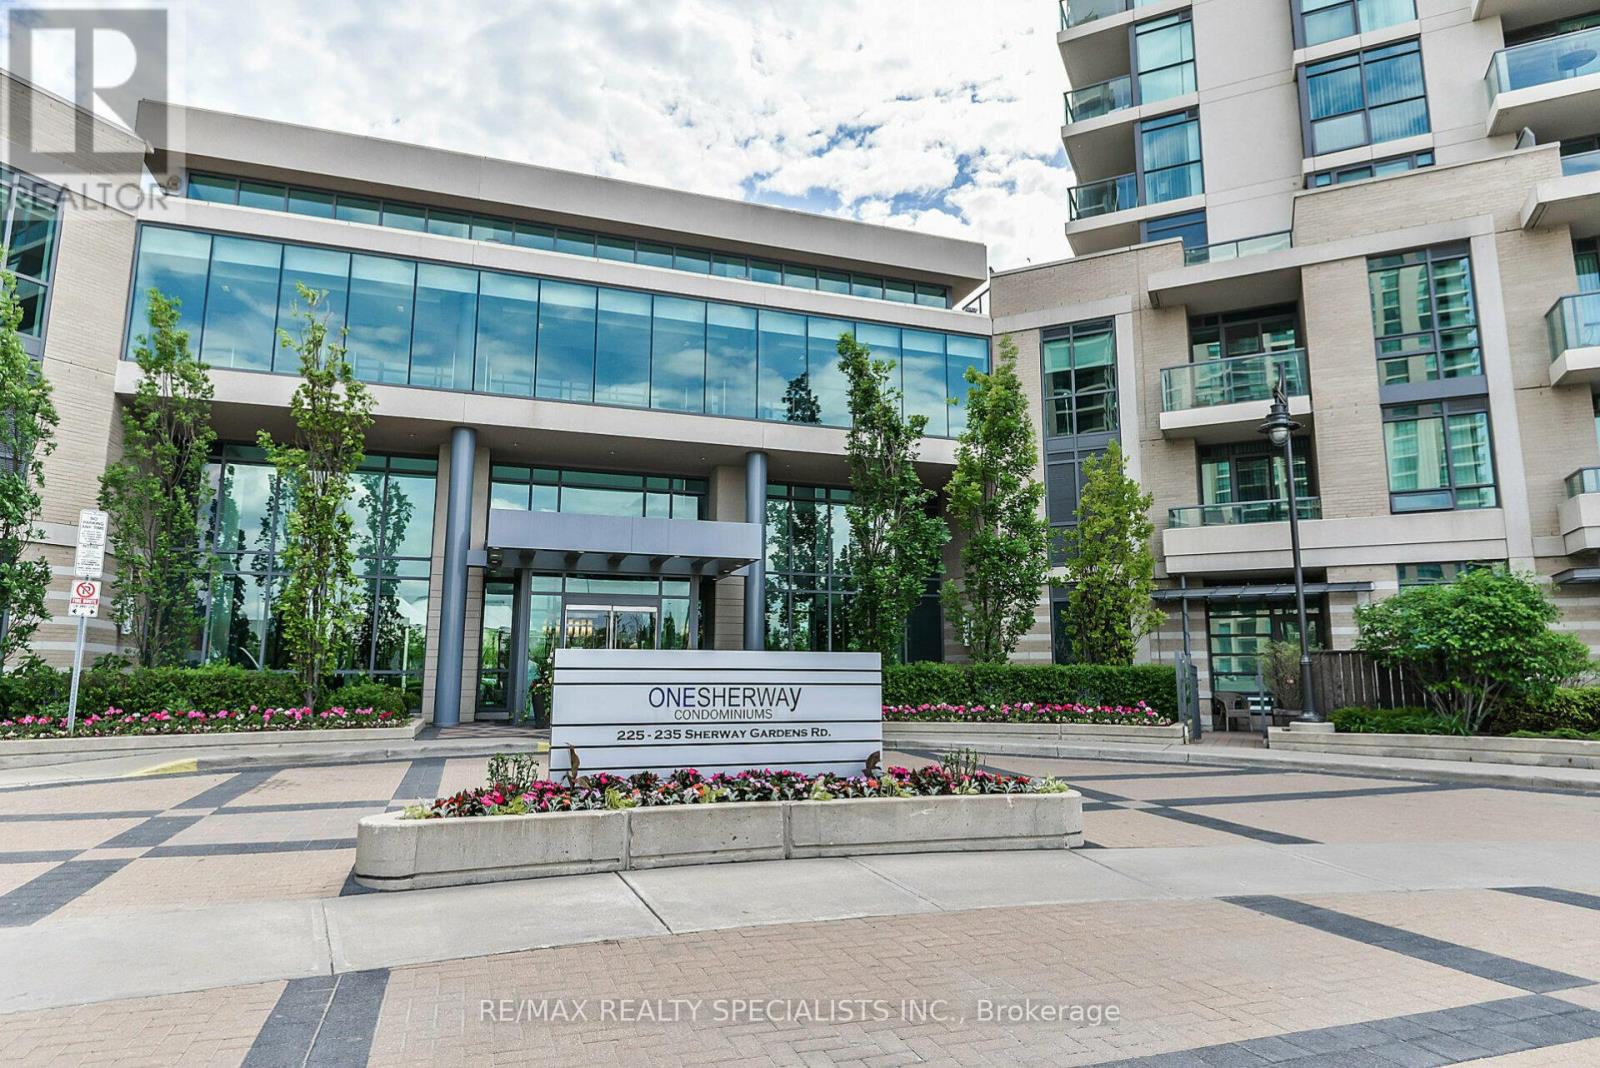
$479,900
235 Sherway Gardens Road
Toronto (Islington-City Centre West) · MLS # W13595390
2 bed · 1 bath