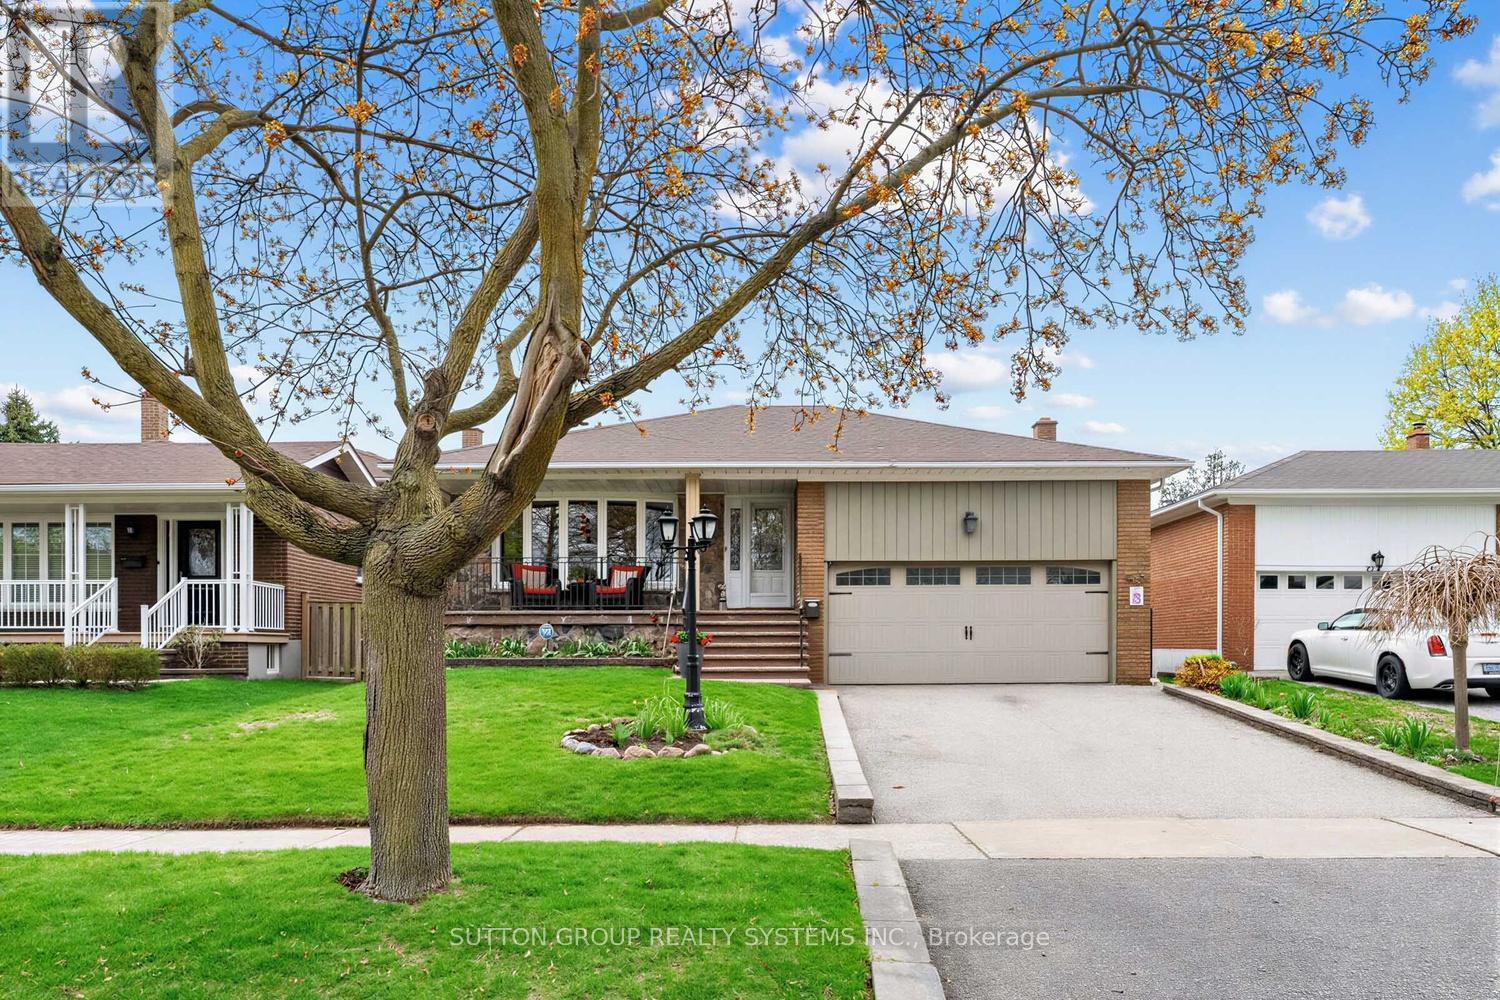
228 Chantenay Drive
Mississauga (Cooksville), Ontario L5A1E4
MLS # W13648736
Property Details
Type
Detached
Beds
4
Baths
3
Status
For Sale
More homes like this
About this property
Bright and spacious 4-level backsplit offering approximately 2,355 sq ft above grade plus an additional 780 sq ft in the finished basement. Ideally situated on a 52 x 117 ft. lot on a quiet cul-de-sac in the highly desirable, family-friendly Cooksville community. This all-brick home features 4 bedrooms, 3 bathrooms, and a double-car garage. The generous living room showcases a large bay window overlooking the front porch balcony, perfect for enjoying your morning coffee. The open-concept dining room comfortably accommodates a large family table, making it ideal for entertaining. A spacious family room offers custom-built-in cabinetry, a gas fireplace, and a walk-out to a private garden oasis. The home also features a convenient side entrance leading to the lower level, which includes a bedroom, kitchen area, and a large recreation space with above-grade windows-ideal for a nanny suite or in-law potential. There is also potential for two separate laundry areas. Additional highlights include a spacious cold room and a large crawl space, offering exceptional storage throughout the home. Located within walking distance to the highly rated St. Timothy School, and close to Munden Park, One Health Clubs, Trillium Health Partners Hospital, QEW, and GO Transit Station.
Mortgage Estimate
Estimated monthly payment
Calculating…
Estimate only. Taxes, insurance, condo fees, and lender terms are not included.
Monthly costs to verify
Property taxes: about $640/month based on listed annual taxes.
Estimate only. Confirm taxes, condo/maintenance fees, insurance, utilities, and lender terms before making decisions.
Rooms
| Room | Level | Dimensions |
|---|---|---|
| Foyer | Main level | 2.1 x 1.4 |
| Family room | Lower level | 8.3 x 3.9 |
| Kitchen | Basement | 3.55 x 3.25 |
| Recreational, Games room | Basement | 5.3 x 4.9 |
| Utility room | Basement | 5.3 x 2.6 |
| Cold room | Basement | 4.85 x 1.5 |
| Living room | Main level | 4.9 x 4.6 |
| Dining room | Main level | 3.8 x 3.3 |
| Kitchen | Main level | 3.4 x 3.05 |
| Eating area | Main level | 3.4 x 2.6 |
| Primary Bedroom | Upper Level | 4.15 x 3.5 |
| Bedroom 2 | Upper Level | 4.3 x 3.2 |
| Bedroom 3 | Upper Level | 3.3 x 3.2 |
| Bedroom 4 | Lower level | 3.3 x 3.2 |
| Laundry room | Lower level | 3 x 1.7 |
Facts & Location
Interior Size
2,355 sq ft
Parking
6 spaces
Lot Size
52.1 x 117.2 FT
Annual Taxes
$7,682
Listing data
Listing information is provided for personal, non-commercial use and should be independently verified before making real estate decisions.
Last refreshed: Aug 8, 2026 3:17 AM
Explore nearby searches
SEO-friendly searches for this area, property type, and nearby neighbourhoods.
Similar Properties
More nearby listings that may fit the same search.
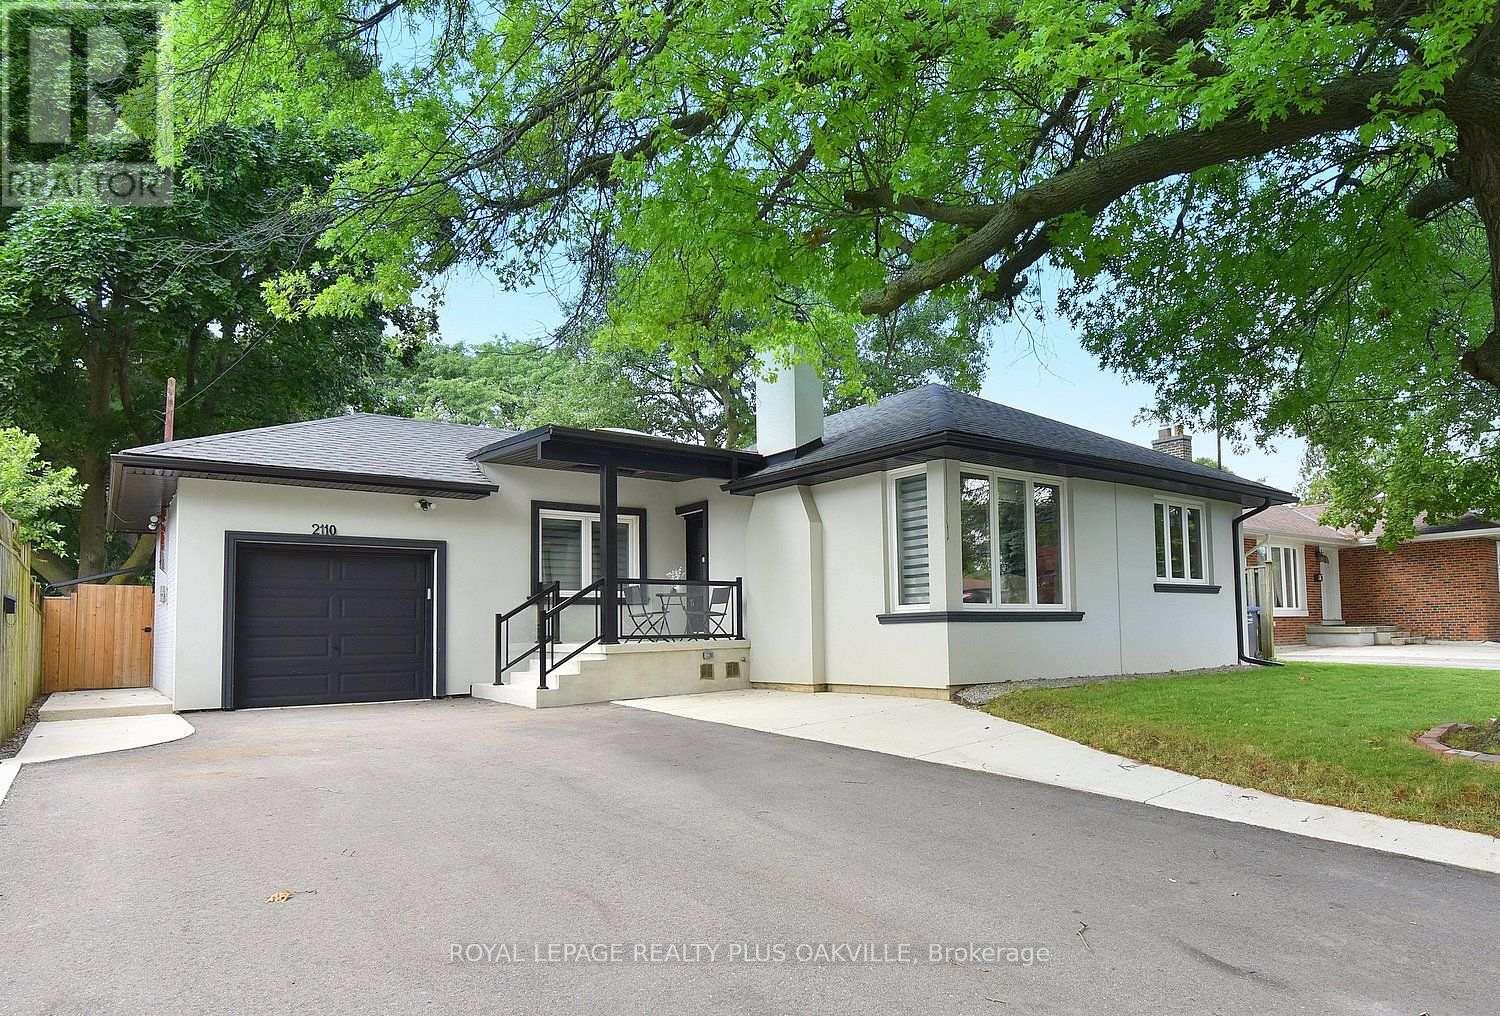
$1,325,000
2110 Munden Road
Mississauga (Cooksville) · MLS # W13616300
5 bed · 2 bath
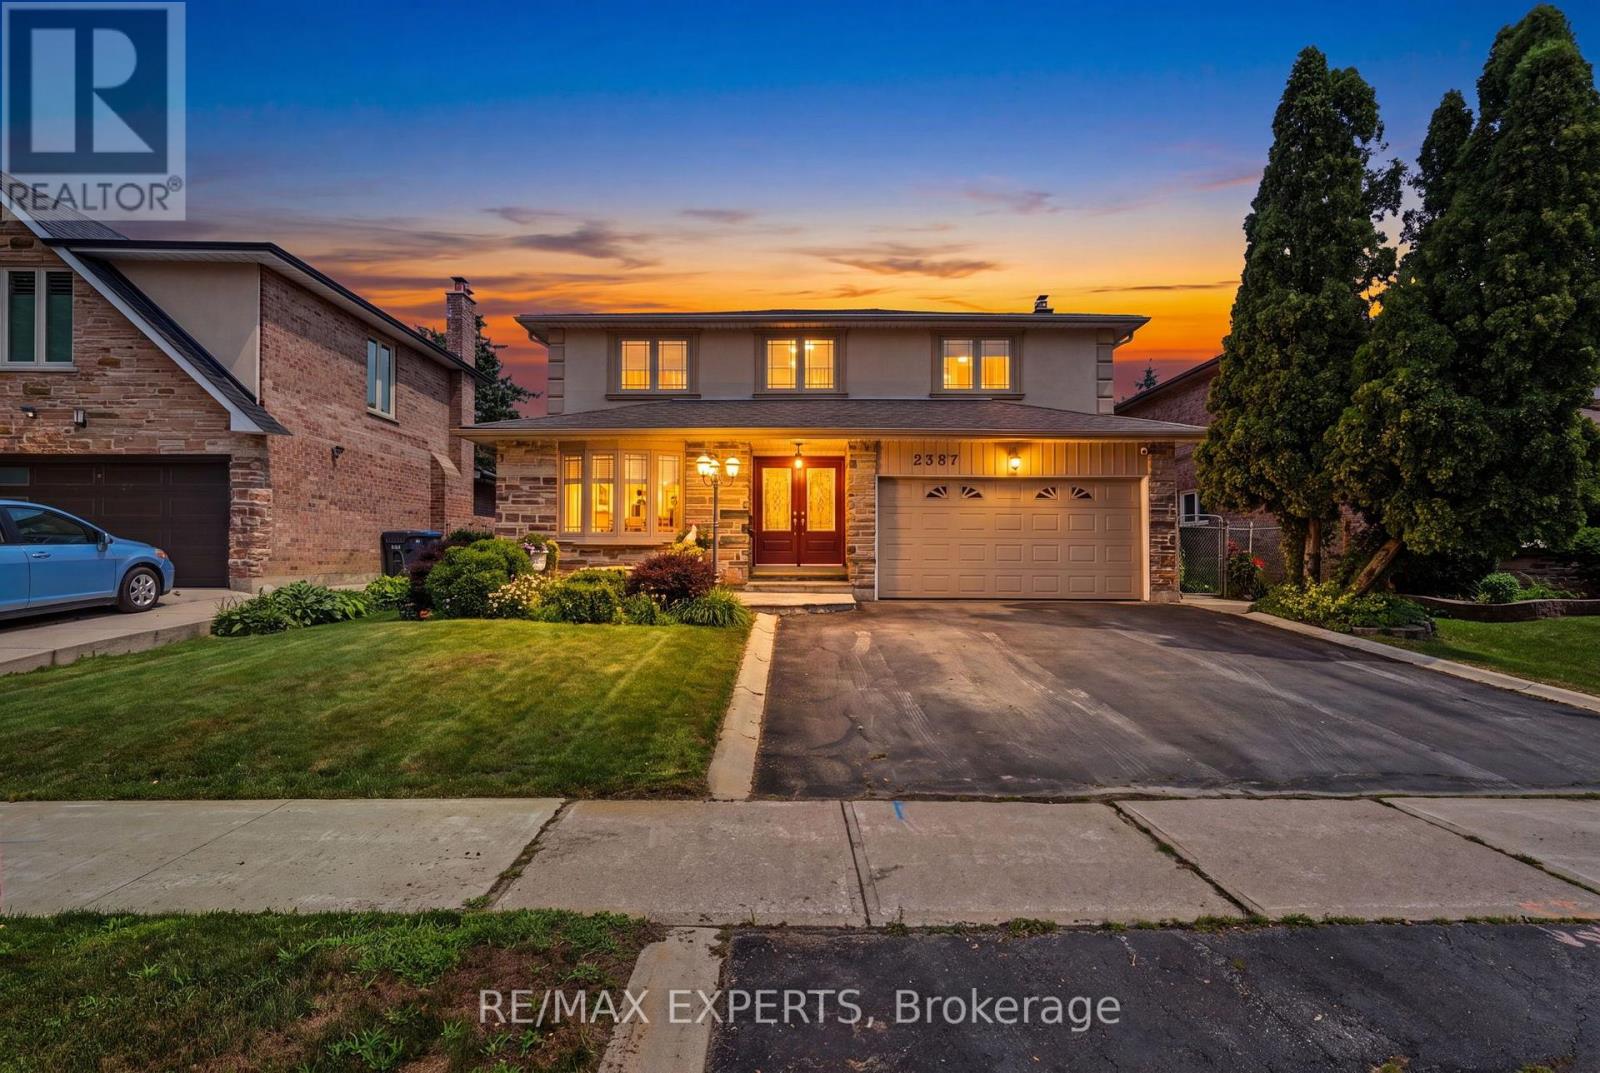
$1,299,900
2387 Chilsworthy Avenue
Mississauga (Cooksville) · MLS # W13612218
4 bed · 3 bath
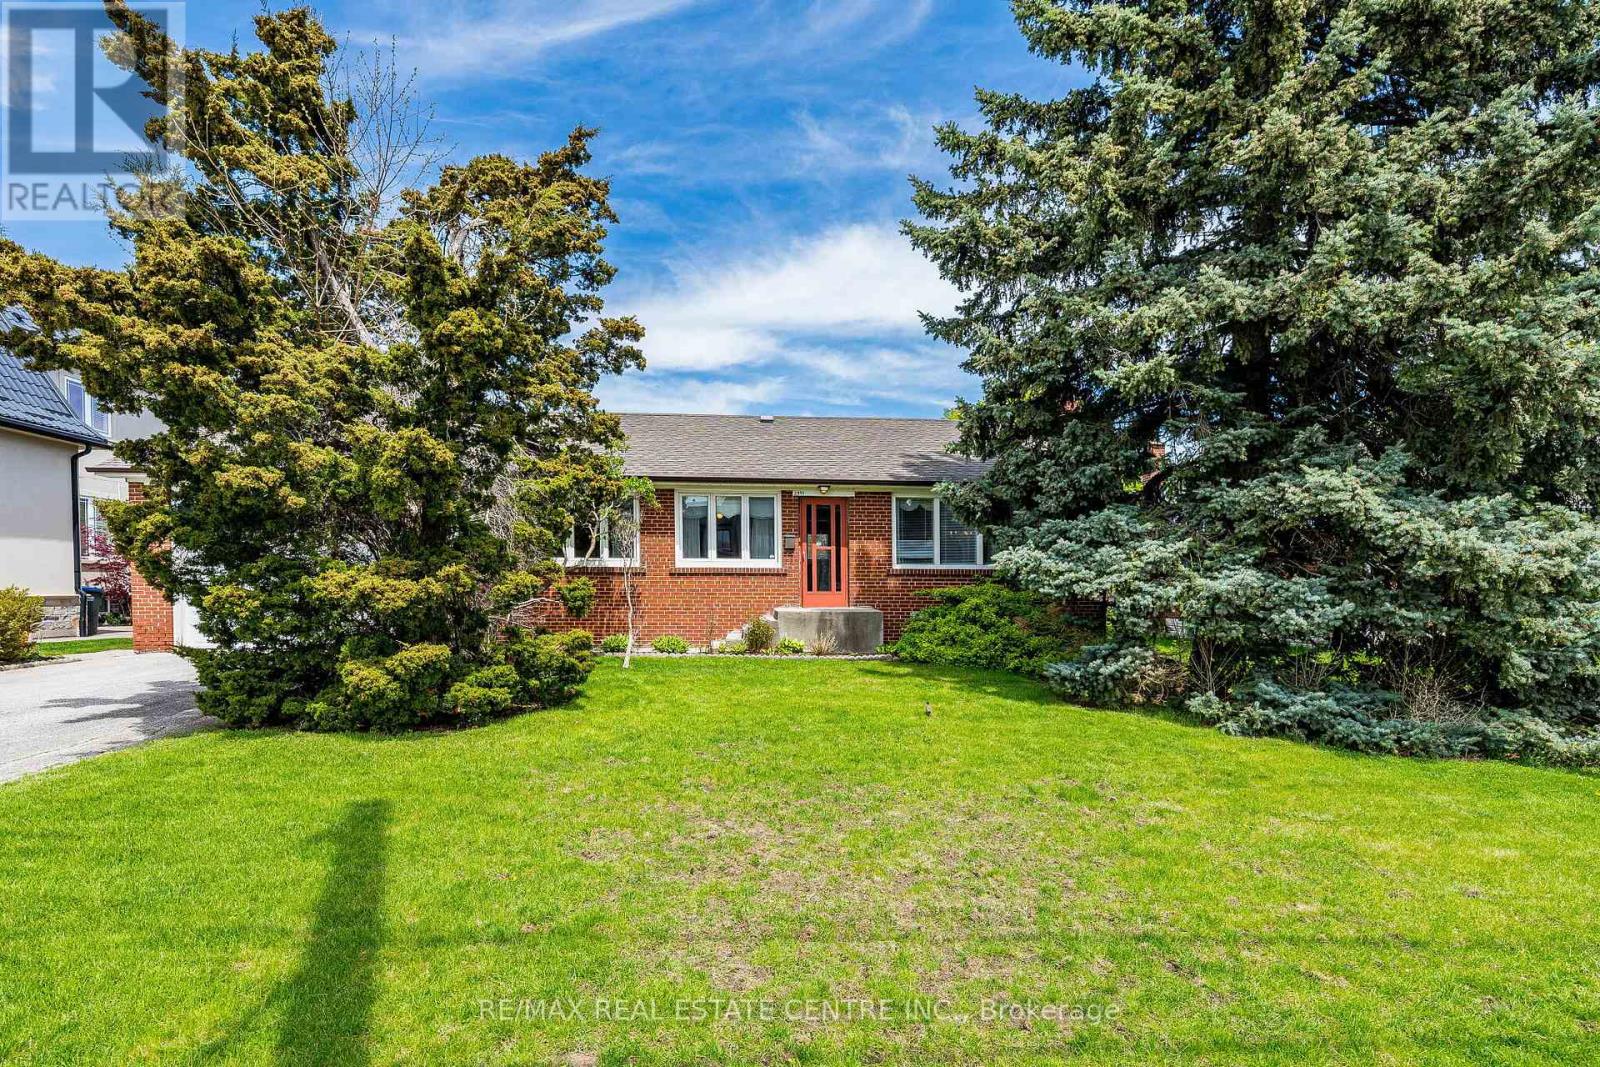
$1,299,900
2591 Whaley Drive
Mississauga (Cooksville) · MLS # W13173054
3 bed · 2 bath