Videos & Virtual Tours
Open available video, 3D tour, or virtual-tour media for this listing.
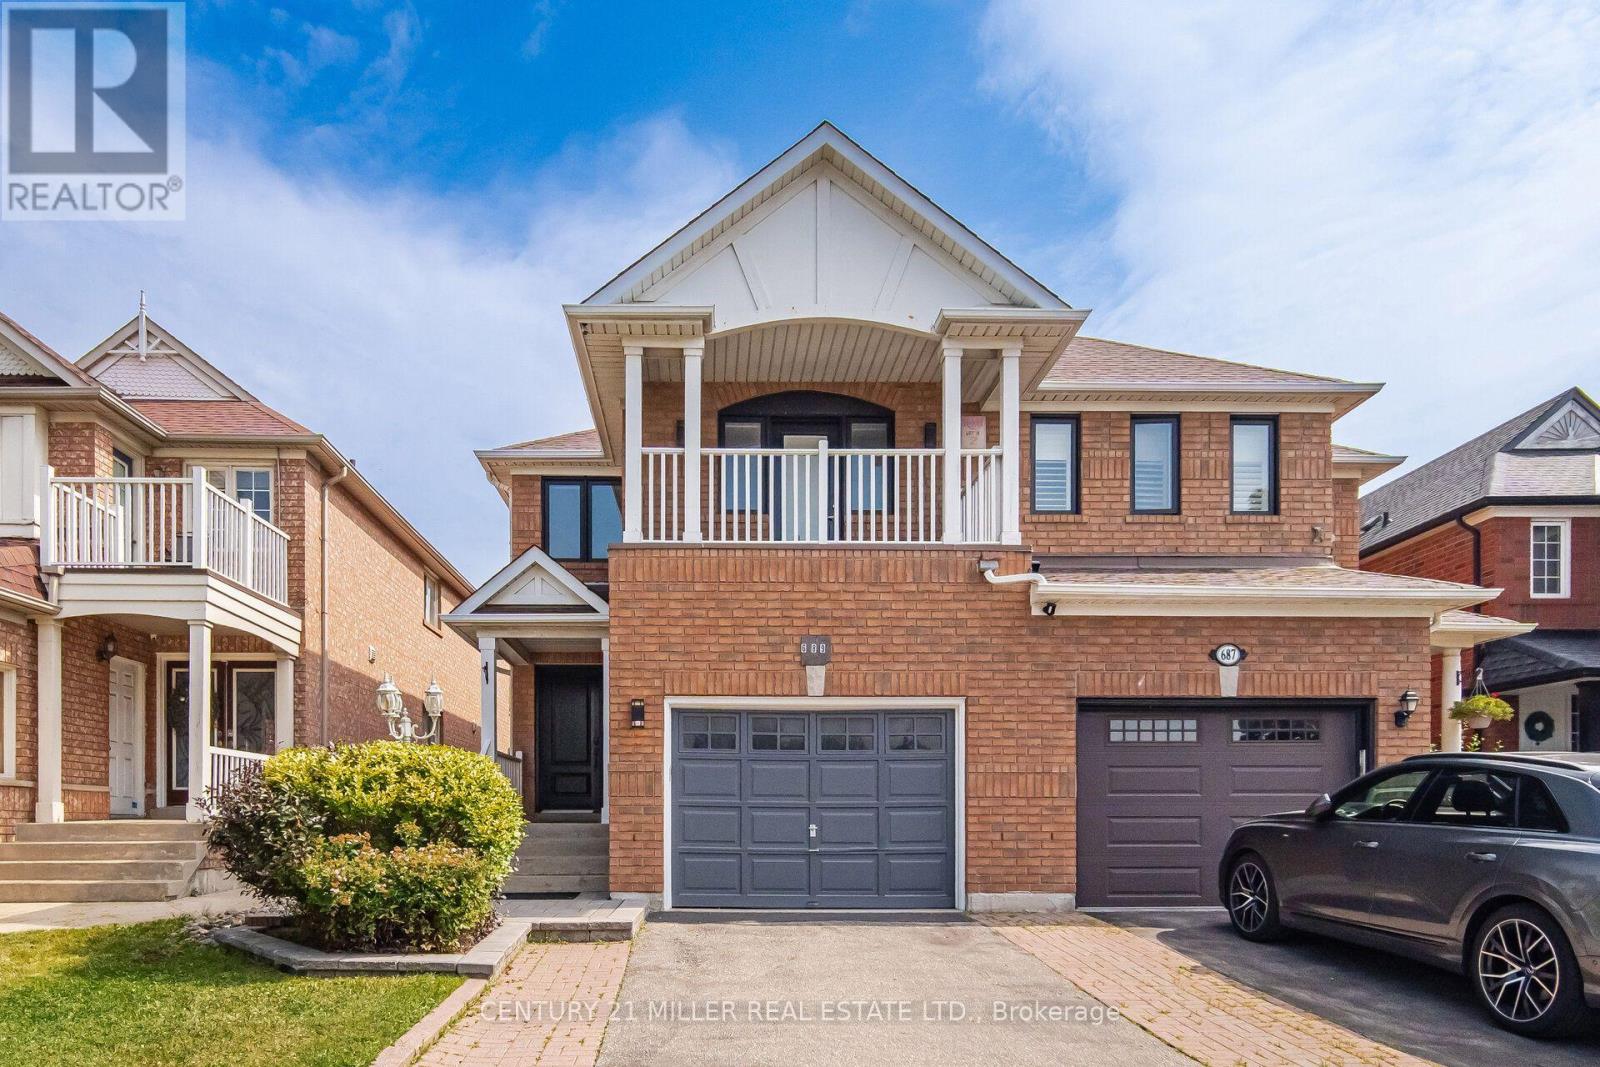
689 Macbeth Heights
Mississauga (Meadowvale Village), Ontario L5W1E5
MLS # W13648740
Property Details
Type
Semi-Detached
Beds
6
Baths
4
Status
For Sale
More homes like this
About this property
Beautifully Renovated Semi-Detached Home in Prestigious Meadowvale VillageWelcome to this beautifully renovated and meticulously maintained semi-detached home in the highly sought-after Meadowvale Village community. Bright, spacious, and thoughtfully updated, this exceptional home offers 4 bedrooms, 4 bathrooms, and a fully finished basement with premium finishes throughout-perfect for modern family living.The main floor features a stylish open-concept layout with elegant hardwood flooring, a contemporary kitchen complete with quartz countertops, sleek cabinetry, and ample space for cooking and entertaining.The finished basement includes an additional bedroom, a full bathroom, laminate flooring, and a dedicated laundry area, making it an ideal space for extended family, guests, or multi-generational living.Step outside to a generously sized, fully fenced backyard with double fencing, offering the perfect setting for entertaining, relaxing, or enjoying family time.Located in one of Mississauga's most desirable family-friendly neighbourhoods, this home is just minutes from Highways 401 and 407, top-rated schools, parks, public transit, shopping, restaurants, FreshCo, Food Basics, McDonald's, gas stations, and all essential amenities. Conveniently situated on the Mississauga-Brampton border, it combines outstanding accessibility with a welcoming community atmosphere.Don't miss this incredible opportunity to own a move-in-ready home in one of Mississauga's most desirable neighbourhoods!
Mortgage Estimate
Estimated monthly payment
Calculating…
Estimate only. Taxes, insurance, condo fees, and lender terms are not included.
Monthly costs to verify
Property taxes: about $400/month based on listed annual taxes.
Estimate only. Confirm taxes, condo/maintenance fees, insurance, utilities, and lender terms before making decisions.
Rooms
| Room | Level | Dimensions |
|---|---|---|
| Dining room | Main level | 5.49 x 2.97 |
| Exercise room | Basement | 4.47 x 6.32 |
| Bedroom 5 | Basement | 1.73 x 2.84 |
| Kitchen | Main level | 4.47 x 3.18 |
| Family room | Main level | 4.22 x 5.49 |
| Eating area | Main level | 1.73 x 1.83 |
| Living room | Main level | 5.49 x 2.97 |
| Primary Bedroom | Second level | 4.47 x 7.72 |
| Bedroom 2 | Second level | 3.99 x 3.51 |
| Bedroom 3 | Second level | 3 x 3.2 |
| Bedroom 4 | Second level | 3 x 4.11 |
| Games room | Basement | 3.64 x 4.93 |
Facts & Location
Parking
5 spaces
Lot Size
25.1 x 109.2 FT
Annual Taxes
$4,800
Listing data
Listing information is provided for personal, non-commercial use and should be independently verified before making real estate decisions.
Last refreshed: Oct 9, 2026 3:15 AM
Explore nearby searches
SEO-friendly searches for this area, property type, and nearby neighbourhoods.
Similar Properties
More nearby listings that may fit the same search.
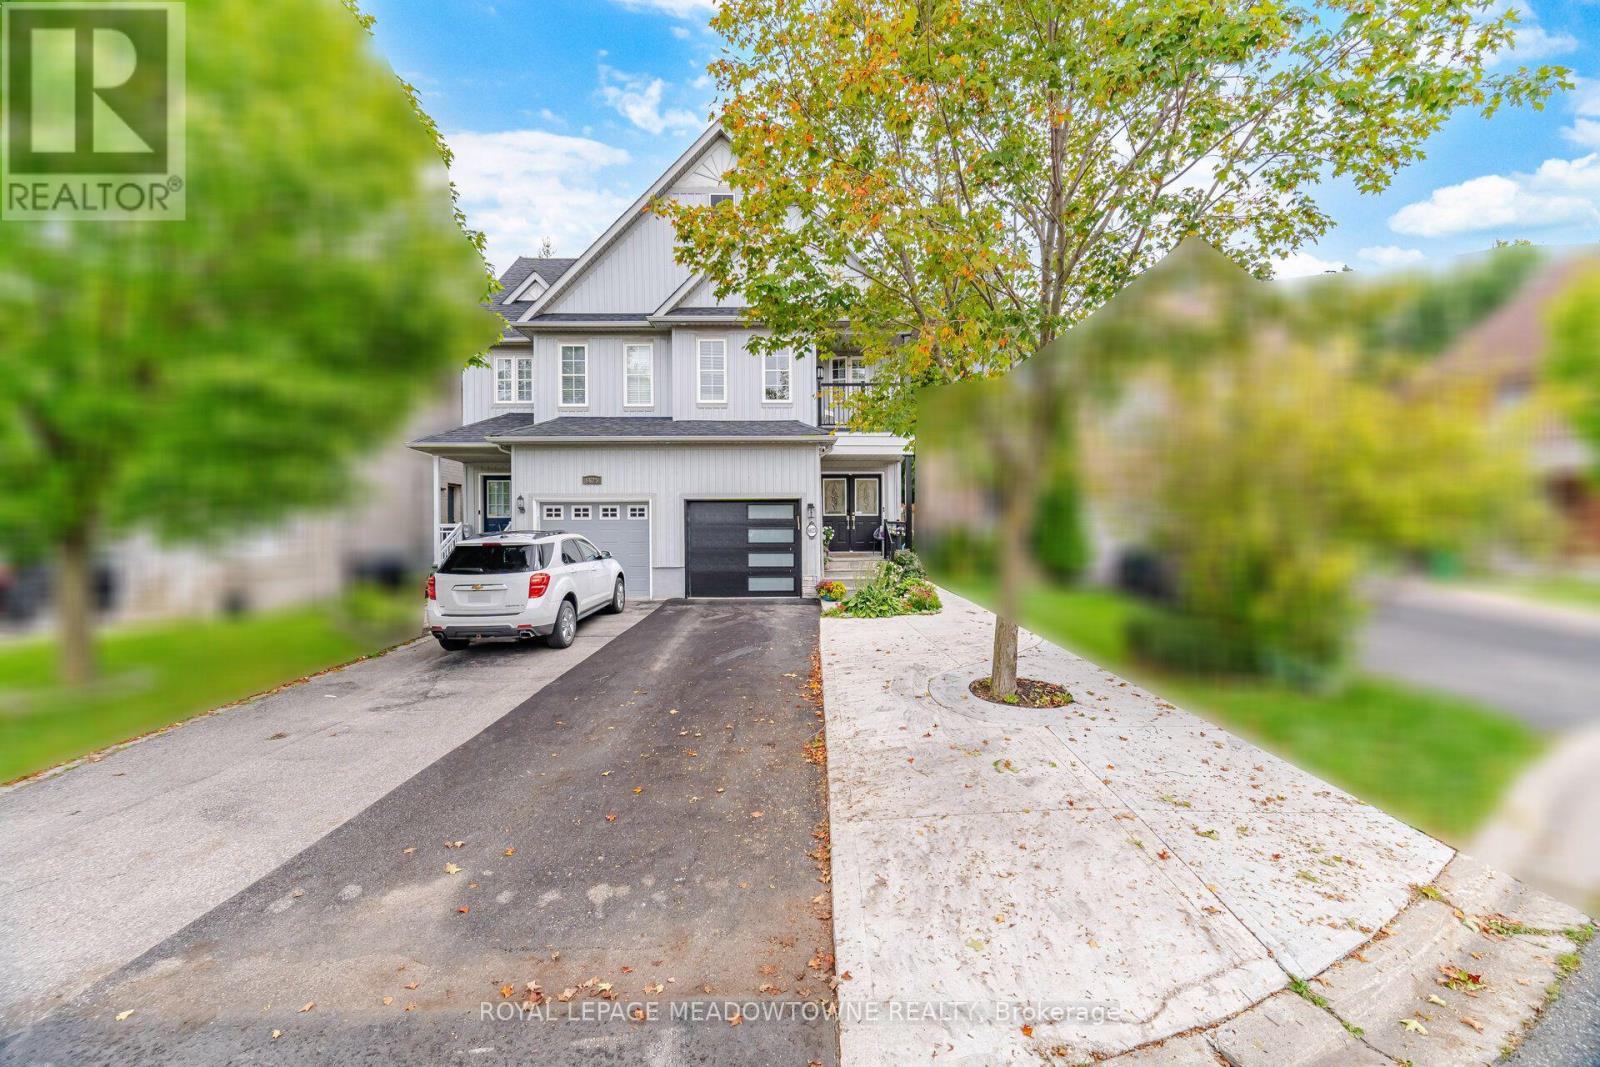
$1,159,000
6623 Blackheath Ridge
Mississauga (Meadowvale Village) · MLS # W13765132
5 bed · 4 bath
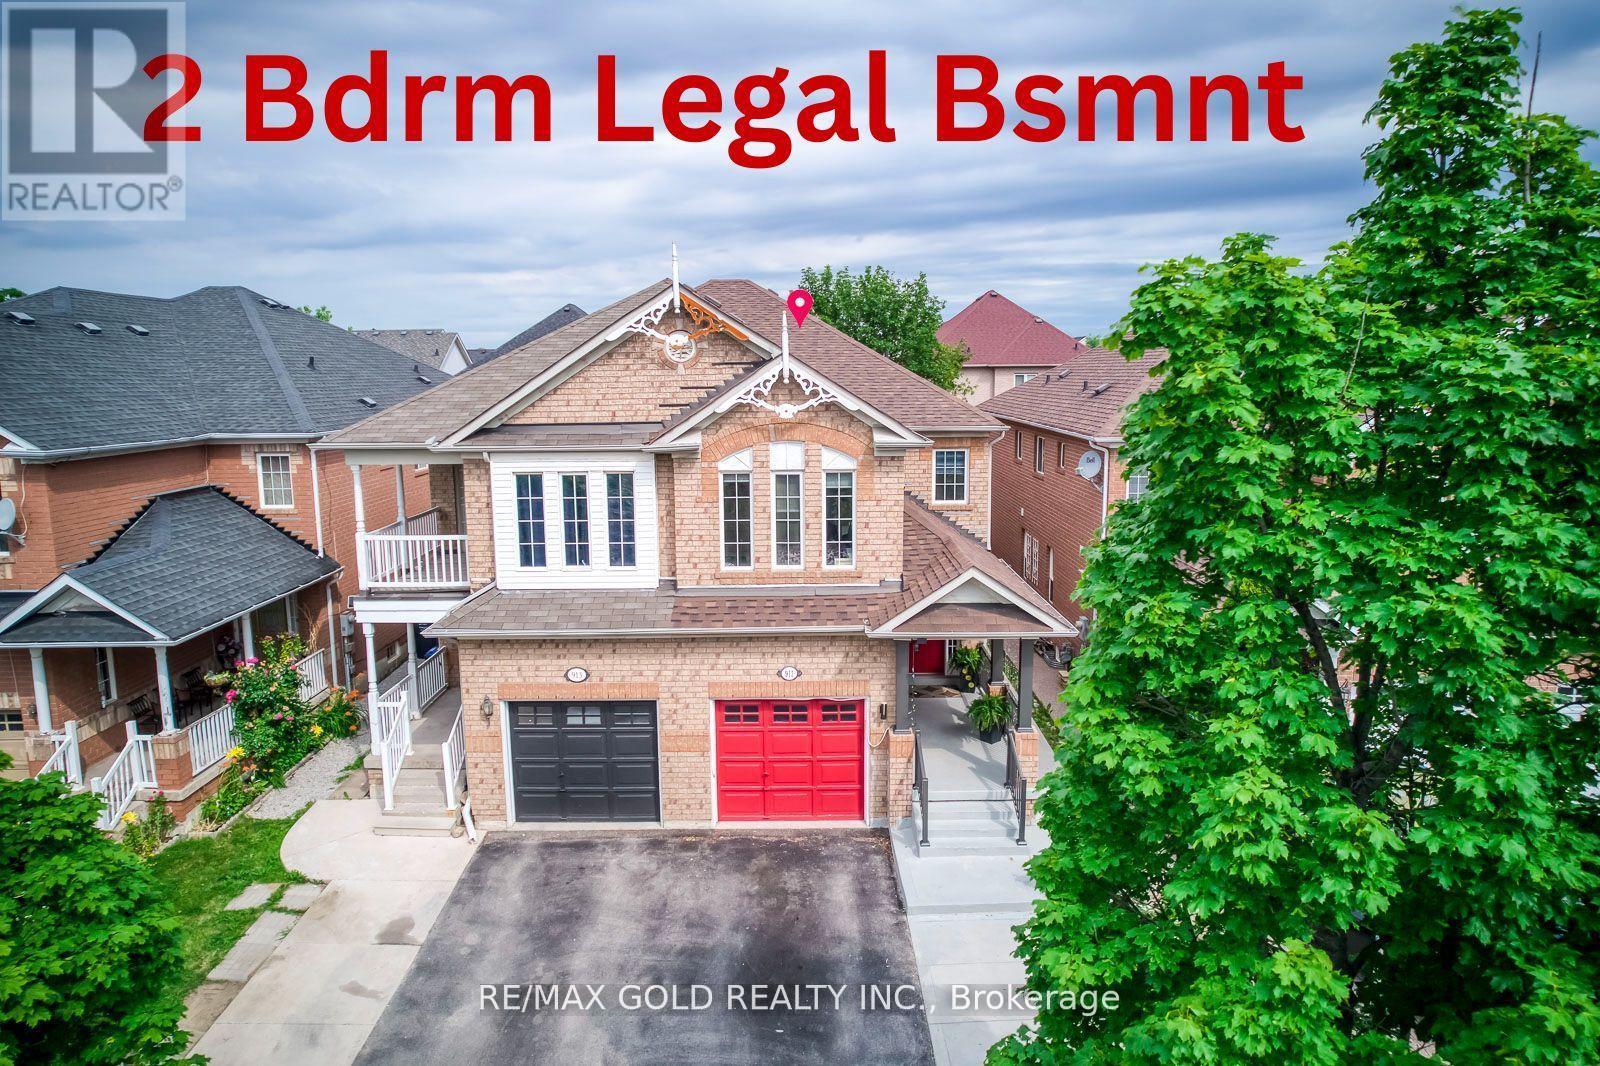
$1,039,999
911 Golden Farmer Way
Mississauga (Meadowvale Village) · MLS # W13687054
6 bed · 5 bath · 1,870 sq ft
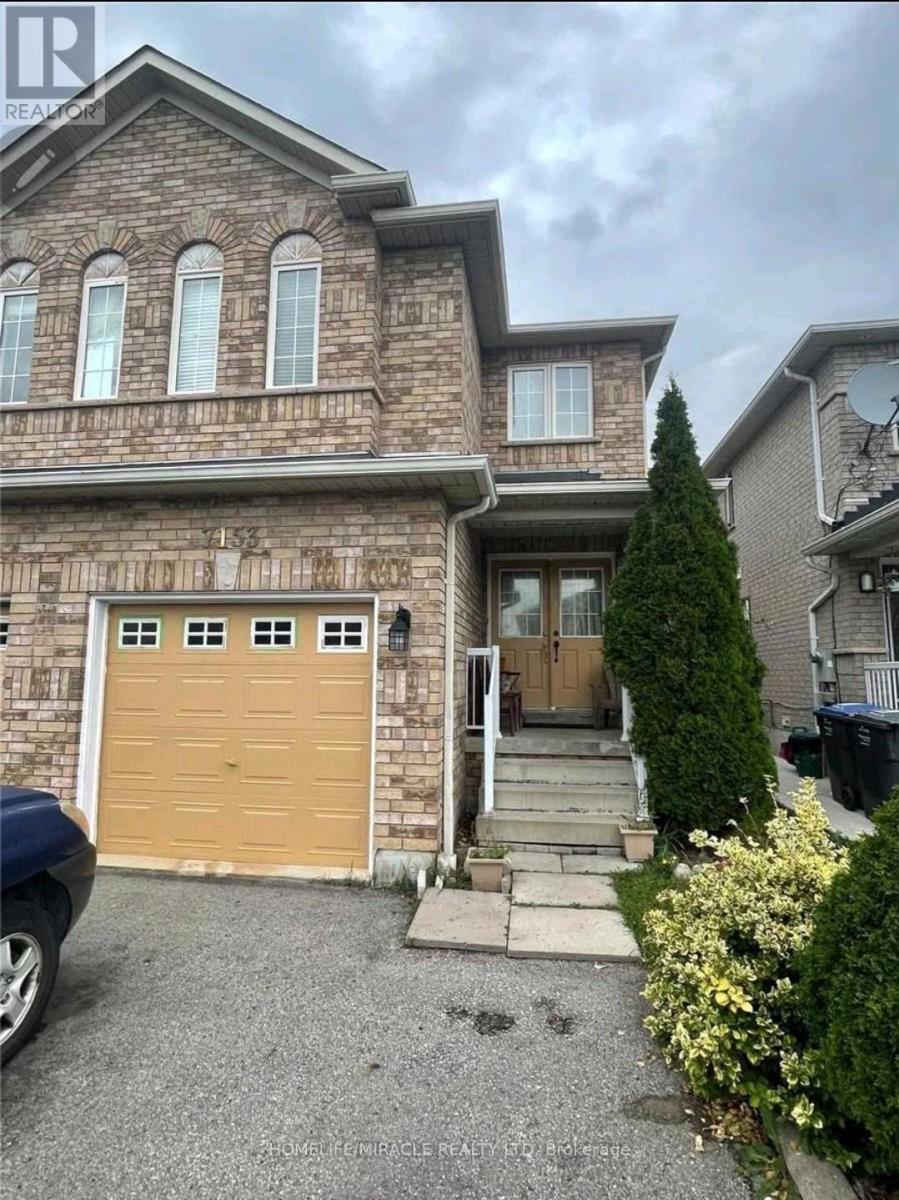
$1,250,000
7153 Village Walk
Mississauga (Meadowvale Village) · MLS # W13564316
6 bed · 4 bath