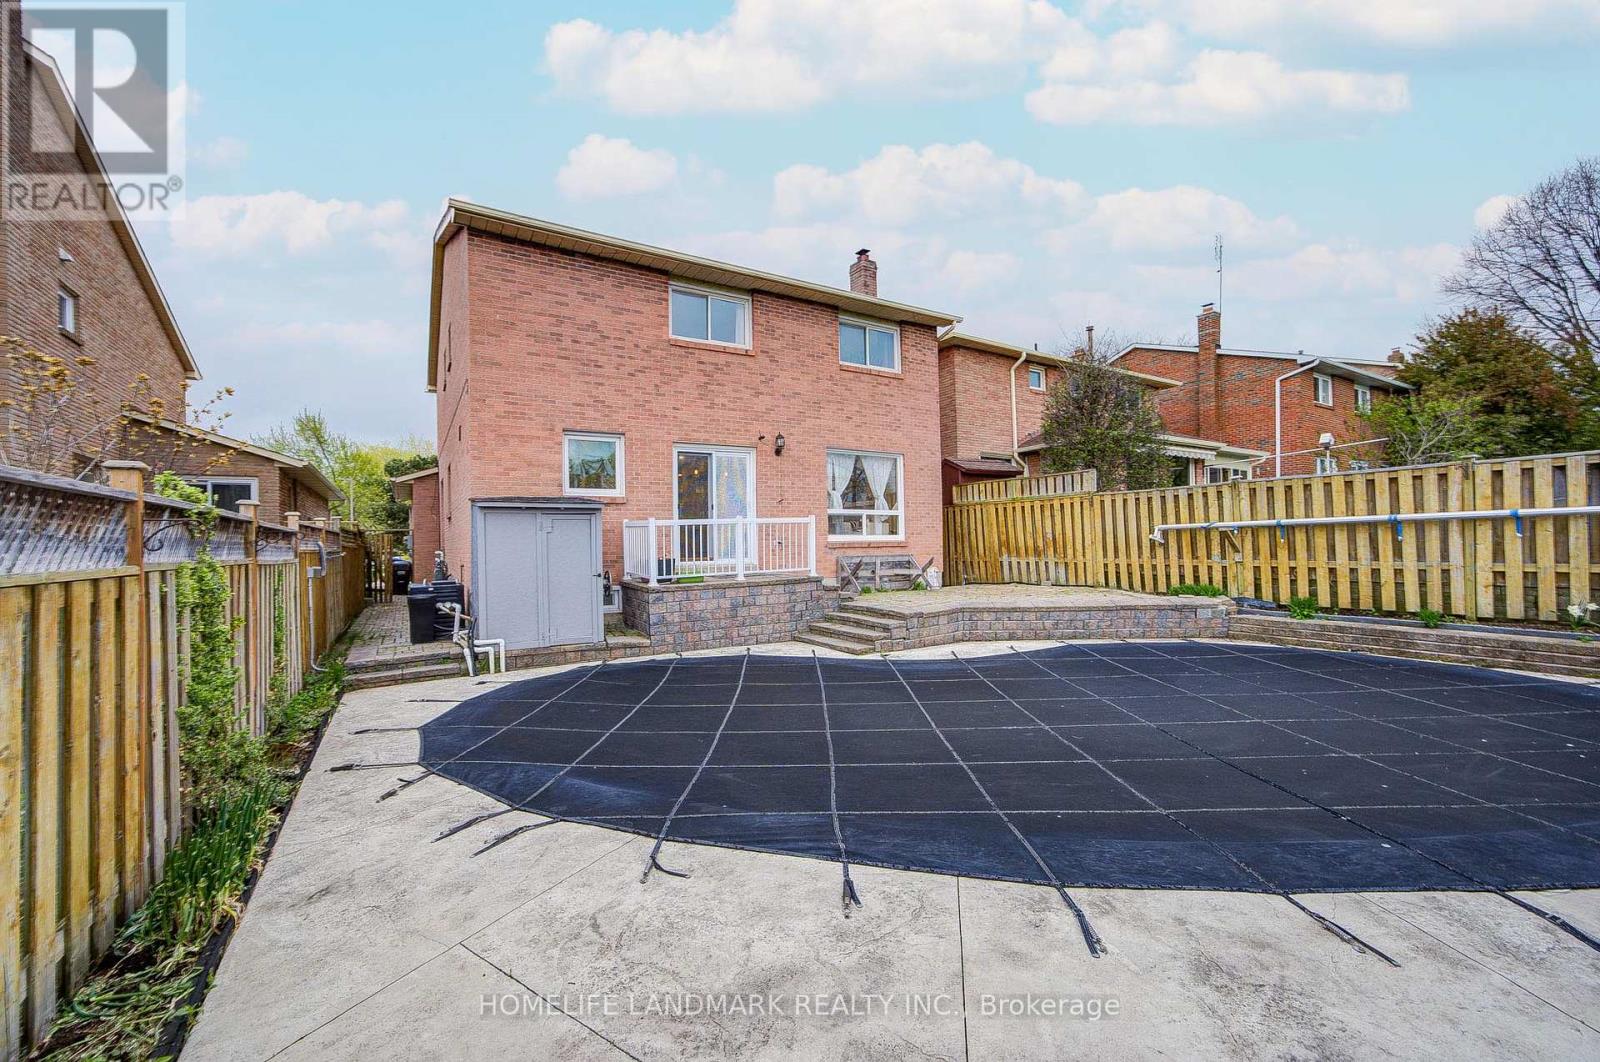
2105 Folkway Drive
Mississauga (Erin Mills), Ontario L5L3G3
MLS # W13648904
Property Details
Type
Detached
Beds
5
Baths
4
Status
For Sale
More homes like this
About this property
Location!!! In The Heart Of Erin Mills, Close To Parks, Trails, Schools, Shopping & Major Highways. All Brick Detached Beauty With Back To Greenspace, Surrounded By A Ravine & Parks. Private Backyard With An Inground Pool With All Major Equipment Changed. Whole Property recent Upgraded, Pot Lights Through The Whole Property, Cozy Fireplace, Perfect For Your Family Life. Separate Entrance To A Finished 2 Bedrooms Basement. Lots Of Living Space Or Rent Basement For Extra Income. Amazing Family Neighborhood!
Mortgage Estimate
Estimated monthly payment
Calculating…
Estimate only. Taxes, insurance, condo fees, and lender terms are not included.
Monthly costs to verify
Property taxes: about $695/month based on listed annual taxes.
Estimate only. Confirm taxes, condo/maintenance fees, insurance, utilities, and lender terms before making decisions.
Rooms
| Room | Level | Dimensions |
|---|---|---|
| Kitchen | Main level | 2.99 x 3.19 |
| Bedroom 4 | Basement | 3.48 x 6.21 |
| Bedroom 5 | Basement | 3.62 x 4.26 |
| Eating area | Main level | 3.28 x 2.29 |
| Family room | Main level | 3.37 x 4.76 |
| Living room | Main level | 3.36 x 5.02 |
| Dining room | Main level | 3.84 x 3.36 |
| Primary Bedroom | Second level | 6.48 x 3.56 |
| Bedroom 2 | Second level | 4.12 x 3.28 |
| Bedroom 3 | Second level | 2.68 x 2.58 |
| Laundry room | Basement | 2.92 x 2.98 |
| Recreational, Games room | Basement | 8.33 x 5.86 |
Facts & Location
Parking
4 spaces
Lot Size
40 x 120 FT
Annual Taxes
$8,343
Listing data
Listing information is provided for personal, non-commercial use and should be independently verified before making real estate decisions.
Last refreshed: Sep 22, 2026 3:16 AM
Explore nearby searches
SEO-friendly searches for this area, property type, and nearby neighbourhoods.
Similar Properties
More nearby listings that may fit the same search.
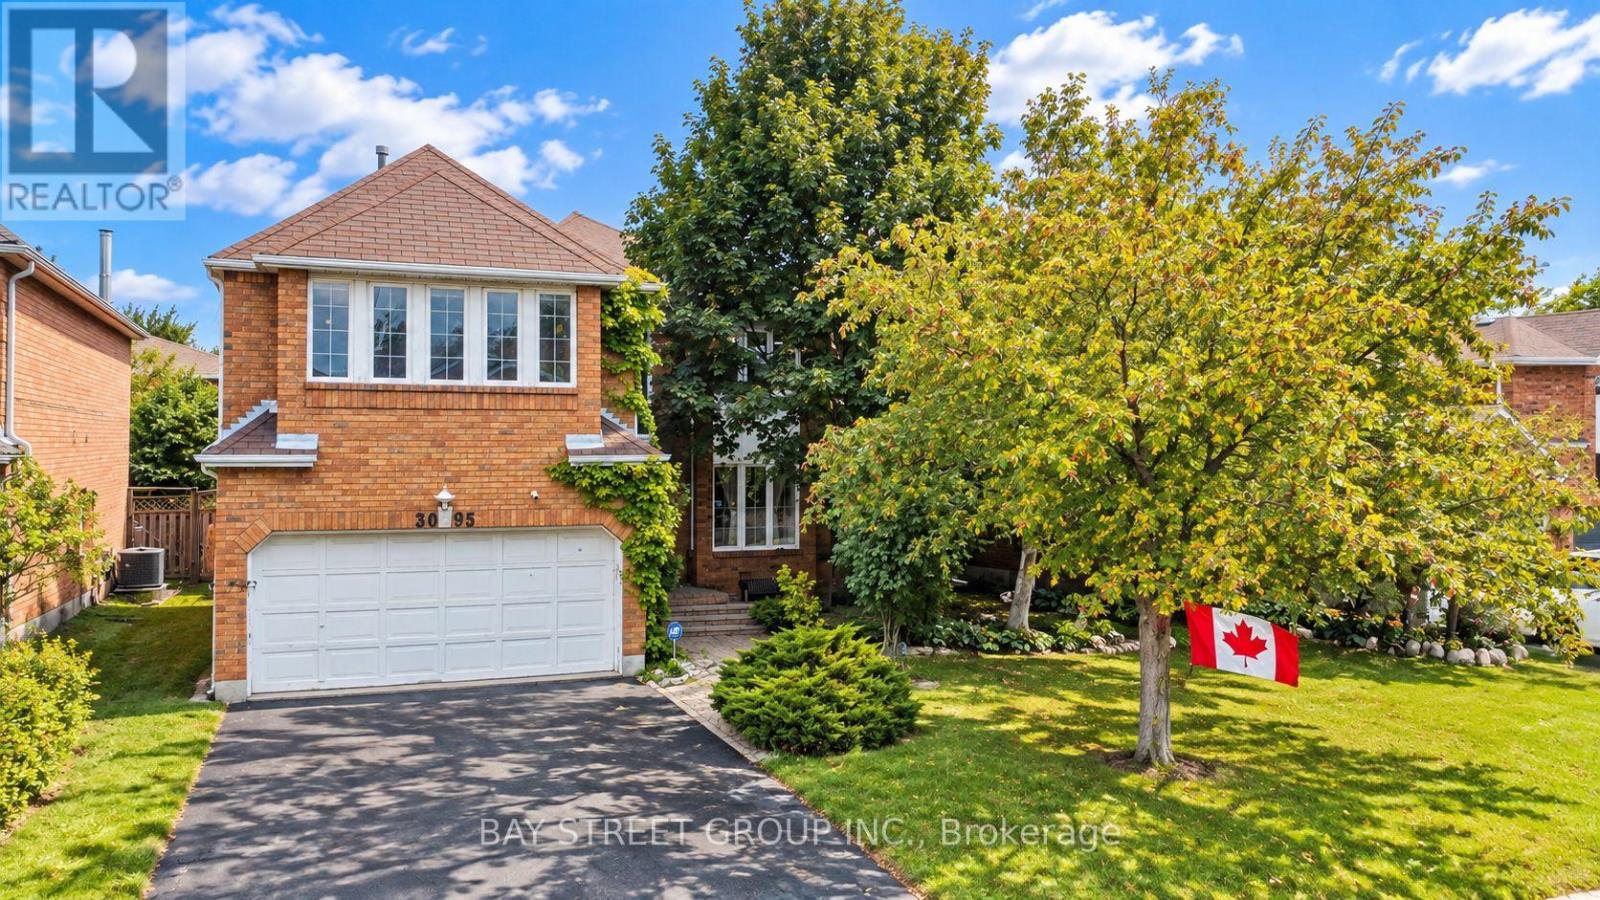
$1,350,000
3095 Cascade Court
Mississauga (Erin Mills) · MLS # W13760476
5 bed · 4 bath · 1,145 sq ft
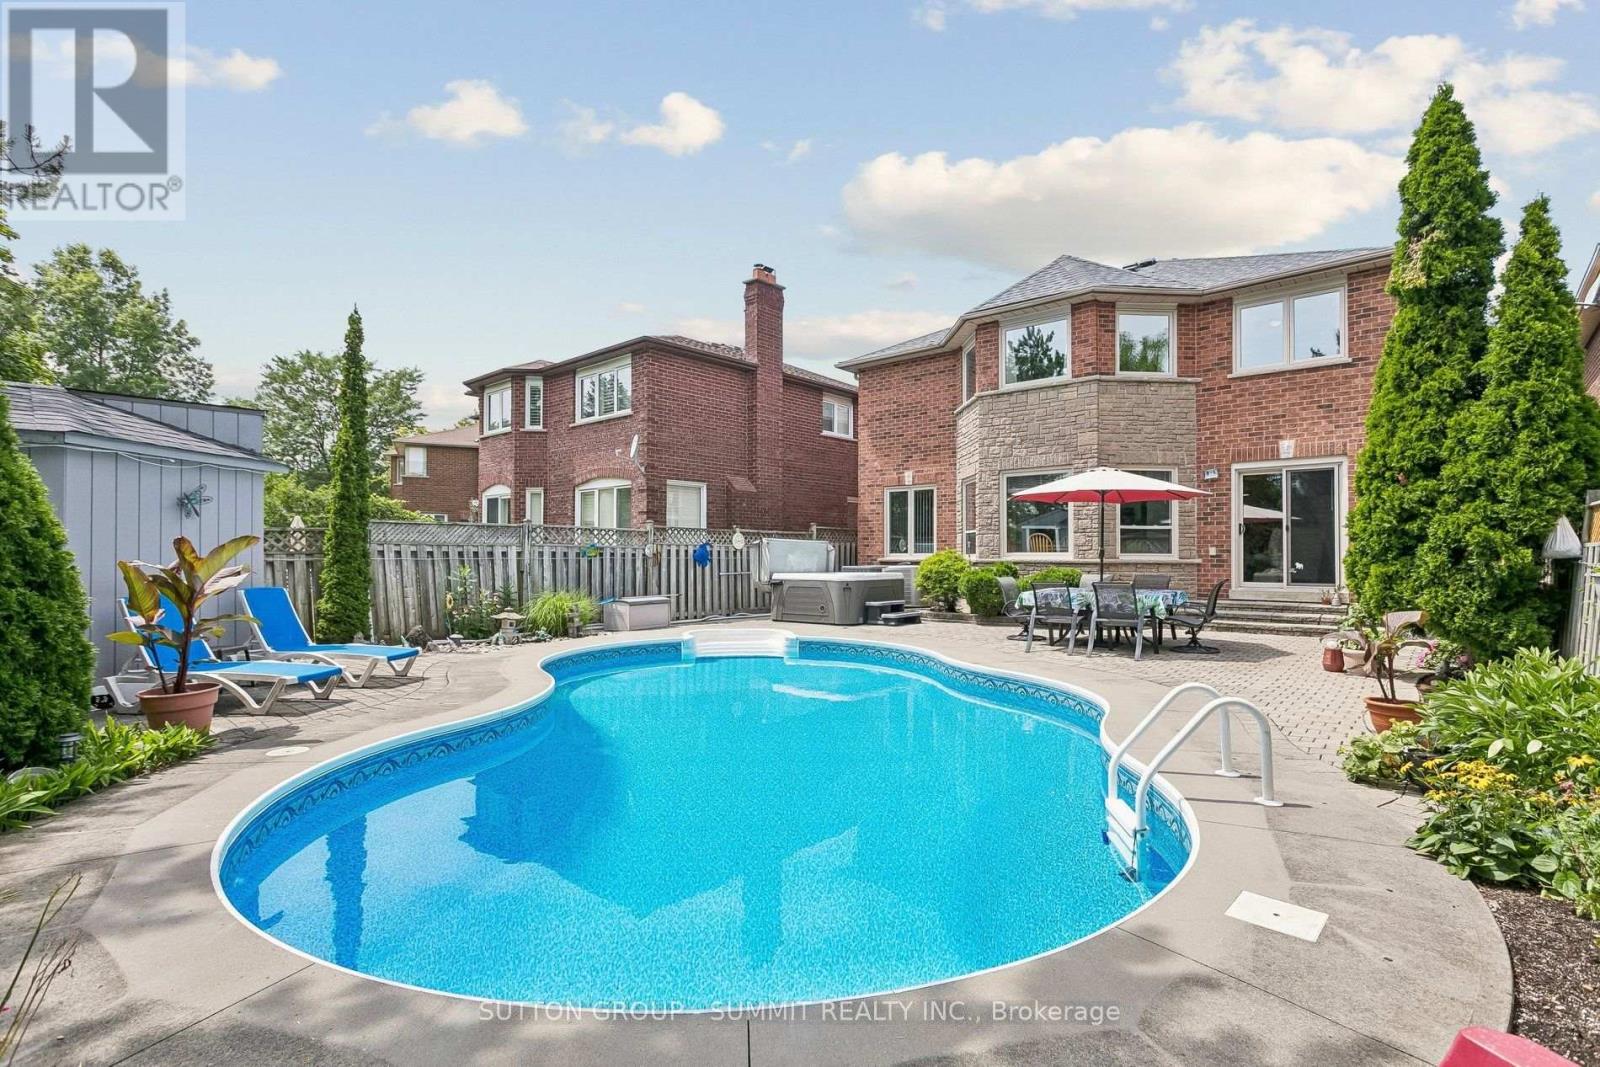
$1,345,000
3176 DOVETAIL Mews
Mississauga (Erin Mills) · MLS # W13611824
6 bed · 4 bath
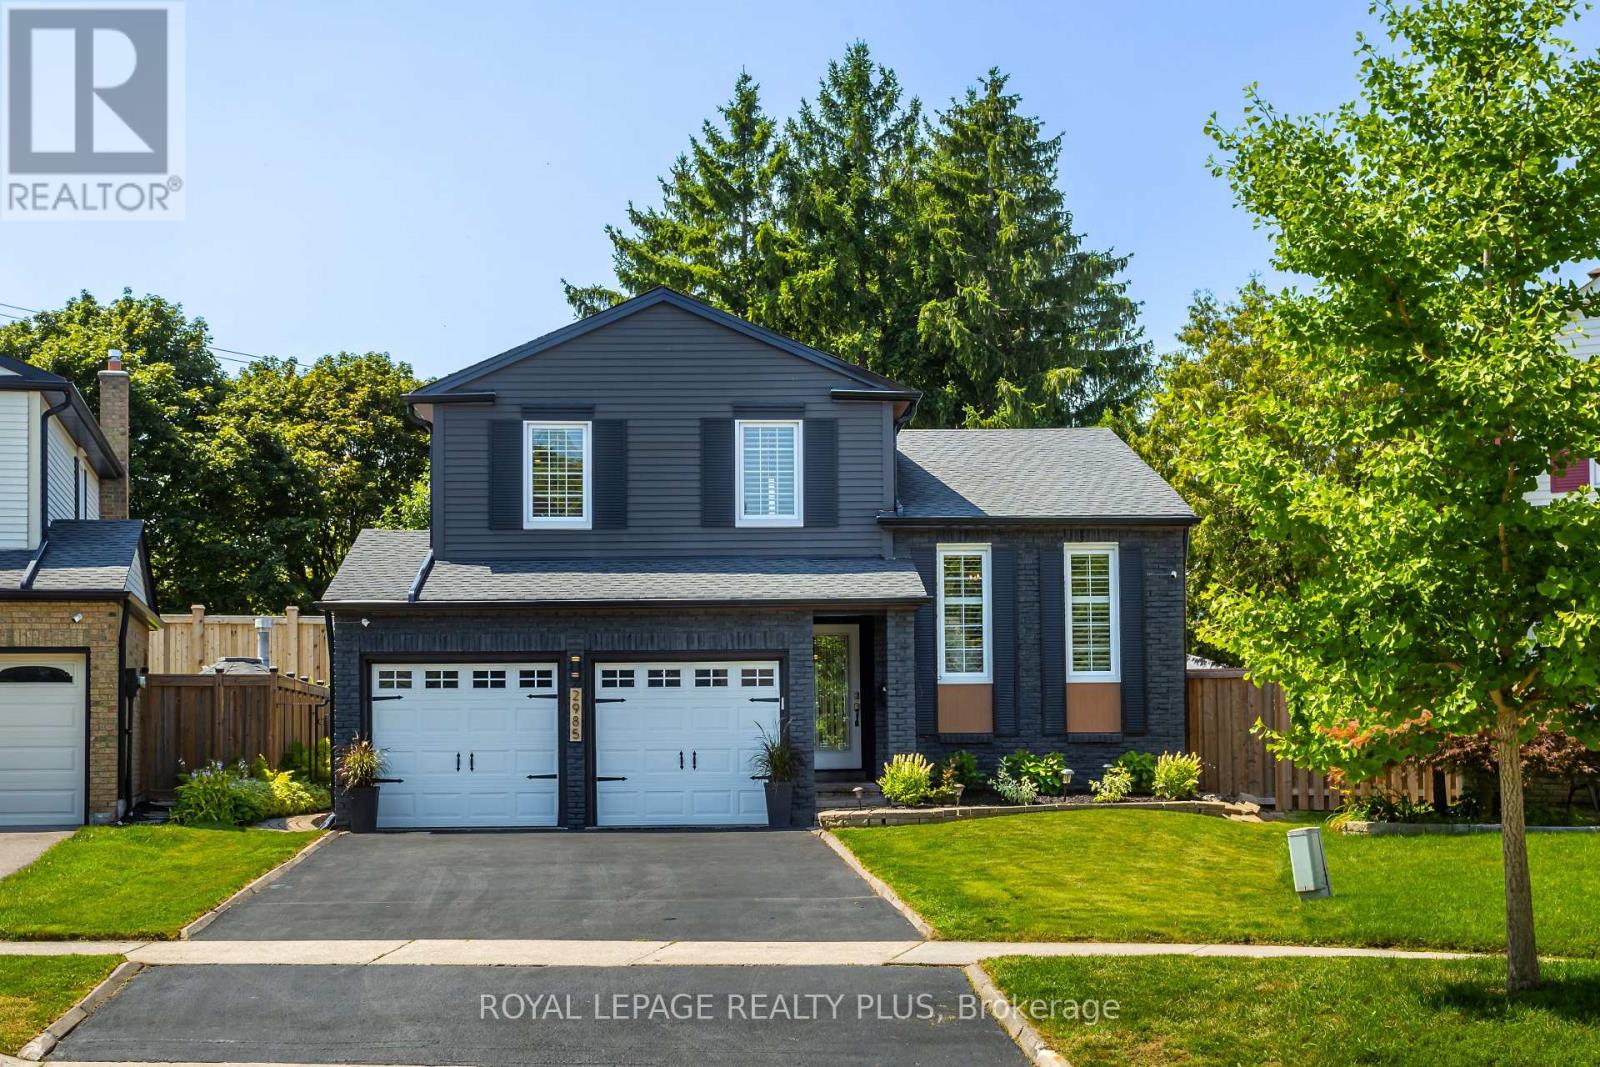
$1,344,999
2985 Dancer Court
Mississauga (Erin Mills) · MLS # W13791776
4 bed · 4 bath · 3,000 sq ft