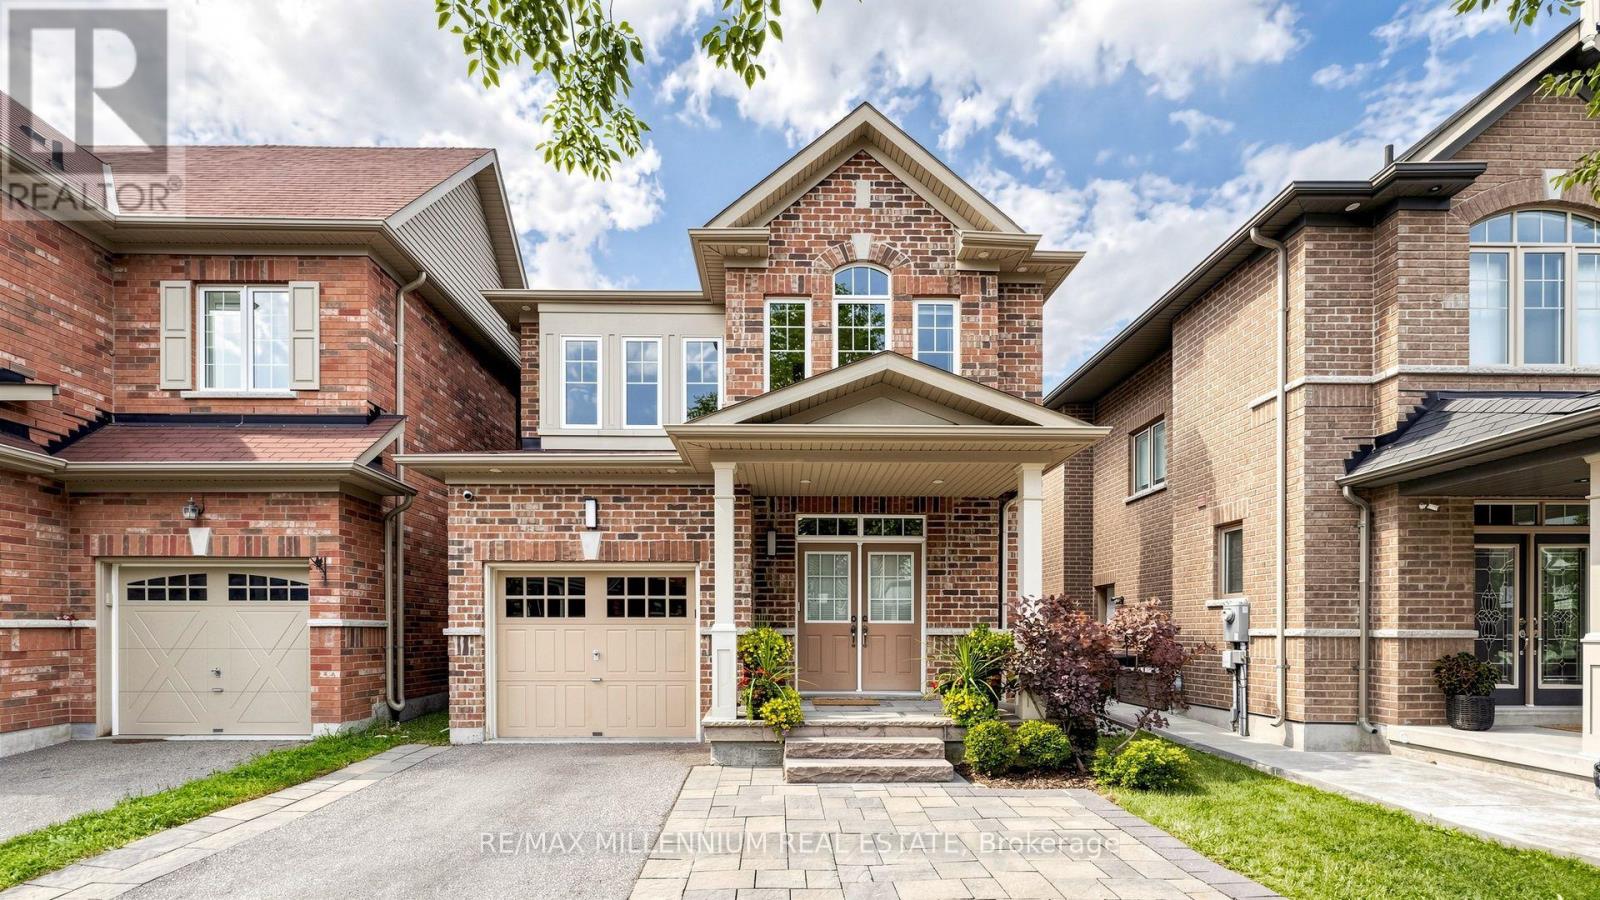
353 Moody Drive
Vaughan (Kleinburg), Ontario L4H3Z8
MLS # N13648676
Property Details
Type
Detached
Beds
4
Baths
4
Status
For Sale
More homes like this
About this property
Welcome To This Beautifully Appointed Executive Home In The Highly Sought-After Community Of Kleinburg! Offering Approximately 2,500 Sq. Ft. Of Stylish Living Space (including professionally finished basement), This Impressive Residence Features A Bright, Open-Concept Layout Enhanced By 9-Ft Ceilings, Hardwood Flooring, Elegant Wainscoting, Crown Moulding And An Abundance Of Pot Lights Throughout. The Spacious Kitchen Is Designed For Both Everyday Living And Entertaining, Complete With Stainless Steel Appliances, Ample Cabinetry And Plenty Of Natural Light. Generously Sized Principal Rooms Create A Warm And Inviting Atmosphere. Retreat To The Primary Bedroom Featuring A Luxurious 5-Piece Ensuite And His-And-Hers Closets With Professionally Installed Organizers. Enjoy The Convenience Of Second-Floor Laundry. Beautiful Stone Interlocking At Both The Front And Backyard. No Sidewalk Allows For An Extended Driveway With Parking For Up To 3 Cars. Ideally Located In One Of Kleinburg's Most Desirable Neighbourhoods, Close To Parks, Schools, Shopping And Major Amenities. 3 minutes drive to Hwy 427, 20 minutes drive to Vaughan metro, 2 min drive to new plaza, A Beautifully Maintained Home That Is Truly Move-In Ready And A Must-See!
Mortgage Estimate
Estimated monthly payment
Calculating…
Estimate only. Taxes, insurance, condo fees, and lender terms are not included.
Monthly costs to verify
Property taxes: about $399/month based on listed annual taxes.
Estimate only. Confirm taxes, condo/maintenance fees, insurance, utilities, and lender terms before making decisions.
Rooms
| Room | Level | Dimensions |
|---|---|---|
| Family room | Main level | 3.66 x 5.49 |
| Kitchen | Main level | 3.11 x 3.35 |
| Eating area | Main level | 3.12 x 2.74 |
| Primary Bedroom | Second level | 4.02 x 4.27 |
| Bedroom 2 | Second level | 3.35 x 3.05 |
| Bedroom 3 | Second level | 3.05 x 3.05 |
| Family room | Basement | 6 x 5 |
| Office | Basement | 3 x 2.45 |
Facts & Location
Interior Size
2,500 sq ft
Parking
4 spaces
Lot Size
30.2 x 89.8 FT
Annual Taxes
$4,787
Listing data
Listing information is provided for personal, non-commercial use and should be independently verified before making real estate decisions.
Last refreshed: Sep 18, 2026 3:33 AM
Explore nearby searches
SEO-friendly searches for this area, property type, and nearby neighbourhoods.
Similar Properties
More nearby listings that may fit the same search.
$1,229,900
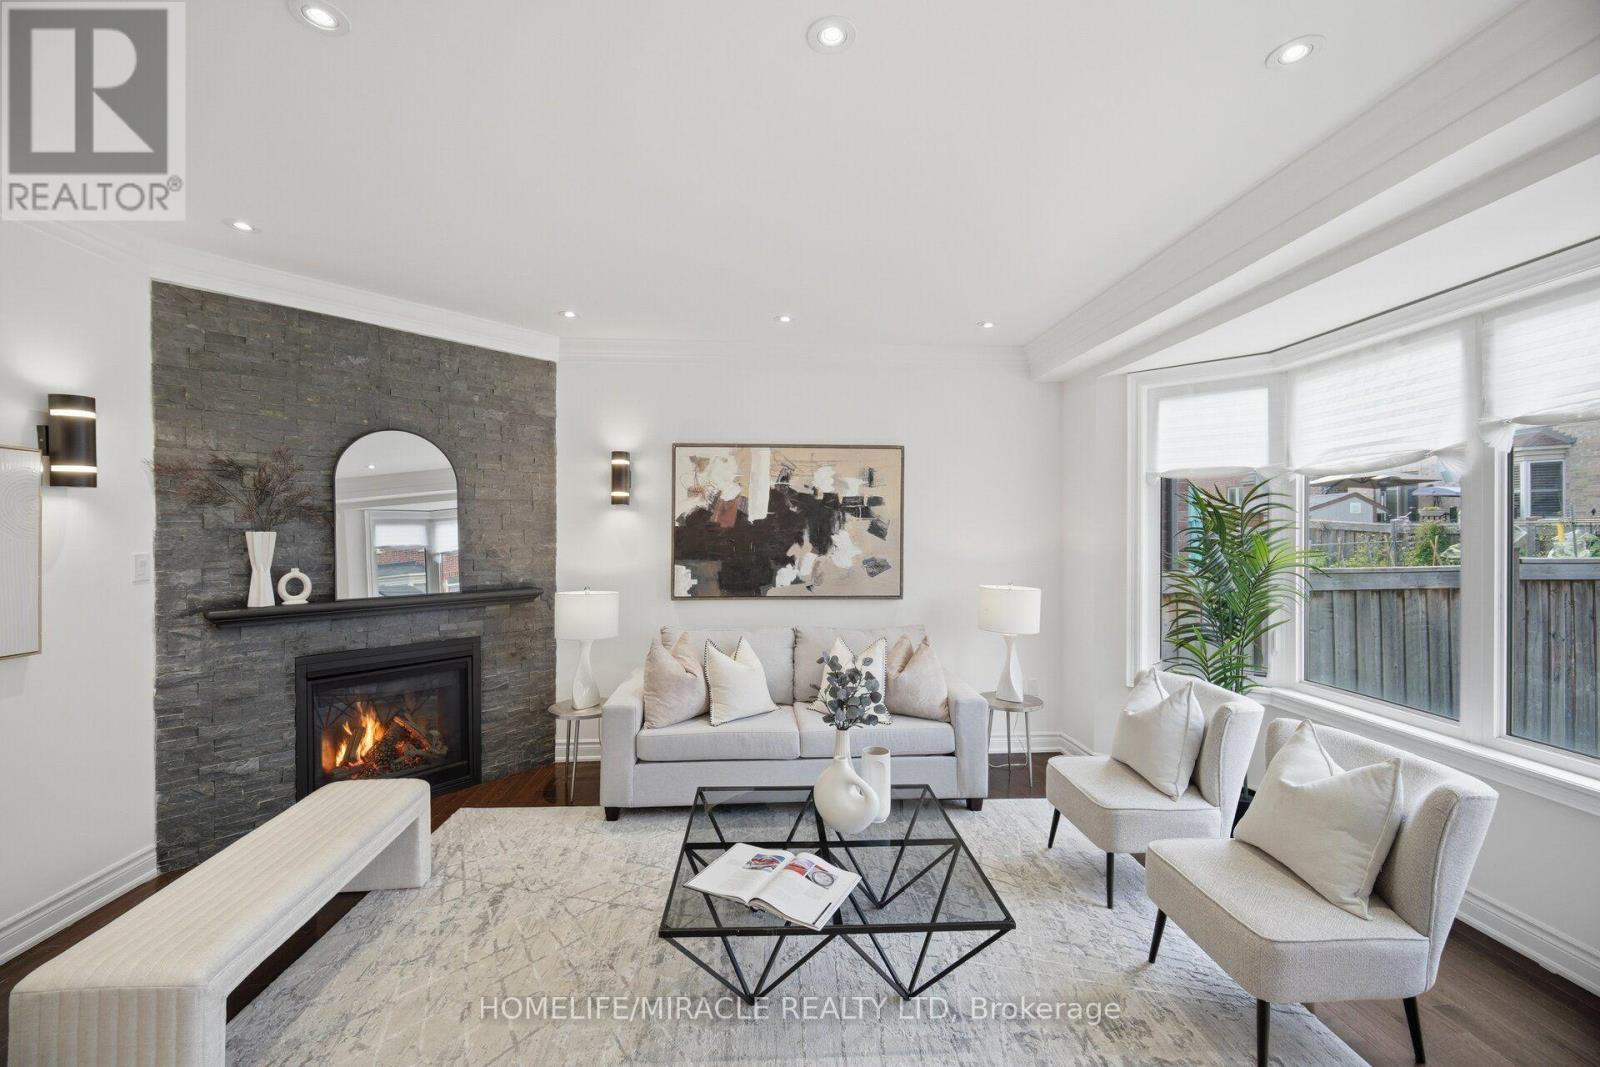
28 Kincardine Street
Vaughan (Kleinburg) · MLS # N13637496
3 bed · 3 bath
$1,189,000
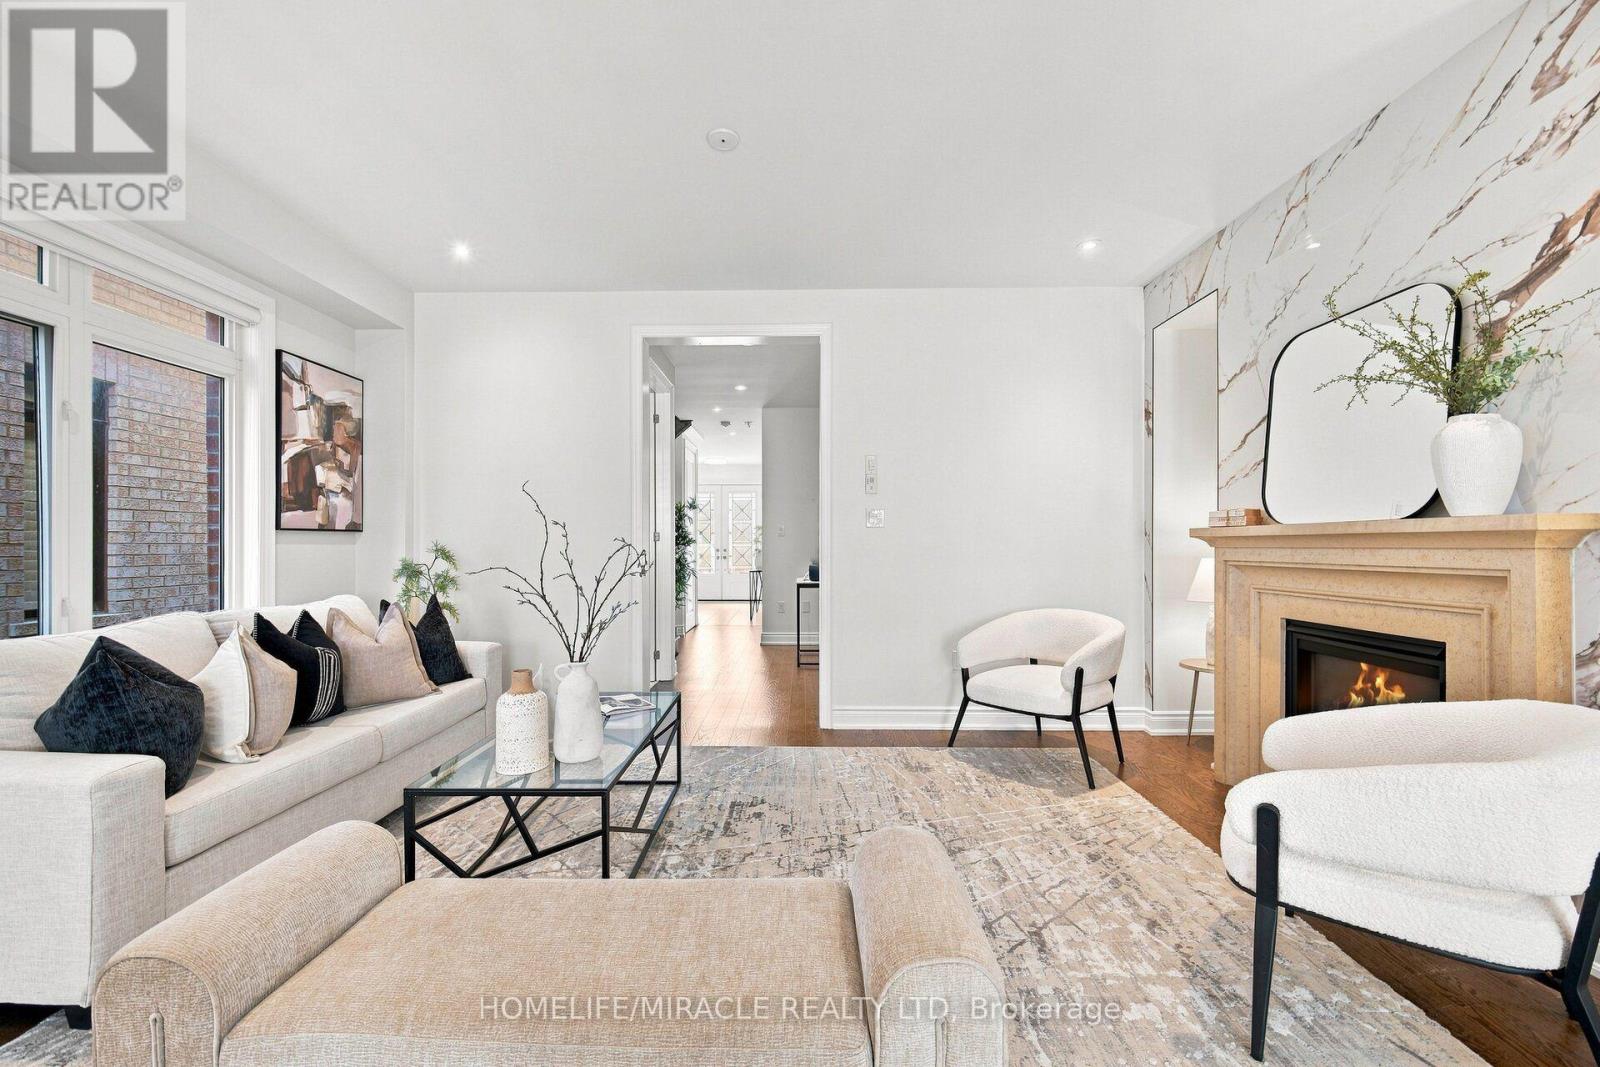
14 Zenith Avenue
Vaughan (Kleinburg) · MLS # N13738092
3 bed · 3 bath
$1,400,000
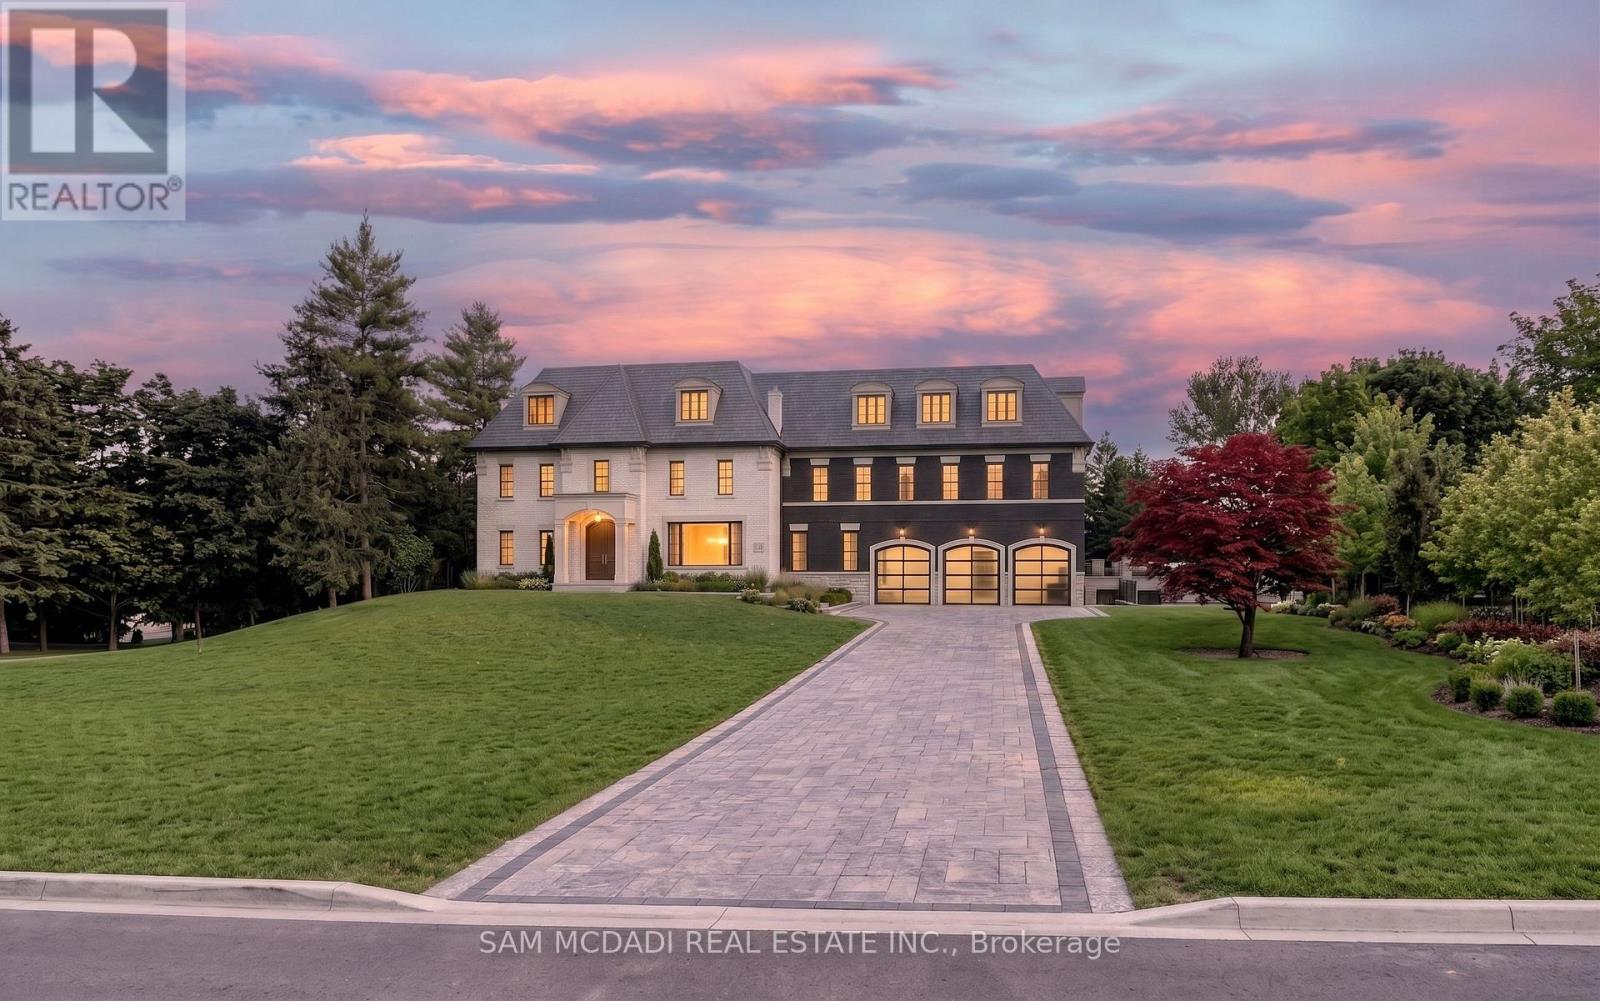
16 Charles Cooper Court
Vaughan (Kleinburg) · MLS # N13422048
4 bed · 3 bath