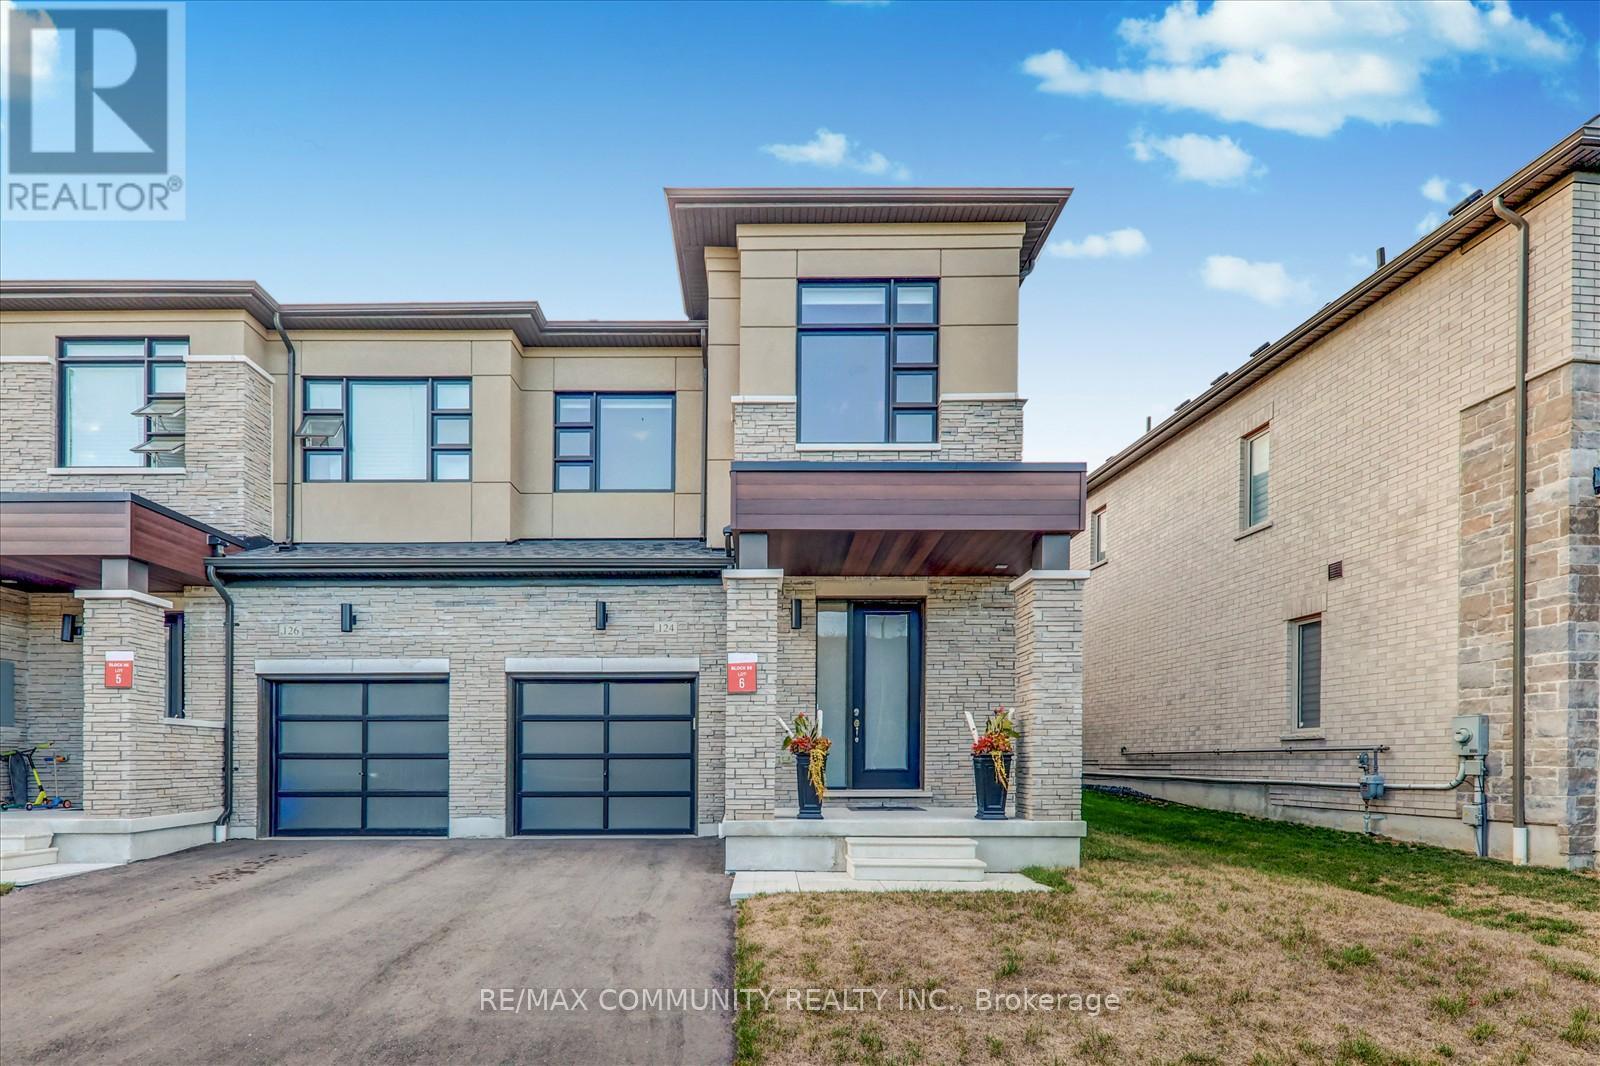
124 Ogston Crescent
Whitby, Ontario L1P0H3
MLS # E13476896
Property Details
Type
Townhouse
Beds
3
Baths
3
Status
For Sale
More homes like this
About this property
Modern 3-Year-Old End Unit Freehold Townhome - 1750 Sqft of Stylish Living! Built by Deco Homes, this spacious and beautifully appointed end unit townhome, Feels like a semi-detached. offers an open-concept layout with 9-ft ceilings and sleek laminate flooring throughout. A striking stained wood staircase and smart nest thermostat. Add both charm and convenience. Natural light pours in through large windows, illuminating the sunken foyer with direct access to the garage, garage door opener, and remote. The great room flows into a family-sized kitchen featuring granite countertops, a functional center island with breakfast bar, upgraded cabinet hardware, ceramic tile flooring, and Frigidaire stainless steel appliances. The bright breakfast area opens to the backyard via sliding glass doors. Upstairs, enjoy a dedicated laundry area, double linen closet, and three generously sized bedrooms. The primary suite is a true retreat, complete with a walk-in closet and a luxurious 4-piece ensuite featuring a large glass shower and a freestanding soaker tub. Located just minutes from Highways 412, 407, and401, and close to Whitby GO Station, parks, schools, and shopping centers-this home blends comfort, style, and unbeatable convenience.
Mortgage Estimate
Estimated monthly payment
Calculating…
Estimate only. Taxes, insurance, condo fees, and lender terms are not included.
Monthly costs to verify
Property taxes: about $503/month based on listed annual taxes.
Estimate only. Confirm taxes, condo/maintenance fees, insurance, utilities, and lender terms before making decisions.
Rooms
| Room | Level | Dimensions |
|---|---|---|
| Eating area | Main level | 10.04 x 9.38 |
| Great room | Main level | 4.22 x 3.71 |
| Kitchen | Basement | 3.41 x 3.36 |
| Primary Bedroom | Second level | 4.58 x 4.02 |
| Bedroom 2 | Second level | 4.08 x 3.04 |
| Bedroom 3 | Second level | 3.51 x 3.4 |
| Laundry room | Second level | 2.31 x 1.21 |
| Foyer | Main level | 2.31 x 2 |
Facts & Location
Interior Size
1,750 sq ft
Parking
2 spaces
Lot Size
32.3 x 90.9 FT
Annual Taxes
$6,041
Listing data
Listing information is provided for personal, non-commercial use and should be independently verified before making real estate decisions.
Last refreshed: Aug 8, 2026 2:46 AM
Explore nearby searches
SEO-friendly searches for this area, property type, and nearby neighbourhoods.
Similar Properties
More nearby listings that may fit the same search.
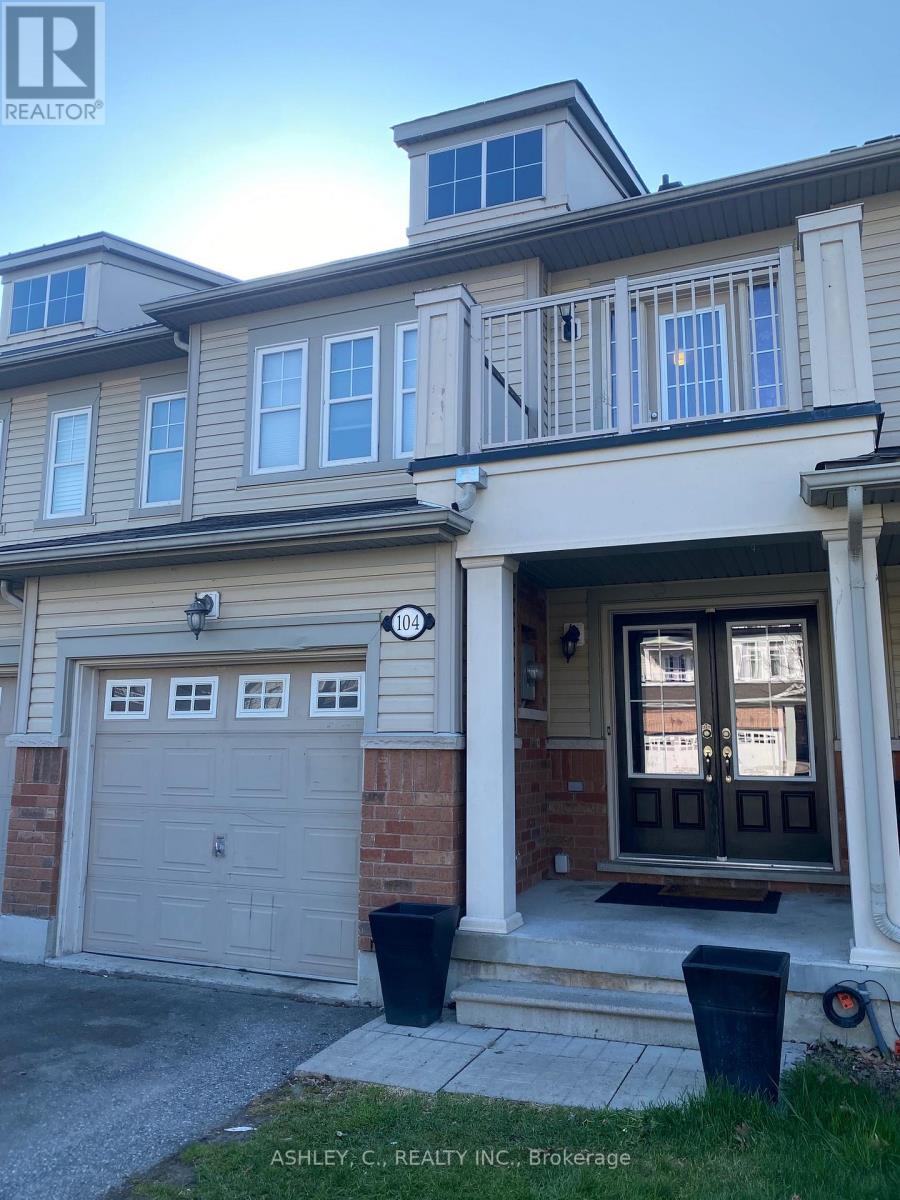
$849,900
104 James Govan Drive
Whitby (Port Whitby) · MLS # E13107900
3 bed · 3 bath
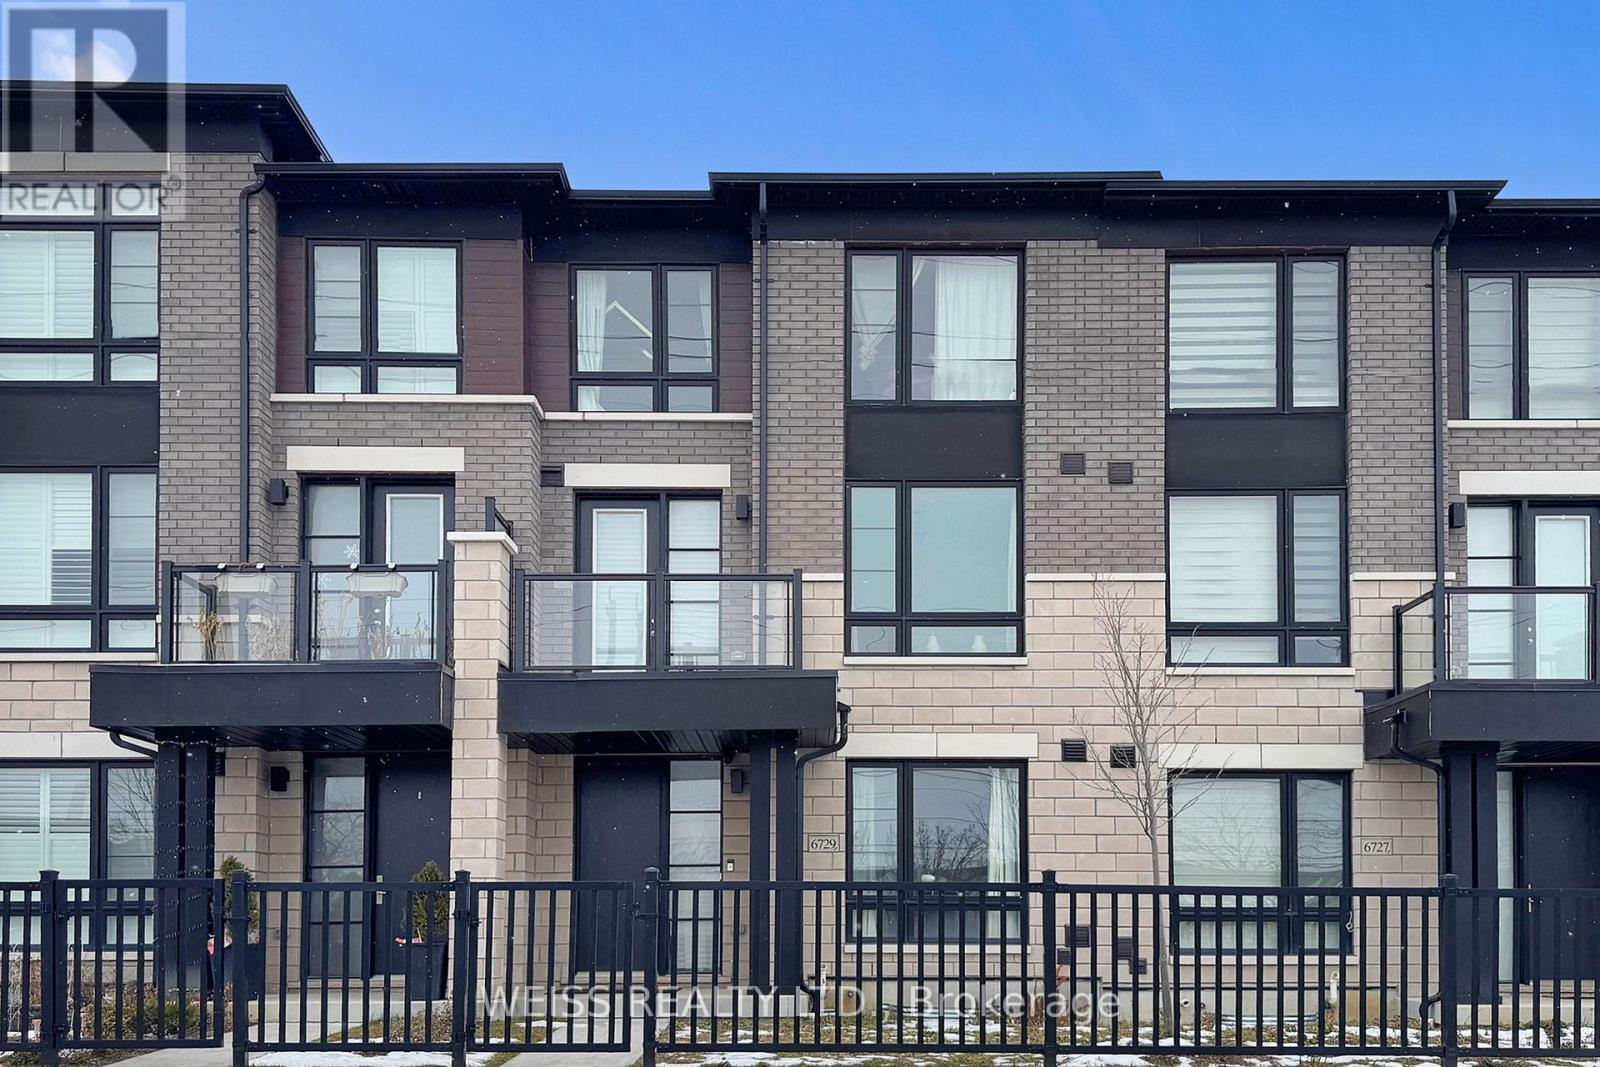
$849,900
6729 Thickson Road
Whitby (Brooklin) · MLS # E12659924
3 bed · 4 bath · 1,900 sq ft
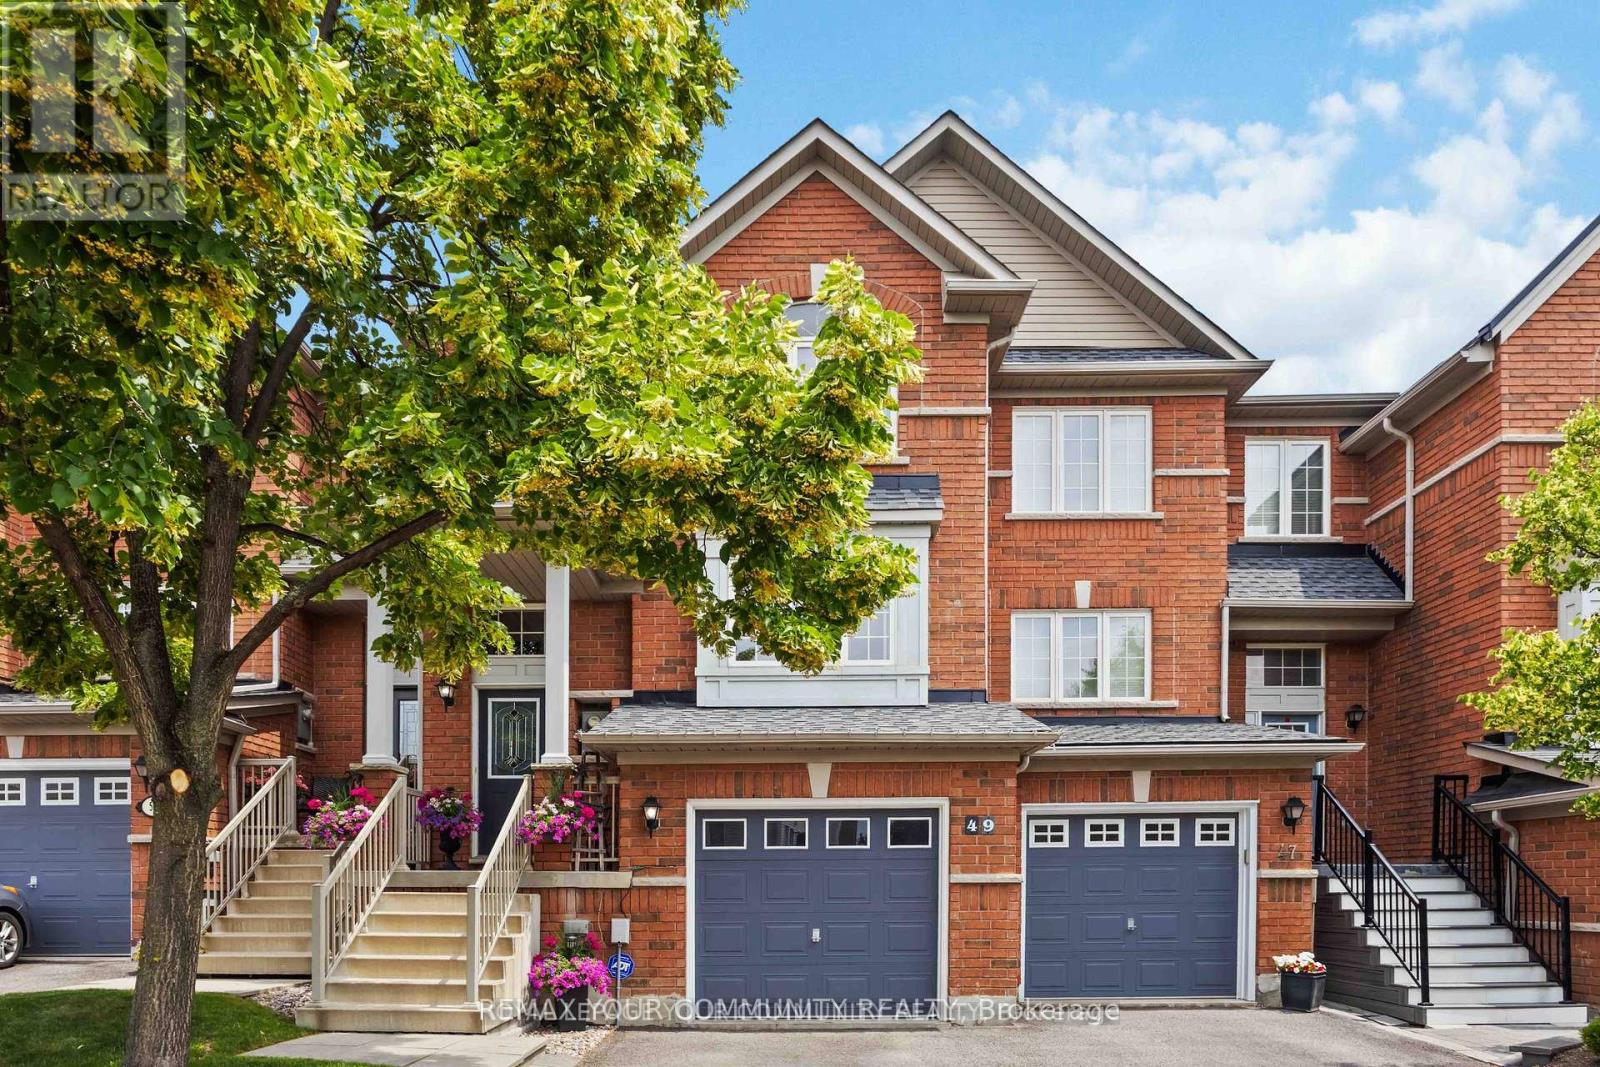
$839,000
49 Latchford Way
Whitby (Pringle Creek) · MLS # E13090126
3 bed · 3 bath · 2,370 sq ft