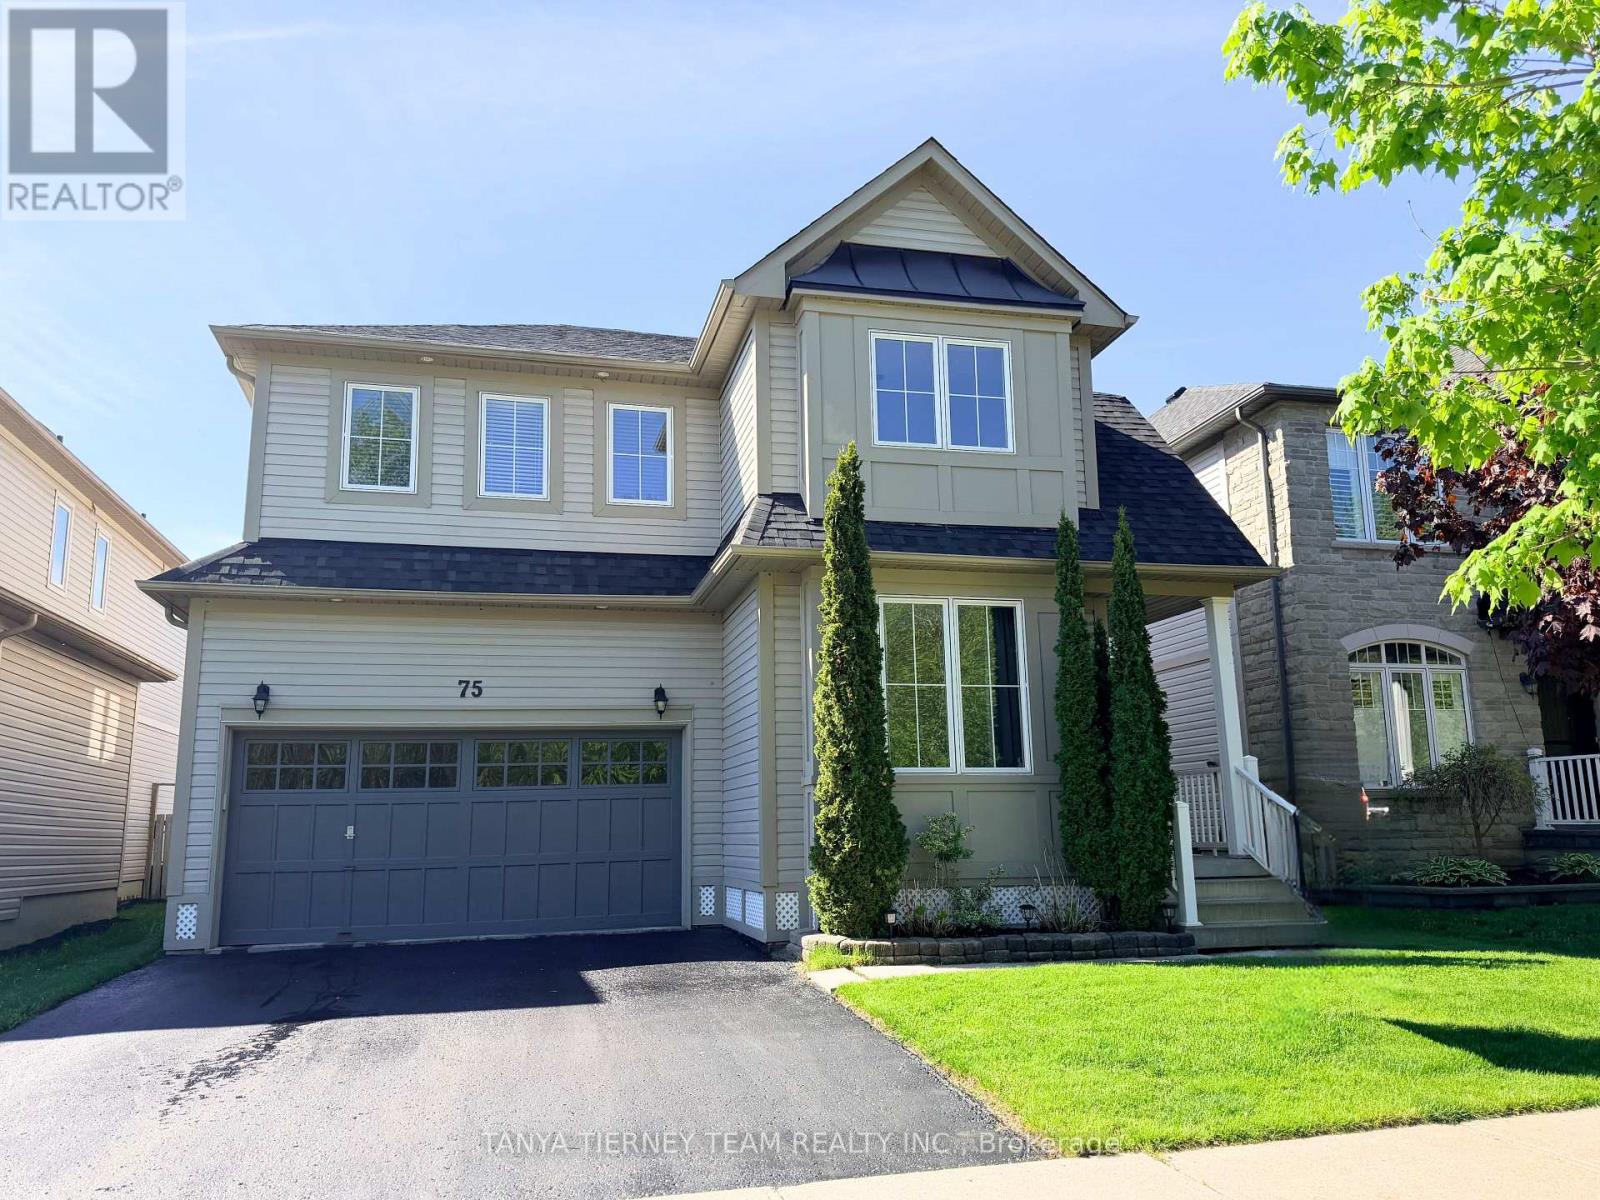
75 Robert Attersley Drive
Whitby (Taunton North), Ontario L1R0B7
MLS # E13473744
Property Details
Type
Detached
Beds
4
Baths
3
Status
For Sale
More homes like this
About this property
Fabulous Liza built family home nestled in a highly sought-after North Whitby community! This bright and inviting family home offers a spacious, sun-filled open-concept main floor with 9ft ceilings, designed for comfortable family living and effortless entertaining. The elegant formal living room showcases soaring cathedral ceilings and beautiful front garden views, creating an impressive first impression. A separate formal dining room provides the perfect setting for hosting family dinners, celebrations, and special occasions.The family-sized kitchen is thoughtfully appointed with new Carrara quartz counters and matching backsplash, extended kitchen cabinets, Lazy Susan corner cabinet, two large pull out drawers for pots and pans, stainless steel appliances, a convenient breakfast bar, and a generous breakfast area with walk-out to a large deck and refreshing above-ground pool - ideal for summer enjoyment and backyard entertaining! Overlooking the yard, the warm and welcoming family room features a cozy gas fireplace, offering the perfect place to relax and unwind. Upstairs, you'll find four generous bedrooms, providing plenty of space for growing families, guests, or a home office. The spacious primary retreat features a walk-in closet and a private 4-piece ensuite complete with a relaxing soaker tub. Second floor laundry room & Linen Closet add everyday convenience. The unspoiled basement offers excellent potential and awaits your finishing touches, whether you envision a recreation room, gym, media space, or additional living area.Situated just steps to McKinney Park and McKinney Recreation Centre, and close to schools, shopping, amenities, transit, and easy Highway 407 access for commuters, this wonderful home combines comfort, space, and convenience in one of North Whitby's most desirable family-friendly neighbourhoods! (42983314). Quality Newer Roof (2022) and New top of the line Lennox Furnace (2024).
Mortgage Estimate
Estimated monthly payment
Calculating…
Estimate only. Taxes, insurance, condo fees, and lender terms are not included.
Monthly costs to verify
Property taxes: about $619/month based on listed annual taxes.
Estimate only. Confirm taxes, condo/maintenance fees, insurance, utilities, and lender terms before making decisions.
Rooms
| Room | Level | Dimensions |
|---|---|---|
| Laundry room | Second level | 2.64 x 1.68 |
| Living room | Main level | 3.32 x 3.24 |
| Dining room | Main level | 4.45 x 3.11 |
| Family room | Main level | 5.31 x 3.45 |
| Kitchen | Main level | 3.62 x 3.45 |
| Eating area | Main level | 3.45 x 3.2 |
| Primary Bedroom | Second level | 5.98 x 3.63 |
| Bedroom 2 | Second level | 3.67 x 3.28 |
| Bedroom 3 | Second level | 3.32 x 3.04 |
| Bedroom 4 | Second level | 3.74 x 3.04 |
Facts & Location
Parking
4 spaces
Lot Size
41 x 98.4 FT
Annual Taxes
$7,433
Listing data
Listing information is provided for personal, non-commercial use and should be independently verified before making real estate decisions.
Last refreshed: Aug 9, 2026 2:46 AM
Explore nearby searches
SEO-friendly searches for this area, property type, and nearby neighbourhoods.
Similar Properties
More nearby listings that may fit the same search.
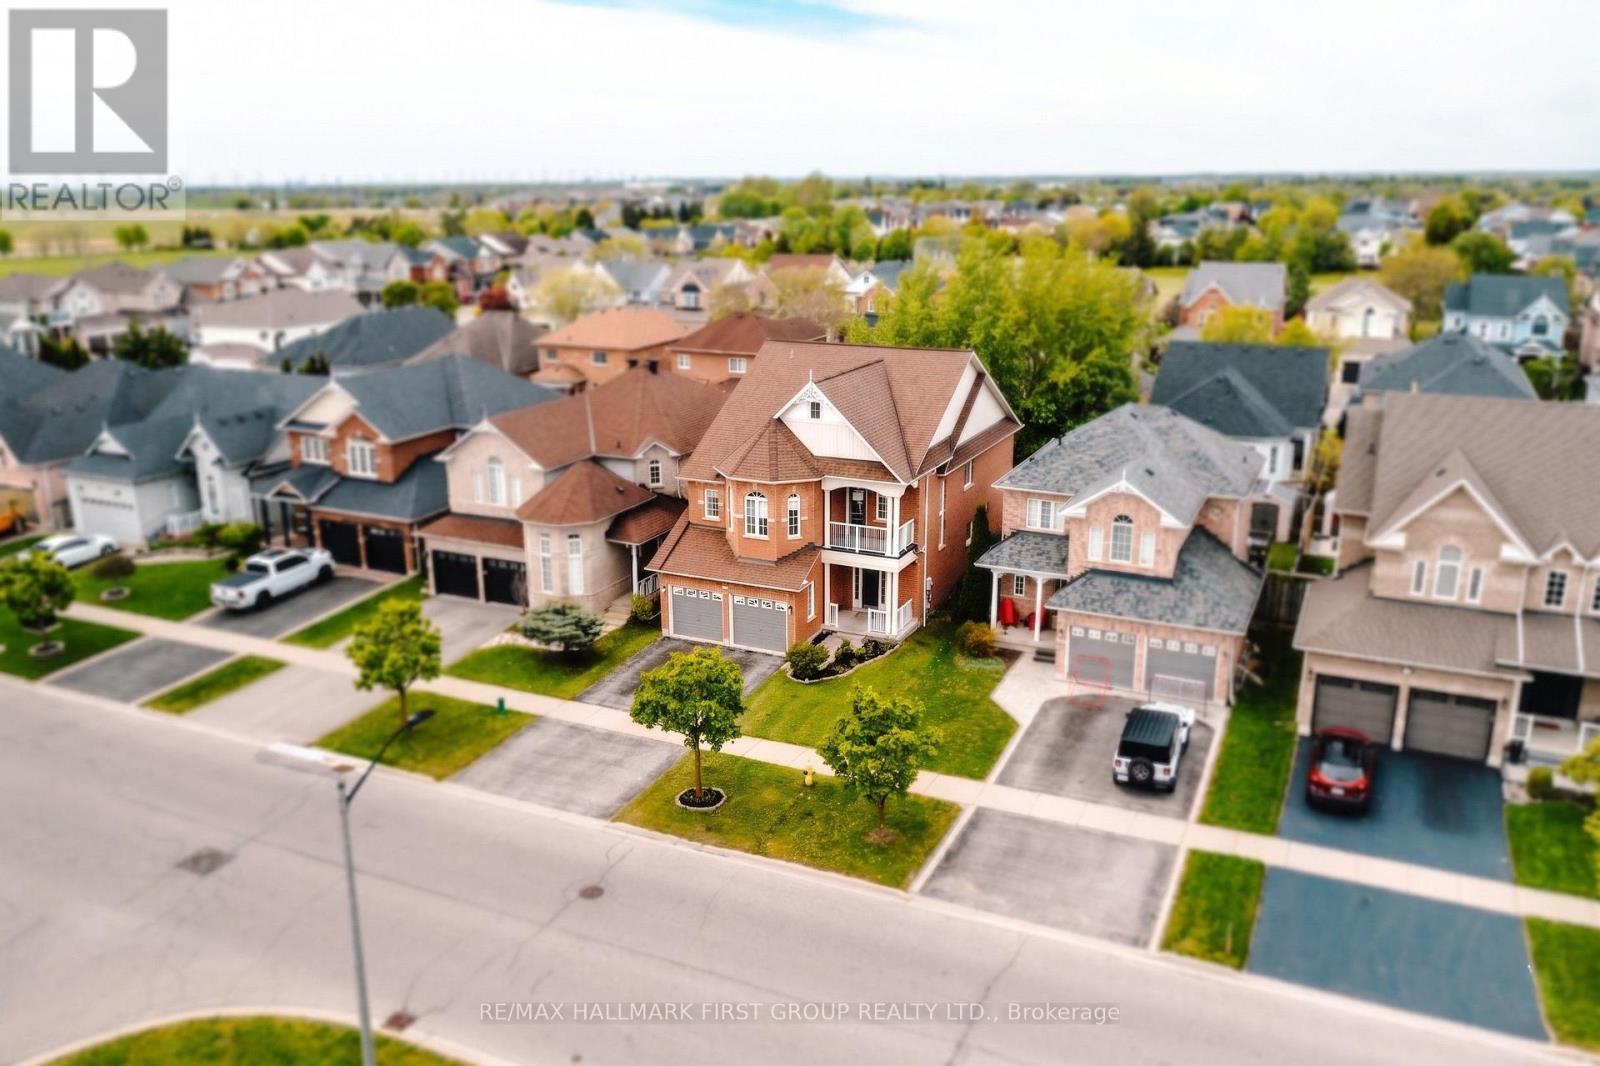
$1,279,000
62 Cachet Boulevard
Whitby (Brooklin) · MLS # E13191626
6 bed · 5 bath
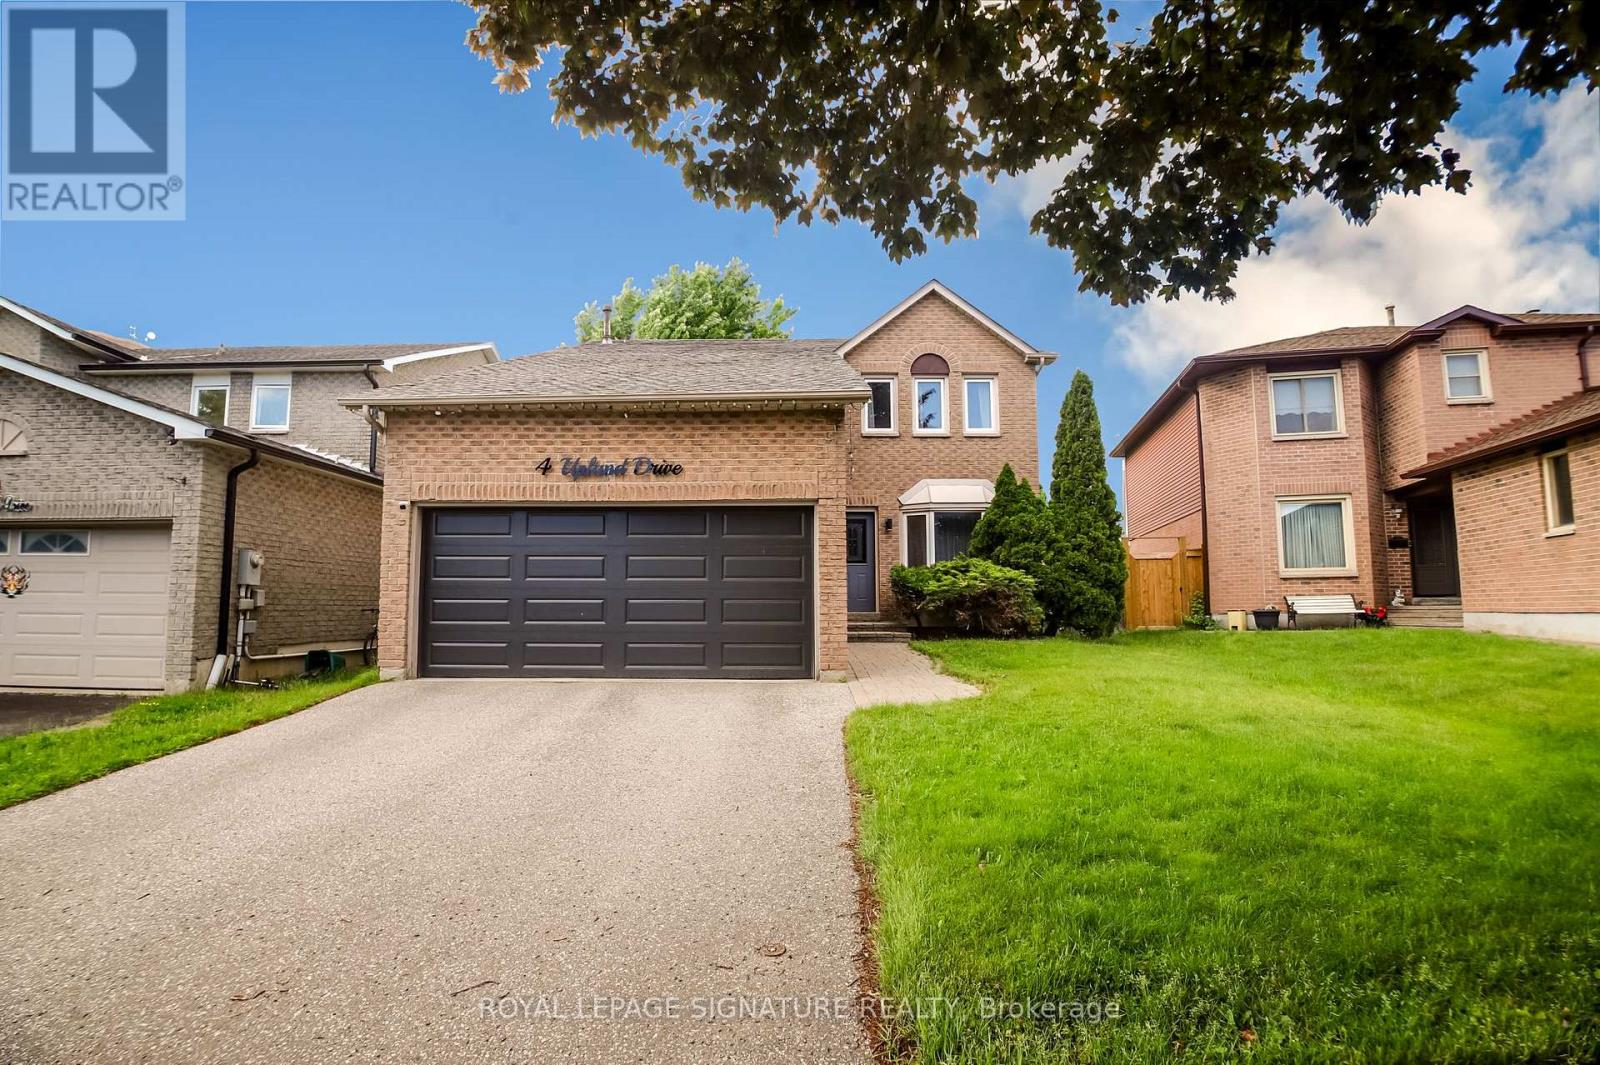
$999,900
4 Upland Drive
Whitby (Blue Grass Meadows) · MLS # E13463150
4 bed · 3 bath
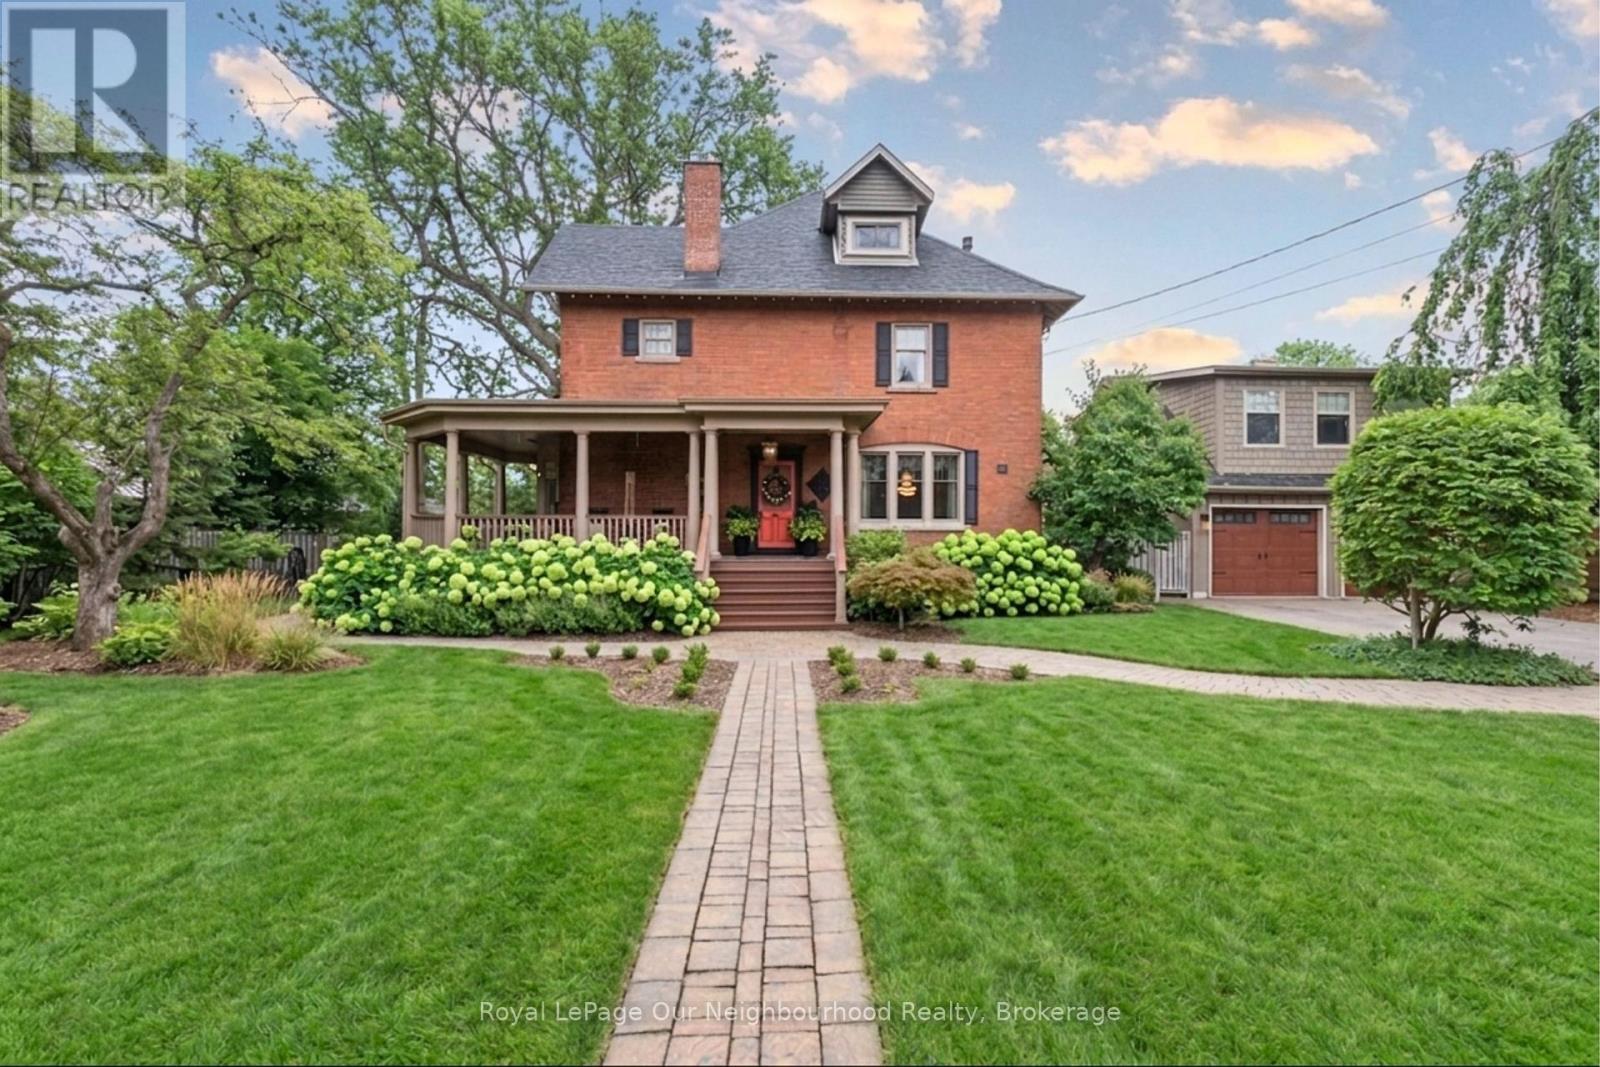
$1,899,900
305 Trent Street
Whitby (Downtown Whitby) · MLS # E13448102
5 bed · 4 bath