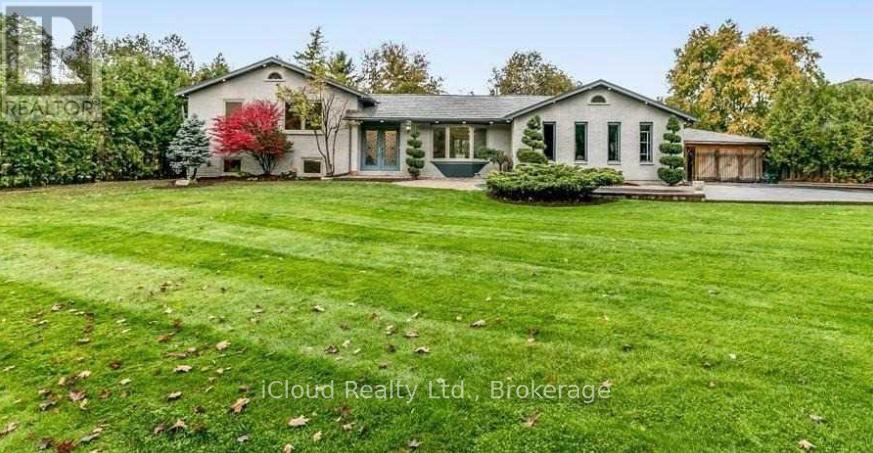
9 Anchor Court
East Gwillimbury (Holland Landing), Ontario L9N1G1
MLS # N13610698
Property Details
Type
Detached
Beds
5
Baths
4
Status
For Sale
More homes like this
About this property
Your Private Spa Retreat, Minutes From It All - Step into your own backyard spa with a private sauna, swimming pool, wooden decks, and a large firepit for evenings under the stars. It's a cottage in the city - resort living without leaving town. Inside, an airy, open, thoughtfully designed side split layout stays warm in winter and cool in summer, with a cast iron wood-burning stove for added character. Step outside to a cedar-sealed, private backyard sanctuary. Set in an extremely friendly neighborhood, 1 min walk to the park with pickleball, baseball, soccer, a playground, picnic areas, and hiking trails. Walk 2 mins to a footbridge over the Holland River, or 5 mins to the library, tennis and basketball courts. Bike through Rogers Reservoir and the Nokiidaa Trail. 10 mins to the GO Station and two major highways - a 3rd on the way - yet peacefully removed from the noise. Yonge Street modernization signals a neighborhood with fast value rise, with the future EG hospital, shopping, grocery stores, and Costco just mins away. Homes like this - with backyard amenities and access to parks, trails, and transit - don't stay on the market long. Book your private showing today.
Mortgage Estimate
Estimated monthly payment
Calculating…
Estimate only. Taxes, insurance, condo fees, and lender terms are not included.
Monthly costs to verify
Property taxes: about $479/month based on listed annual taxes.
Estimate only. Confirm taxes, condo/maintenance fees, insurance, utilities, and lender terms before making decisions.
Rooms
| Room | Level | Dimensions |
|---|---|---|
| Living room | Main level | 4.85 x 3.68 |
| Dining room | Main level | 3.61 x 3.41 |
| Kitchen | Main level | 3.93 x 3.3 |
| Eating area | Main level | 3.43 x 3.17 |
| Primary Bedroom | Upper Level | 4.61 x 3.17 |
| Bedroom 2 | Upper Level | 3.13 x 3.08 |
| Bedroom 3 | Upper Level | 3.13 x 3.08 |
| Family room | Lower level | 7.3 x 6.3 |
| Bedroom 4 | Lower level | 5 x 3.2 |
| Bedroom 5 | Lower level | 5.6 x 3.6 |
Facts & Location
Parking
12 spaces
Lot Size
80.6 x 202.1 FT ; South 131.52 ft & West 164.61 ft
Annual Taxes
$5,748
Listing data
Listing information is provided for personal, non-commercial use and should be independently verified before making real estate decisions.
Last refreshed: Oct 18, 2026 2:31 AM
Explore nearby searches
SEO-friendly searches for this area, property type, and nearby neighbourhoods.
Similar Properties
More nearby listings that may fit the same search.
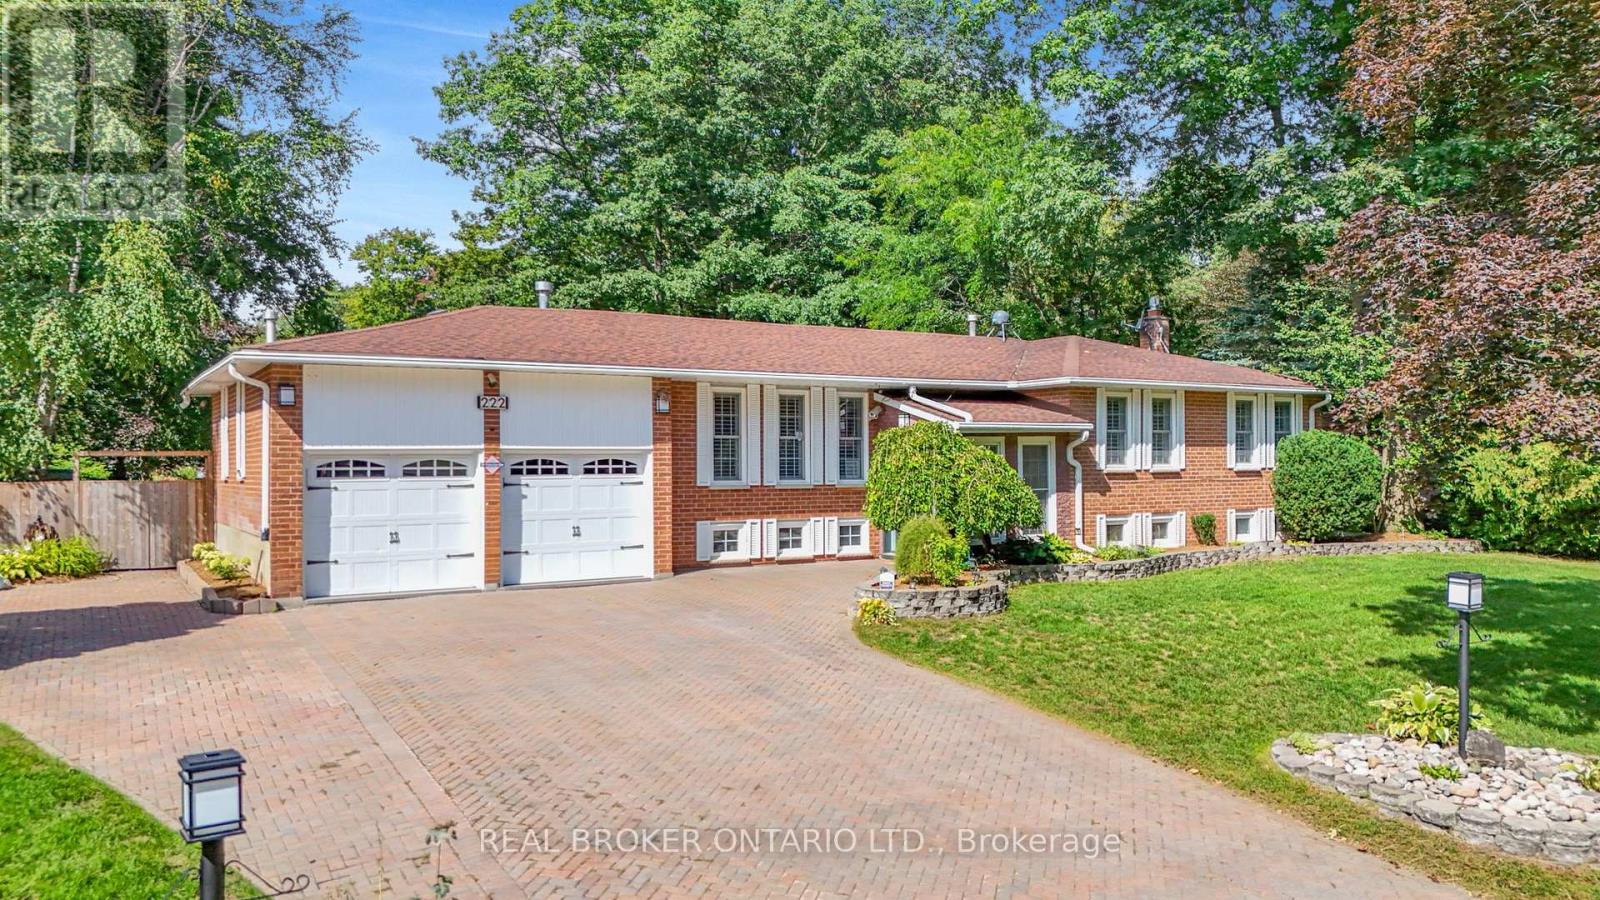
$1,199,000
222 Park Avenue
East Gwillimbury (Holland Landing) · MLS # N13762144
4 bed · 3 bath
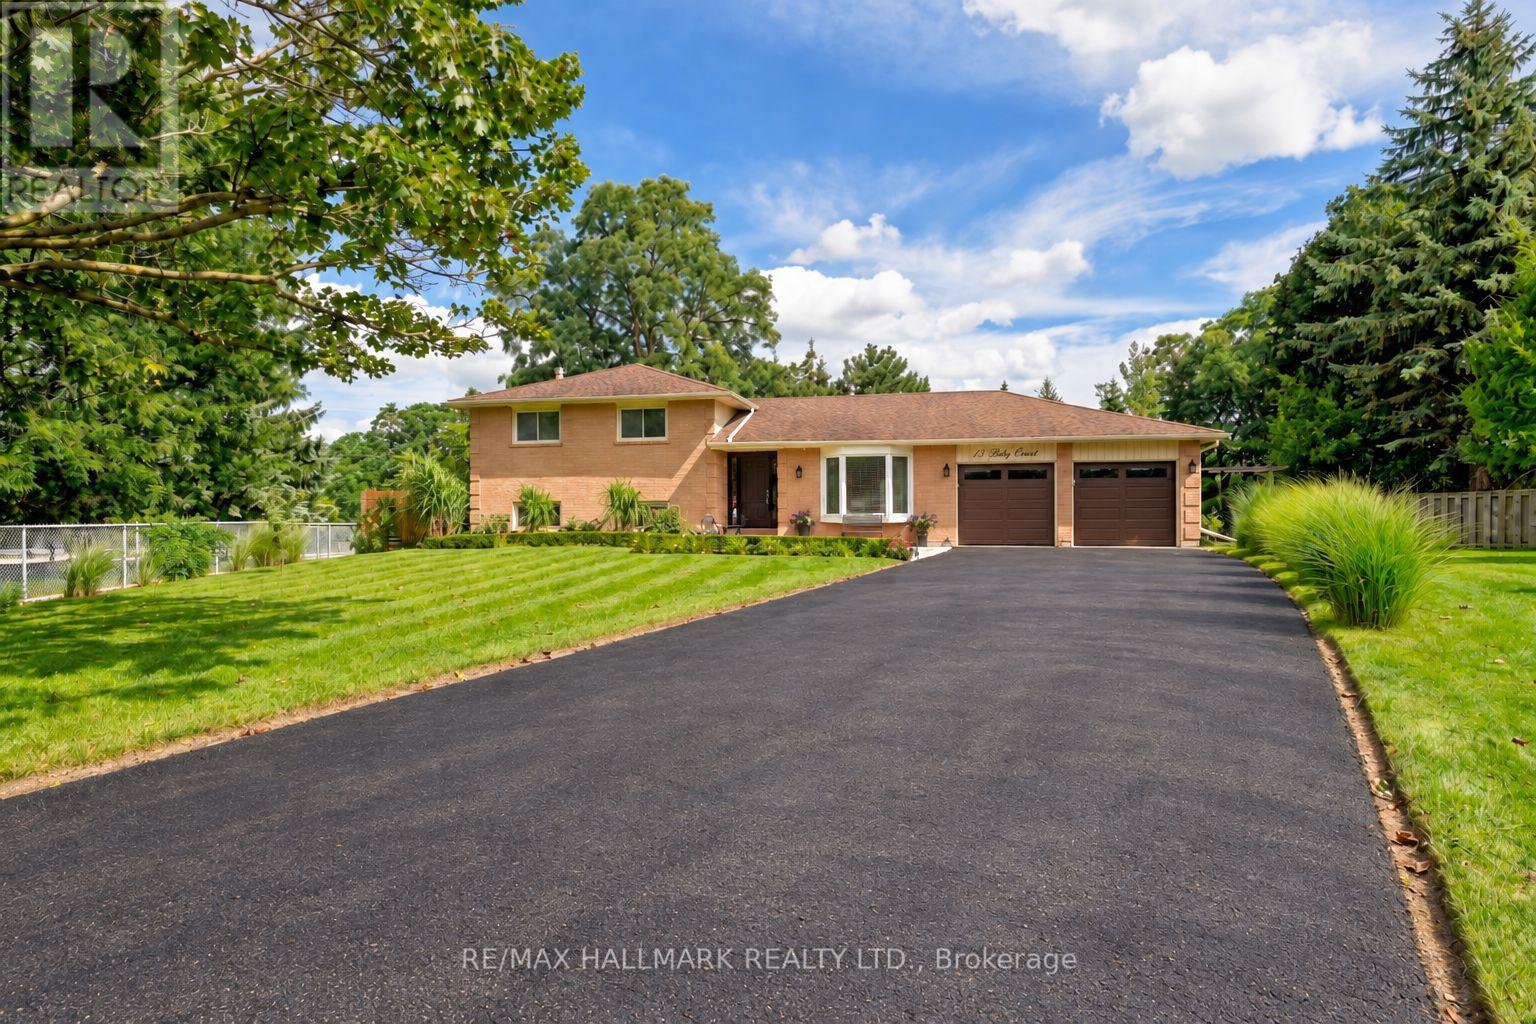
$1,199,000
13 Toby Court
East Gwillimbury (Holland Landing) · MLS # N13814490
4 bed · 3 bath · 2,700 sq ft
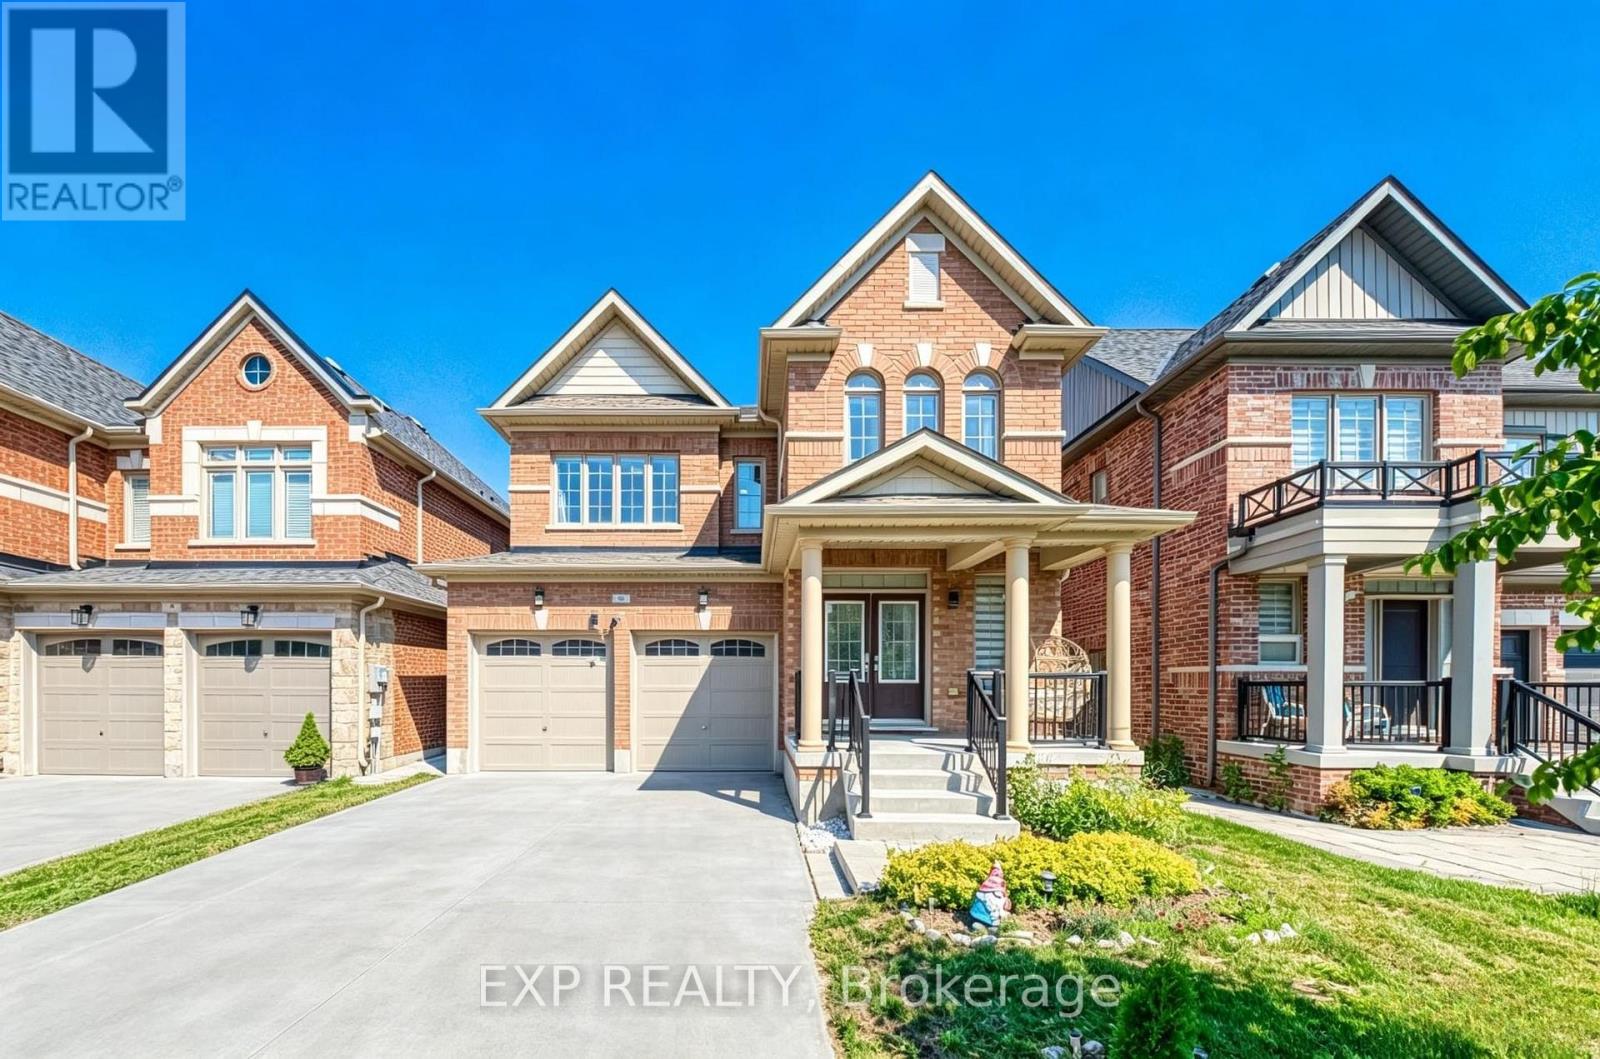
$1,199,999
8 Prosperity Way
East Gwillimbury (Holland Landing) · MLS # N13763036
5 bed · 5 bath · 3,000 sq ft