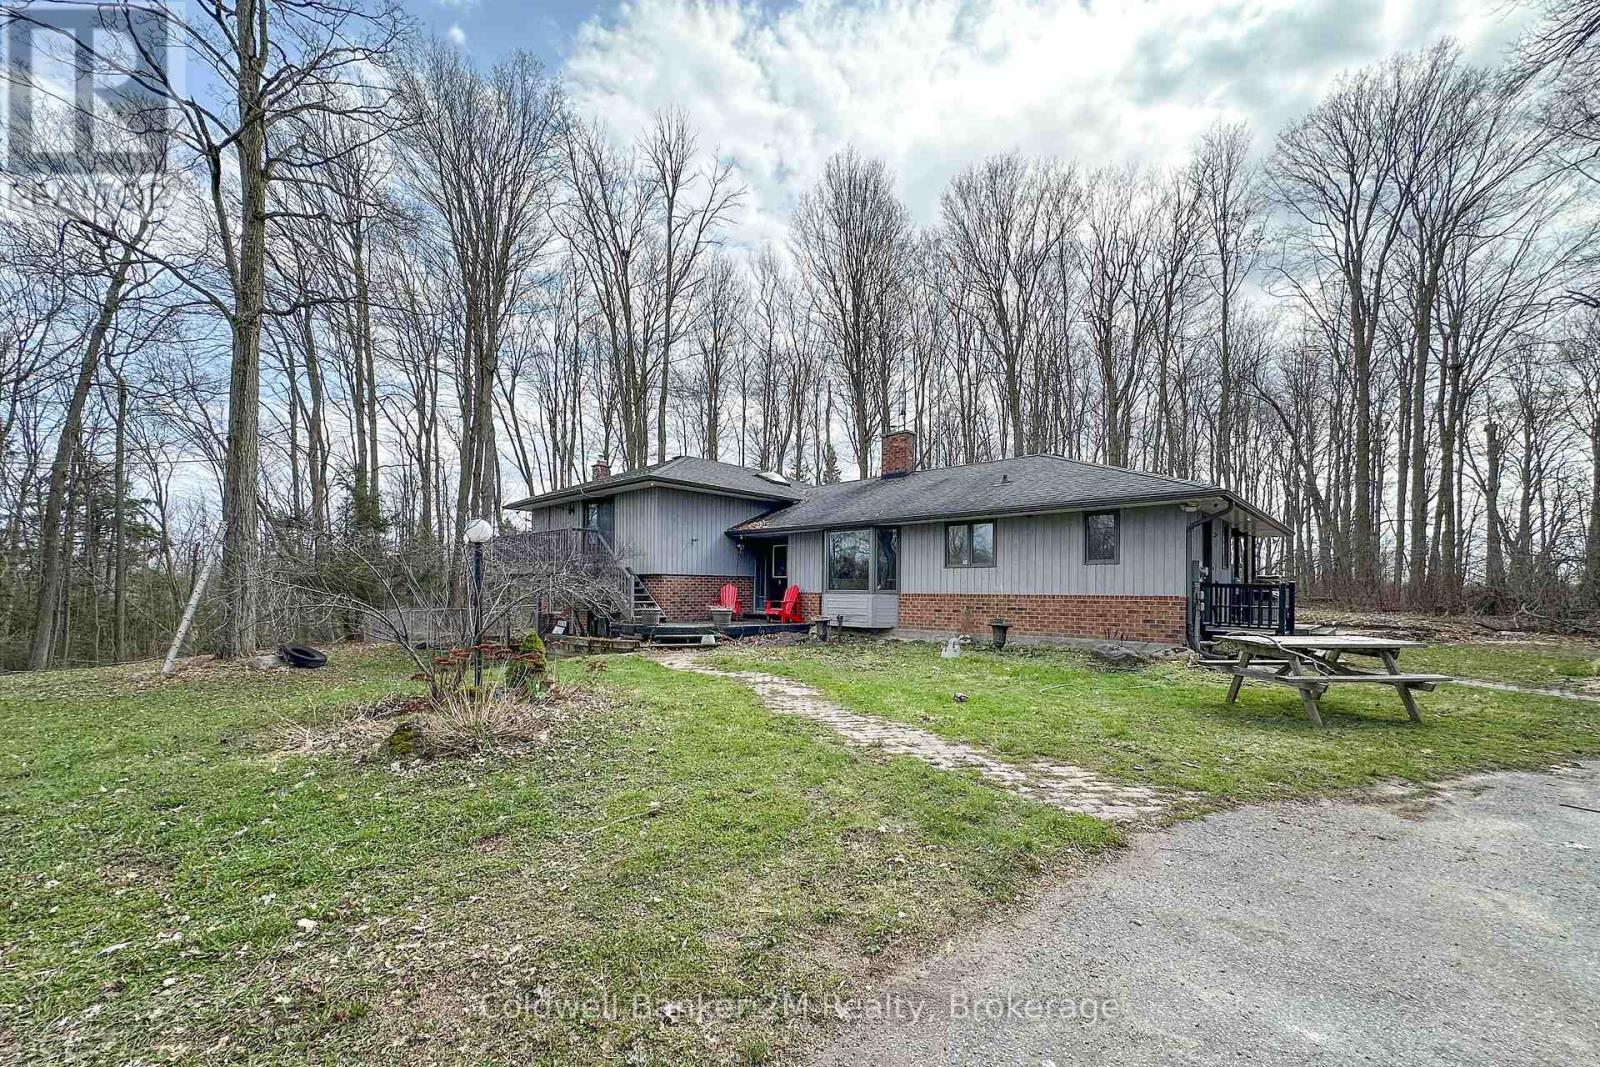
14900 Regional Rd 57
Scugog, Ontario L0B1B0
MLS # E13646598
Property Details
Type
Detached
Beds
5
Baths
4
Status
For Sale
More homes like this
About this property
Please Welcome To Market This Lovely Private Country Estate Family Home Nestled On a 5.95 Acre Wooded Lot With Pond & Hardwood Forestry. From Newly Renovated Open Concept Custom Kitchen And Bamboo Hardwood Flooring Throughout, This Home Also Features a Lower-Level 2nd Kitchen, Living Room With Walkout To Pond, As Well Large Bedroom With Bath & WI Closet, Perfect Area For In Laws. Plenty of Room In Basement With Large Rec Room and 4th Bedroom Plus Separate Entrance. The Upper Level Primary Bedroom Features A Walkout Balcony Overlooking Pond & Gazebo As Well W/I Closet and 3piece Bath. Cozy Woodstove(s) In Both Living Room Areas Also Covered Back Porch For Those Rainy Days. Step Into Your Private Retreat- This Beautiful Property Boasts A Tranquil Outdoor Pond, Expansive Living Spaces, And Plenty Of Room For Entertaining- All Wrapped In A Cocoon Of Serene Privacy. Extra Features, Large Detached 3 Car Garage/Man Cave With Woodstove. Newer Roof, Furnace. This Beautiful Private Home Offers Just Minutes From Town And Convenience of The 407-Perfect For An Easy City Commute.
Mortgage Estimate
Estimated monthly payment
Calculating…
Estimate only. Taxes, insurance, condo fees, and lender terms are not included.
Monthly costs to verify
Property taxes: about $617/month based on listed annual taxes.
Estimate only. Confirm taxes, condo/maintenance fees, insurance, utilities, and lender terms before making decisions.
Rooms
| Room | Level | Dimensions |
|---|---|---|
| Bedroom 4 | Lower level | 4.57 x 3.96 |
| Primary Bedroom | Second level | 4.57 x 4.5 |
| Dining room | Main level | 3.65 x 3.05 |
| Bedroom 3 | Second level | 3.65 x 3.35 |
| Living room | Main level | 5.49 x 3.96 |
| Bedroom 2 | Second level | 3.65 x 3.35 |
| Living room | Lower level | 6.4 x 3.96 |
| Utility room | Basement | 4.57 x 3.65 |
| Foyer | Main level | 3.35 x 2.13 |
| Kitchen | Lower level | 2.75 x 2.75 |
| Bedroom 5 | Basement | 3.65 x 3.35 |
| Recreational, Games room | Basement | 10.67 x 3.65 |
| Kitchen | Main level | 6.1 x 3.35 |
Facts & Location
Parking
13 spaces
Lot Size
290.1 FT
Annual Taxes
$7,401
Listing data
Listing information is provided for personal, non-commercial use and should be independently verified before making real estate decisions.
Last refreshed: Aug 8, 2026 2:31 AM
Explore nearby searches
SEO-friendly searches for this area, property type, and nearby neighbourhoods.
Similar Properties
More nearby listings that may fit the same search.
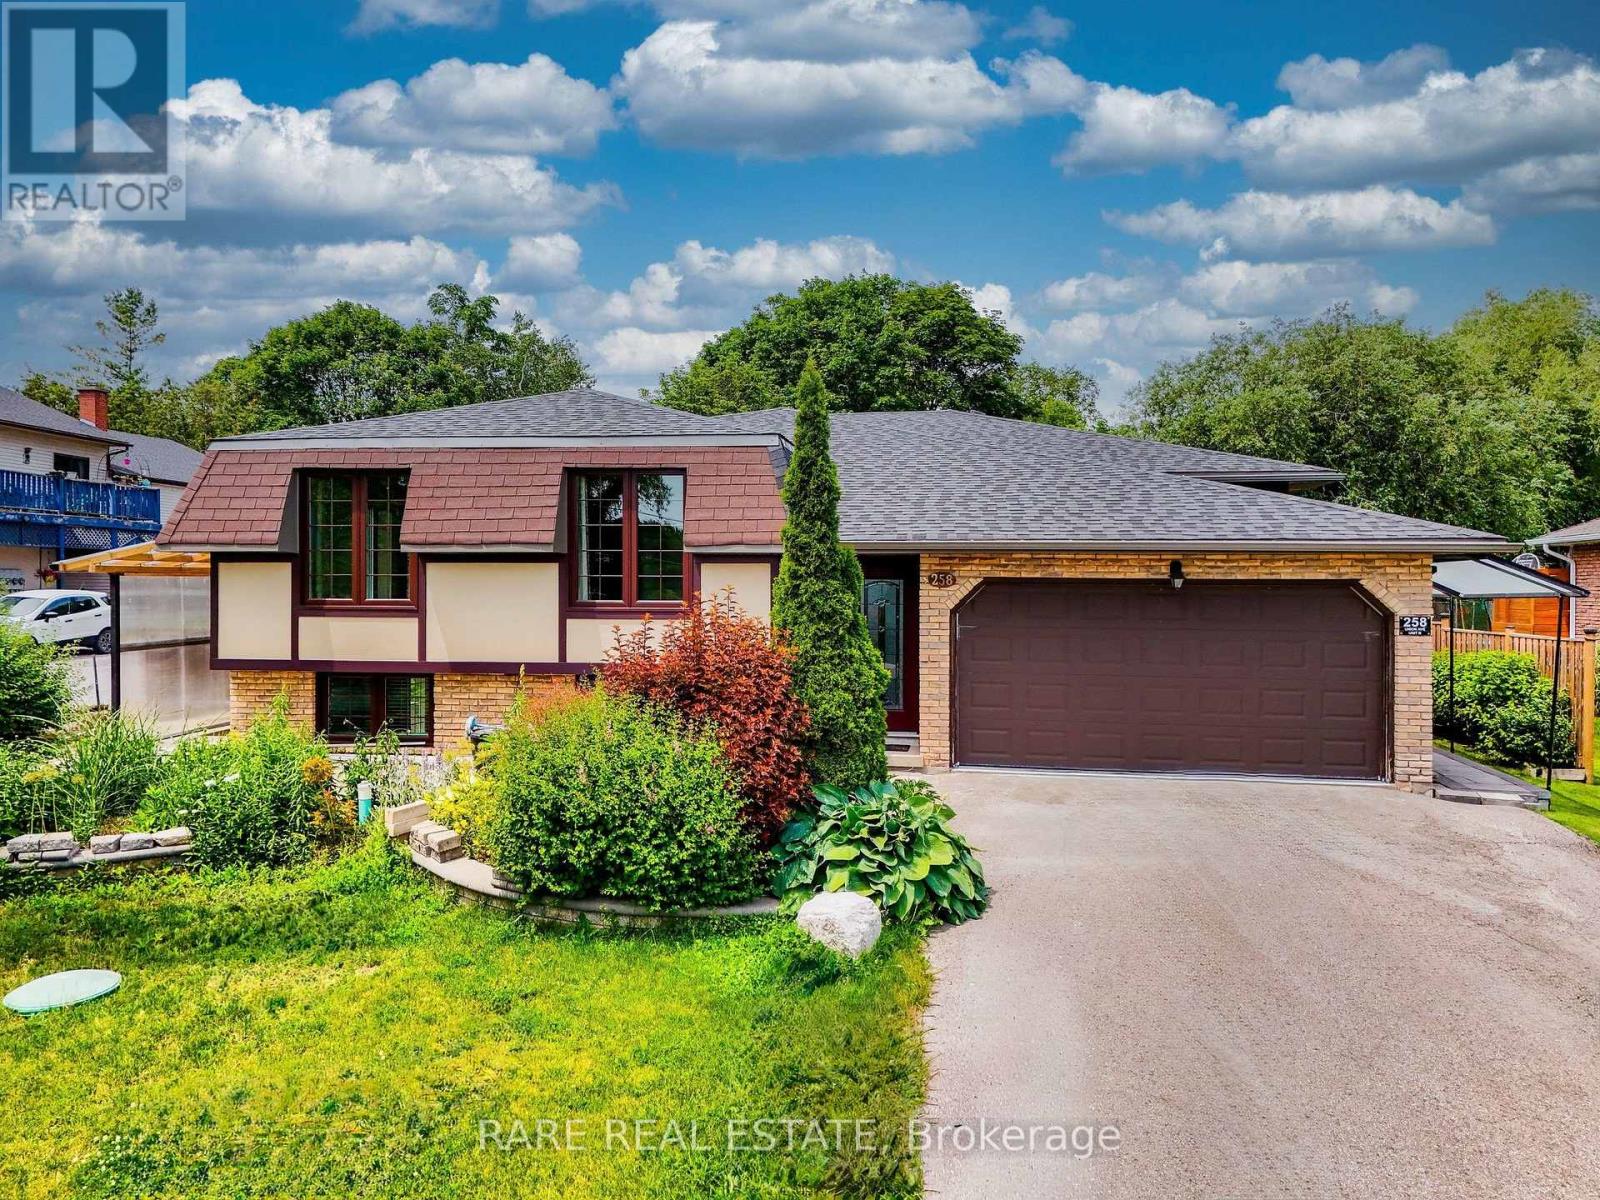
$1,199,000
258 Union Av Avenue
Scugog (Port Perry) · MLS # E13527142
5 bed · 4 bath · 2,900 sq ft
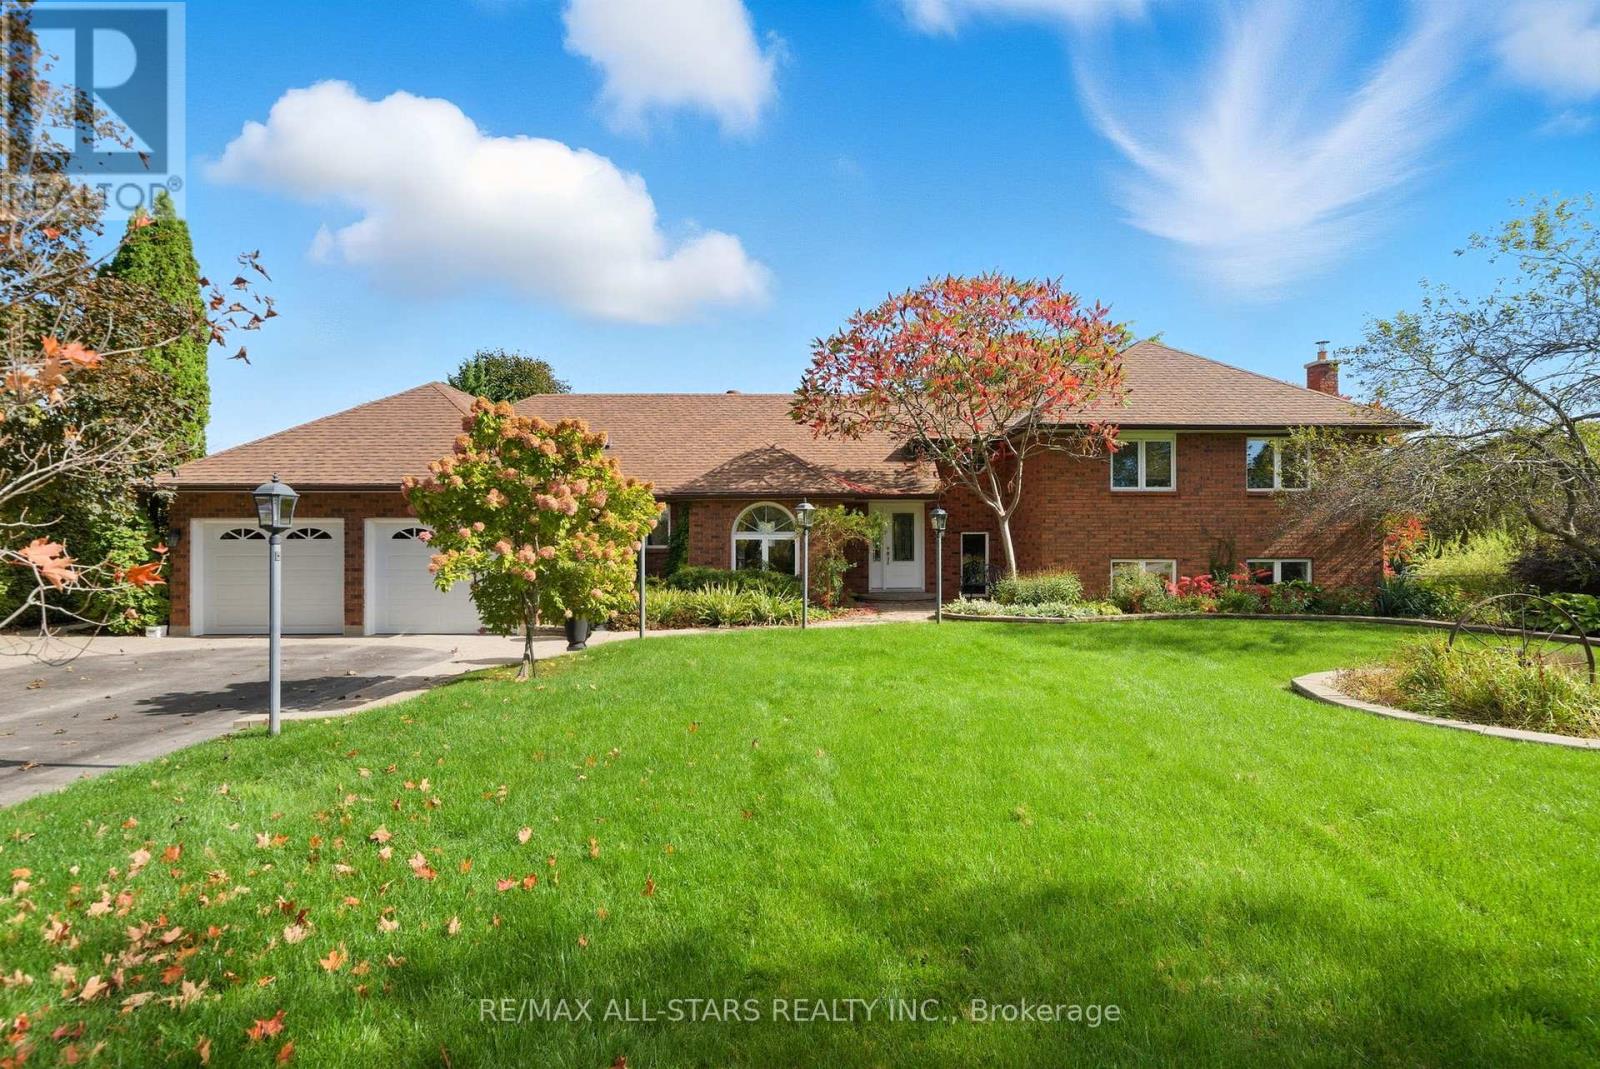
$1,199,900
242 Stephenson Point Road
Scugog (Port Perry) · MLS # E12951776
4 bed · 4 bath
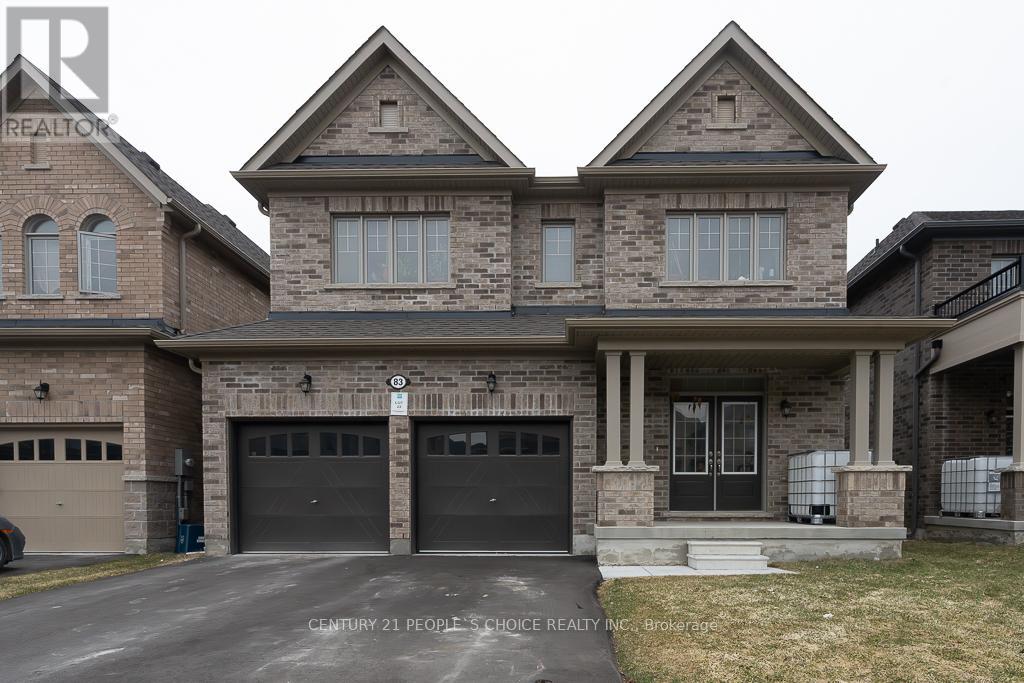
$1,199,900
83 Robin Trail
Scugog (Port Perry) · MLS # E12960096
4 bed · 3 bath