Videos & Virtual Tours
Open available video, 3D tour, or virtual-tour media for this listing.
3248 21st Street
Lincoln (Lincoln-Jordan/Vineland), Ontario L0R1S0
MLS # X13540938
Property Details
Type
Detached
Beds
10
Baths
6
Status
For Sale
More homes like this
About this property
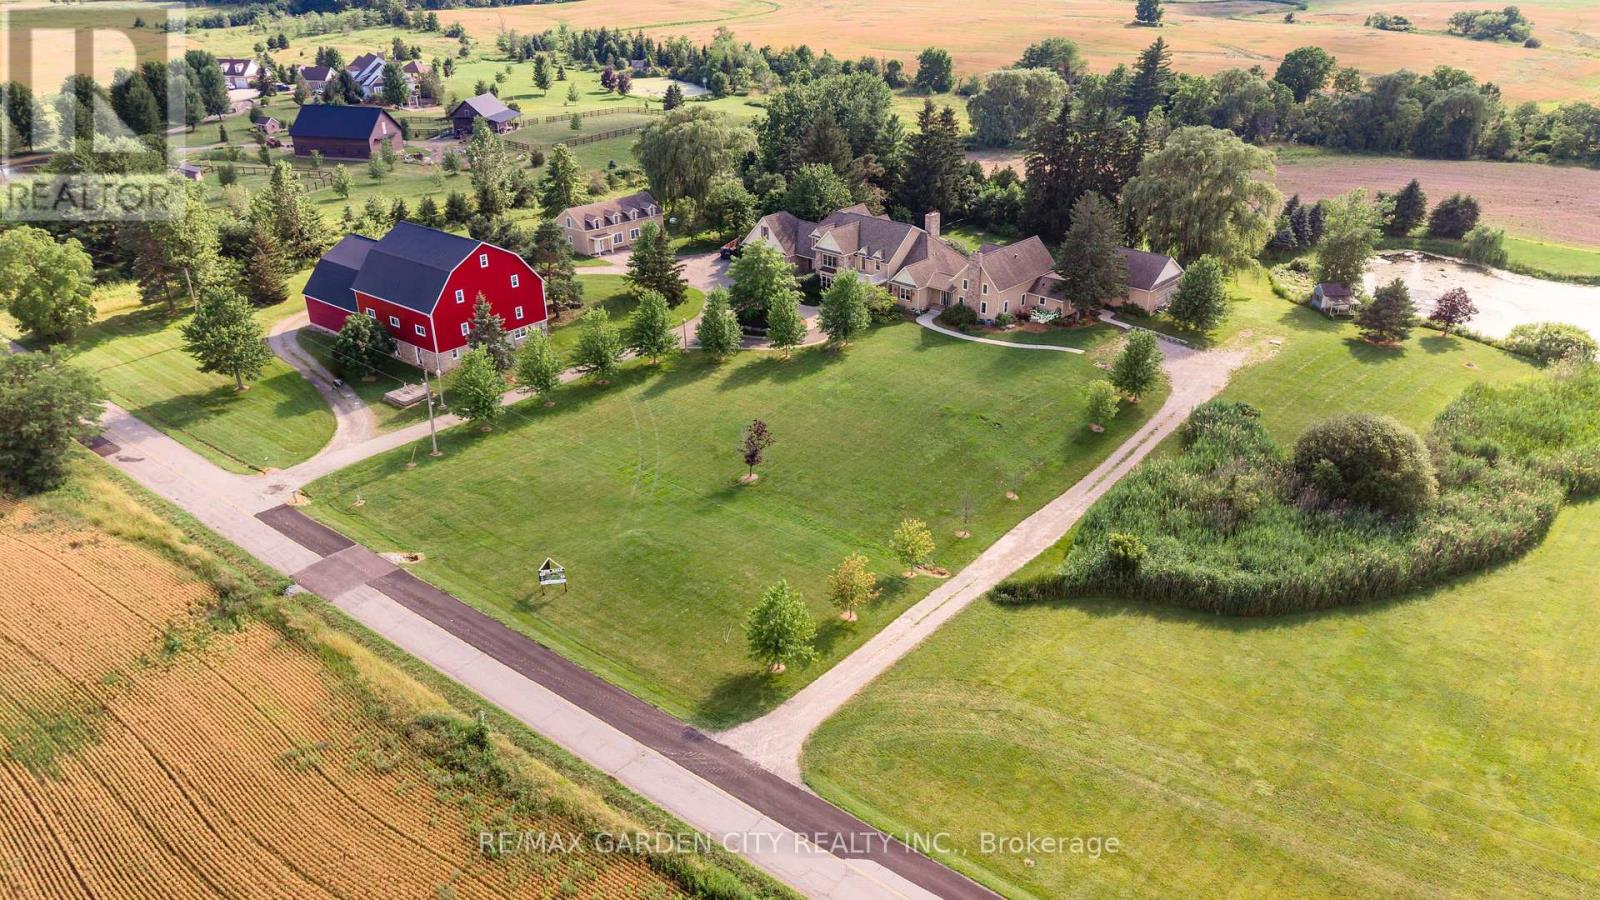
Dream property with unlimited potential - 3 separate living areas, a century barn, a full commercial workshop, an indoor inground swimming pool, and 18 acres of privacy and freedom! Great income potential from several sources. A multi-generational family homestead, an investment property, or a working farm - the choice is yours. Main house is spectacular post & beam construction (2005) offering 4-5 bedrooms and a huge main floor area encompassing the kitchen, dning room, and living room with amazing soaring exposed beam ceiling and floor to ceiling windows. Downstairs is a home theatre that seats 10-12 people, a wet bar, and plenty of finished spaces. The detached Coachhouse has 3-4 bedrooms and its own kitchen, laundry and living room. The attached acccesory apartment offers 2 bedrooms, private laundry, kitchen and living room. The pool house is 38x28, and could be a fabulous place to relax and enjoy. The barn offers not only great storage space, but a 50'x40' workshop with cement floors and an office. Add the acreage and private pond, and this property dazzles! Make this Your Niagara Home.
Mortgage Estimate
Estimated monthly payment
Calculating…
Estimate only. Taxes, insurance, condo fees, and lender terms are not included.
Monthly costs to verify
Property taxes: about $1,625/month based on listed annual taxes.
Estimate only. Confirm taxes, condo/maintenance fees, insurance, utilities, and lender terms before making decisions.
Rooms
| Room | Level | Dimensions |
|---|---|---|
| Utility room | Basement | 17.6 x 5.91 |
| Pantry | Main level | 3.35 x 3.04 |
| Kitchen | Main level | 7.01 x 4.26 |
| Dining room | Main level | 4.87 x 4.26 |
| Family room | Main level | 7.01 x 5.48 |
| Foyer | Main level | 4.26 x 3.01 |
| Bathroom | Main level | 2 x 1.82 |
| Bedroom | Main level | 4.87 x 3.65 |
| Bedroom | Second level | 4.47 x 4.39 |
| Den | Second level | 4.26 x 3.35 |
| Bathroom | Second level | 4.87 x 3.65 |
| Recreational, Games room | Basement | 7.34 x 6.5 |
| Other | Second level | 2.13 x 1.77 |
| Bedroom | Second level | 6.42 x 4.41 |
| Other | Second level | 2.92 x 2.43 |
| Media | Basement | 5.94 x 4.08 |
| Recreational, Games room | Basement | 9.6 x 5.02 |
| Bathroom | Basement | 2.59 x 2.31 |
| Furnace | Basement | 4.57 x 3.14 |
| Primary Bedroom | Main level | 4.57 x 4.57 |
Facts & Location
Parking
11 spaces
Lot Size
1009.6 x 802.3 FT
Annual Taxes
$19,500
Listing data
Listing information is provided for personal, non-commercial use and should be independently verified before making real estate decisions.
Last refreshed: Oct 8, 2026 2:15 AM
Explore nearby searches
SEO-friendly searches for this area, property type, and nearby neighbourhoods.
Similar Properties
More nearby listings that may fit the same search.
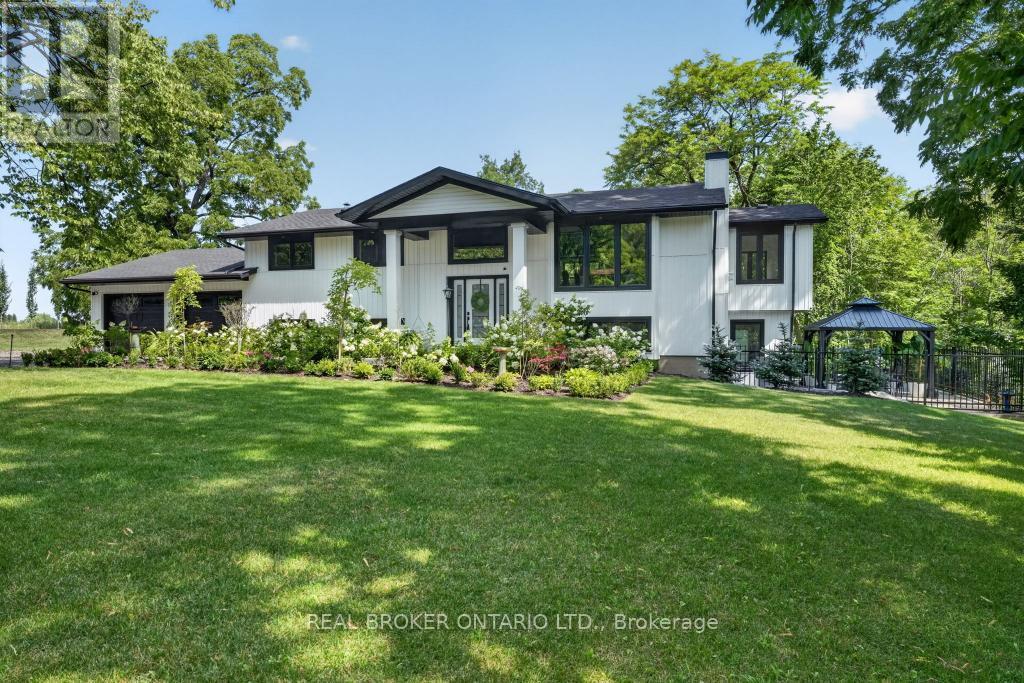
$1,549,900
3169 King Street
Lincoln (Lincoln-Jordan/Vineland) · MLS # X13736014
4 bed · 3 bath
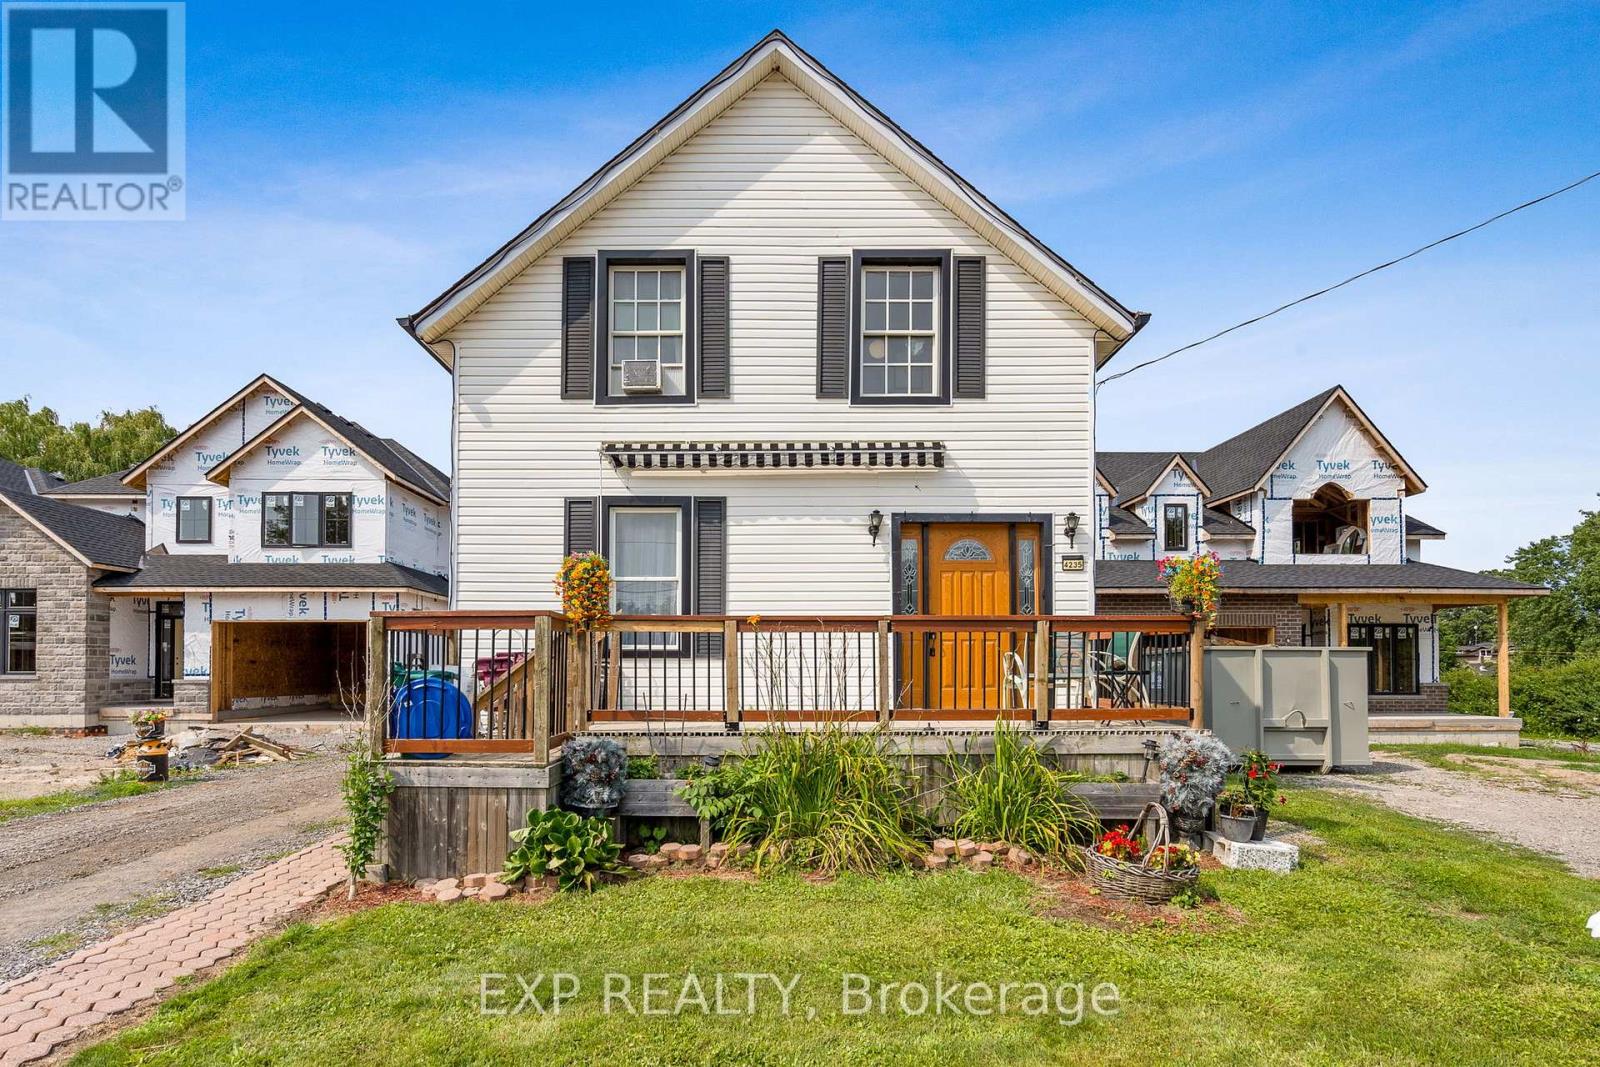
$699,000
4235 Fly Road
Lincoln (Beamsville) · MLS # X13670120
3 bed · 1 bath · 1,352 sq ft
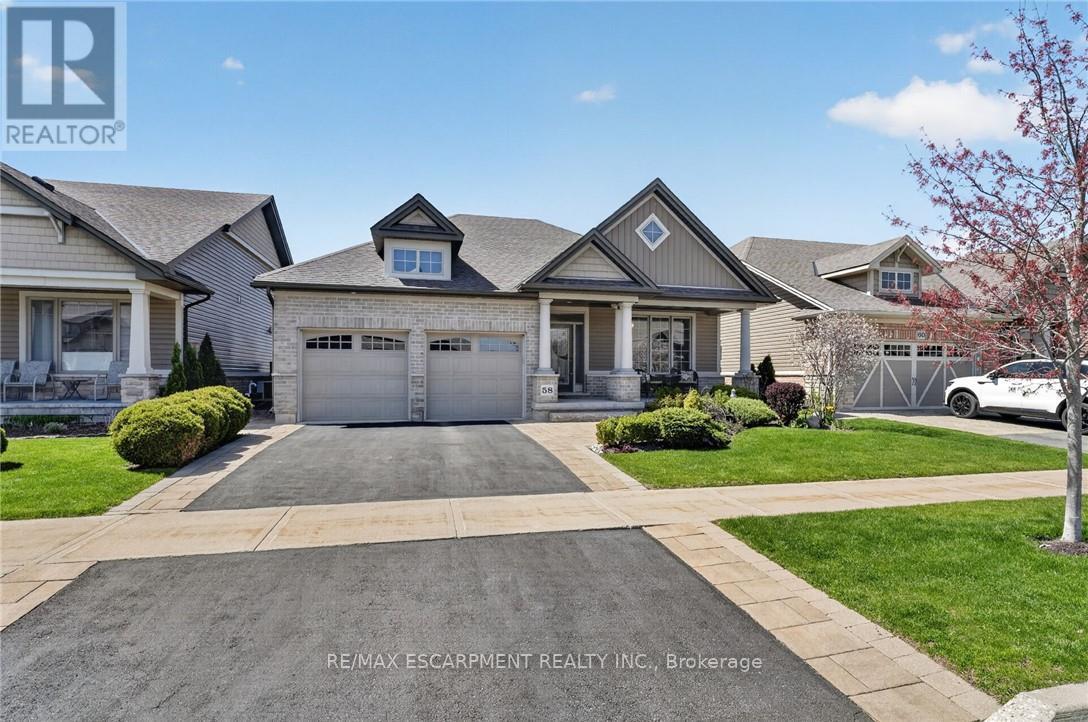
$937,500
58 Forestview Court
West Lincoln (Smithville) · MLS # X13672234
3 bed · 3 bath · 2,500 sq ft