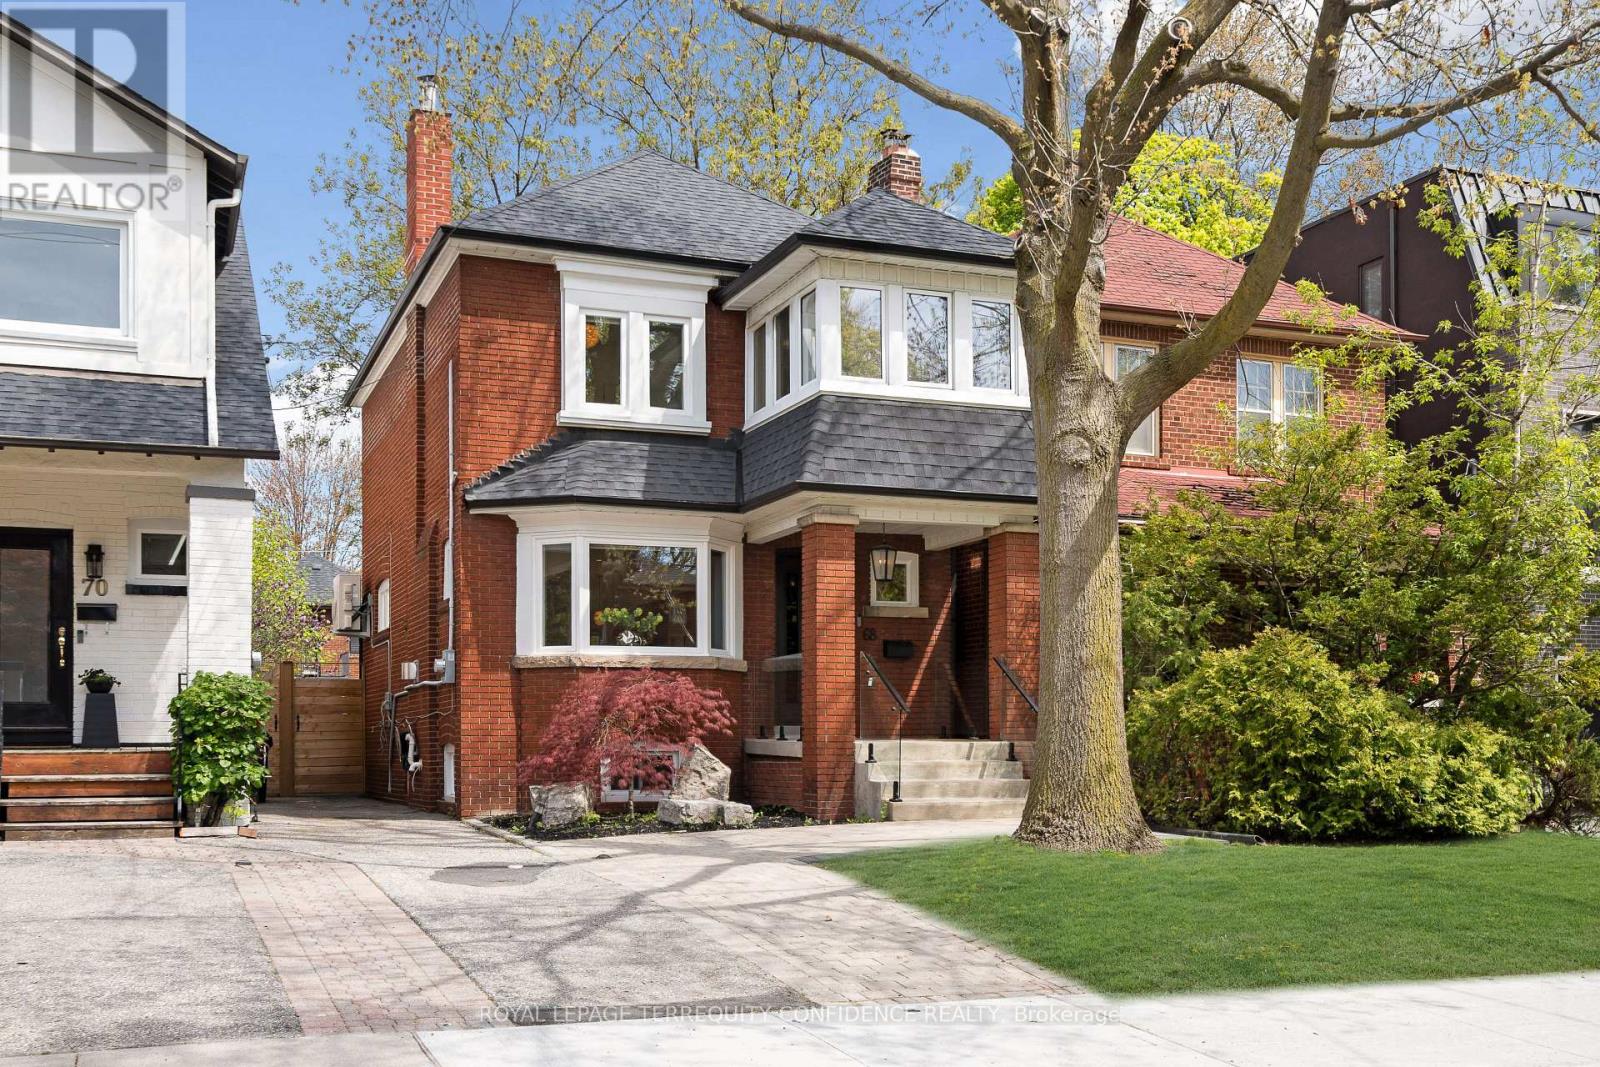
68 Cranbrooke Avenue
Toronto (Lawrence Park North), Ontario M5M1M4
MLS # C13648230
Property Details
Type
Detached
Beds
4
Baths
2
Status
For Rent
More homes like this
About this property
Welcome to this professionally-updated & move-in ready home, in the heart of Lawrence Park North, one of Toronto's most walkable and coveted communities! Located on a quiet, tree-lined street, this beautiful home is conveniently located just a short walking distance to John Wanless Public School & Lawrence Park Collegiate Institute, and a 5-minute walk to Lawrence Subway Station. Enjoy the family-friendly atmosphere, and live comfortably with easy access to bountiful amenities, Yonge St, cafes, fine dining, shopping, and more! Enter this gorgeous property through the solid Mahogany front door, to the extensively redesigned interior - with a reimagined wall layout that creates an immaculate open-concept living experience. On the main floor, the elegant living room welcomes you in, with a cozy fireplace and bright light flowing through the large bay window. The refined chef's kitchen offers top-of-the-line Miele & Wolf appliances, a centre island, stunning cabinetry with linen-feel interiors, built-in speakers for a seamless audio experience, and a walk-out to the backyard deck. Head upstairs on the custom-designed, LED-lit staircase, featuring a sleek glass railing. Discover three bedrooms on the second floor, one with a private office - offering picturesque views and an abundance of natural light - creating the perfect work-from-home environment. The completely remodeled 4-piece bathroom includes wonderful heated floors, modern vanity & fixtures, and an upgraded bathtub! Downstairs, the finished basement is a private haven, featuring a recreation room ideal for entertainment, family relaxation, movie/game nights. And, an additional bedroom/nanny's suite includes a 3-piece ensuite & laundry. Outside, the serene professionally-landscaped backyard showcases a deck with glass railing, and a stunning patio space. Additional home features: newer boiler, 2 heat pumps (newer), newer gas fireplace, newer windows, upgraded basement with multiple custom built-in closets.
Rent Affordability
Affordability guide
Enter income
A common guideline is keeping rent near 30% of gross monthly income. This is an estimate only.
Rooms
| Room | Level | Dimensions |
|---|---|---|
| Recreational, Games room | Basement | 5.48 x 4.55 |
| Primary Bedroom | Second level | 3.37 x 3.28 |
| Bedroom 2 | Second level | 3.32 x 3.29 |
| Bedroom 3 | Second level | 3.35 x 2.24 |
| Bedroom 4 | Basement | 5.44 x 3.93 |
| Dining room | Main level | 4.52 x 4.46 |
| Kitchen | Main level | 5.58 x 2.82 |
| Living room | Main level | 4.86 x 4.73 |
Facts & Location
Parking
1 spaces
Lot Size
25 x 110 FT
Listing data
Listing information is provided for personal, non-commercial use and should be independently verified before making real estate decisions.
Last refreshed: Aug 7, 2026 1:45 AM
Explore nearby searches
SEO-friendly searches for this area, property type, and nearby neighbourhoods.
Similar Properties
More nearby listings that may fit the same search.
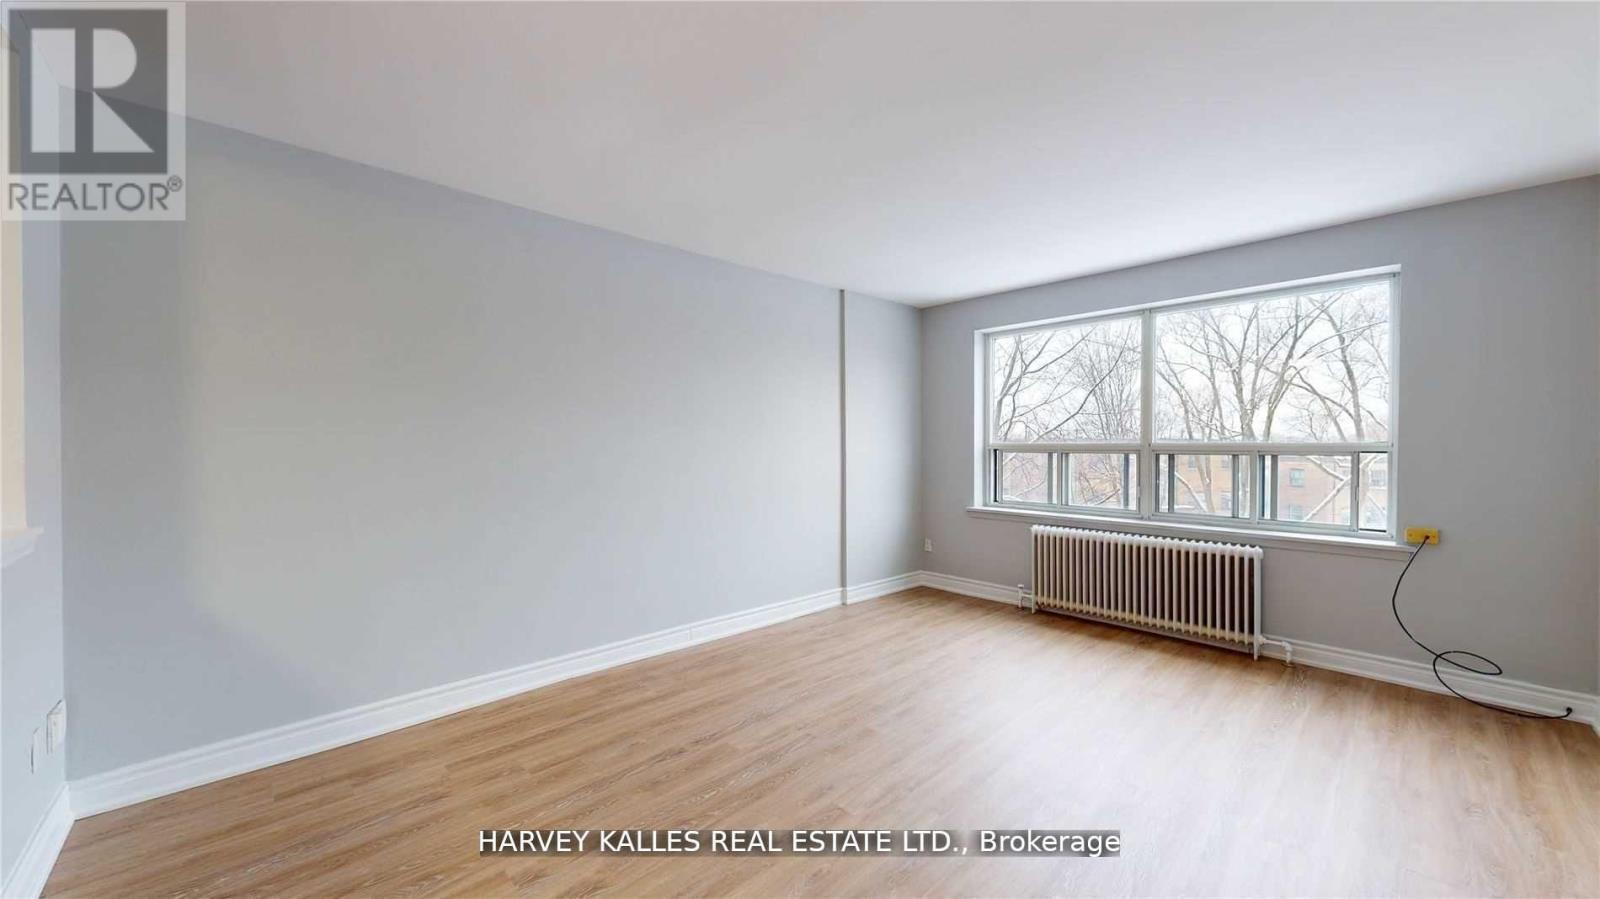
$1,700/mo
4 Greentree Court
Toronto (Keelesdale-Eglinton West) · MLS # W13462464
1 bed · 1 bath
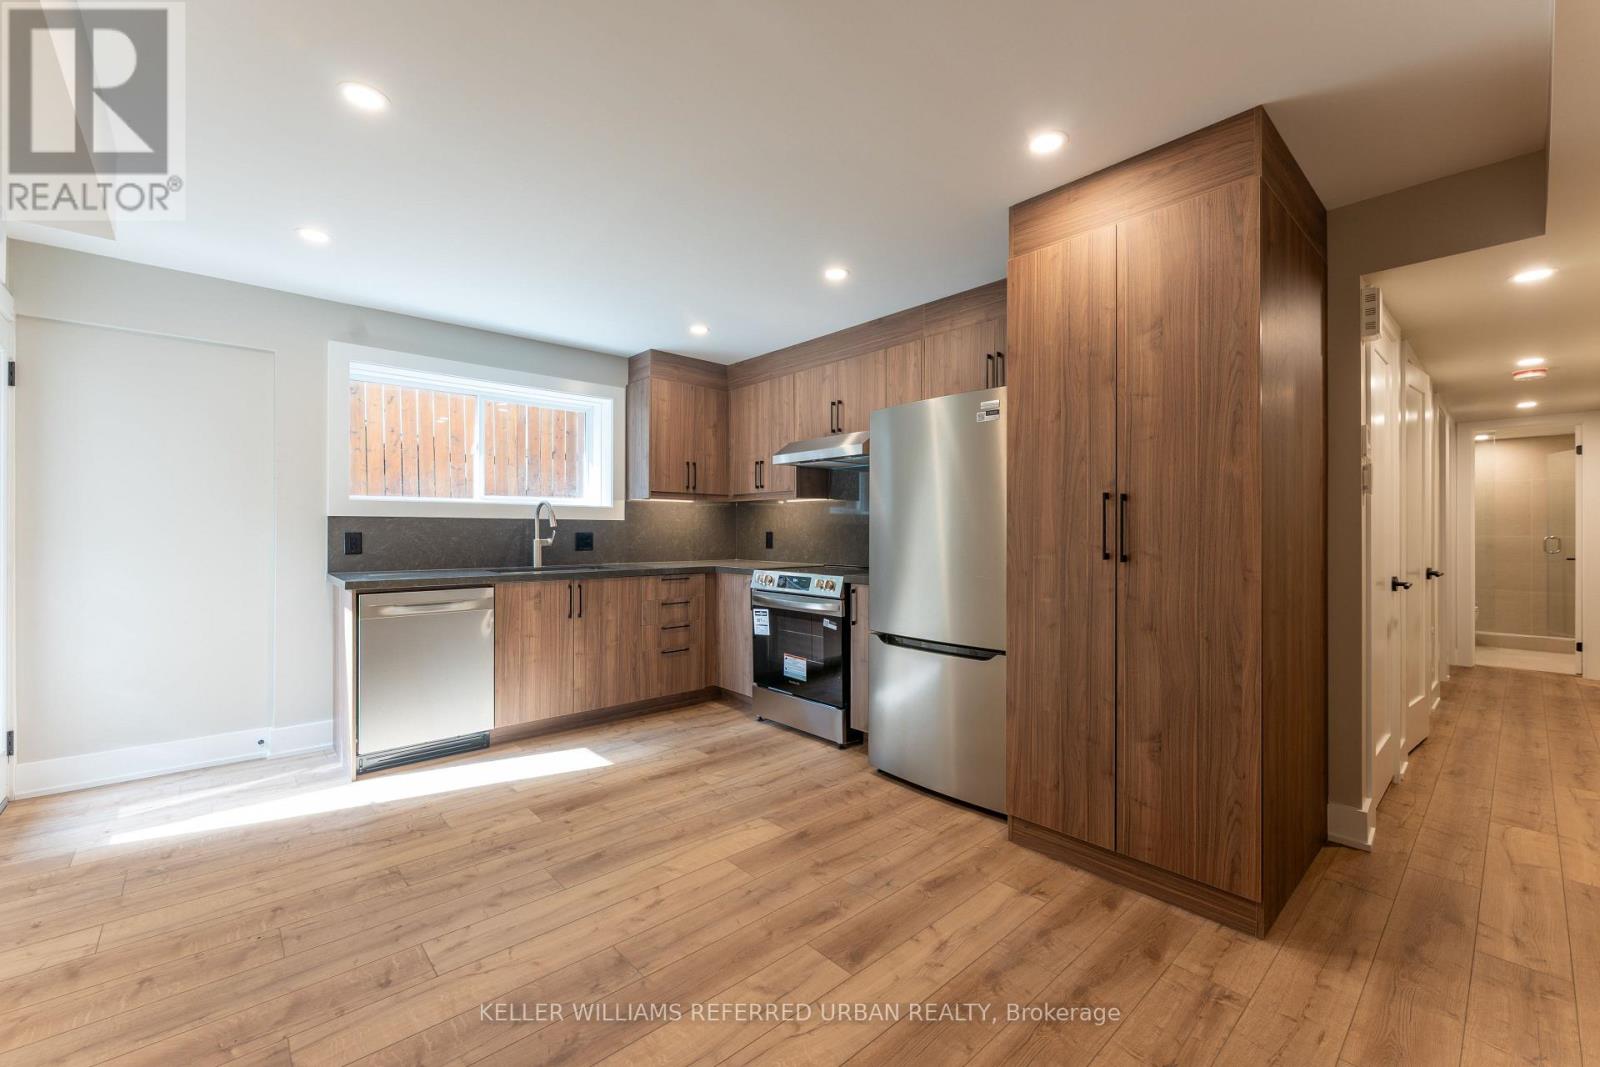
$2,400/mo
352 Jones Avenue
Toronto (Blake-Jones) · MLS # E13490210
2 bed · 1 bath · 712 sq ft
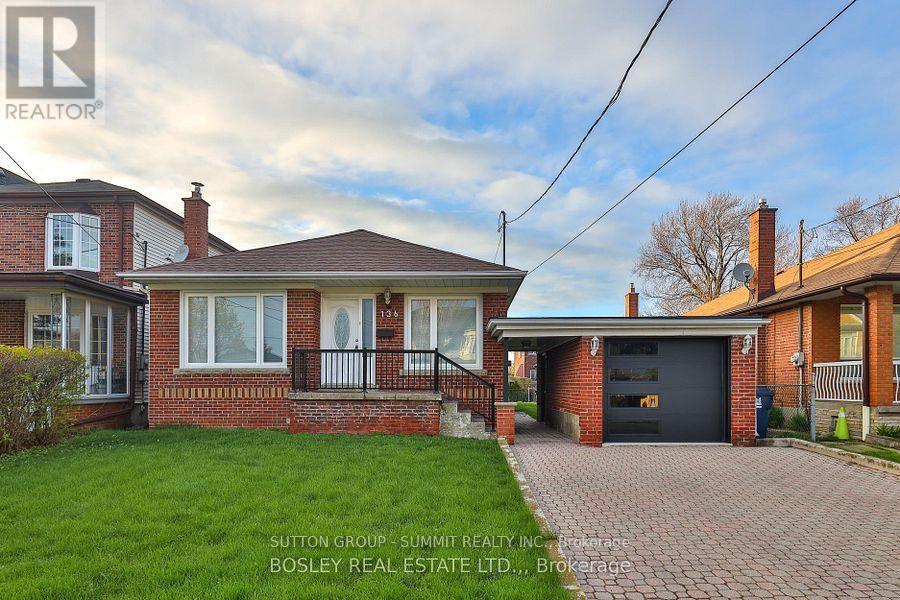
$2,190/mo
136 Regina Avenue
Toronto (Englemount-Lawrence) · MLS # C13443210
2 bed · 1 bath