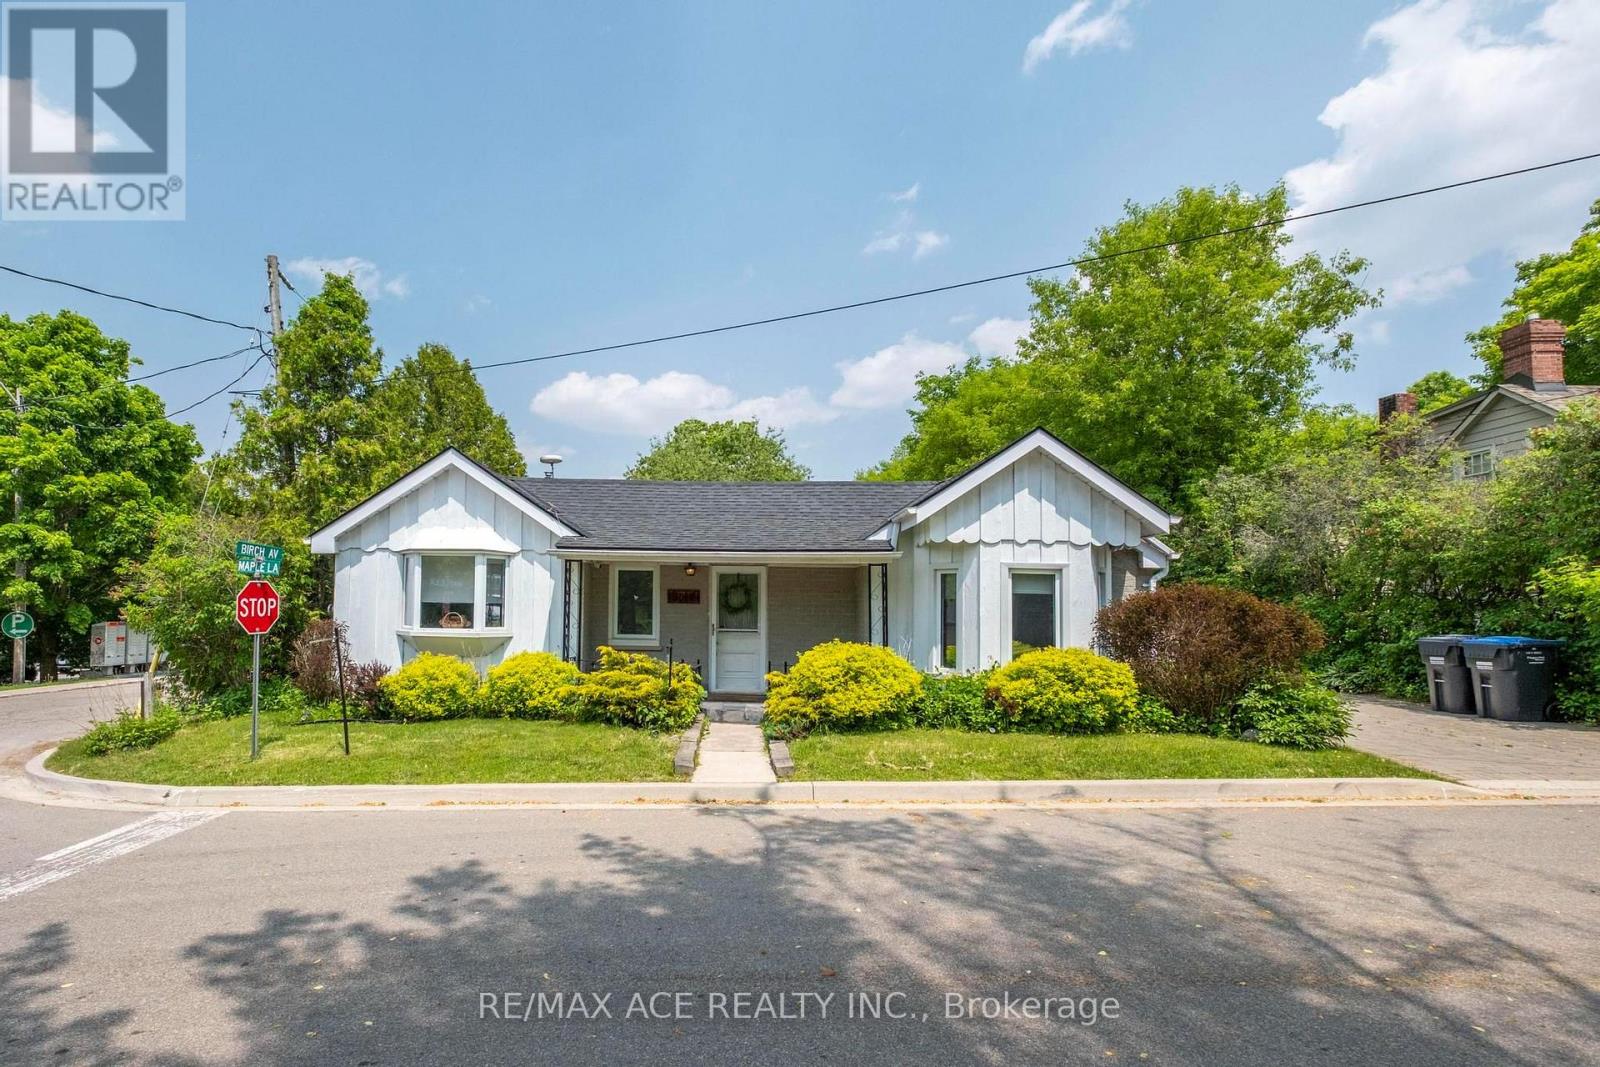
11 Maple Lane
Caledon (Palgrave), Ontario L7E0L3
MLS # W13647958
Property Details
Type
Detached
Beds
3
Baths
3
Status
For Sale
More homes like this
About this property
Modern Elegance Meets Versatile Living! Bright, open-concept main level featuring a chef- inspired kitchen/dining area anchored by a warm gas fireplace. Offers 2 main-floor bedrooms & 2 full baths (inc. 4-pc). Walk out to an expansive, ultra-private deck surrounded by nature-ideal for relaxing or entertaining. Endless Potential: Fully finished lower level with rare separate entrance, massive rec room, sleek kitchenette, & additional bath. Turnkey setup for in-law suite, multi-generational families, or rental income potential. A truly exceptional property!
Mortgage Estimate
Estimated monthly payment
Calculating…
Estimate only. Taxes, insurance, condo fees, and lender terms are not included.
Monthly costs to verify
Property taxes: about $359/month based on listed annual taxes.
Estimate only. Confirm taxes, condo/maintenance fees, insurance, utilities, and lender terms before making decisions.
Rooms
| Room | Level | Dimensions |
|---|---|---|
| Living room | Main level | 6.2 x 4.63 |
| Kitchen | Basement | 2.43 x 3.35 |
| Dining room | Basement | 0 x 0 |
| Bathroom | Basement | 0 x 0 |
| Kitchen | Main level | 5.82 x 3.35 |
| Dining room | Main level | 0 x 0 |
| Primary Bedroom | Main level | 4.13 x 3.35 |
| Bedroom 2 | Main level | 2.9 x 2.75 |
| Laundry room | Main level | 0 x 0 |
| Bathroom | Main level | 0 x 0 |
| Bathroom | Main level | 0 x 0 |
| Recreational, Games room | Basement | 4.26 x 5.96 |
| Bedroom 3 | Basement | 3.96 x 2.43 |
Facts & Location
Parking
3 spaces
Lot Size
67 x 165.1 FT
Annual Taxes
$4,302
Listing data
Listing information is provided for personal, non-commercial use and should be independently verified before making real estate decisions.
Last refreshed: Oct 9, 2026 3:33 AM
Explore nearby searches
SEO-friendly searches for this area, property type, and nearby neighbourhoods.
Similar Properties
More nearby listings that may fit the same search.
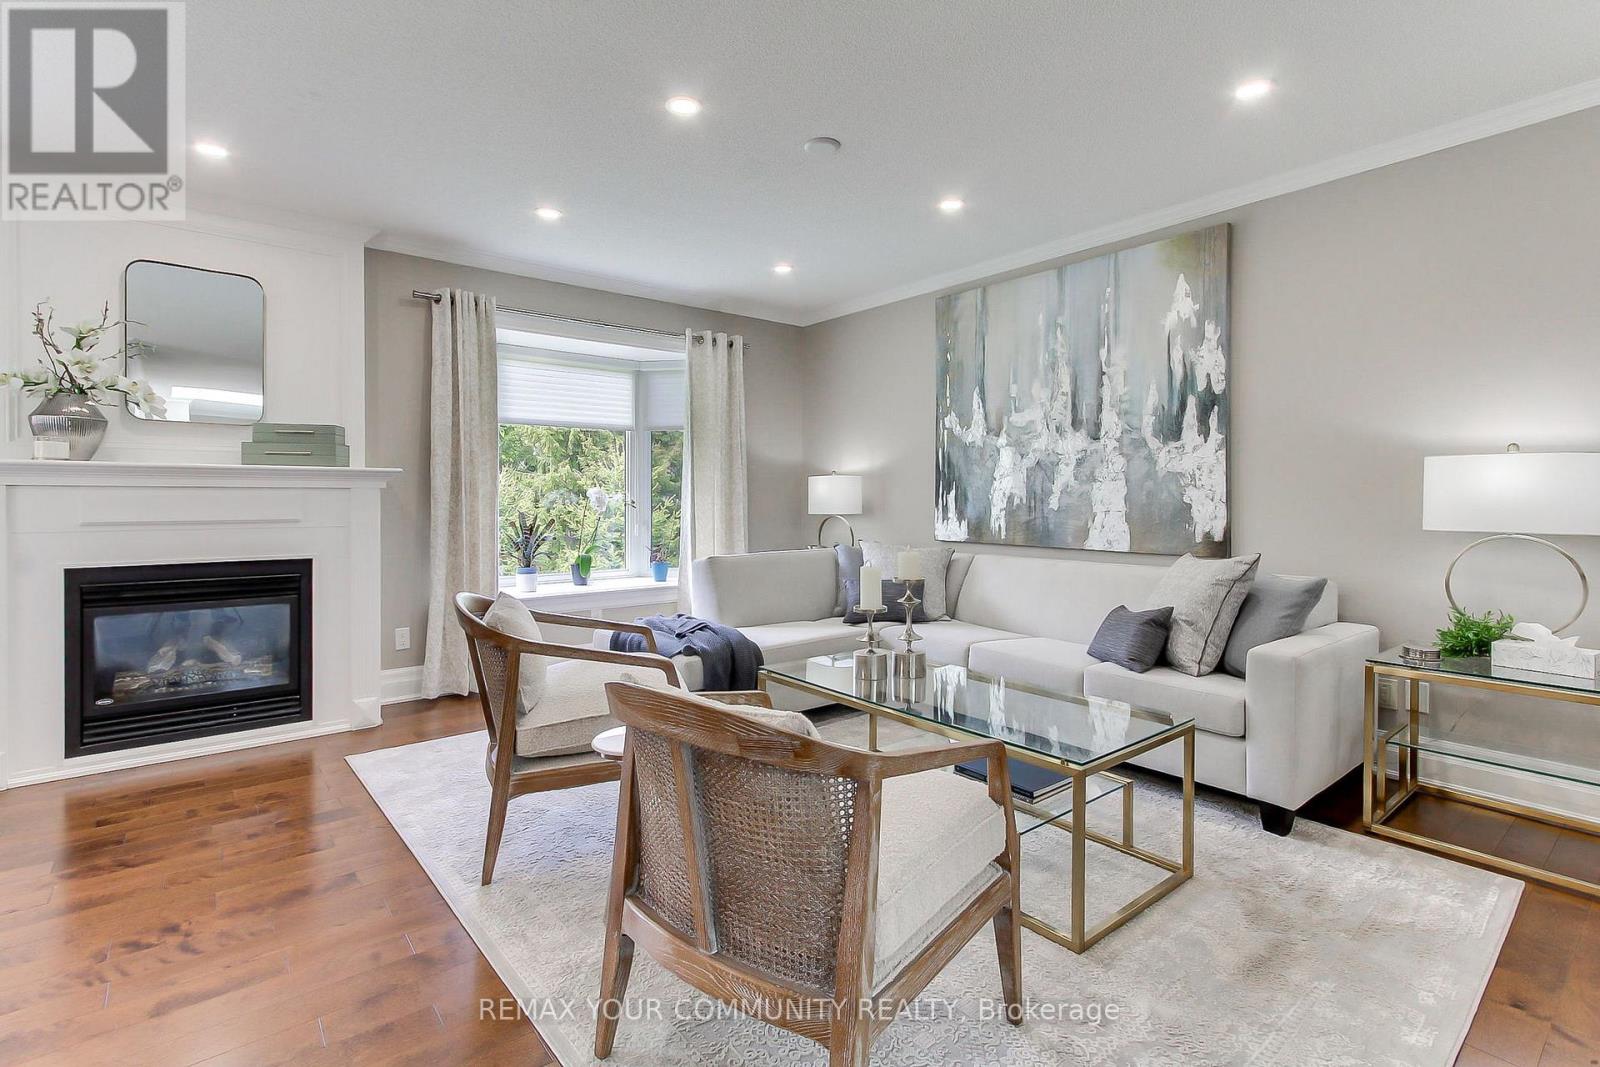
$875,000
Unit 5 - 23 Reddington Drive
Caledon (Palgrave) · MLS # W13171732
4 bed · 3 bath
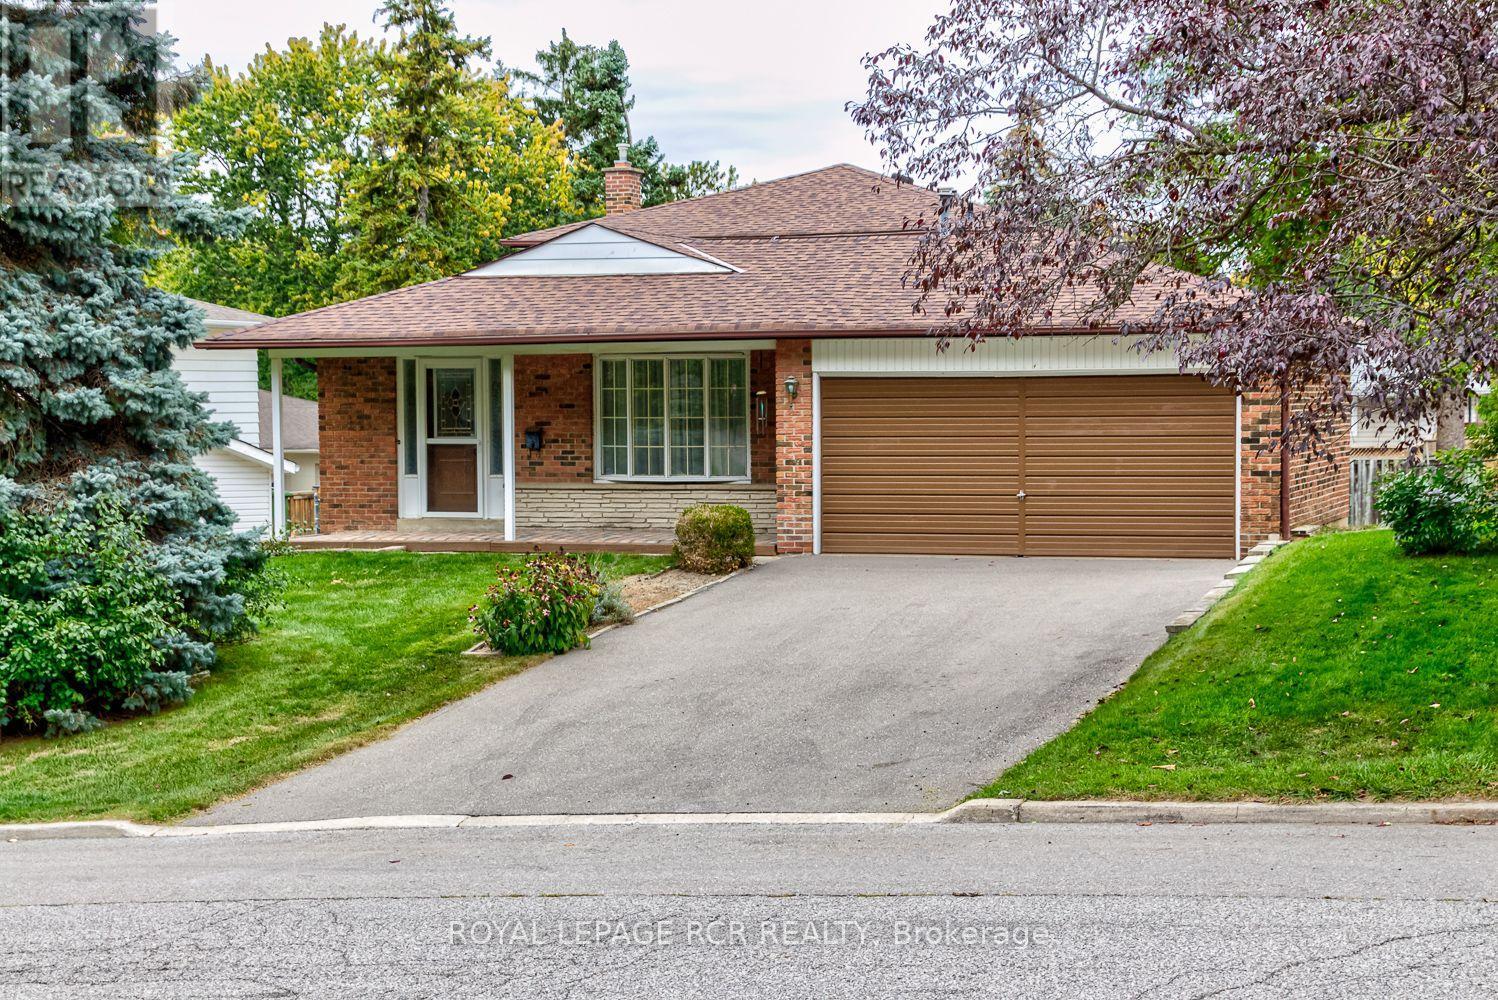
$949,900
115 Meadowvale Court
Caledon (Bolton East) · MLS # W13873808
4 bed · 2 bath · 1,800 sq ft
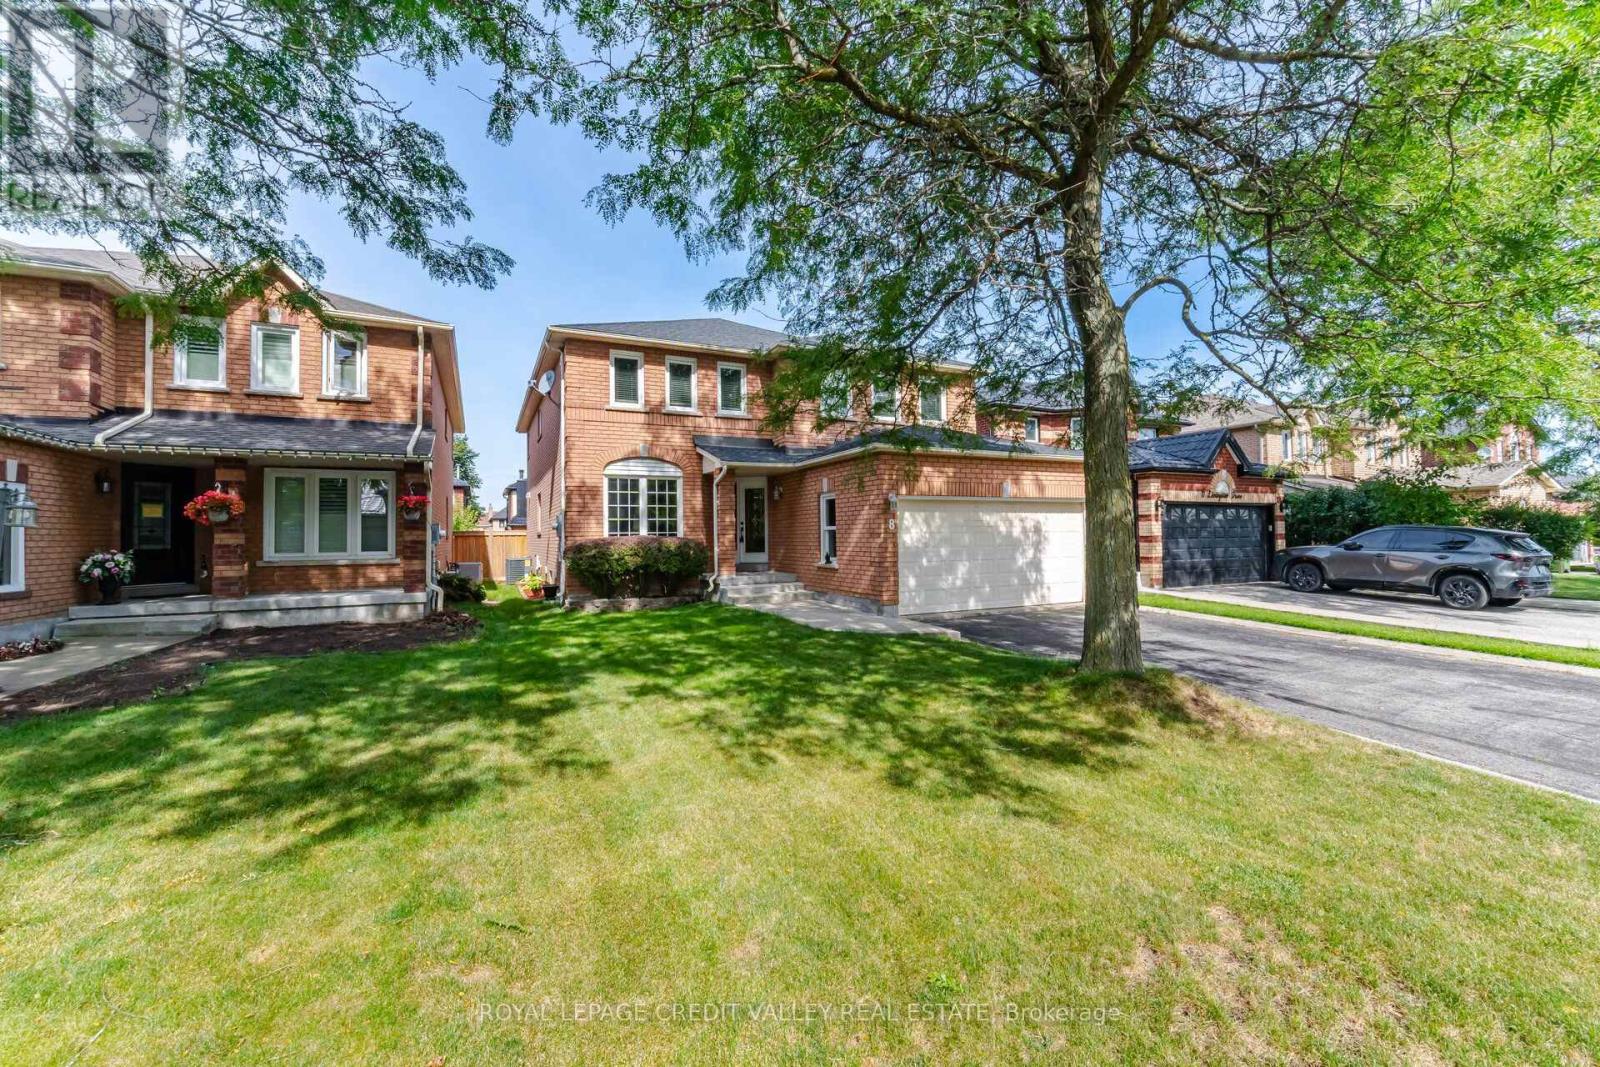
$1,285,000
8 Livingston Drive
Caledon · MLS # W13747338
5 bed · 4 bath