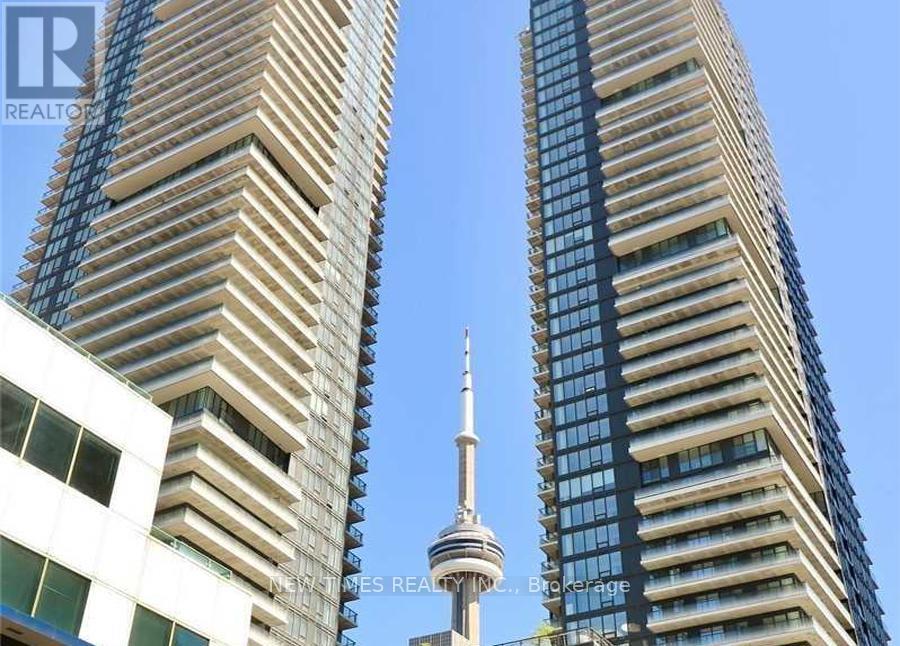
125 blue jays Way
Toronto (Waterfront Communities), Ontario M5V0N5
MLS # C13647894
Property Details
Type
Condo Apartment
Beds
2
Baths
1
Status
For Sale
More homes like this
About this property
Fantastic opportunity to indulge in luxury living right in the heart of the Entertainment District. This 608 sq ft 5 years old 1-bedroom plus den condo offers an open-concept living space flooded with natural light. You'll enjoy floor-to-ceiling windows, a modern-style kitchen with integrated appliances and countertops, and breathtaking city views from the walk-out balcony. Located just minutes away from the P.A.T.H., and steps from the city's finest restaurants, entertainment venues, and the Film Festival, this residence also offers easy access to the Financial District, shopping centers, and more. With 24-hour concierge service and great recreational facilities, this is a must-see in person! Plus, you'll have the convenience of a 24-hour streetcar stop right at your doorstep
Mortgage Estimate
Estimated monthly payment
Calculating…
Estimate only. Taxes, insurance, condo fees, and lender terms are not included.
Monthly costs to verify
Property taxes: about $296/month based on listed annual taxes.
Condo / Maintenance Fee: $606.82/mo
Estimate only. Confirm taxes, condo/maintenance fees, insurance, utilities, and lender terms before making decisions.
Rooms
| Room | Level | Dimensions |
|---|---|---|
| Bedroom | Main level | 3.08 x 3.63 |
| Den | Main level | 1.99 x 3.3 |
| Kitchen | Main level | 6.93 x 3.25 |
| Living room | Main level | 6.93 x 3.25 |
| Dining room | Main level | 6.93 x 3.25 |
Facts & Location
Interior Size
608 sq ft
Parking
1 spaces
Annual Taxes
$3,553
Condo / Maintenance Fee
$606.82/mo
Listing data
Listing information is provided for personal, non-commercial use and should be independently verified before making real estate decisions.
Last refreshed: Sep 18, 2026 4:02 AM
Explore nearby searches
SEO-friendly searches for this area, property type, and nearby neighbourhoods.
Similar Properties
More nearby listings that may fit the same search.
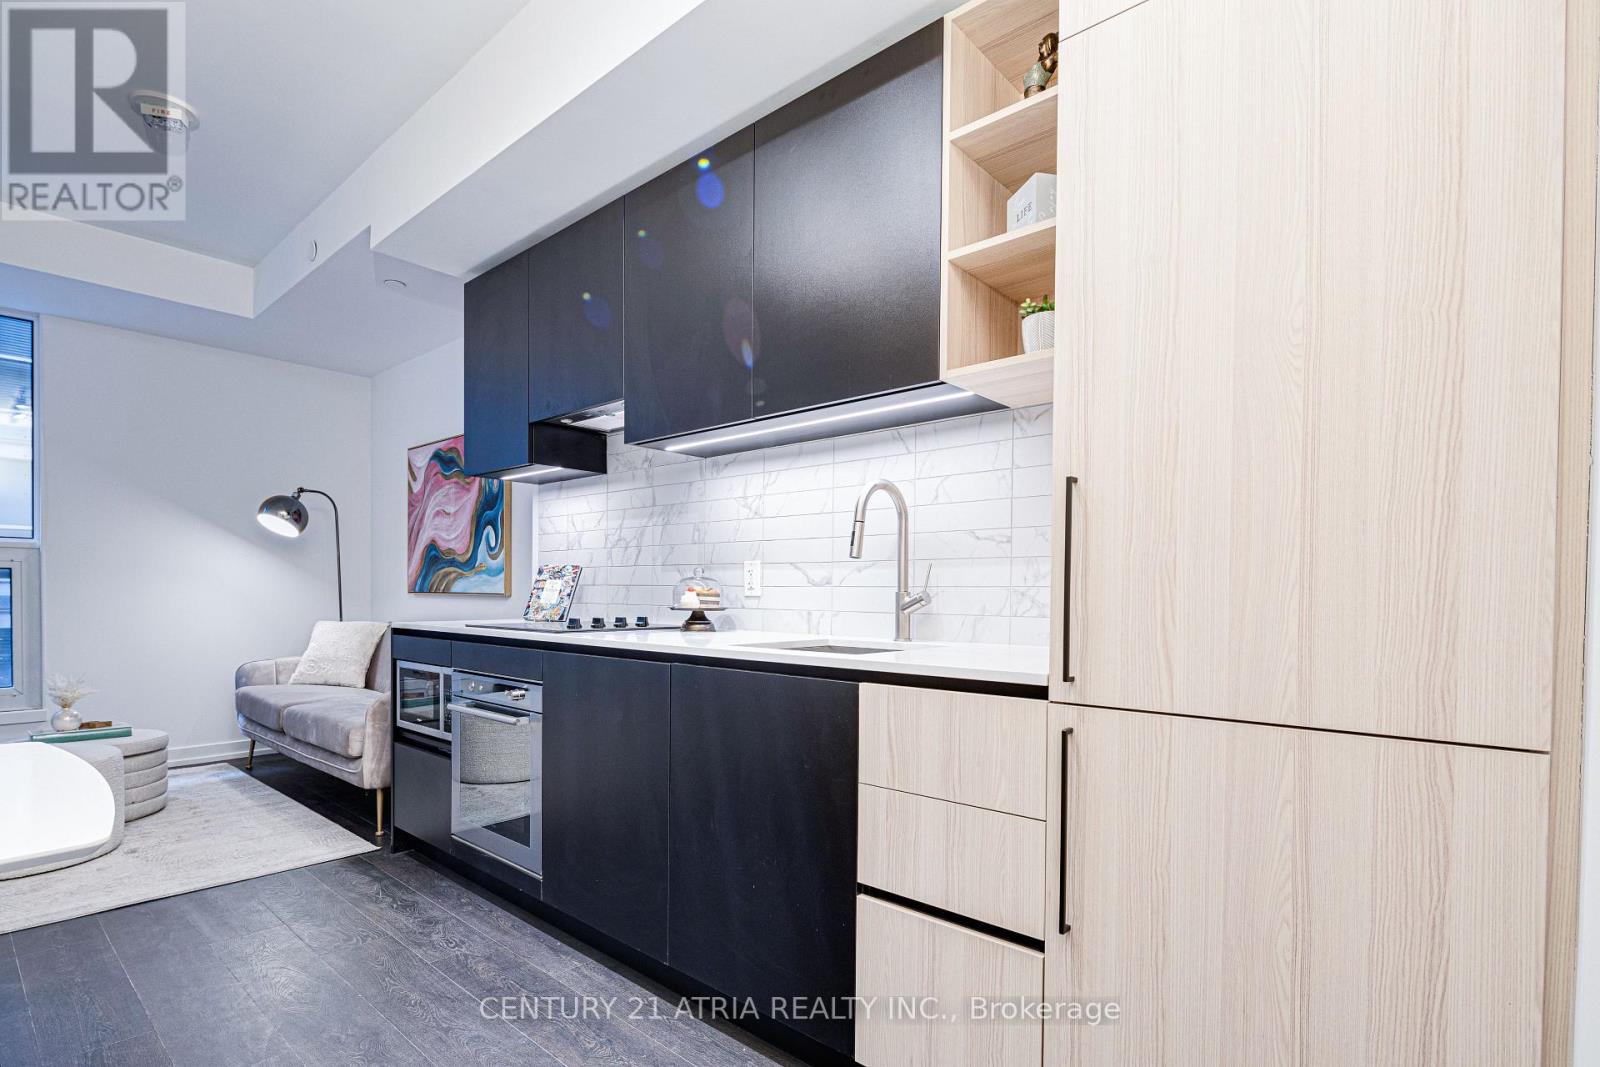
$520,000
55 Mercer Street
Toronto (Waterfront Communities) · MLS # C13668376
2 bed · 2 bath
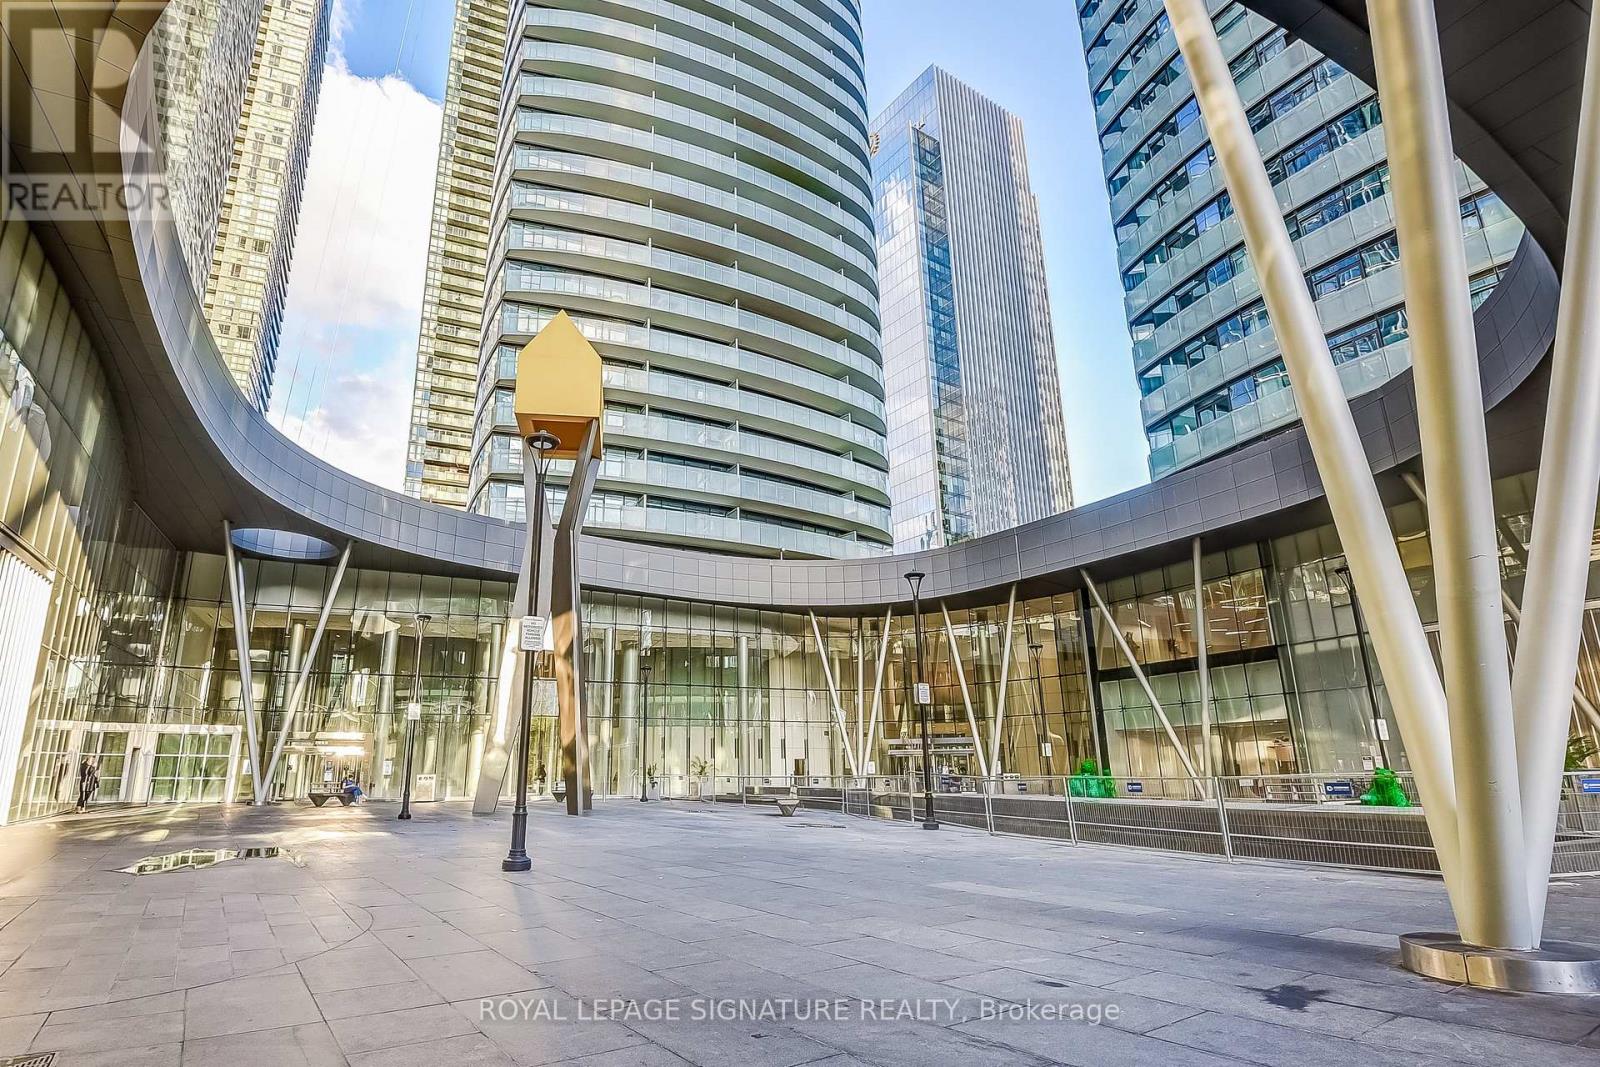
$520,000
14 York Street
Toronto (Waterfront Communities) · MLS # C13217666
1 bed · 1 bath
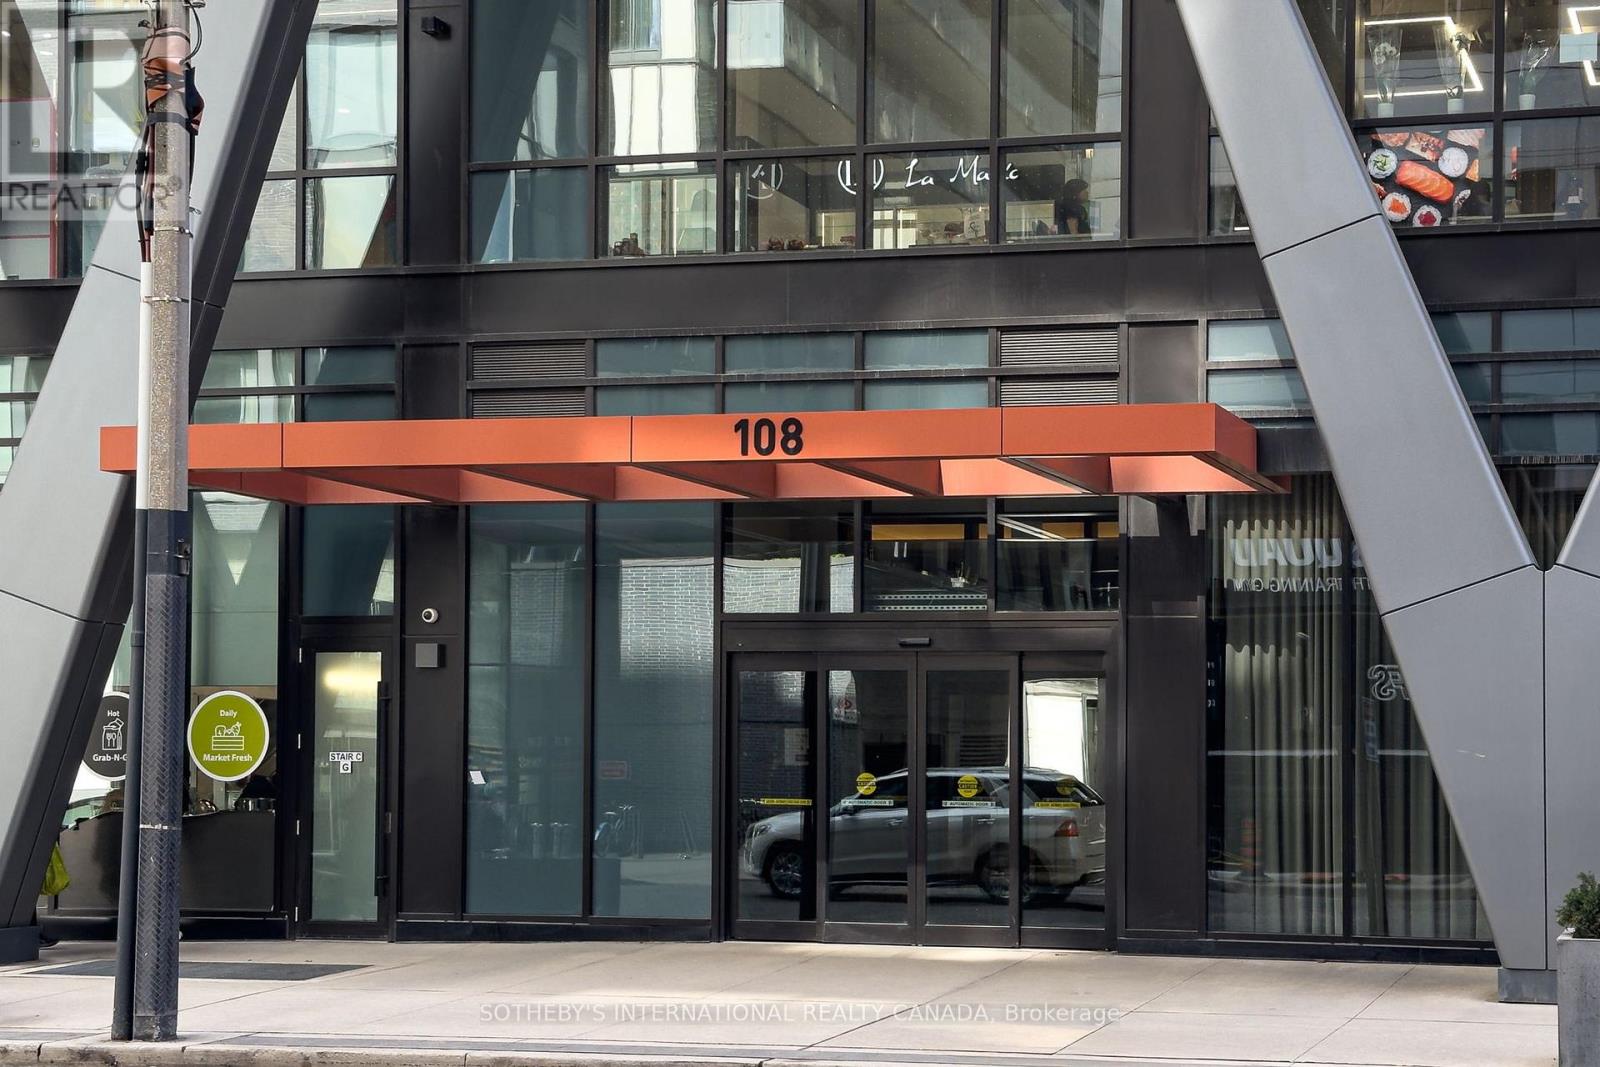
$519,900
108 Peter Street
Toronto (Waterfront Communities) · MLS # C13805934
1 bed · 1 bath