Videos & Virtual Tours
Open available video, 3D tour, or virtual-tour media for this listing.
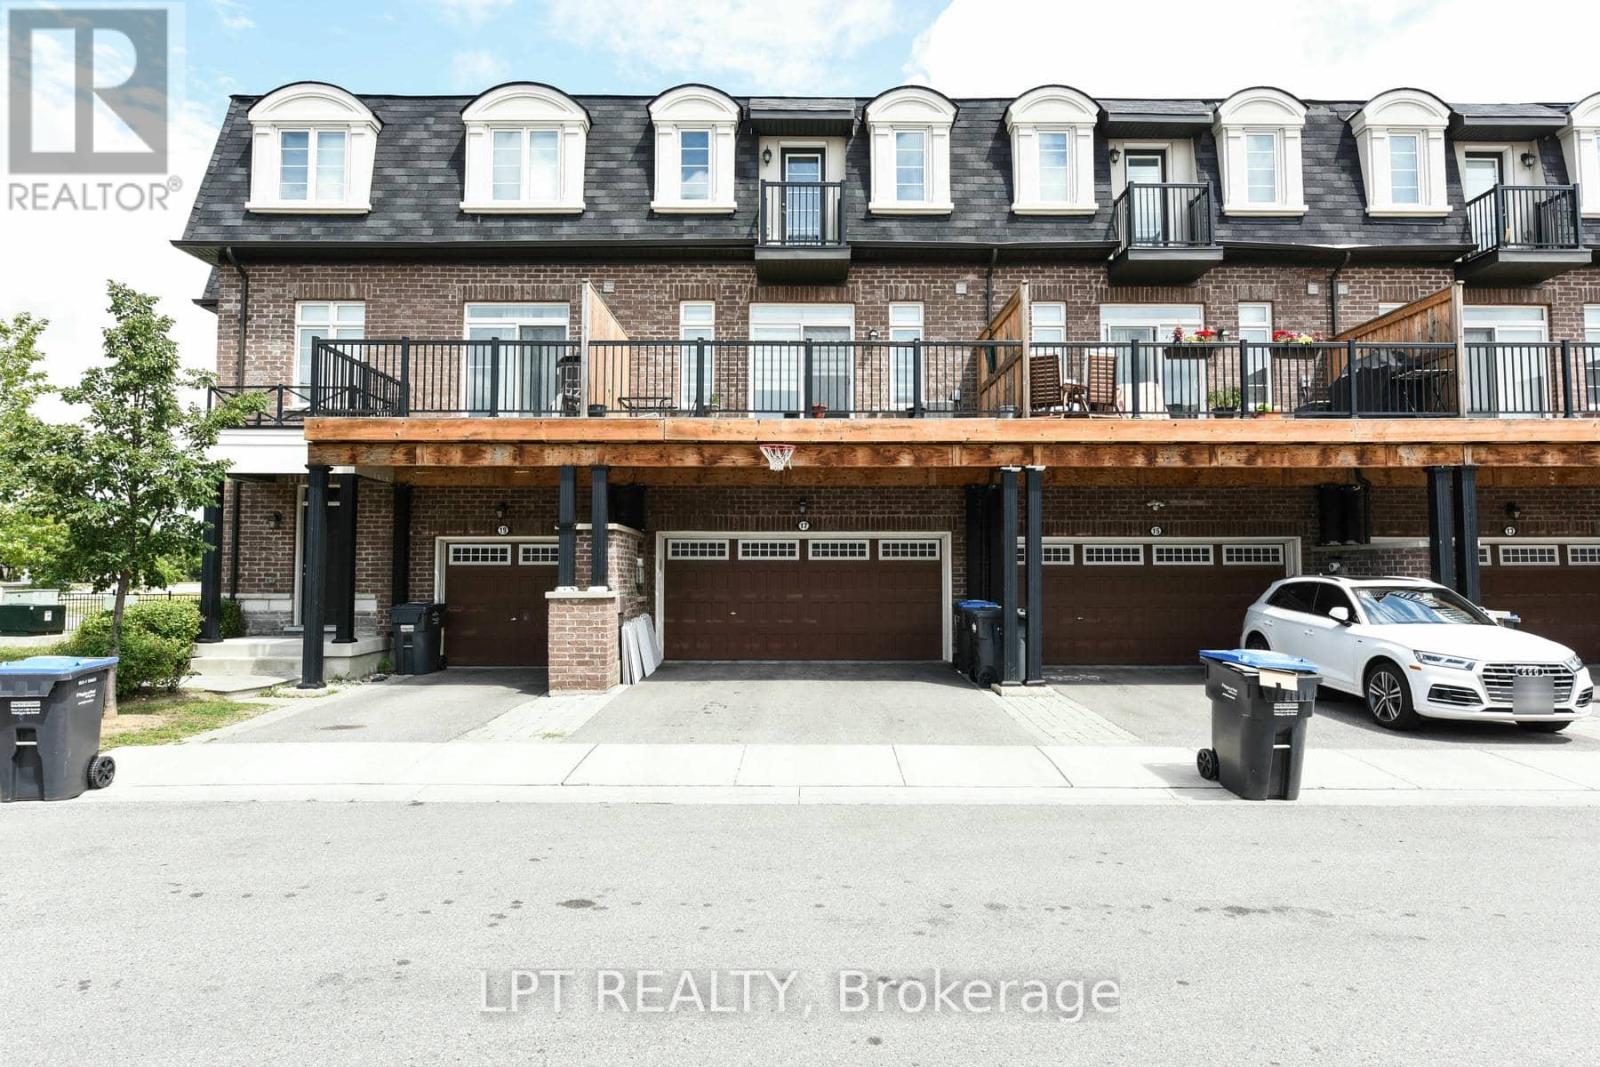
17 Gilford Street
Brampton (Credit Valley), Ontario L6X0E4
MLS # W13647706
Property Details
Type
Townhouse
Beds
4
Baths
3
Status
For Sale
More homes like this
About this property
Experience Contemporary Living At Its Finest In This Stunning 3-Storey Townhome, Only 5 Years New, Offering An Abundance Of Natural Light, Soaring Ceilings, And A Bright, Open-Concept Design. Thoughtfully Designed For Modern Living, The Main Floor Features An Inviting Layout Ideal For Entertaining And Family Gatherings, While The Double-Car Garage Provides Ample Parking And Extra Storage. The Spacious Primary Suite Serves As A Private Sanctuary Complete With A Luxurious Ensuite Bathroom And A Private Balcony, Offering The Perfect Setting To Unwind While Enjoying Beautiful Sunset Views.The Versatile Lower Level Is Ready To Suit Your Lifestyle As A Home Theatre, Recreation Room, Fitness Area, Or Gaming Lounge. Step Outside To A Generous West-Facing Deck And Balcony, Perfect For Summer Barbecues And Outdoor Relaxation. With Convenient Front And Rear Entrances, Exceptional Indoor And Outdoor Living Spaces, And A Prime Family-Friendly Location, This Remarkable Home Is Ready To Impress.Ideally Located Close To Top-Rated Schools, The GO Station, Boutique Coffee Shops, Shopping, Parks, And Everyday Conveniences, This Home Perfectly Blends Style, Comfort, And Accessibility.
Mortgage Estimate
Estimated monthly payment
Calculating…
Estimate only. Taxes, insurance, condo fees, and lender terms are not included.
Monthly costs to verify
Property taxes: about $437/month based on listed annual taxes.
Estimate only. Confirm taxes, condo/maintenance fees, insurance, utilities, and lender terms before making decisions.
Rooms
| Room | Level | Dimensions |
|---|---|---|
| Study | Main level | 3.63 x 2.13 |
| Laundry room | Main level | 2.65 x 1.83 |
| Family room | Second level | 6.61 x 4.69 |
| Dining room | Second level | 6.61 x 4.69 |
| Kitchen | Second level | 3.63 x 2.74 |
| Eating area | Second level | 3.63 x 2.74 |
| Primary Bedroom | Third level | 4.02 x 3.63 |
| Bedroom 2 | Third level | 2.6 x 2.44 |
| Bedroom 3 | Third level | 2.93 x 2 |
Facts & Location
Parking
4 spaces
Lot Size
20 x 72 FT
Annual Taxes
$5,247
Listing data
Listing information is provided for personal, non-commercial use and should be independently verified before making real estate decisions.
Last refreshed: Aug 9, 2026 3:20 AM
Explore nearby searches
SEO-friendly searches for this area, property type, and nearby neighbourhoods.
Similar Properties
More nearby listings that may fit the same search.
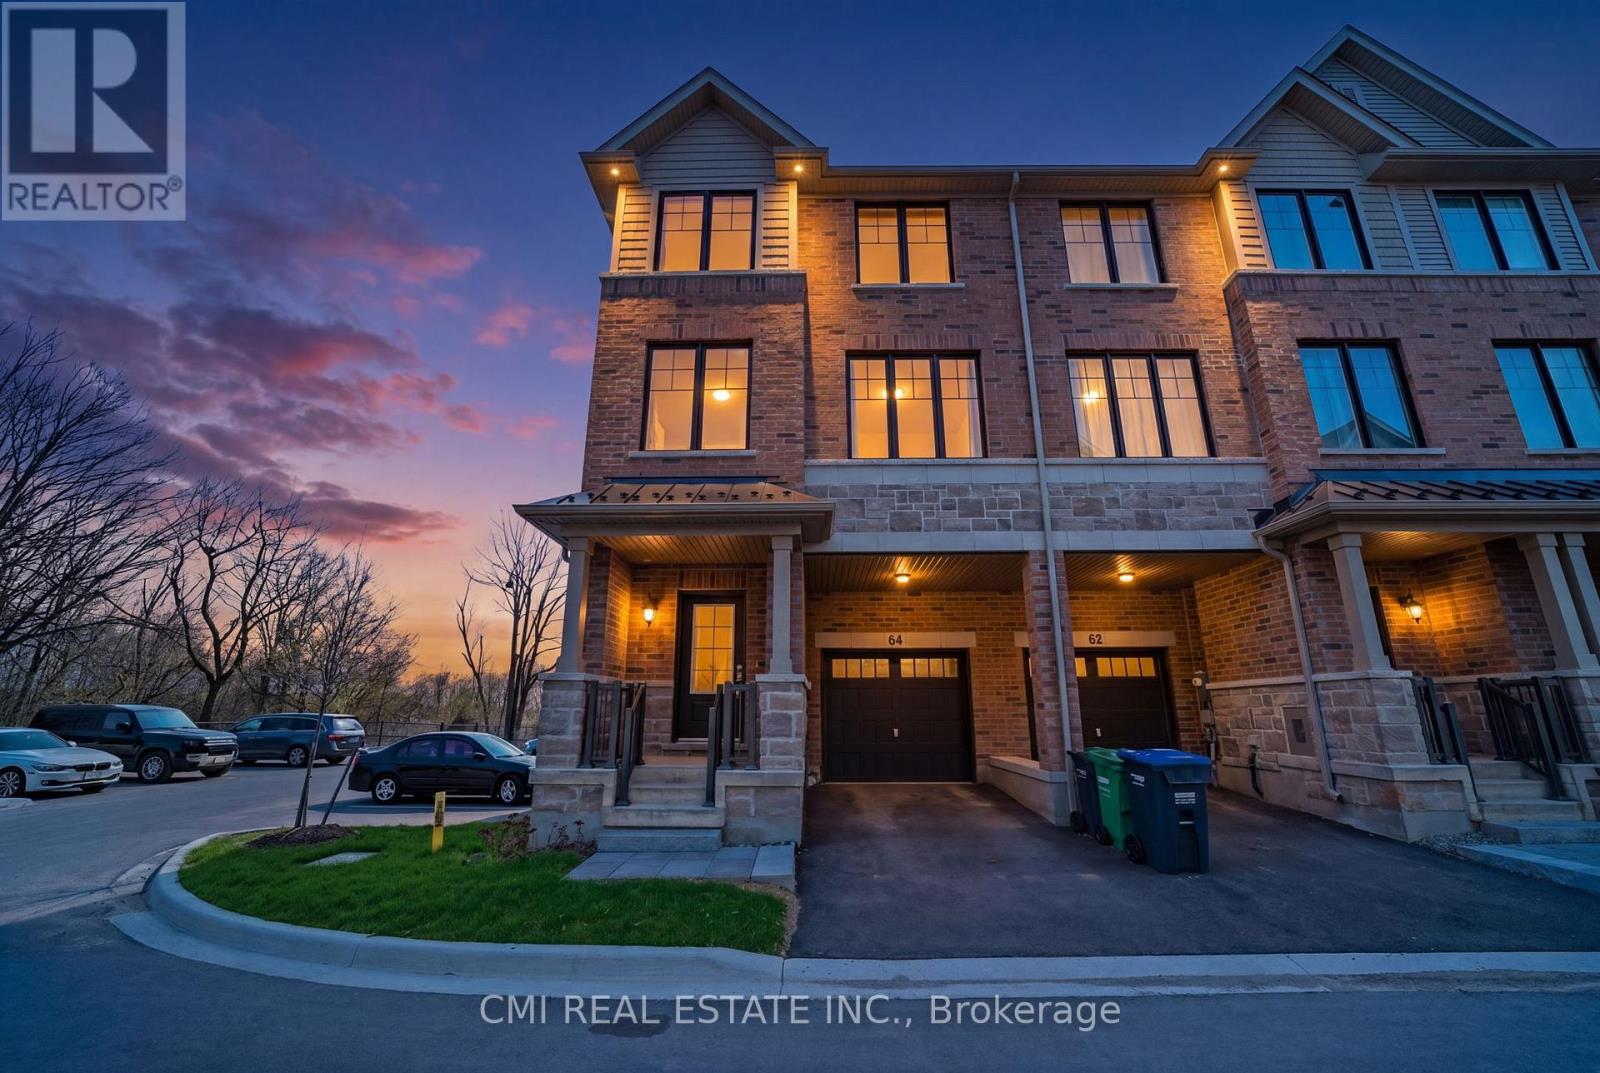
$849,800
64 Folcroft Street
Brampton (Credit Valley) · MLS # W13098524
3 bed · 3 bath
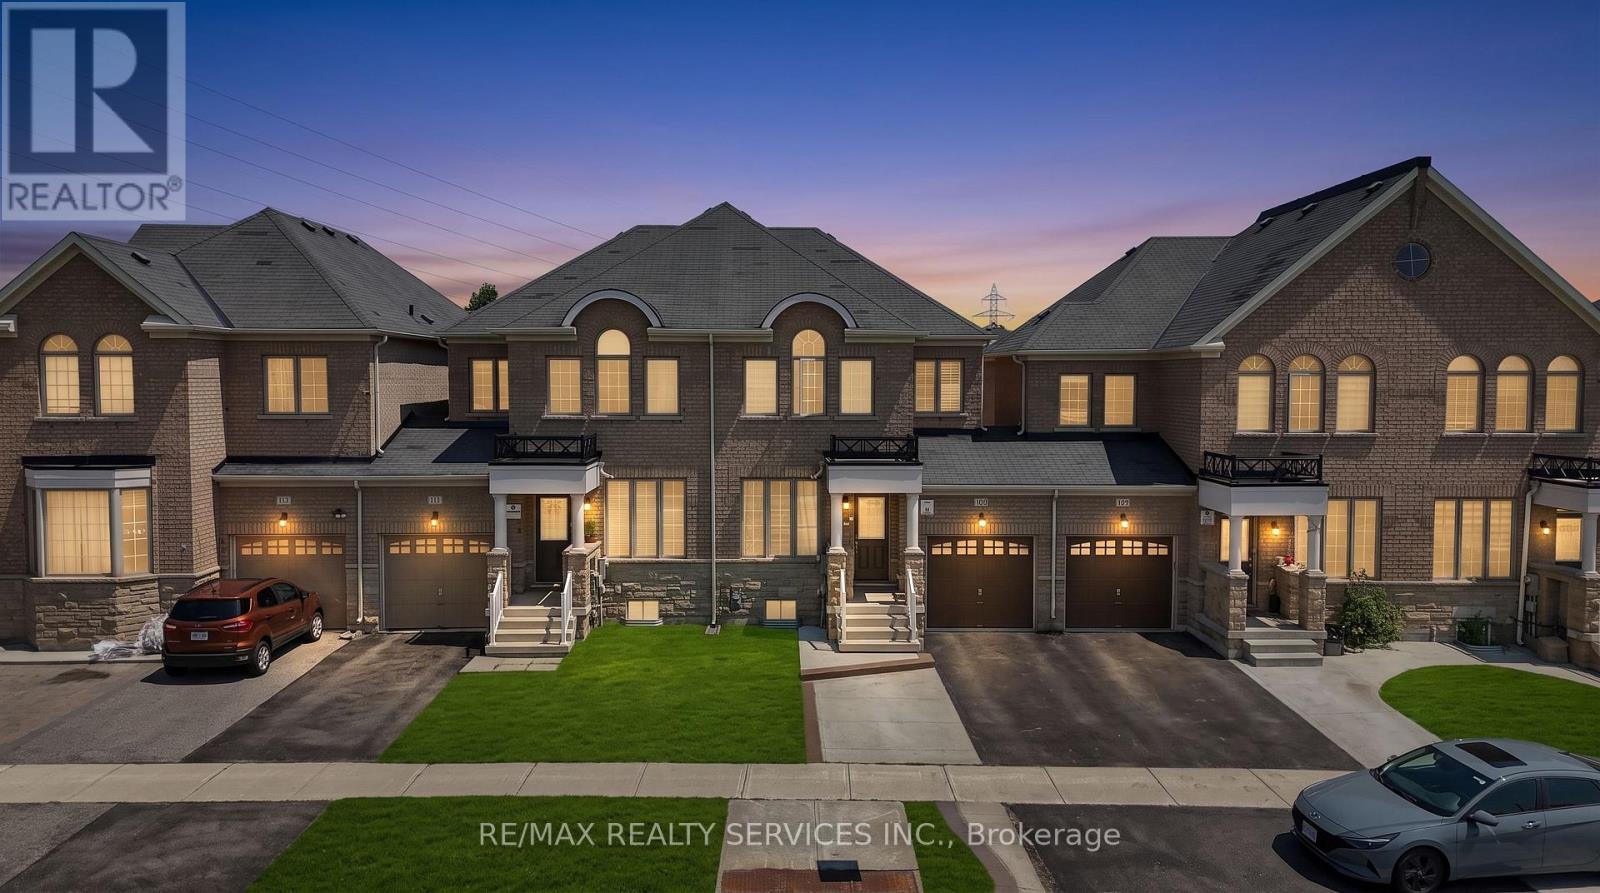
$829,000
109 Bonnie Braes Drive
Brampton (Credit Valley) · MLS # W13566364
4 bed · 4 bath
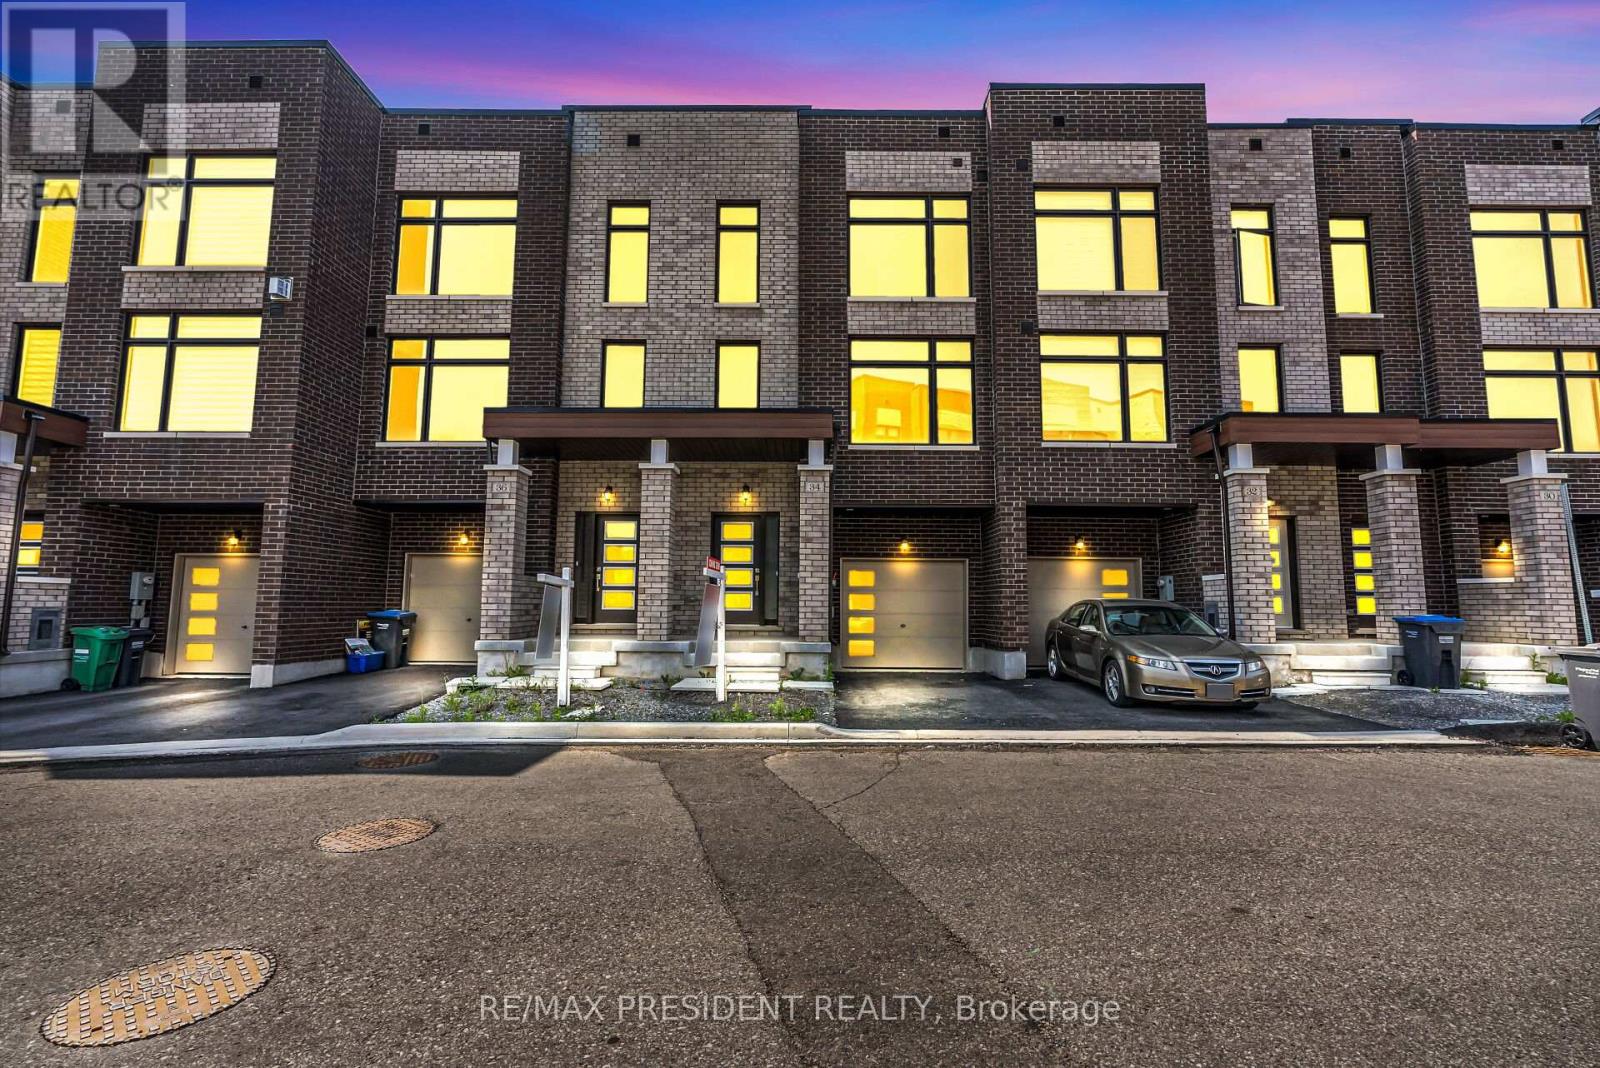
$799,999
34 Queenpost Drive
Brampton (Credit Valley) · MLS # W13594782
5 bed · 4 bath