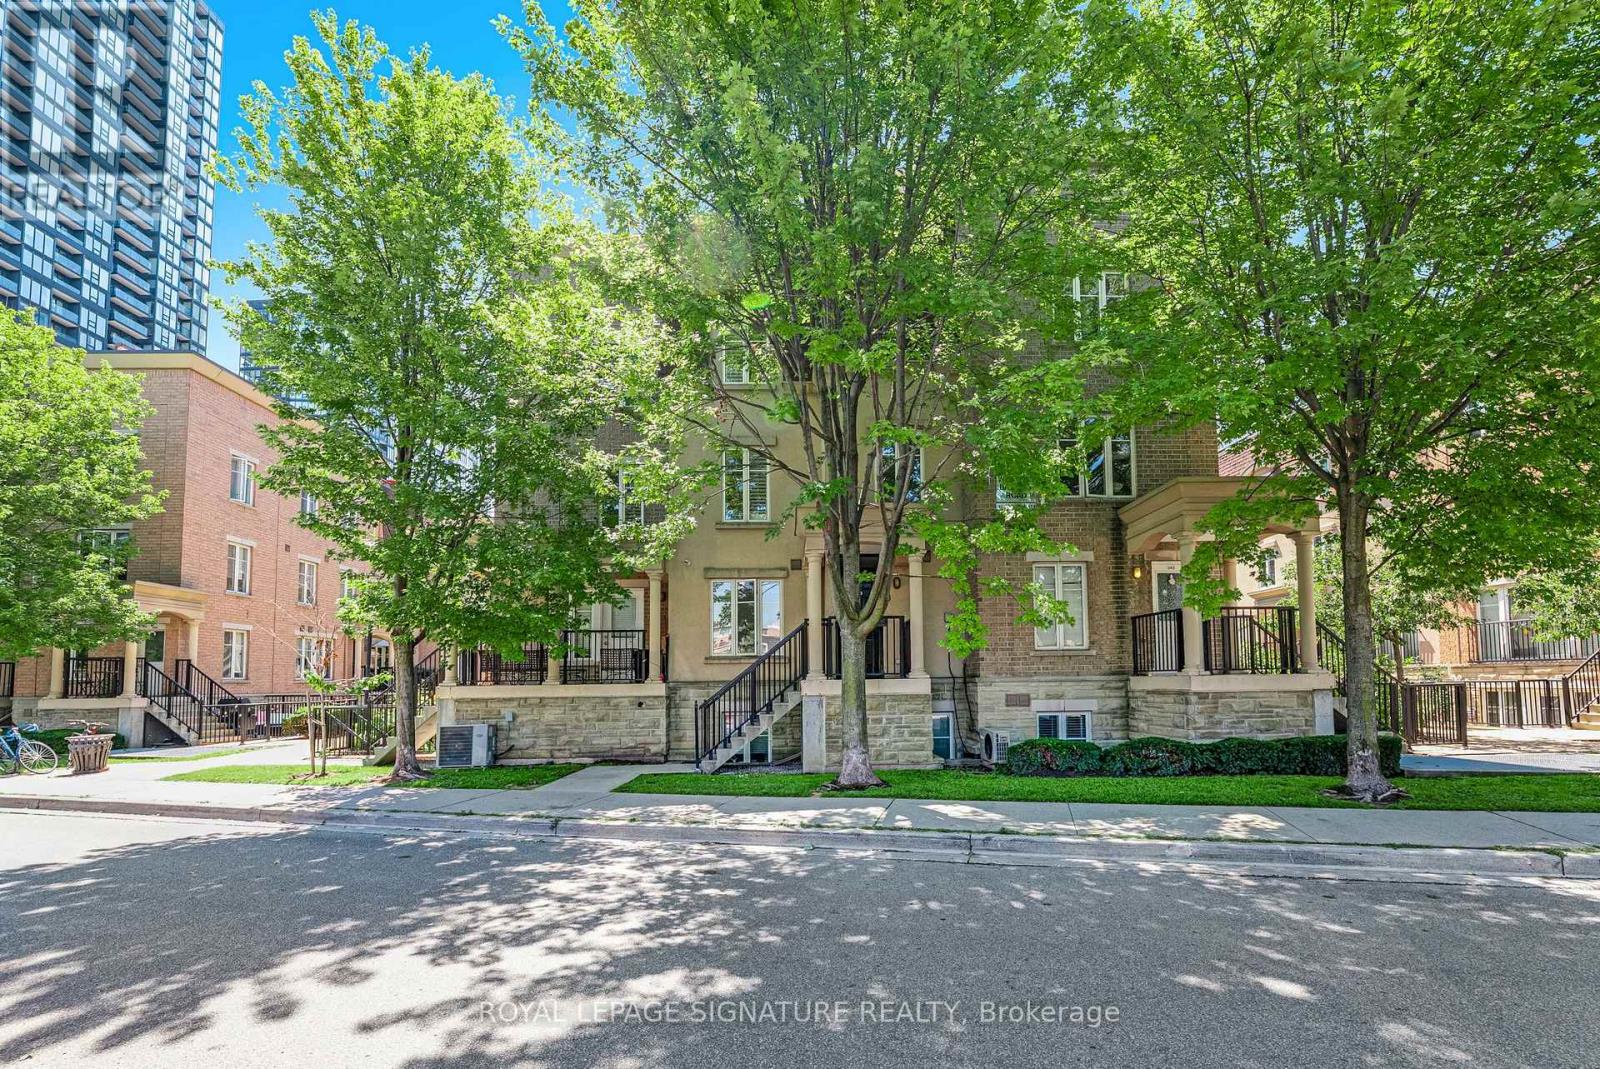
30 Western Battery Road
Toronto (Niagara), Ontario M6K3N9
MLS # C13647518
Property Details
Type
Condo Townhouse
Beds
1
Baths
1
Status
For Sale
More homes like this
About this property
Welcome to your own private urban retreat in the heart of vibrant Liberty Village! This beautifully maintained end-unit stacked townhome offers the perfect blend of style, comfort and convenience, highlighted by an incredible private rooftop terrace with breathtaking city views. Whether you're enjoying your morning coffee, entertaining friends with summer BBQs, or unwinding under the stars, this spectacular outdoor space is truly an extension of your home. Inside, this bright open-concept layout seamlessly connects the kitchen, living and dining areas, creating an inviting space for everyday living and entertaining. The spacious bedroom offers abundant natural light, generous closet space and a peaceful retreat from the energy of the city. Thoughtful updates include fresh paint (2026), new stair carpeting (2025), new flooring (2019), granite kitchen countertops (2019), and upgraded plumbing (2019). Includes fridge, stove, dishwasher, washer/dryer, all existing electrical light fixtures, existing window blinds in as-is condition, plus locker and storage space. The rooftop is complete with a gas BBQ hookup and water connection, perfect for effortless outdoor entertaining.Located just steps from Liberty Village's vibrant, trendy cafes, restaurants, boutiques, and everyday conveniences. Easy access to the RBC Amphitheatre, Exhibition Place, TTC, GO Transit, the waterfront, parks, trails, and grocery stores. This is city living at its best - where every convenience is at your doorstep and coming home always feels like an escape.
Mortgage Estimate
Estimated monthly payment
Calculating…
Estimate only. Taxes, insurance, condo fees, and lender terms are not included.
Monthly costs to verify
Property taxes: about $292/month based on listed annual taxes.
Monthly Fee: $484.76/mo
Estimate only. Confirm taxes, condo/maintenance fees, insurance, utilities, and lender terms before making decisions.
Rooms
| Room | Level | Dimensions |
|---|---|---|
| Living room | Main level | 3.99 x 180 |
| Dining room | Main level | 4.62 x 2.46 |
| Kitchen | Main level | 4.62 x 2.46 |
| Primary Bedroom | Upper Level | 4.22 x 3.02 |
| Other | Upper Level | 1.63 x 0.94 |
Facts & Location
Annual Taxes
$3,499
Monthly Fee
$484.76/mo
Listing data
Listing information is provided for personal, non-commercial use and should be independently verified before making real estate decisions.
Last refreshed: Aug 29, 2026 4:16 AM
Explore nearby searches
SEO-friendly searches for this area, property type, and nearby neighbourhoods.
Similar Properties
More nearby listings that may fit the same search.
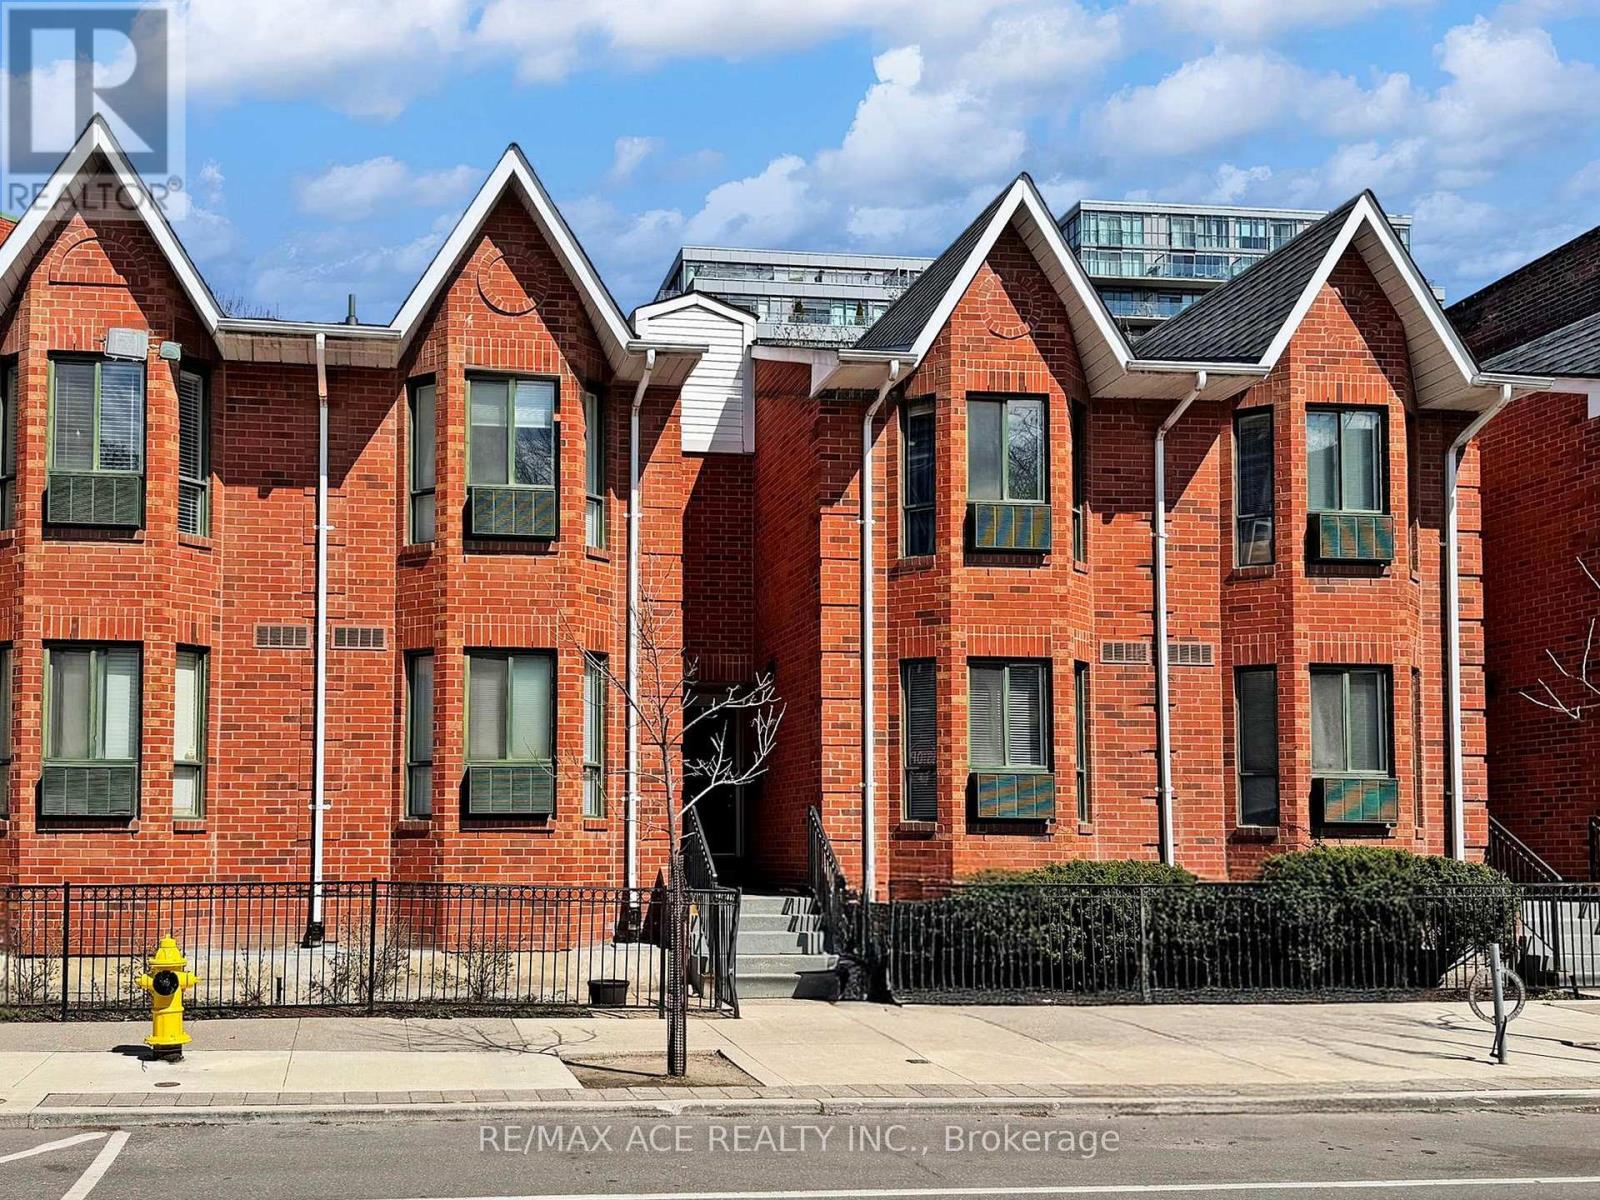
$550,000
660B Wellington Street
Toronto (Niagara) · MLS # C13566306
1 bed · 1 bath
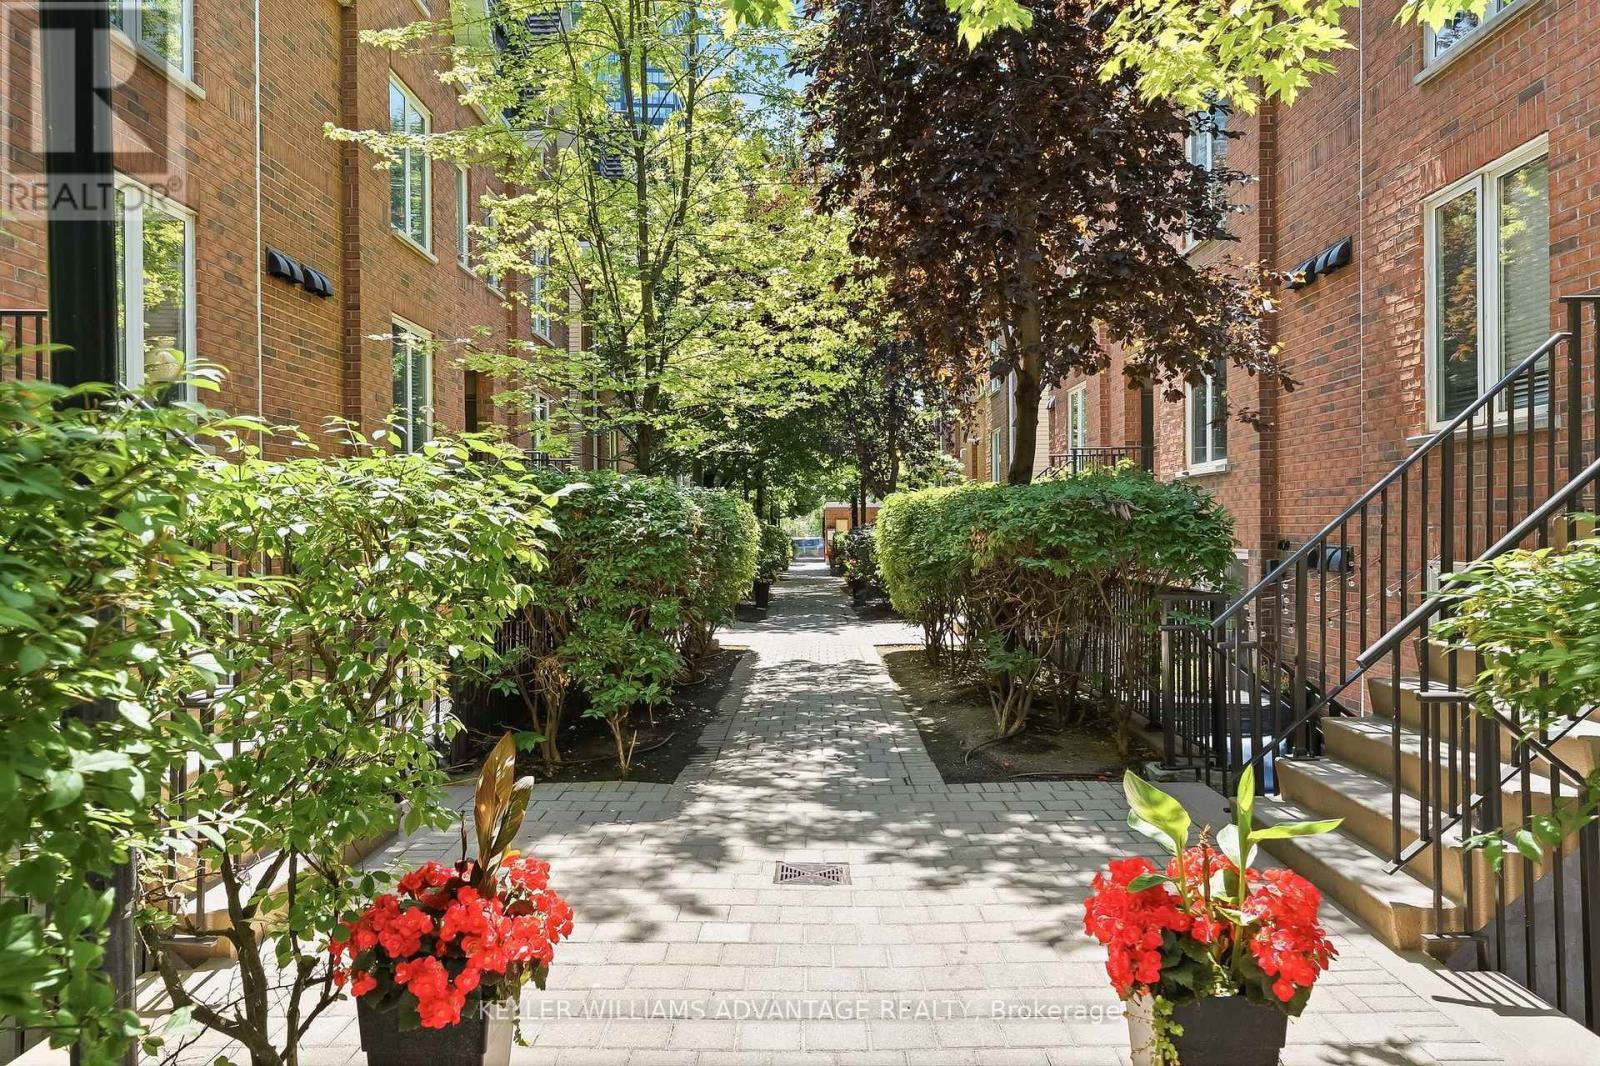
$539,000
29 Canniff Street
Toronto (Niagara) · MLS # C13559878
1 bed · 1 bath
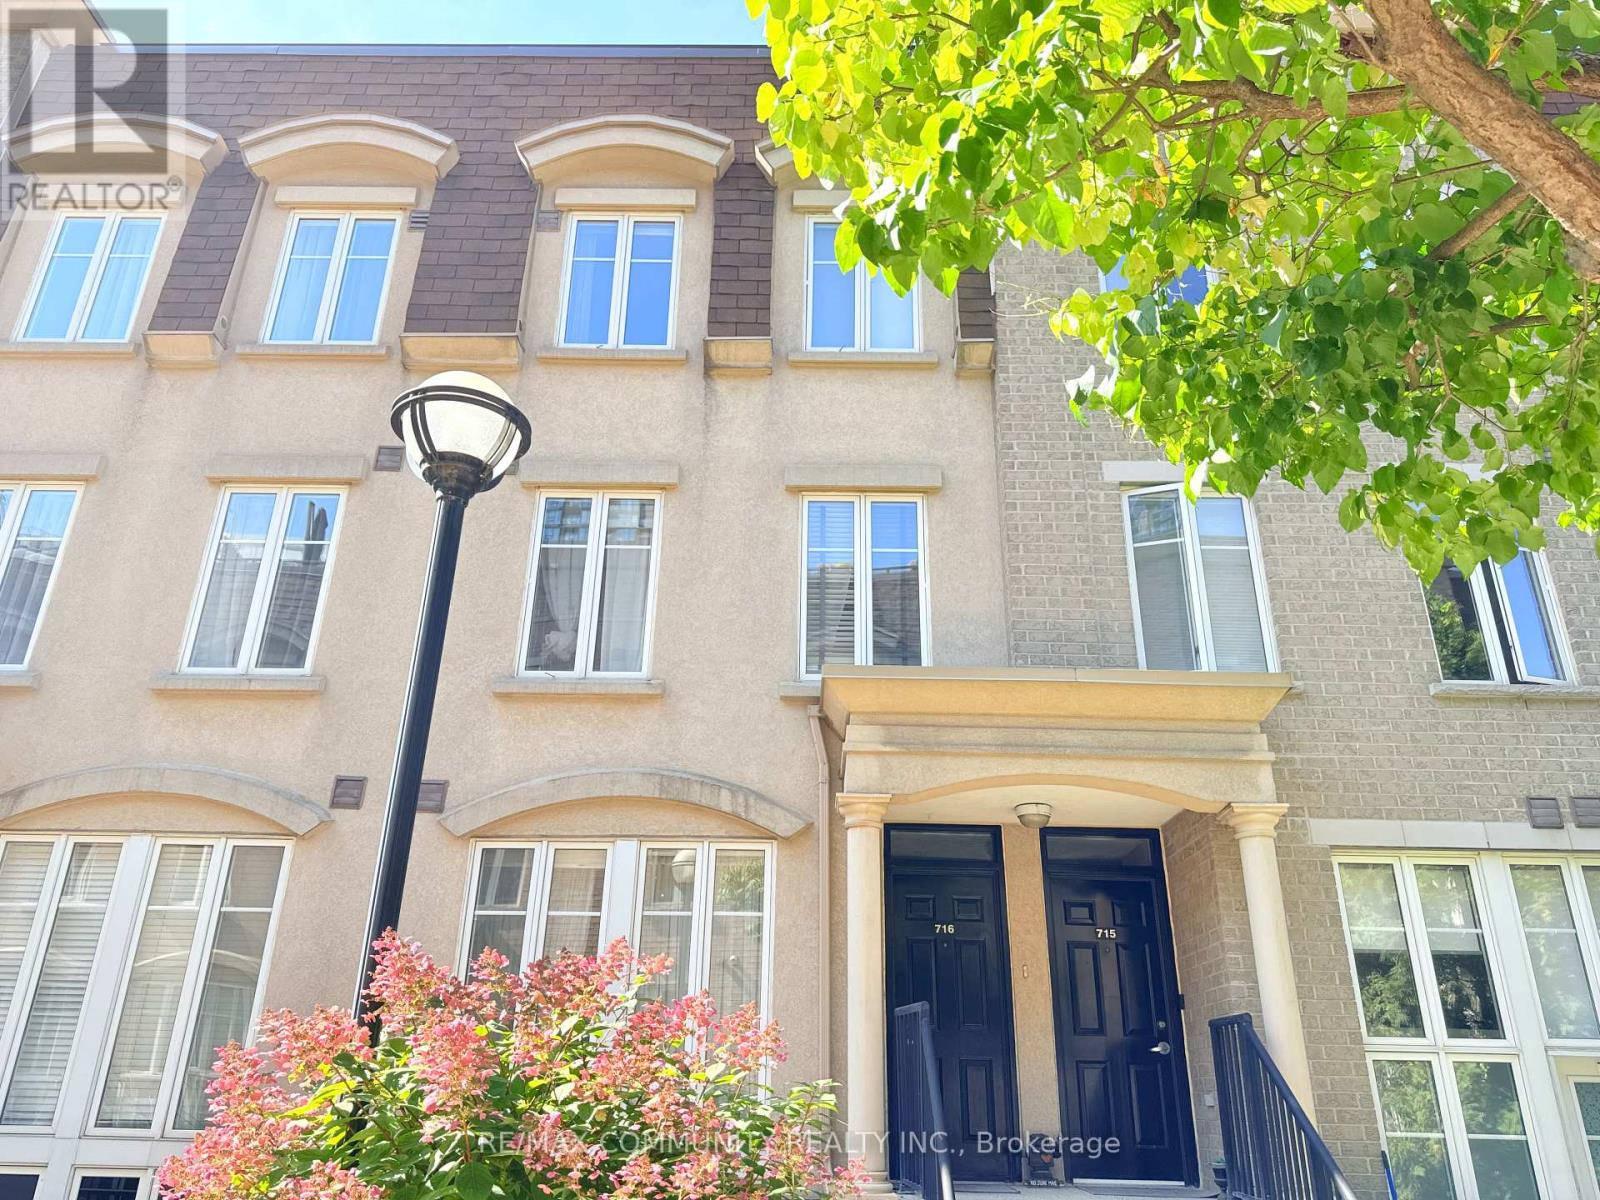
$525,900
42 Western Battery Road
Toronto (Niagara) · MLS # C13227052
1 bed · 1 bath