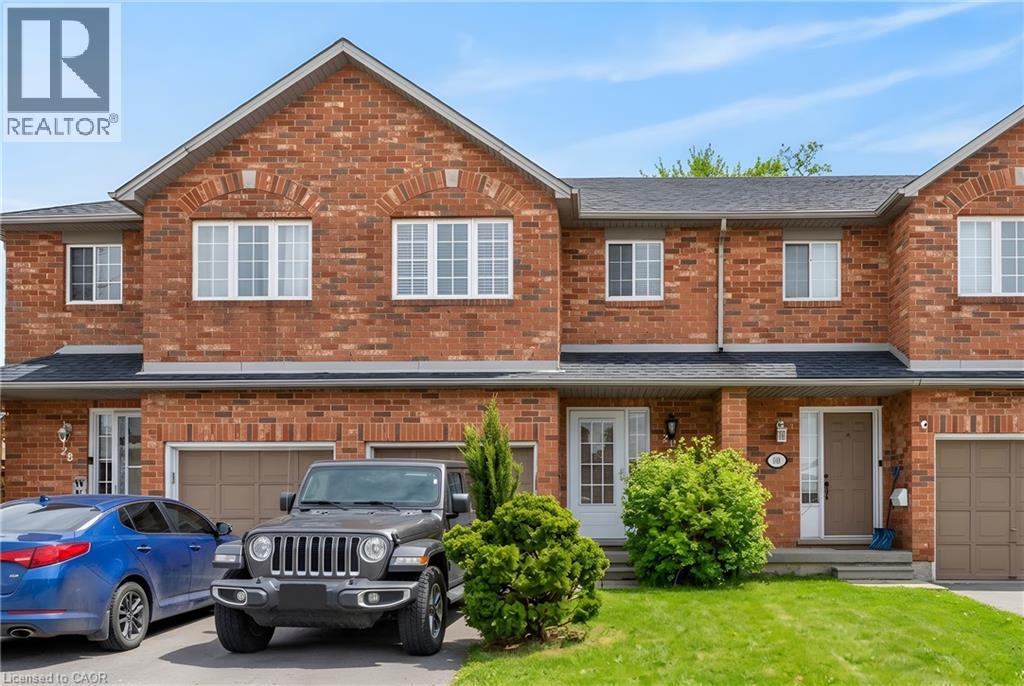
10 CADHAM Boulevard
Hamilton, Ontario L8W3X6
MLS # 40853880
Property Details
Type
Condo Townhouse
Beds
3
Baths
2
Status
For Sale
More homes like this
About this property
Lovingly maintained by the original owner, this charming 3-bedroom, 2-bath townhome sits on one of the largest lots in the community at 10 Cadham. With a low condo road/common area fee, it’s an ideal opportunity for first-time buyers, those looking to build equity, or anyone ready to step up from condo living. A rare double car driveway plus single garage offers parking for three vehicles. Ample street and visitor parking. Step inside to a long, tiled foyer open two storeys high, highlighted by a sweeping curved staircase with maple banister and a conveniently located 2-piece powder room. The open-concept kitchen, living, and dining area features ceramic tile and hardwood flooring, large windows, and sliding glass doors that flood the space with natural light. Walk out to a private backyard with mature gardens, perfect for relaxing or entertaining. Upstairs, enjoy a loft area open to below and three well-sized bedrooms with large closets and cozy carpeting. The spacious primary bedroom includes a bright walk-in closet with a window and ample storage. The unfinished lower level offers excellent potential to expand your living space and currently includes the laundry area and generous storage. Excellent location on Hamilton Mountain, just minutes to the Red Hill Parkway with easy access to the QEW and LINC, and close to public transit, schools, parks, and shopping. Includes: existing fridge, stove, washer & dryer, automatic garage door opener, and more! Quick closing available
Mortgage Estimate
Estimated monthly payment
Calculating…
Estimate only. Taxes, insurance, condo fees, and lender terms are not included.
Monthly costs to verify
Property taxes: about $353/month based on listed annual taxes.
Condo / Maintenance Fee: $146.44/mo
Estimate only. Confirm taxes, condo/maintenance fees, insurance, utilities, and lender terms before making decisions.
Rooms
| Room | Level | Dimensions |
|---|---|---|
| 4pc Bathroom | Second level | x |
| Bonus Room | Basement | 37'11'' x 17'10'' |
| Loft | Second level | 11'0'' x 8'6'' |
| Other | Second level | 4'1'' x 8'2'' |
| Bedroom | Second level | 15'10'' x 7'8'' |
| Bedroom | Second level | 12'9'' x 9'0'' |
| Primary Bedroom | Second level | 16'5'' x 8'2'' |
| Eat in kitchen | Main level | 13'10'' x 1'8'' |
| Living room/Dining room | Main level | 19'11'' x 12' |
| 2pc Bathroom | Main level | x |
| Foyer | Main level | 4' x 19' |
Facts & Location
Interior Size
1,267 sq ft
Parking
3 spaces
Annual Taxes
$4,237
Condo / Maintenance Fee
$146.44/mo
Year Built
1998
Listing data
Listing information is provided for personal, non-commercial use and should be independently verified before making real estate decisions.
Last refreshed: Oct 14, 2026 3:31 AM
Explore nearby searches
SEO-friendly searches for this area, property type, and nearby neighbourhoods.
Similar Properties
More nearby listings that may fit the same search.
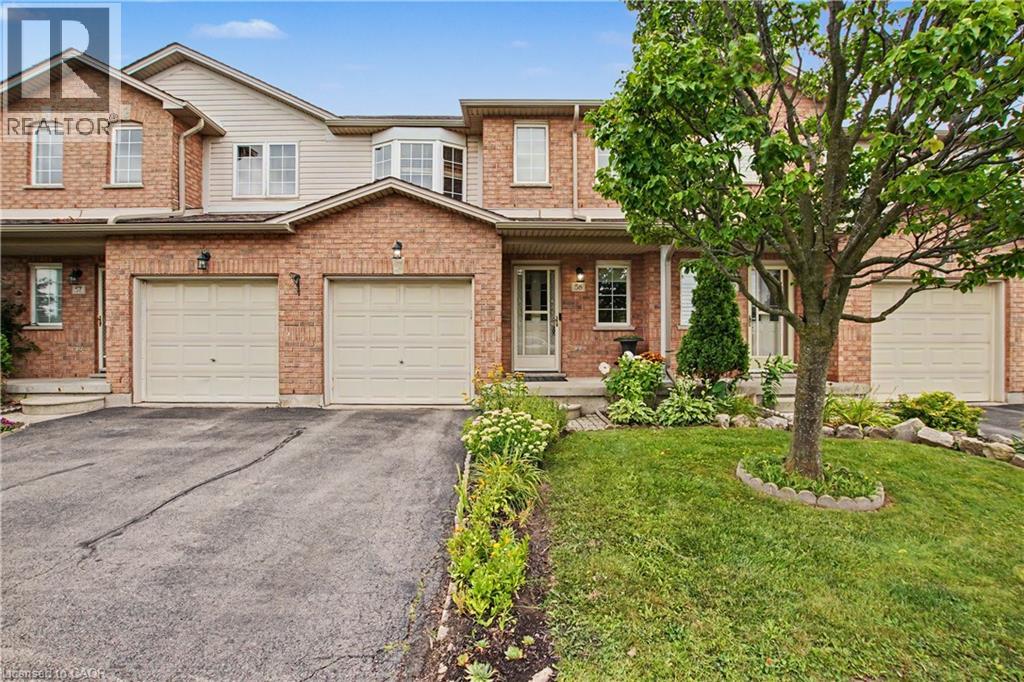
$549,900
800 PARAMOUNT Drive
Hamilton · MLS # 40858488
3 bed · 2 bath · 1,283 sq ft
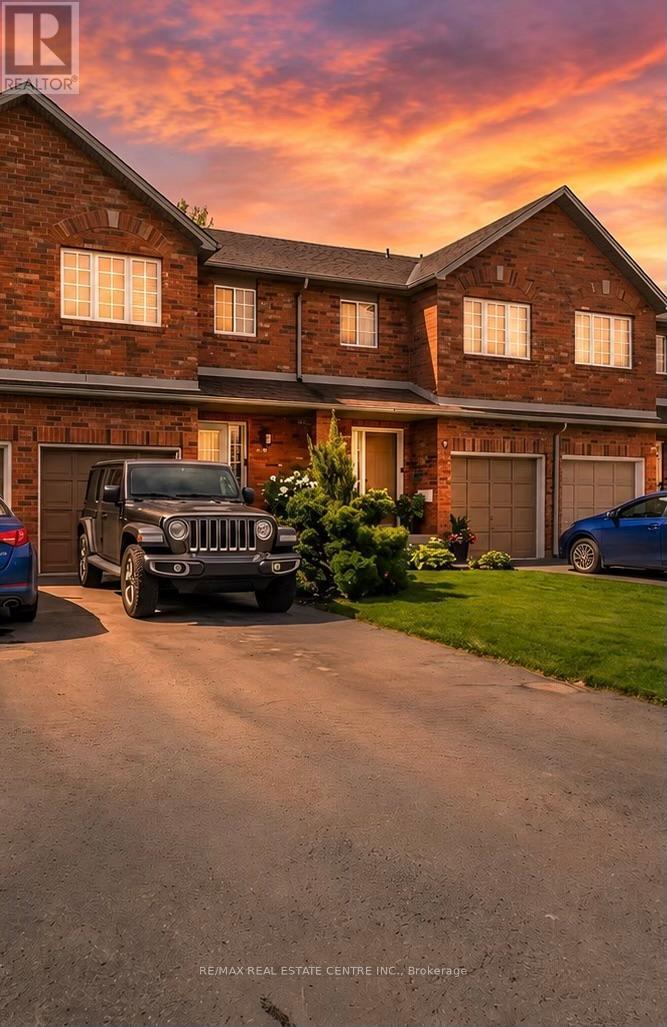
$549,900
10 Cadham Boulevard
Hamilton (Broughton) · MLS # X13647702
3 bed · 2 bath

$549,900
19 Radison Lane
Hamilton (McQuesten) · MLS # X13878342
3 bed · 3 bath · 1,300 sq ft