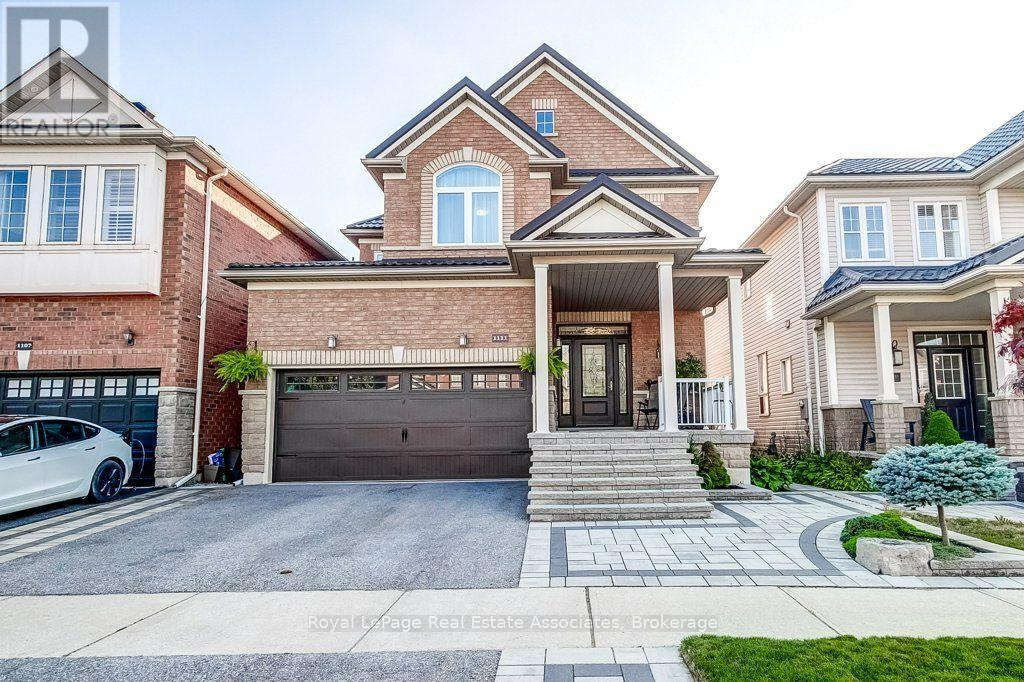
1111 Tupper Drive
Milton (CL Clarke), Ontario L9T0A8
MLS # W13647304
Property Details
Type
Detached
Beds
3
Baths
3
Status
For Sale
More homes like this
About this property
Elevated finishes for every day family living-located in the most coveted family centric neighbourhood where you CAN have it all! This home offers an affordable touch of luxury designed for effortless daily living and weekend entertaining. Completely CARPET-FREE and updated inside and outdoors, the home boasts soaring 9-FOOT SMOOTH ceilings and rich REAL hardwood floors on the main and upper levels. Bright, inviting spaces are illuminated by crisp POT LIGHTS while elegant CALIFORNIA SHUTTERS offer tailored privacy. The heart of the home centers around a practical kitchen with a MOVABLE CENTRE ISLAND-ideal for morning breakfasts or catching up after school. Step through exterior doors with multi locks for max security into your outdoor retreat, perfect for summer family gatherings under the included GAZEBO, featuring a garden shed and an included GAS BBQ ready for patio season. Upstairs, parents will love the private retreat: DOUBLE DOORS to a spacious primary suite featuring a WALK-IN CLOSET with custom organizers and a serene 4-piece ensuite complete with a SEPARATE SOAKER TUB for end-of-day relaxation. STORAGE GALORE: Attic and shelving in garage, custom closet organizers in most bedrooms and linen closet, large walk in closet in basement, and under the stairs walk in storage to keep family life organized. Direct interior GARAGE ACCESS; Exterior LANDSCAPING with stone and new driveway and a COVERED FRONT PORCH and a METAL roof complete the home you will be proud of. With most updates having a transferrable warranty, you can enjoy the home worry free and focus on your family.
Mortgage Estimate
Estimated monthly payment
Calculating…
Estimate only. Taxes, insurance, condo fees, and lender terms are not included.
Monthly costs to verify
Property taxes: about $433/month based on listed annual taxes.
Estimate only. Confirm taxes, condo/maintenance fees, insurance, utilities, and lender terms before making decisions.
Rooms
| Room | Level | Dimensions |
|---|---|---|
| Great room | Main level | 6.53 x 3.53 |
| Kitchen | Main level | 4.99 x 3.49 |
| Primary Bedroom | Second level | 5.43 x 3.38 |
| Bedroom 2 | Second level | 4.49 x 3.17 |
| Bedroom 3 | Second level | 3.72 x 3.67 |
| Den | Second level | 3.22 x 2.39 |
| Recreational, Games room | Basement | 8.47 x 6.33 |
Facts & Location
Parking
4 spaces
Lot Size
36 x 85.4 FT
Annual Taxes
$5,191
Listing data
Listing information is provided for personal, non-commercial use and should be independently verified before making real estate decisions.
Last refreshed: Aug 9, 2026 10:30 PM
Explore nearby searches
SEO-friendly searches for this area, property type, and nearby neighbourhoods.
Similar Properties
More nearby listings that may fit the same search.
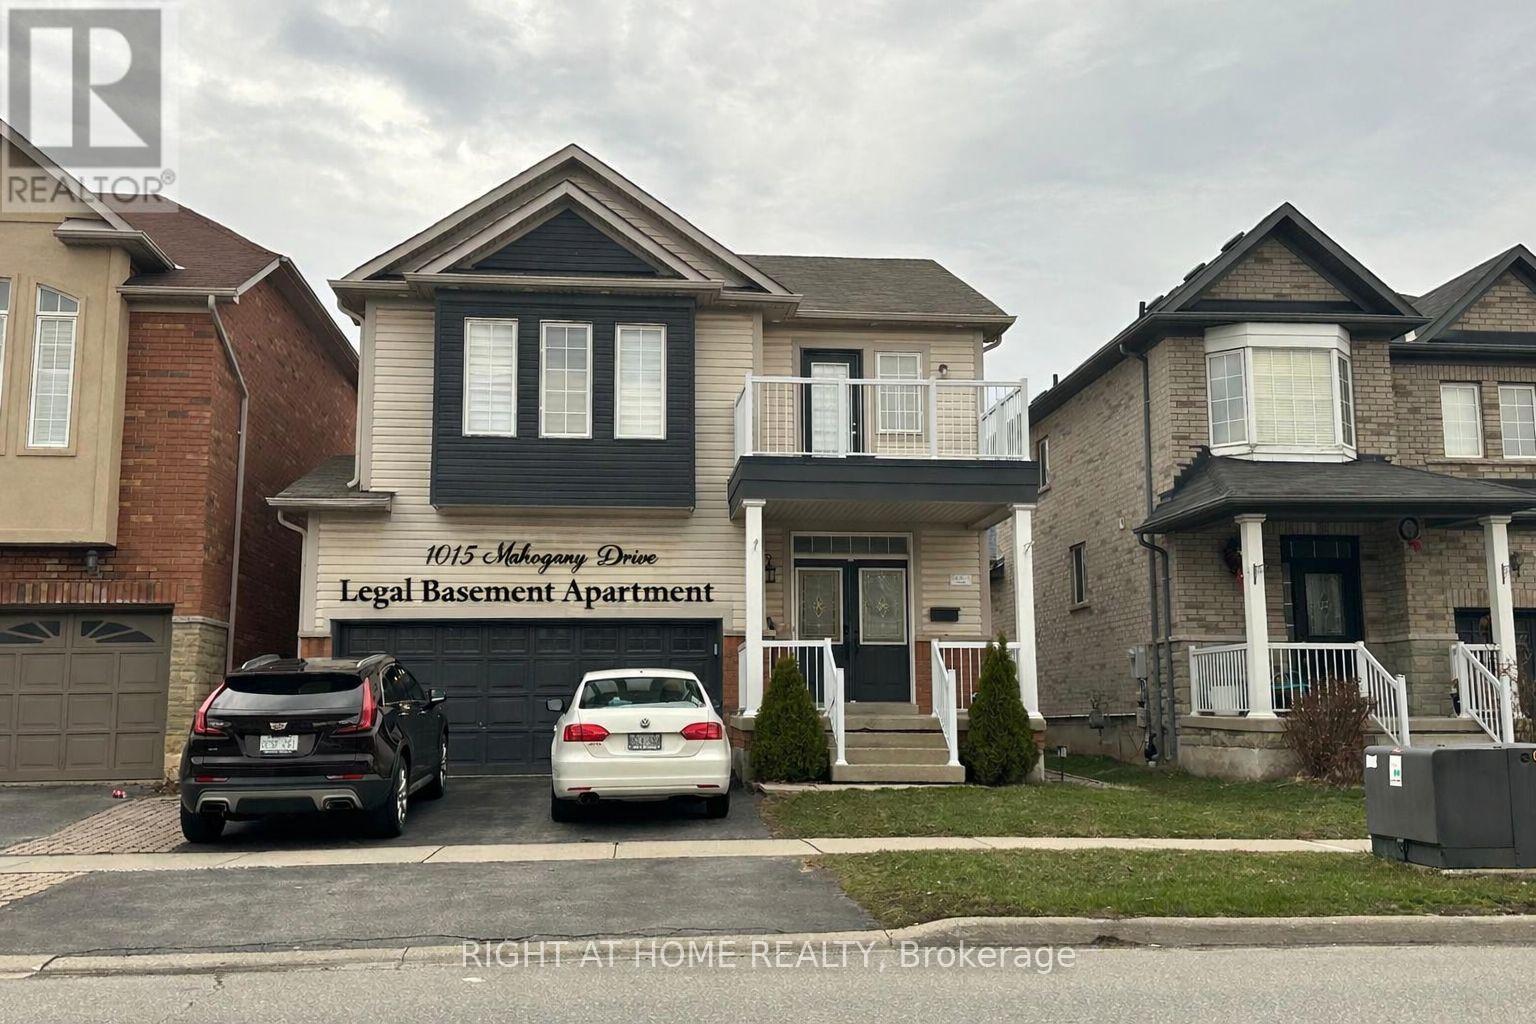
$1,039,000
1015 Mccuaig Drive
Milton (CL Clarke) · MLS # W13170454
4 bed · 4 bath
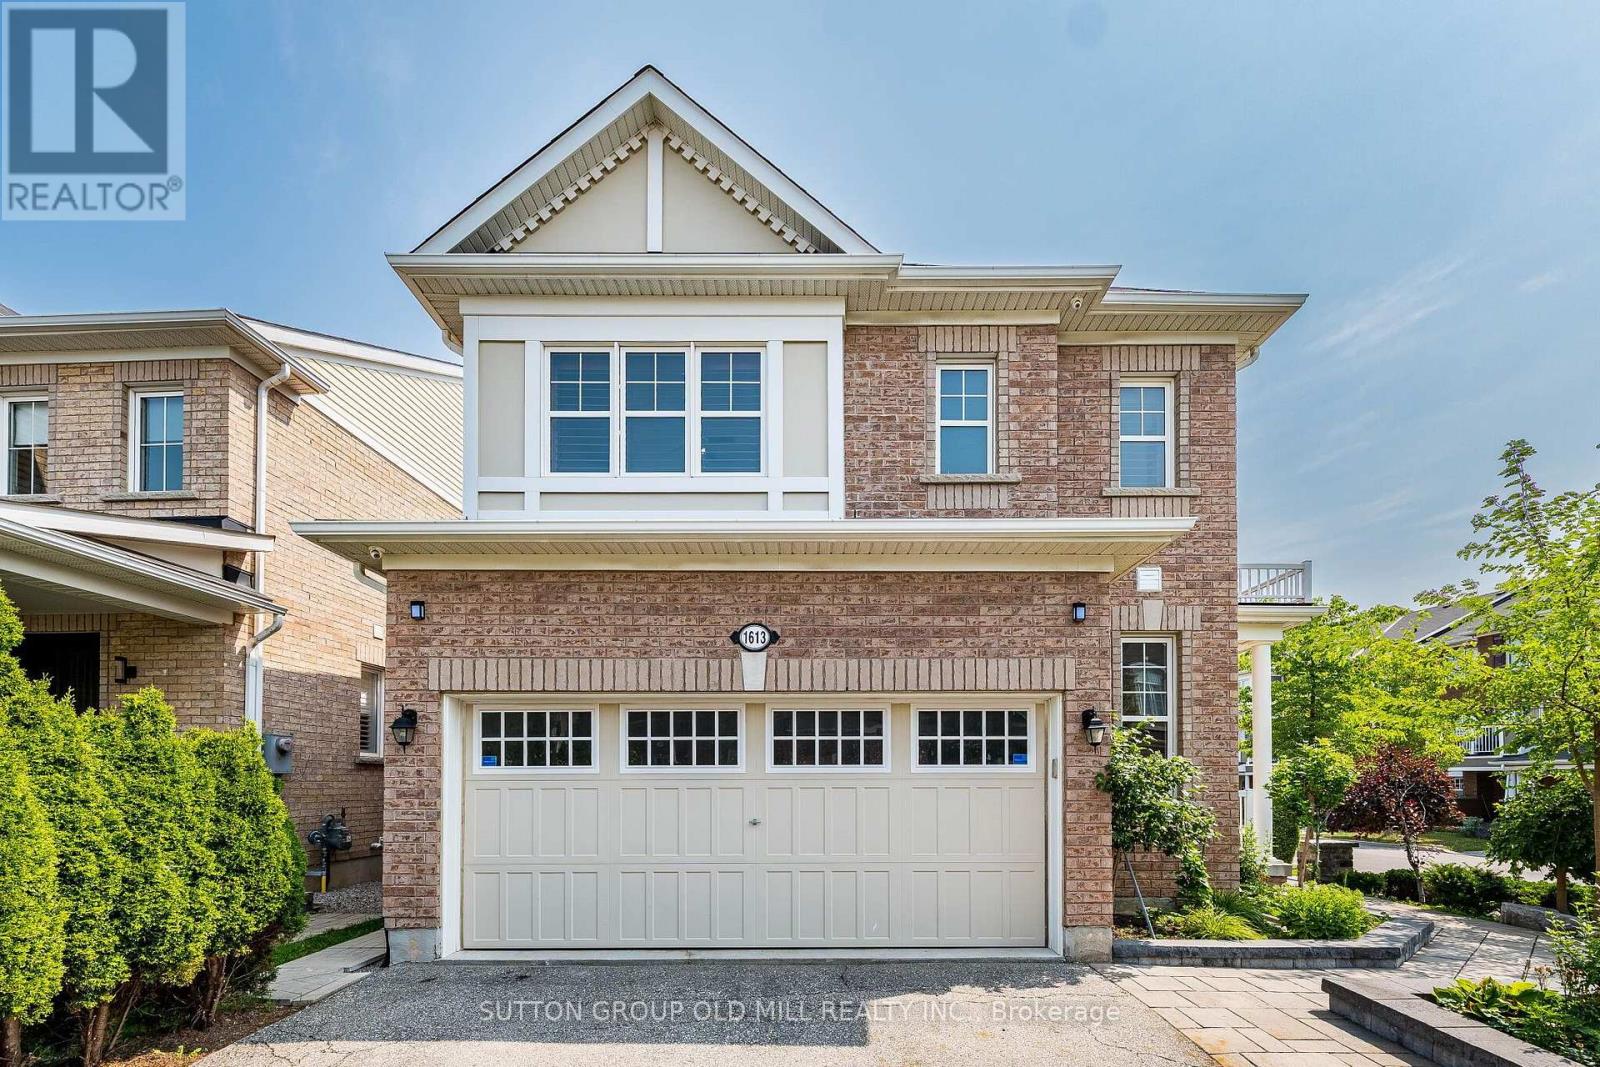
$1,099,900
1613 Copeland Circle
Milton (CL Clarke) · MLS # W13587398
3 bed · 3 bath
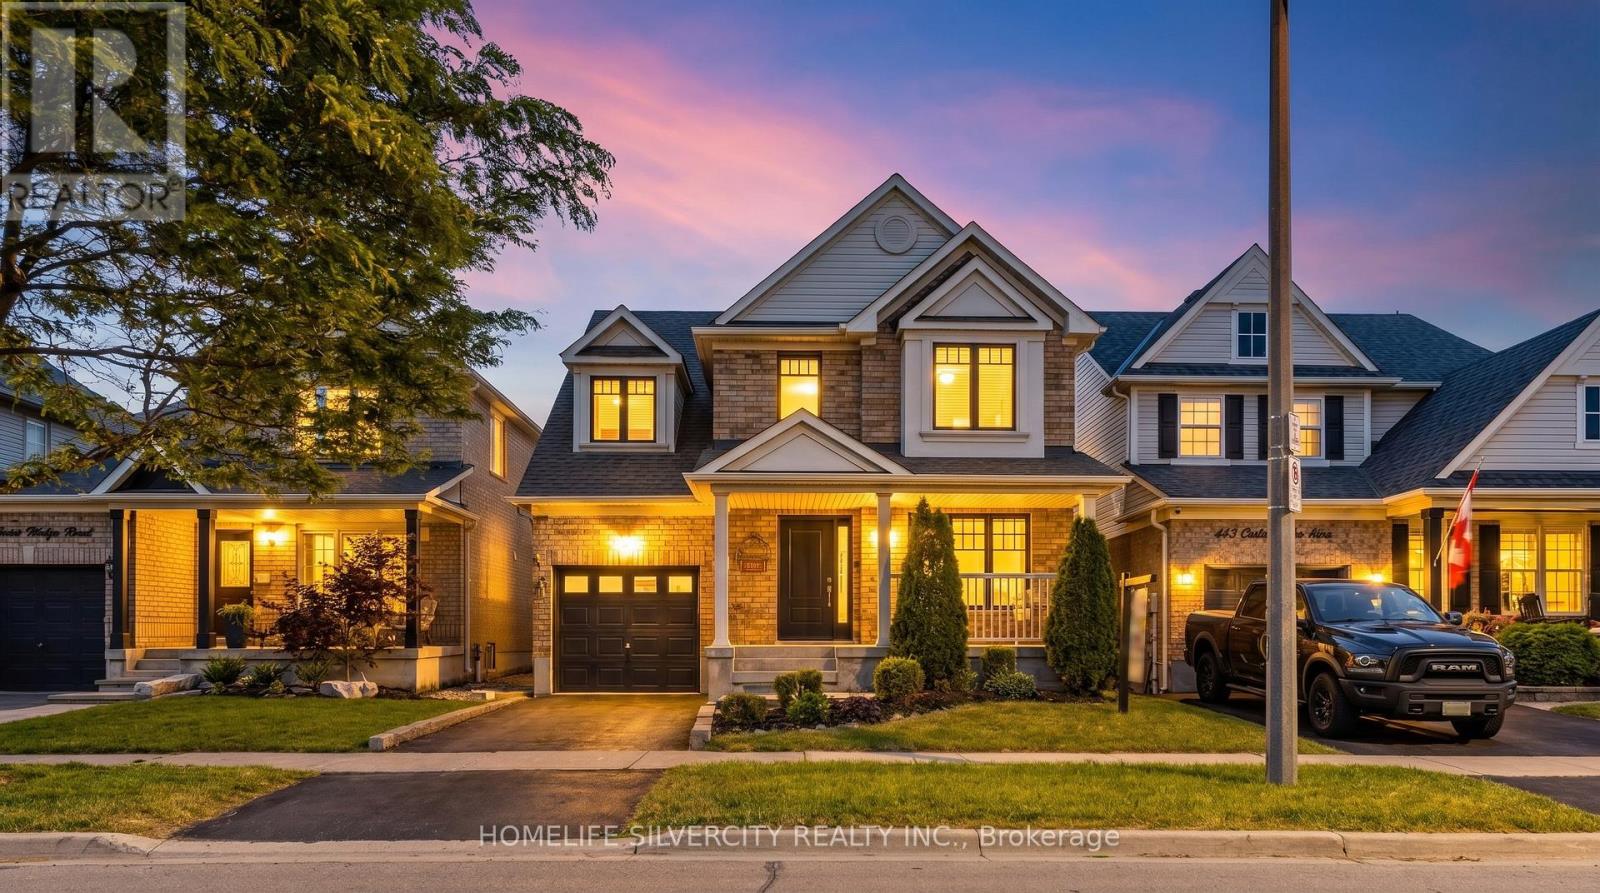
$989,900
481 Cedar Hedge Road
Milton (CL Clarke) · MLS # W13558112
3 bed · 4 bath · 1,914 sq ft