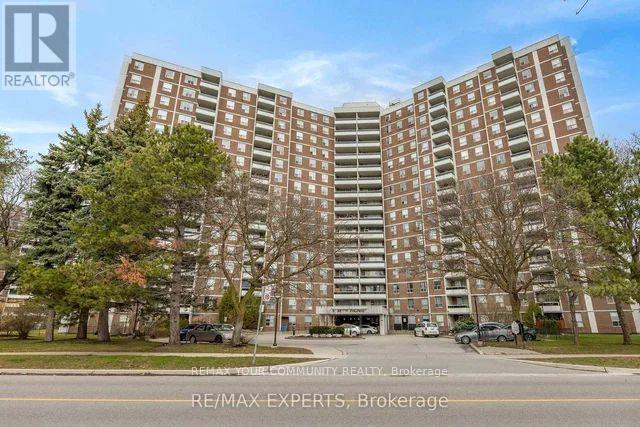
5 Shady Golfway
Toronto (Flemingdon Park), Ontario M3C3A5
MLS # C13647364
Property Details
Type
Condo Apartment
Beds
3
Baths
2
Status
For Sale
More homes like this
About this property
Beautiful and spacious 3-bedroom, 2-bath open-concept suite surrounded by lush green space! This well-maintained, freshly painted residence features a large open concept living and dining room. The generous primary bedroom includes a private ensuite, while the oversized balcony showcases breathtaking views. Located in a well-managed building with outstanding amenities, including Indoor pool, exercise room, party room, social/meeting room, underground parking and a storage locker. Enjoy unparalleled convenience with easy access to transit, the DVP, Flemingdon Golf Club, shopping, parks, and downtown Toronto just minutes away. Maintenance fees include all utilities: heat, hydro, water, cable TV, central air conditioning, building insurance, and parking. An incredible opportunity to own a spacious 3-bedroom home in a desirable building and location at an excellent value. Simply move in and enjoy!
Mortgage Estimate
Estimated monthly payment
Calculating…
Estimate only. Taxes, insurance, condo fees, and lender terms are not included.
Monthly costs to verify
Property taxes: about $153/month based on listed annual taxes.
Condo / Maintenance Fee: $873.92/mo
Estimate only. Confirm taxes, condo/maintenance fees, insurance, utilities, and lender terms before making decisions.
Rooms
| Room | Level | Dimensions |
|---|---|---|
| Living room | Flat | 5.61 x 3.4 |
| Dining room | Flat | 3.05 x 2.49 |
| Kitchen | Flat | 4.27 x 3.35 |
| Primary Bedroom | Flat | 4.57 x 3.25 |
| Bedroom 2 | Flat | 3.61 x 2.75 |
| Bedroom 3 | Flat | 3.56 x 3.05 |
Facts & Location
Parking
1 spaces
Annual Taxes
$1,842
Condo / Maintenance Fee
$873.92/mo
Listing data
Listing information is provided for personal, non-commercial use and should be independently verified before making real estate decisions.
Last refreshed: Aug 9, 2026 4:32 AM
Explore nearby searches
SEO-friendly searches for this area, property type, and nearby neighbourhoods.
Similar Properties
More nearby listings that may fit the same search.
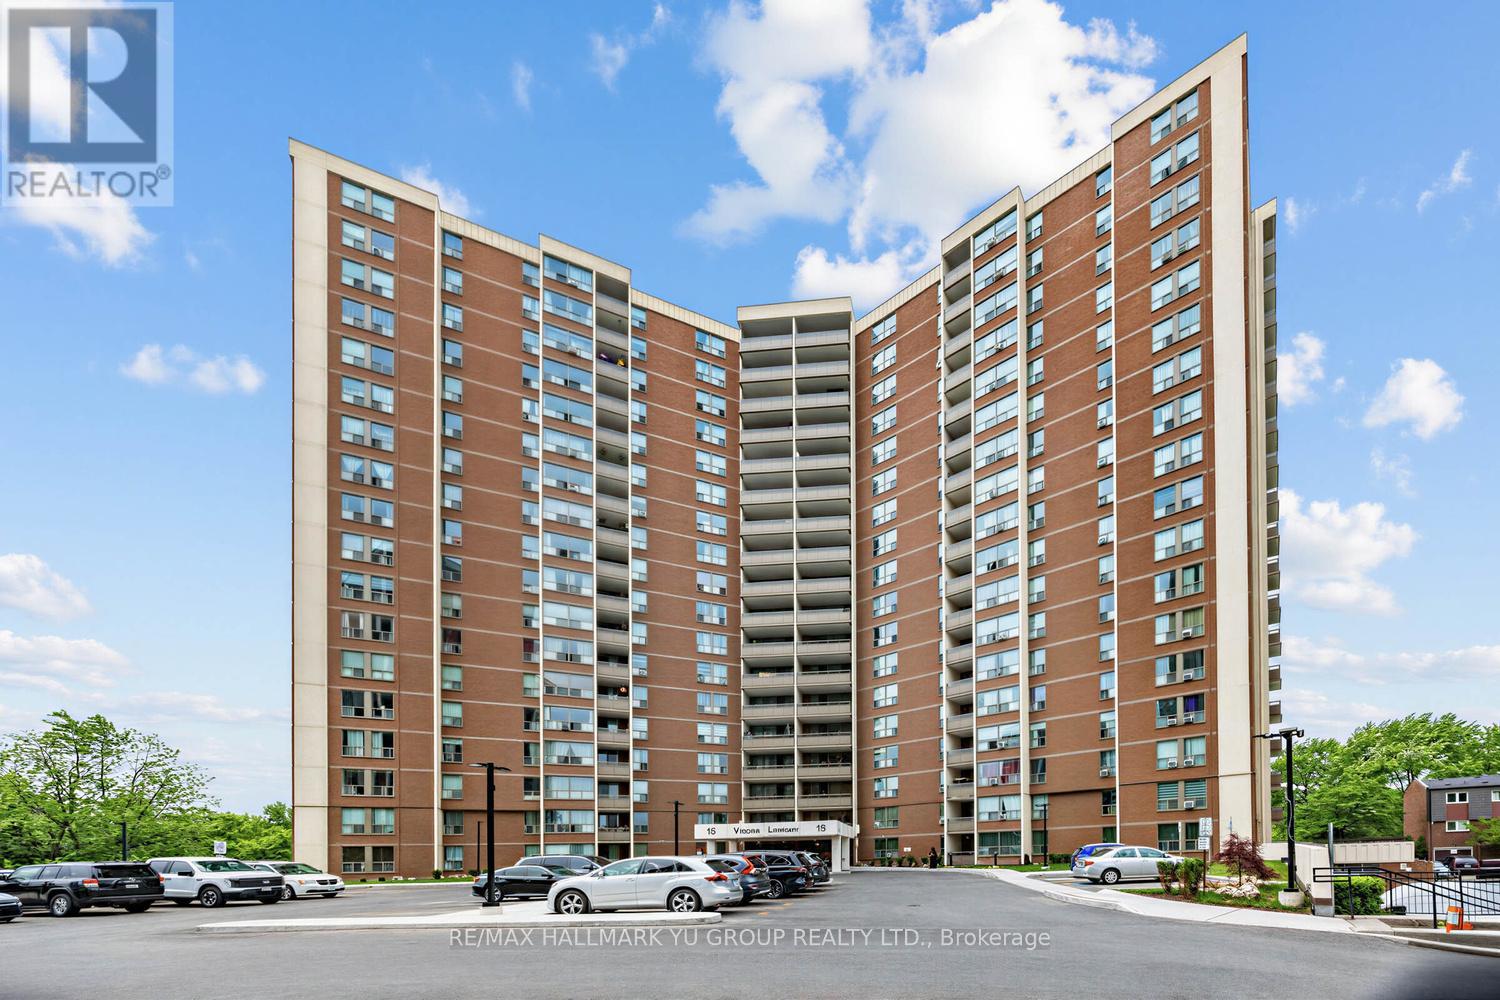
$488,000
15 Vicora Linkway
Toronto (Flemingdon Park) · MLS # C13484188
3 bed · 2 bath · 1,130 sq ft
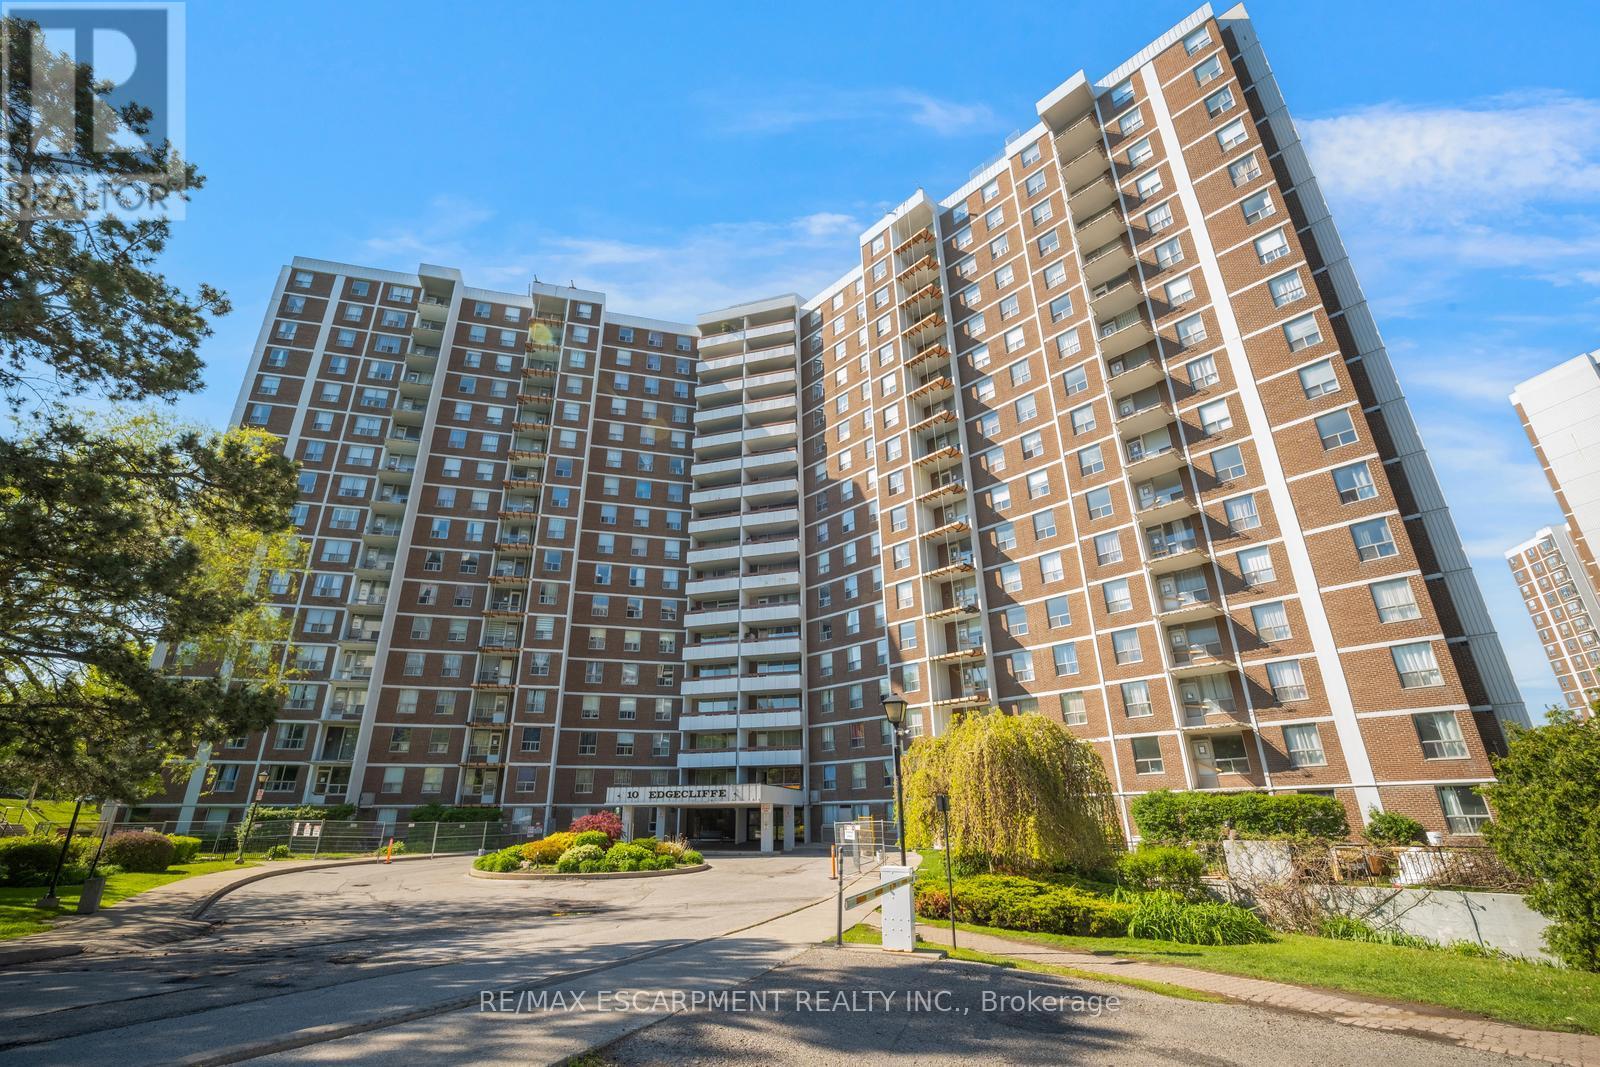
$489,000
10 Edgecliff Golfway
Toronto (Flemingdon Park) · MLS # C12611044
3 bed · 2 bath
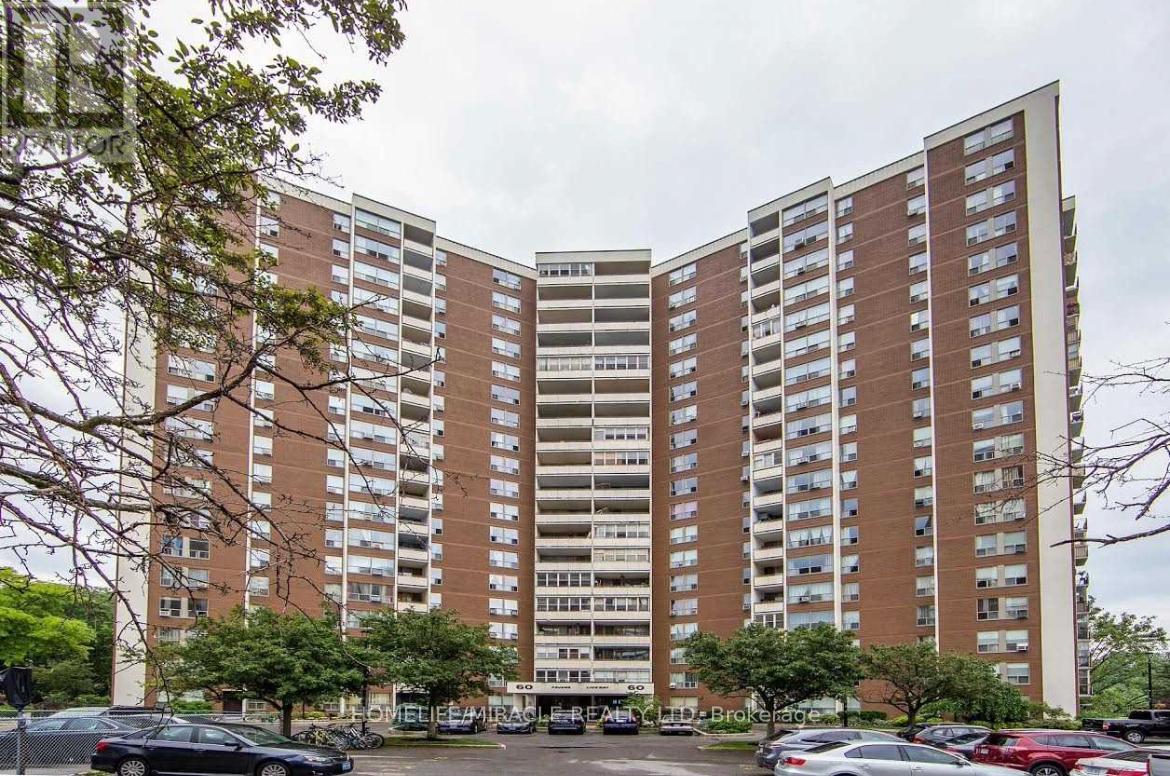
$490,000
60 Pavane Linkway
Toronto (Flemingdon Park) · MLS # C13497408
3 bed · 2 bath