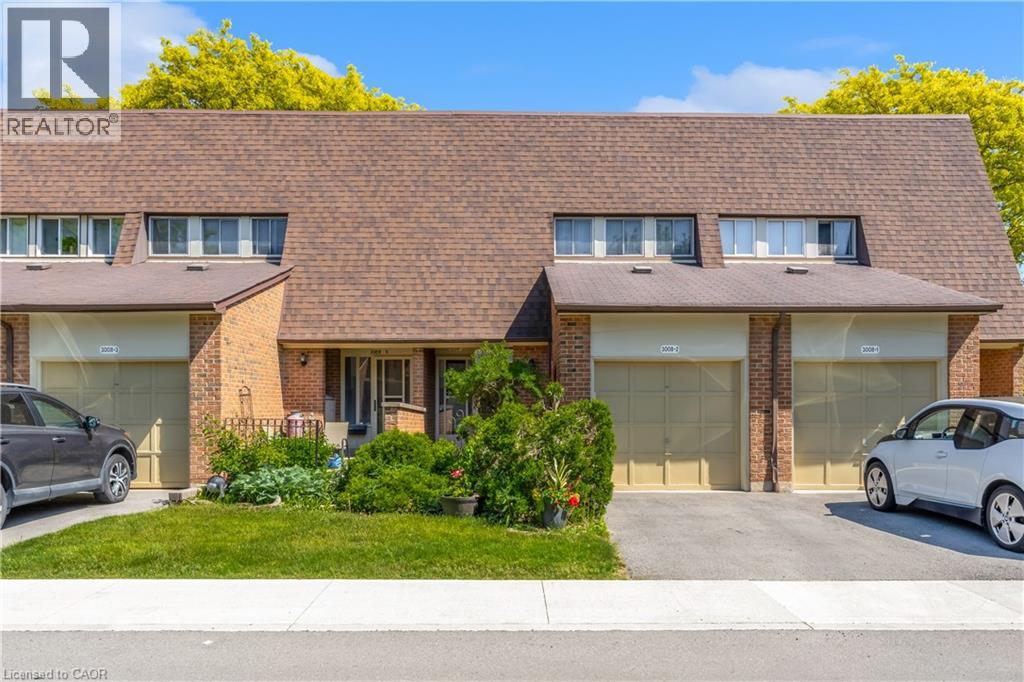
3008 PALMER Drive
Burlington, Ontario L7M1L2
MLS # 40854031
Property Details
Type
Condo Townhouse
Beds
3
Baths
2
Status
For Sale
More homes like this
About this property
Exceptional value in Burlington's desirable Barrington Square community! Tucked away in a quiet corner of the complex, this spacious 2-storey townhouse offers an incredible opportunity for first-time buyers, growing families, investors, or anyone looking to add their own personal touch. Residents enjoy fantastic community amenities, including an outdoor pool, parkette, and plenty of green space. Inside, the functional main floor features a bright kitchen with ample cabinetry, a spacious dining area, and a welcoming living room designed for comfortable everyday living and entertaining. Upstairs, you'll find three generously sized bedrooms and a well-appointed 4-piece bathroom, while the fully finished basement provides flexible additional living space ideal for a family room, home office, gym, or playroom. A standout feature of this home is that the water main replacement has already been completed and paid for, providing added peace of mind for future owners. Additional highlights include an owned furnace (approximately 7 years old) and a natural gas BBQ hookup, making outdoor entertaining easy and enjoyable. Whether you're a first-time buyer, investor, downsizer, or growing family, this home offers a fantastic opportunity to own in one of Burlington's most established and sought-after communities. Don't miss your chance to add your personal touch and make this home your own!
Mortgage Estimate
Estimated monthly payment
Calculating…
Estimate only. Taxes, insurance, condo fees, and lender terms are not included.
Monthly costs to verify
Property taxes: about $245/month based on listed annual taxes.
Monthly Fee: $682.95/mo
Estimate only. Confirm taxes, condo/maintenance fees, insurance, utilities, and lender terms before making decisions.
Rooms
| Room | Level | Dimensions |
|---|---|---|
| Utility room | Basement | x |
| Laundry room | Basement | 11'9'' x 8'2'' |
| Bonus Room | Basement | 7'6'' x 11'3'' |
| Recreation room | Basement | 19'5'' x 10'3'' |
| Bedroom | Second level | 8'10'' x 9'10'' |
| Bedroom | Second level | 13'2'' x 9'10'' |
| 4pc Bathroom | Second level | x |
| Primary Bedroom | Second level | 14'11'' x 9'10'' |
| 2pc Bathroom | Main level | 3'11'' x 4'10'' |
| Kitchen | Main level | 7'10'' x 14'2'' |
| Dining room | Main level | 9'6'' x 8'3'' |
| Living room | Main level | 18'10'' x 10'9'' |
Facts & Location
Interior Size
1,533 sq ft
Parking
2 spaces
Annual Taxes
$2,934
Monthly Fee
$682.95/mo
Year Built
1973
Listing data
Listing information is provided for personal, non-commercial use and should be independently verified before making real estate decisions.
Last refreshed: Aug 9, 2026 8:45 PM
Explore nearby searches
SEO-friendly searches for this area, property type, and nearby neighbourhoods.
Similar Properties
More nearby listings that may fit the same search.
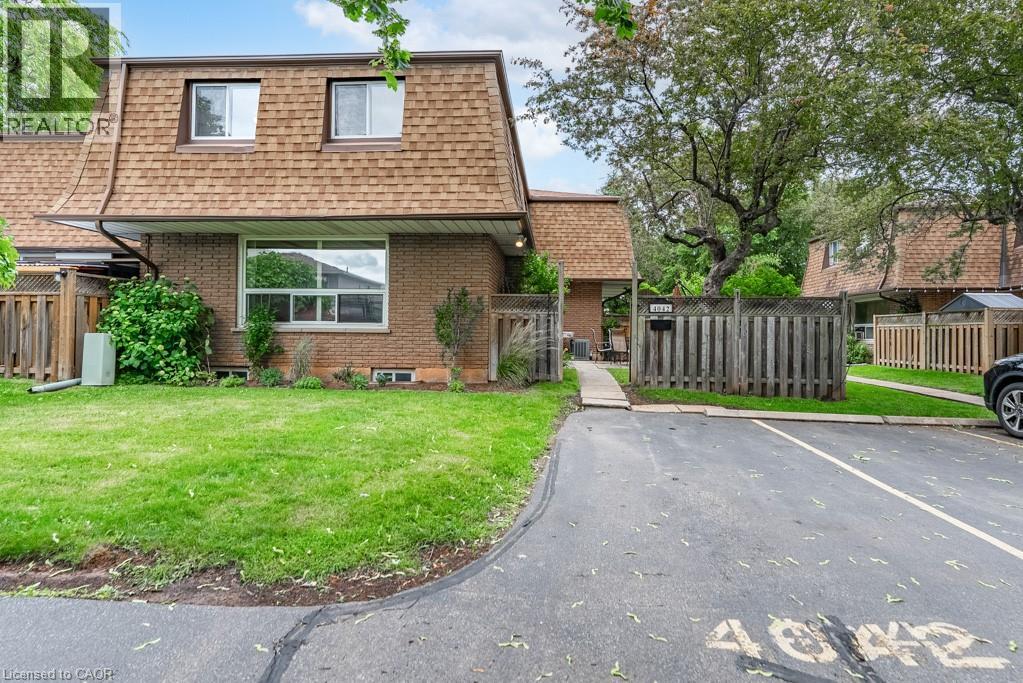
$589,999
4042 LONGMOOR Drive
Burlington · MLS # 40841400
3 bed · 2 bath · 1,608 sq ft
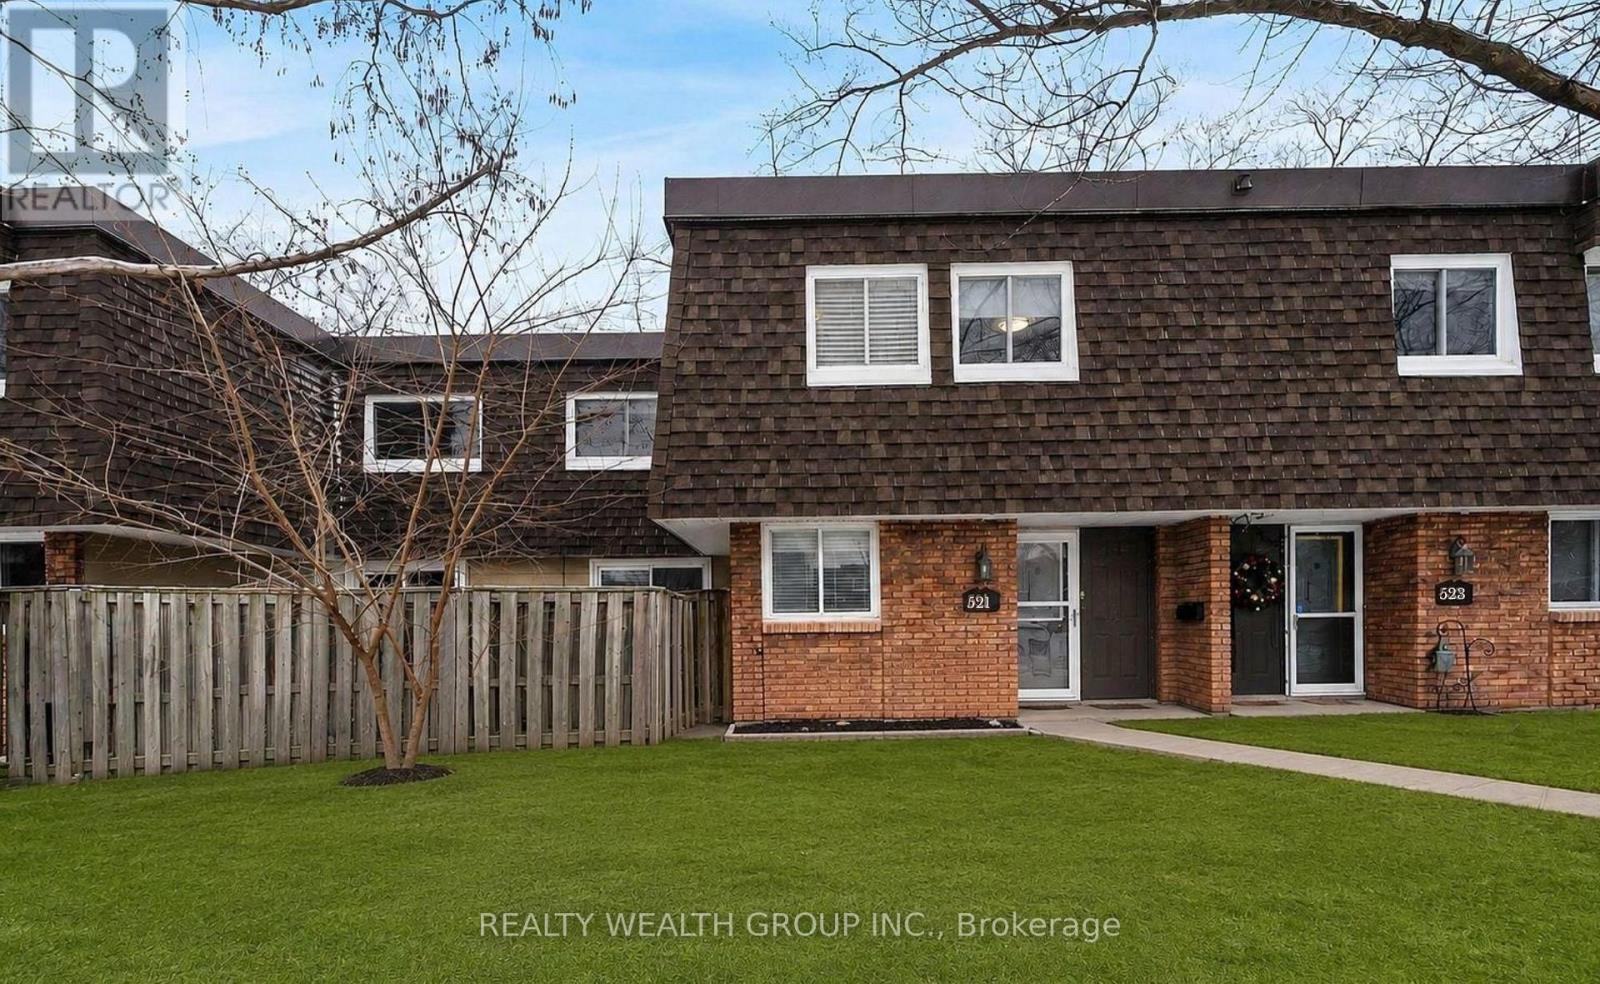
$595,000
521 Timber Lane
Burlington (Appleby) · MLS # W13118758
3 bed · 2 bath
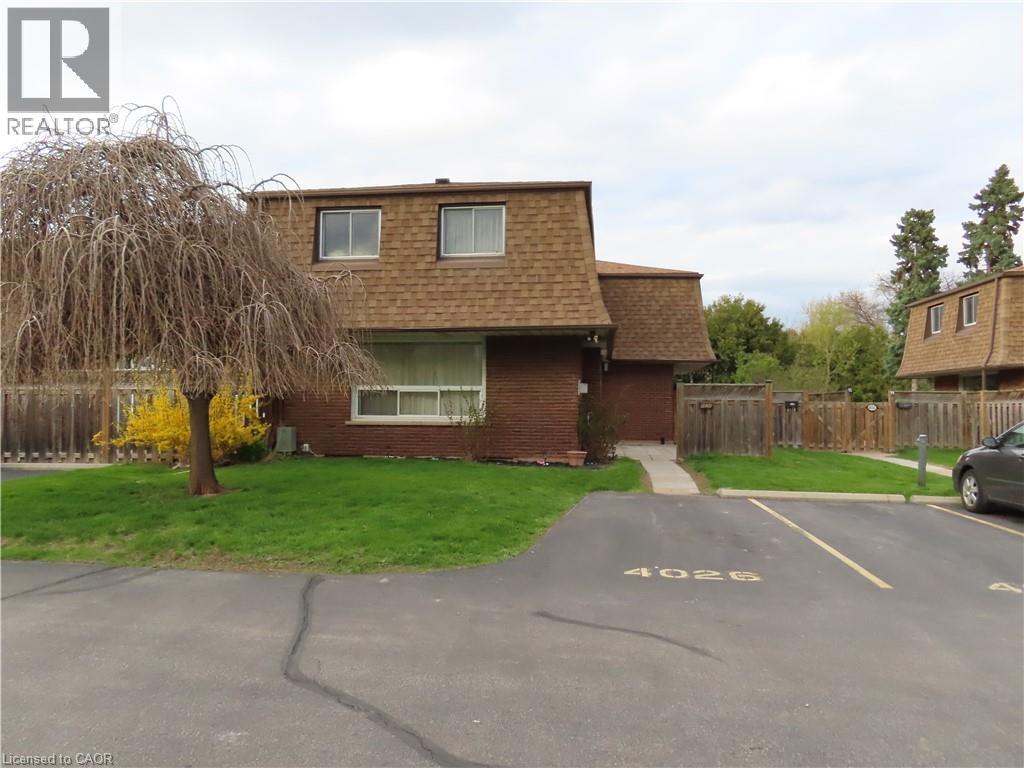
$599,000
Unit 12 - 4026 LONGMOOR Drive
Burlington · MLS # 40817868
3 bed · 2 bath · 1,480 sq ft