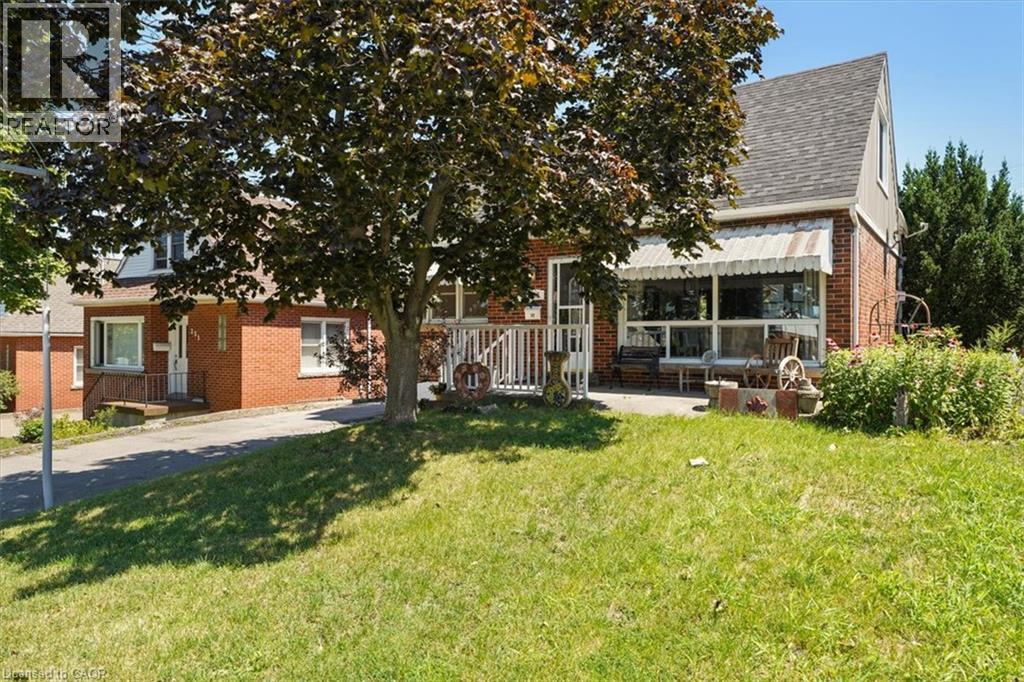
233 AUBURN Avenue
Hamilton, Ontario L8K3B7
MLS # 40852617
Property Details
Type
Detached
Beds
2
Baths
2
Status
For Sale
More homes like this
About this property
This charming home is located on a quiet cul-de-sac in Hamilton's East End. Enjoy living at the end of a court with minimal traffic just tucked in below King street. It features a thoughtful layout across two stories, a fully equipped kitchen, and a private backyard oasis, complete with a versatile outbuilding suitable for extra sleeping quarters, and an above ground pool. The main floor boasts a bright LR/DR which features a large picture window with functional sliders at the bottom to allow fresh air. Modern pot lighting and vinyl plank flooring complete the room. The spacious kitchen has oak cabinetry, an extended breakfast bar, ceramic flooring and backsplash. There is also a hook up for a stackable washer/dryer combo in the kitchen if you choose to put laundry facilities on the main floor. The main floor den boasts hardwood floors, a large closet and ample windows (this den could be converted to a bedroom ).A convenient 3 pc bathroom with ceramic tile shower with built in seat is also on this level. The 2nd floor hosts 2 good sized bedrooms and a 4pc bathroom accessed via a beautiful, space saving pocket door. Double doors from the kitchen open to a private, fully fenced yard. The yard features a multi level deck and above ground pool. A detached man cave or she shed serves as an ideal guest suite or pool cabana. It is fully equipped with it's own 3pc bathroom, plus dedicated heating and cooling units for year-round comfort, (see additional inclusions) .A practical lean-to shed is attached to the outbuilding to store yard equipment. Downstairs, an unspoiled basement awaits your personal touch. There is a functional washer and dryer in the basement which are included. The generous sized driveway will fit at least 3 vehicles. Furnace 2016, roof and outbuilding roof 2024.Pool and deck (2025), interior of house painted in 2025. Don't miss out on this gem!
Mortgage Estimate
Estimated monthly payment
Calculating…
Estimate only. Taxes, insurance, condo fees, and lender terms are not included.
Monthly costs to verify
Property taxes: about $338/month based on listed annual taxes.
Estimate only. Confirm taxes, condo/maintenance fees, insurance, utilities, and lender terms before making decisions.
Rooms
| Room | Level | Dimensions |
|---|---|---|
| Primary Bedroom | Second level | 13'3'' x 12'9'' |
| Bedroom | Second level | 10'3'' x 12'11'' |
| 4pc Bathroom | Second level | x |
| Den | Main level | 6'4'' x 11'2'' |
| Eat in kitchen | Main level | 11'7'' x 16'10'' |
| Living room/Dining room | Main level | 11'4'' x 23'0'' |
| 3pc Bathroom | Main level | x |
Facts & Location
Interior Size
1,250 sq ft
Parking
3 spaces
Annual Taxes
$4,058
Year Built
1952
Listing data
Listing information is provided for personal, non-commercial use and should be independently verified before making real estate decisions.
Last refreshed: Oct 18, 2026 3:30 AM
Explore nearby searches
SEO-friendly searches for this area, property type, and nearby neighbourhoods.
Similar Properties
More nearby listings that may fit the same search.
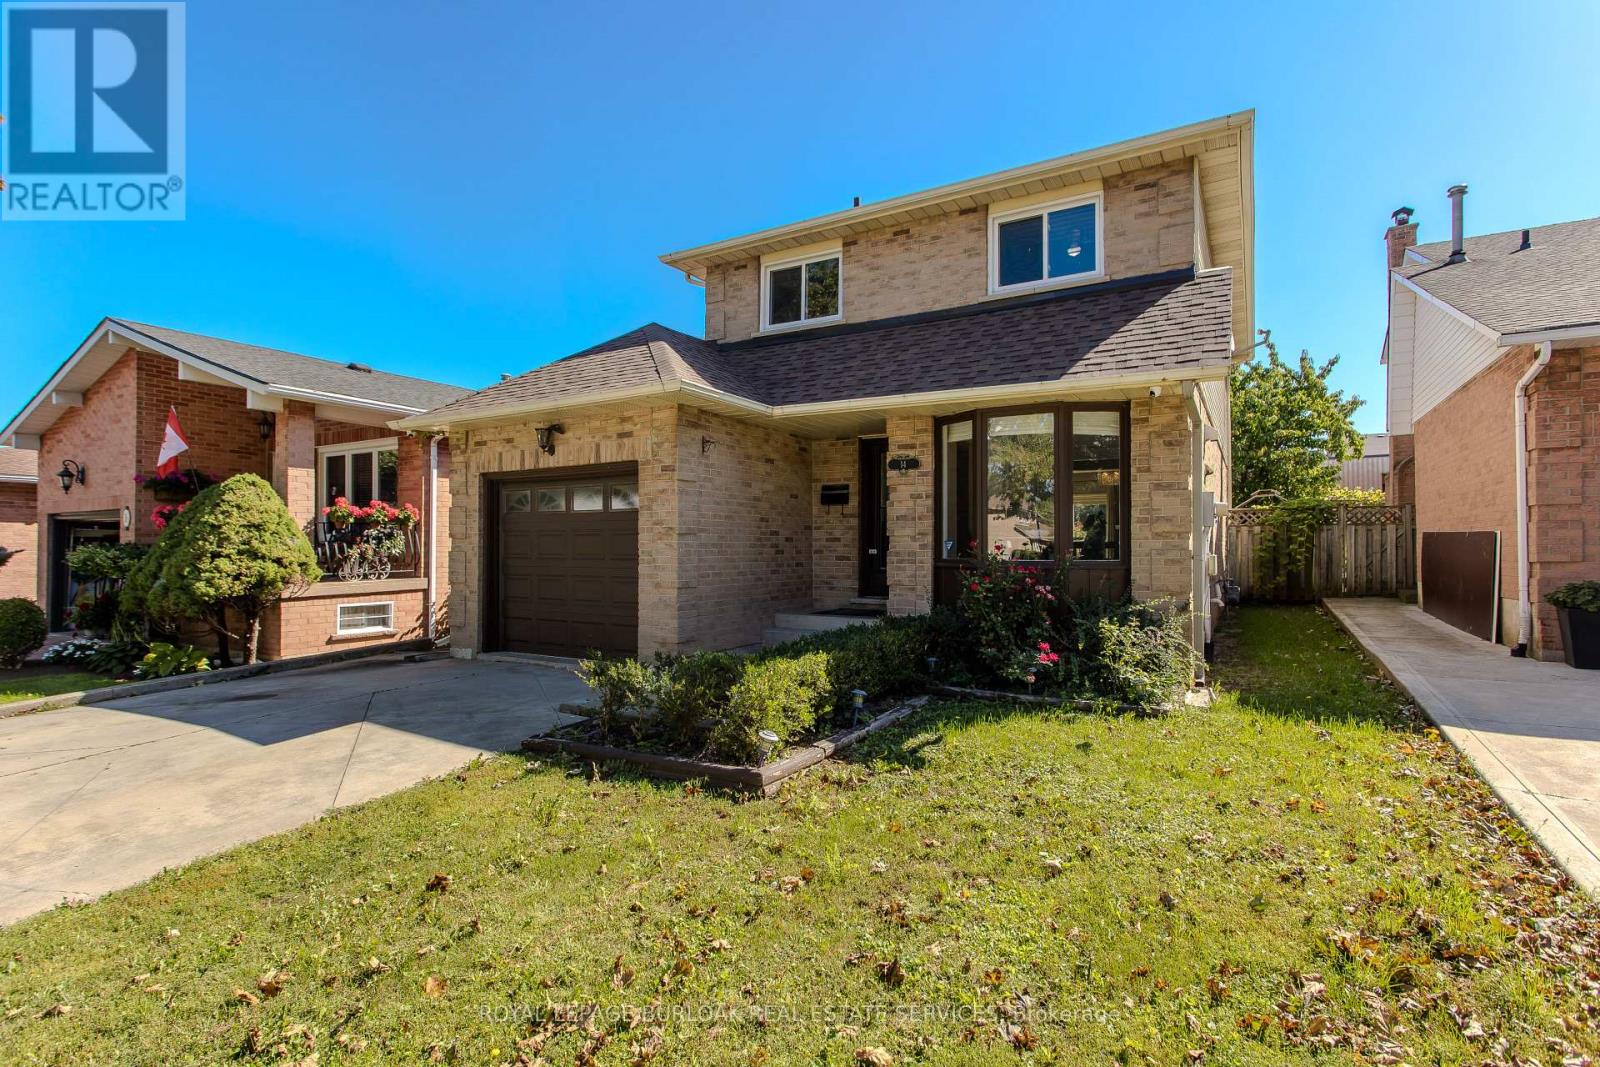
$639,900
14 Ellington Avenue
Hamilton (Stoney Creek) · MLS # X13787506
3 bed · 3 bath
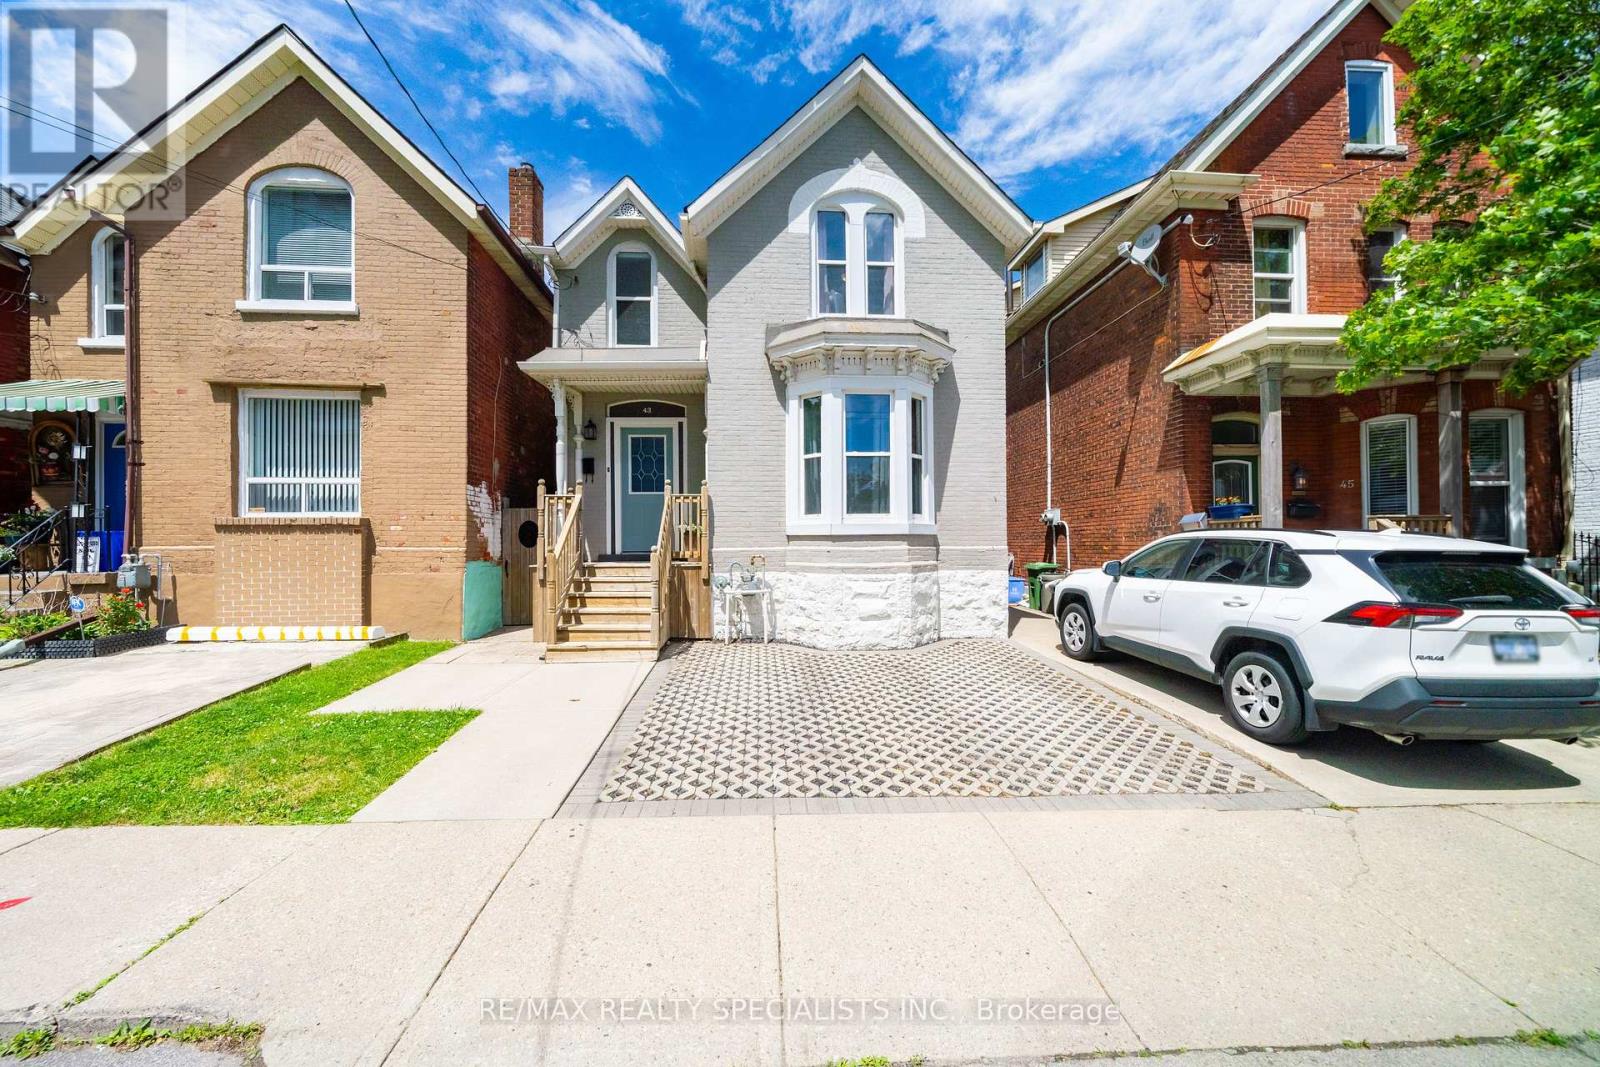
$639,000
43 Oxford Street
Hamilton (Strathcona) · MLS # X13774596
3 bed · 2 bath
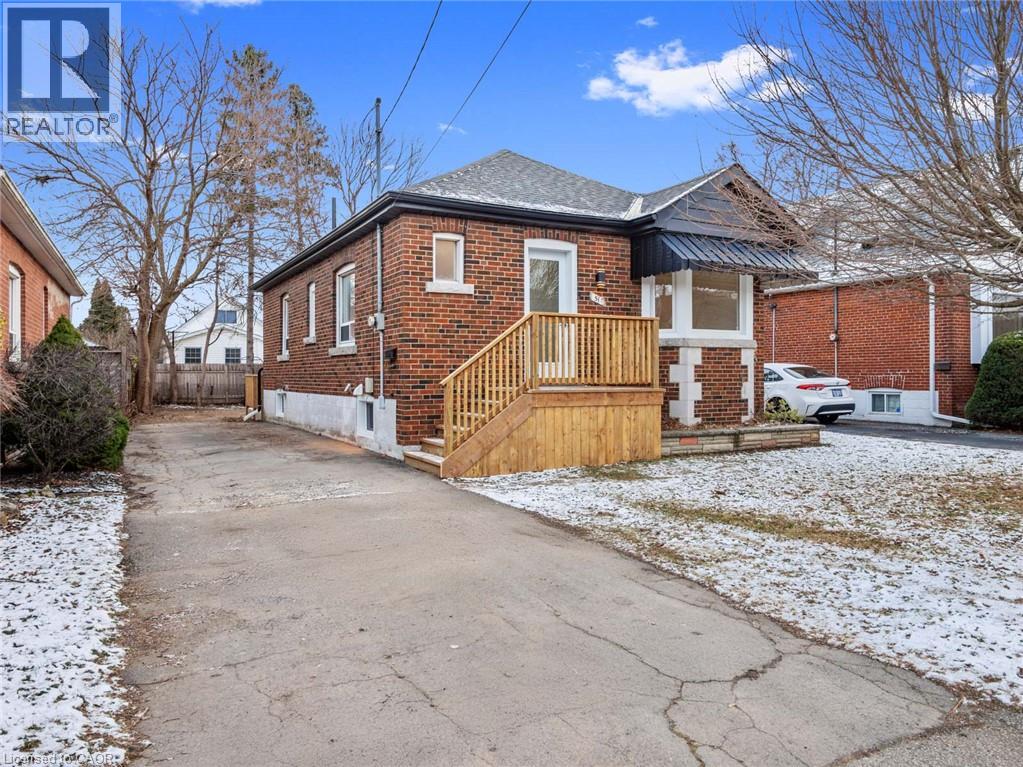
$644,000
51 WOODBRIDGE Road
Hamilton · MLS # 40858826
3 bed · 2 bath · 838 sq ft