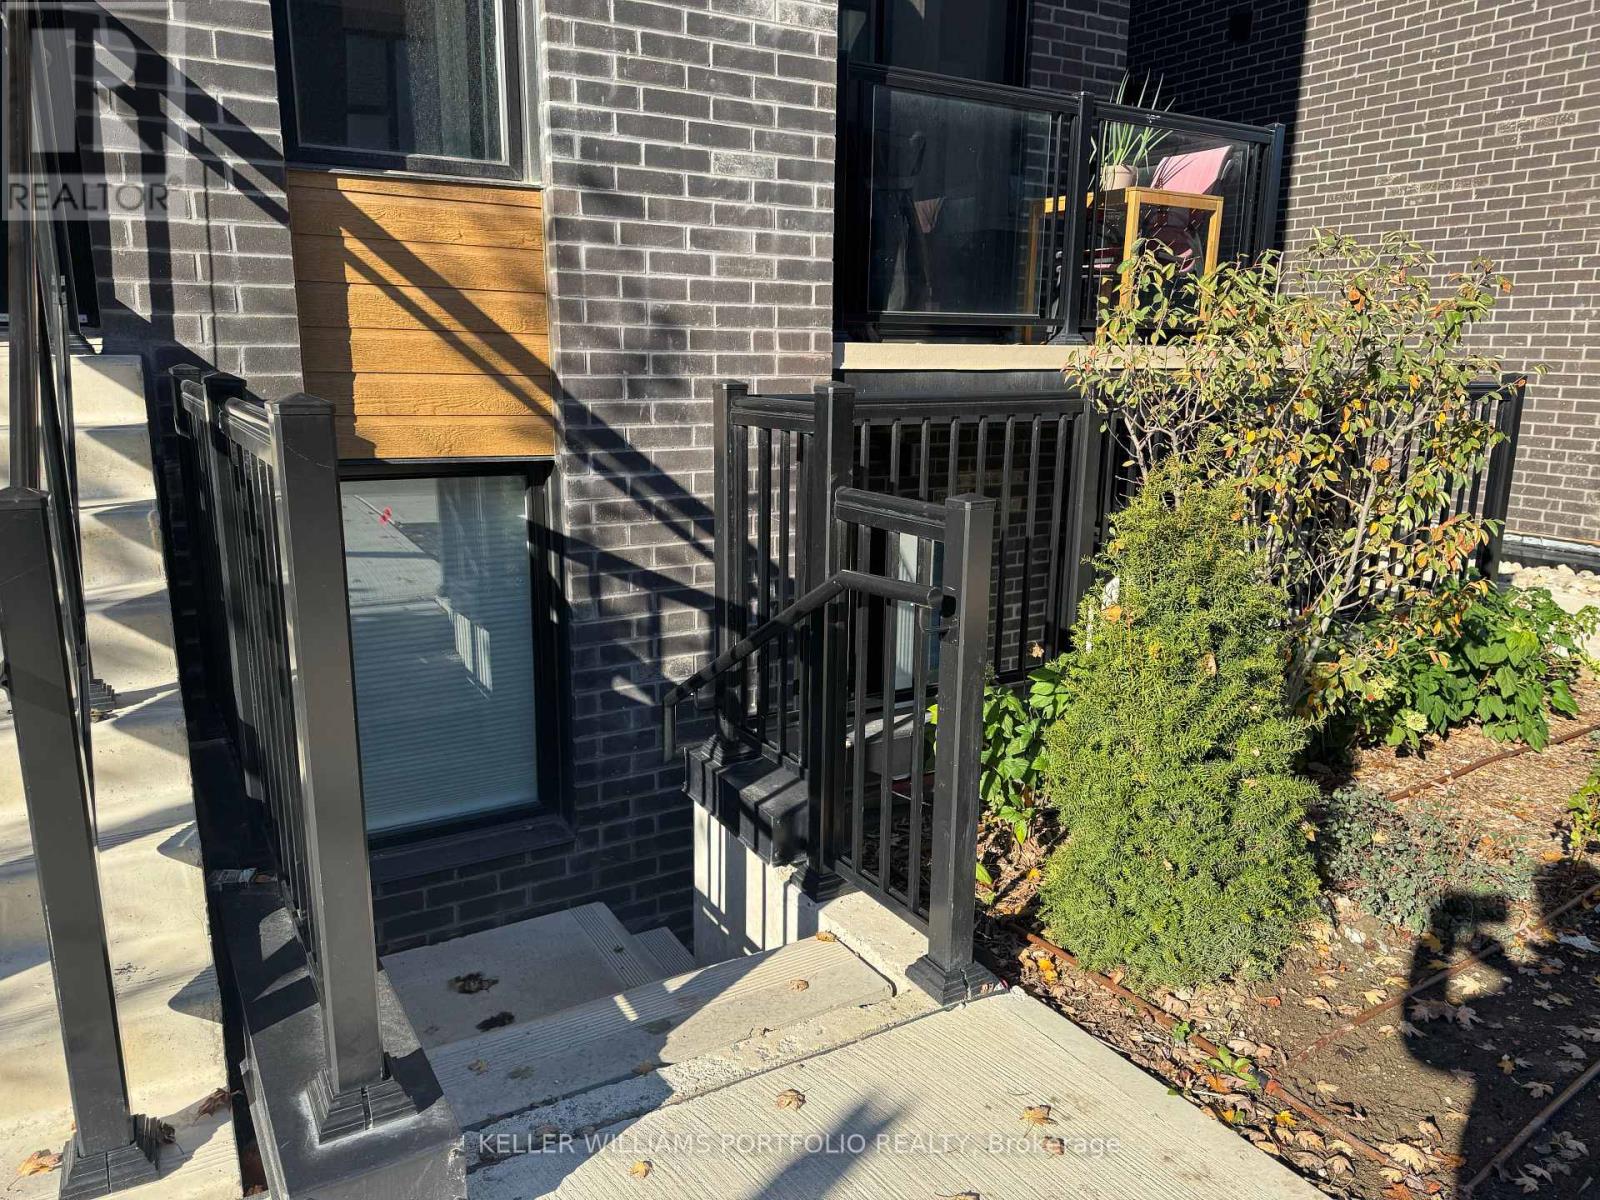
172 Clonmore Drive
Toronto (Birchcliffe-Cliffside), Ontario M1N1Y1
MLS # E13646970
Property Details
Type
Condo Townhouse
Beds
1
Baths
1
Status
For Rent
More homes like this
About this property
Newly built condo complex. This bright 1 + 1 Bedroom unit looks onto the forested area on Clonmore. Suitable for a couple. Open Concept Kitchen and living area with a patio out front. The den is bright and perfect as a working space with a sliding door. Parking and Locker included.
Rent Affordability
Affordability guide
Enter income
A common guideline is keeping rent near 30% of gross monthly income. This is an estimate only.
Rooms
| Room | Level | Dimensions |
|---|---|---|
| Living room | Main level | 4.11 x 2.94 |
| Dining room | Main level | 4.11 x 2.94 |
| Den | Main level | 3.14 x 1.67 |
| Kitchen | Main level | 4.11 x 2.01 |
| Primary Bedroom | Main level | 3.05 x 2.95 |
Facts & Location
Parking
1 spaces
Listing data
Listing information is provided for personal, non-commercial use and should be independently verified before making real estate decisions.
Last refreshed: Aug 27, 2026 4:16 AM
Explore nearby searches
SEO-friendly searches for this area, property type, and nearby neighbourhoods.
Similar Properties
More nearby listings that may fit the same search.
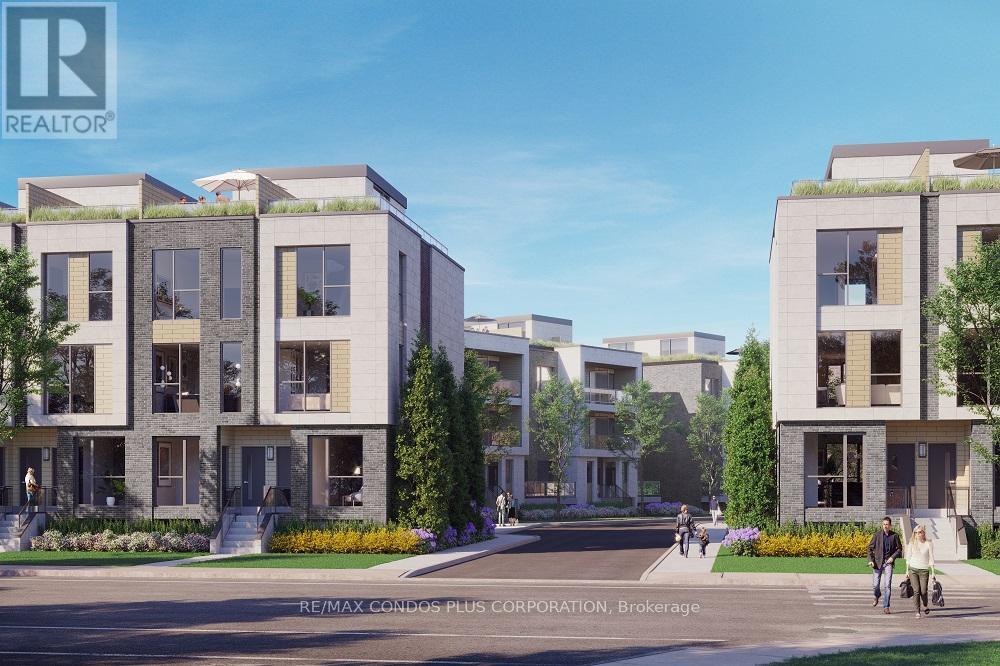
$1,850/mo
170 Clonmore Drive
Toronto (Birchcliffe-Cliffside) · MLS # E13499410
1 bed · 1 bath
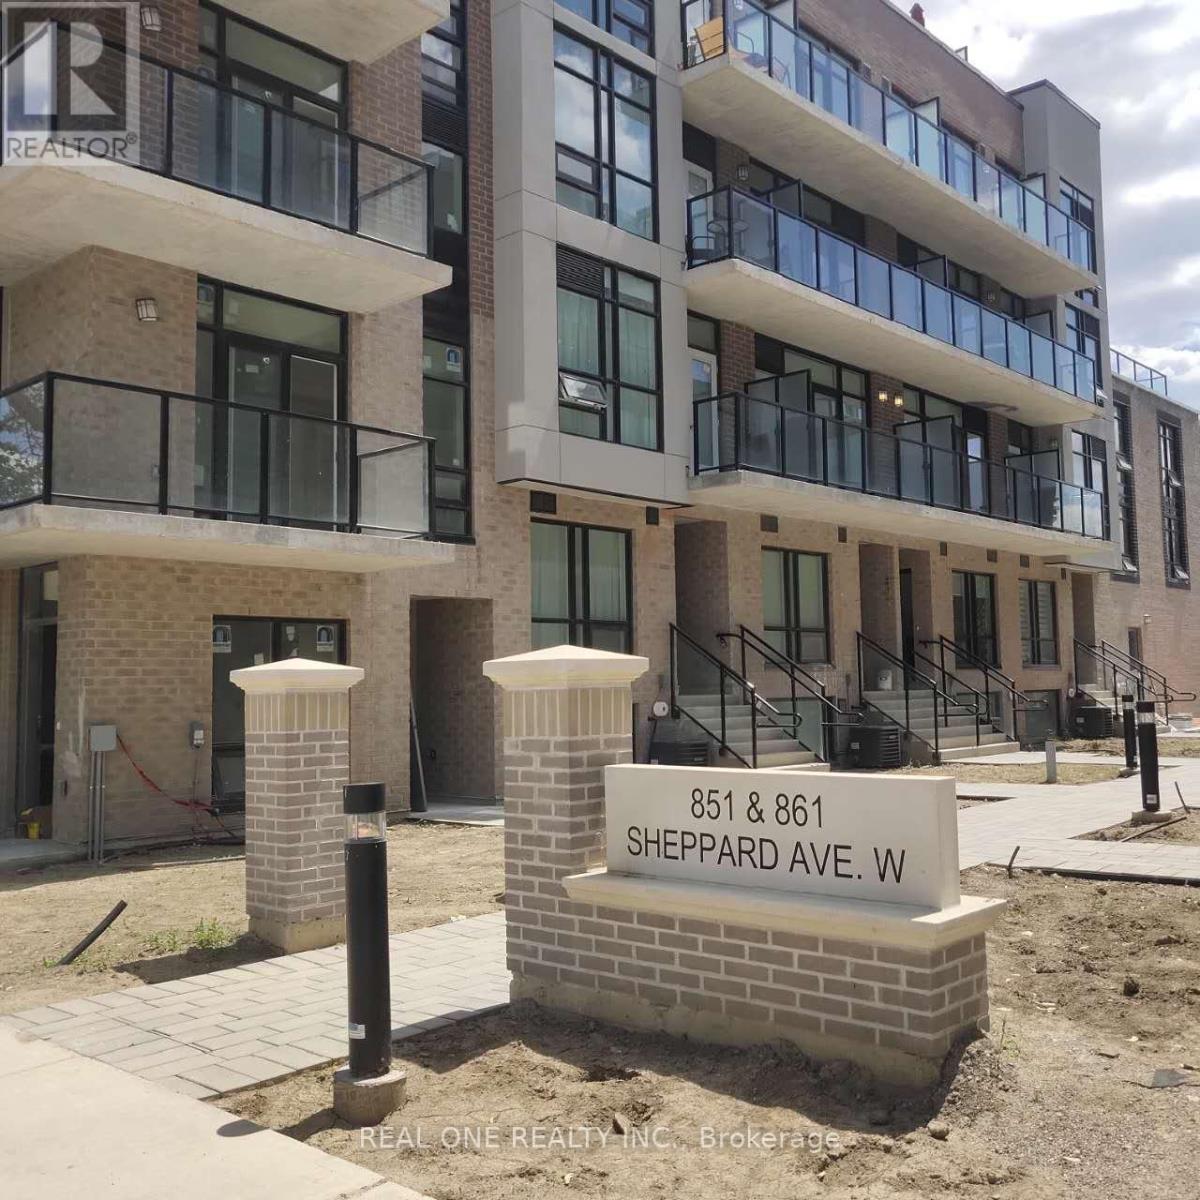
$2,700/mo
851 Sheppard Avenue
Toronto (Clanton Park) · MLS # C13521950
2 bed · 2 bath
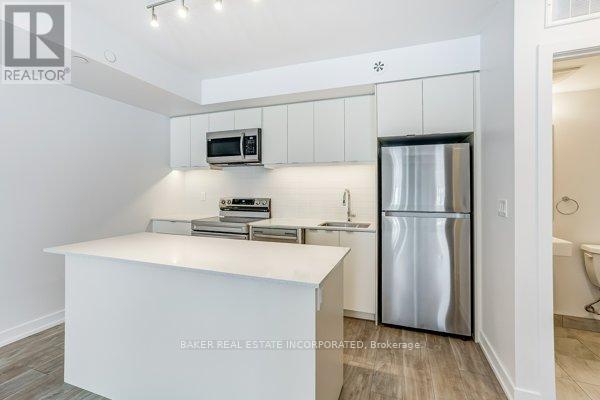
$3,715/mo
39 Farmstead Road
Toronto (St. Andrew-Windfields) · MLS # C13714902
2 bed · 3 bath