Videos & Virtual Tours
Open available video, 3D tour, or virtual-tour media for this listing.
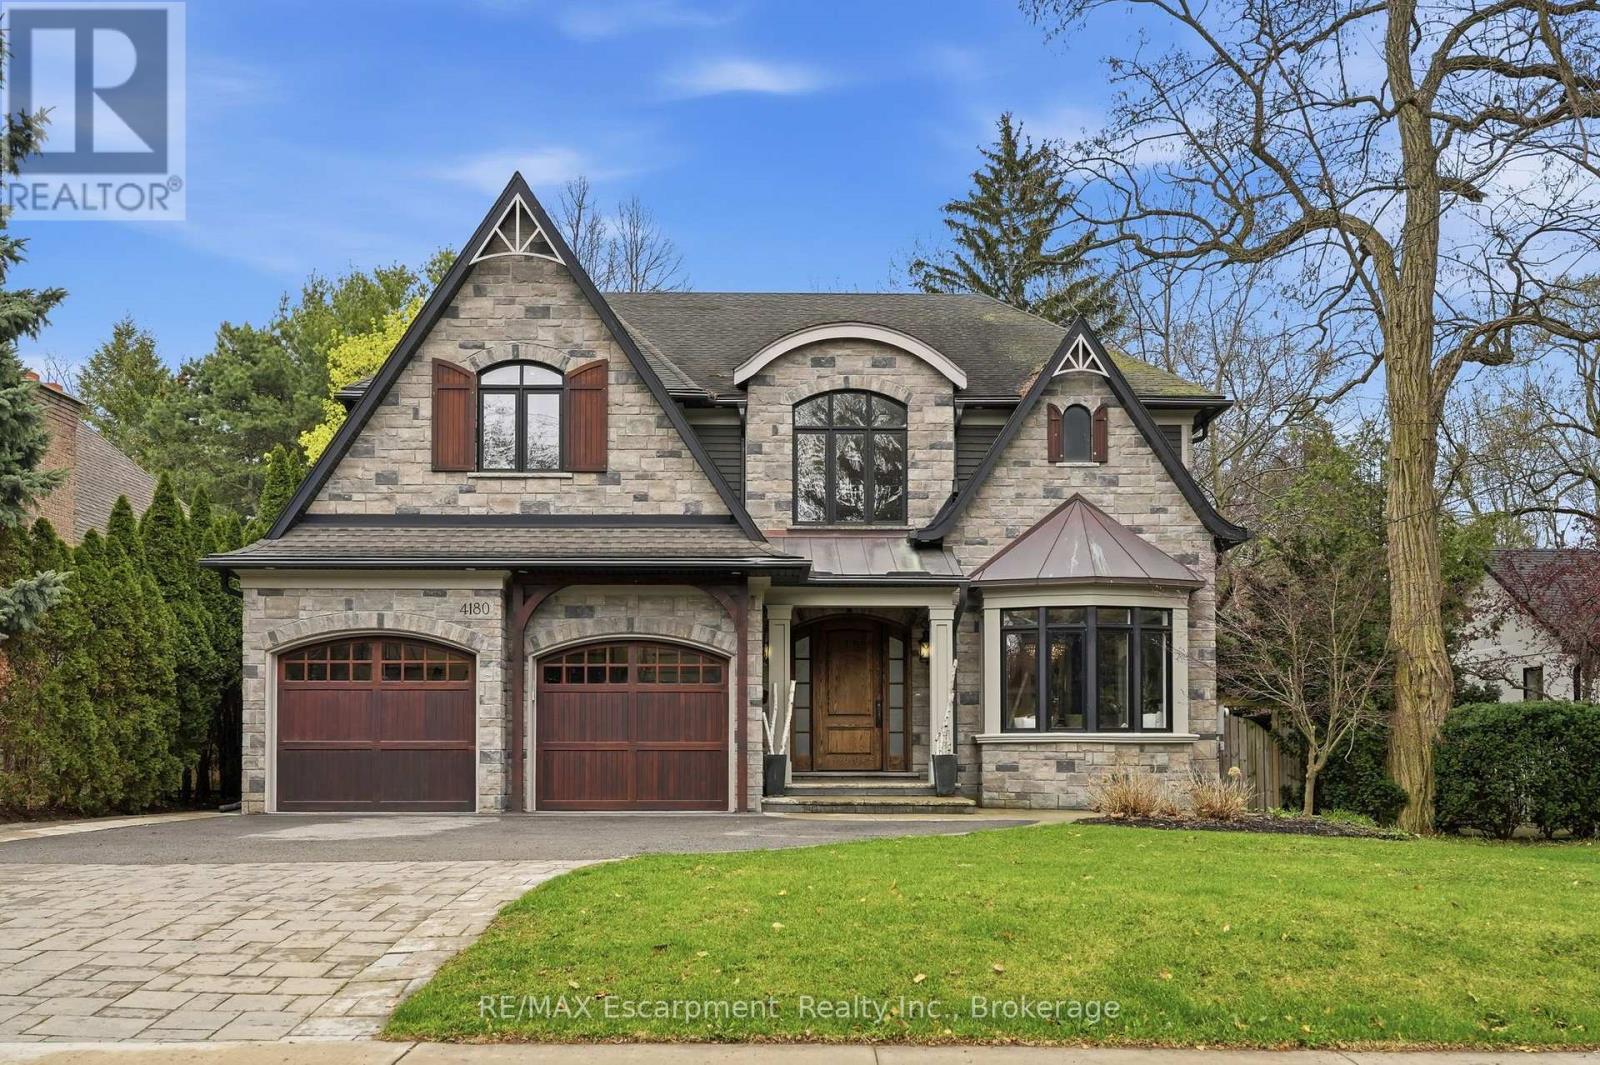
4180 Lakeshore Road
Burlington (Shoreacres), Ontario L7L1A4
MLS # W13647040
Property Details
Type
Detached
Beds
5
Baths
5
Status
For Sale
More homes like this
About this property
Exquisite, turnkey Lakeshore home in prestigious Shoreacres & John T. Tuck school district, steps to Paletta Park & the Lake! This custom-built (2014) residence blends timeless elegance with modern functionality, offering over 6,300 sqft. of living space characterized by high-end finishes & bespoke millwork.The heart of the home is a massive chef's kitchen, an entertainer's dream, bathed in natural light.It features two oversized islands with seating for eight, a six-burner gas cooktop, pot fillers, double ovens, a side-by-side fridge/freezer, wine fridge & endless storage.A convenient servery with a wet bar leads to the formal dining room. Meanwhile the Great Room off the kitchen features custom cabinetry, a gas fireplace, & an additional full wet bar with wine fridge.The main floor also includes a large mudroom, walk in coat closet, office, & a powder room.Ascend the grand staircase to the upper level where you will find the primary bedroom suite, a true sanctuary with vaulted ceiling, a gas fireplace, private sauna, & a walk-in dressing room with coffee station.The 7-piece spa-like ensuite boasts heated white marble floors and a bidet.Three additional bedrooms each feature walk-in closets, one with a private ensuite and two sharing a spacious Jack & Jill bath. A laundry room with ample cabinetry adds convenience to this level.The 1,800 sqft. finished lower level is built for recreation, featuring a home theatre, a climate-controlled wine cellar, a full gym, yoga/dance studio (could also be 5th bedroom) and a large entertaining space with a stone fireplace and wet bar.The private backyard retreat is truly a luxurious escape featuring a heated saltwater pool with waterfall, a B/I hot tub, and a covered terrace with a gas fireplace and TV.Includes a double garage with two car lifts, a whole-home filtration system, tankless water heater (2020) and a new A/C and pool heater (2024). Don't miss your chance to call this stunning property your home! Luxury Certified.
Mortgage Estimate
Estimated monthly payment
Calculating…
Estimate only. Taxes, insurance, condo fees, and lender terms are not included.
Monthly costs to verify
Property taxes: about $1,416/month based on listed annual taxes.
Estimate only. Confirm taxes, condo/maintenance fees, insurance, utilities, and lender terms before making decisions.
Rooms
| Room | Level | Dimensions |
|---|---|---|
| Foyer | Main level | 8.29 x 2.95 |
| Laundry room | Second level | 3.53 x 2.22 |
| Exercise room | Basement | 16.95 x 3.68 |
| Exercise room | Basement | 5.7 x 4.09 |
| Cold room | Basement | 2.8 x 2.08 |
| Mud room | Main level | 4.09 x 1.96 |
| Office | Main level | 3.55 x 3.04 |
| Dining room | Main level | 6.54 x 3.68 |
| Kitchen | Main level | 11.39 x 6.2 |
| Great room | Main level | 8.09 x 6.13 |
| Primary Bedroom | Second level | 6.21 x 5.52 |
| Bedroom 2 | Second level | 4.29 x 4.13 |
| Bedroom 3 | Second level | 7.14 x 5.61 |
| Bedroom 4 | Second level | 6.62 x 3.68 |
Facts & Location
Interior Size
6,300 sq ft
Parking
10 spaces
Lot Size
60 x 145 FT
Annual Taxes
$16,993
Listing data
Listing information is provided for personal, non-commercial use and should be independently verified before making real estate decisions.
Last refreshed: Oct 11, 2026 3:22 AM
Explore nearby searches
SEO-friendly searches for this area, property type, and nearby neighbourhoods.
Similar Properties
More nearby listings that may fit the same search.
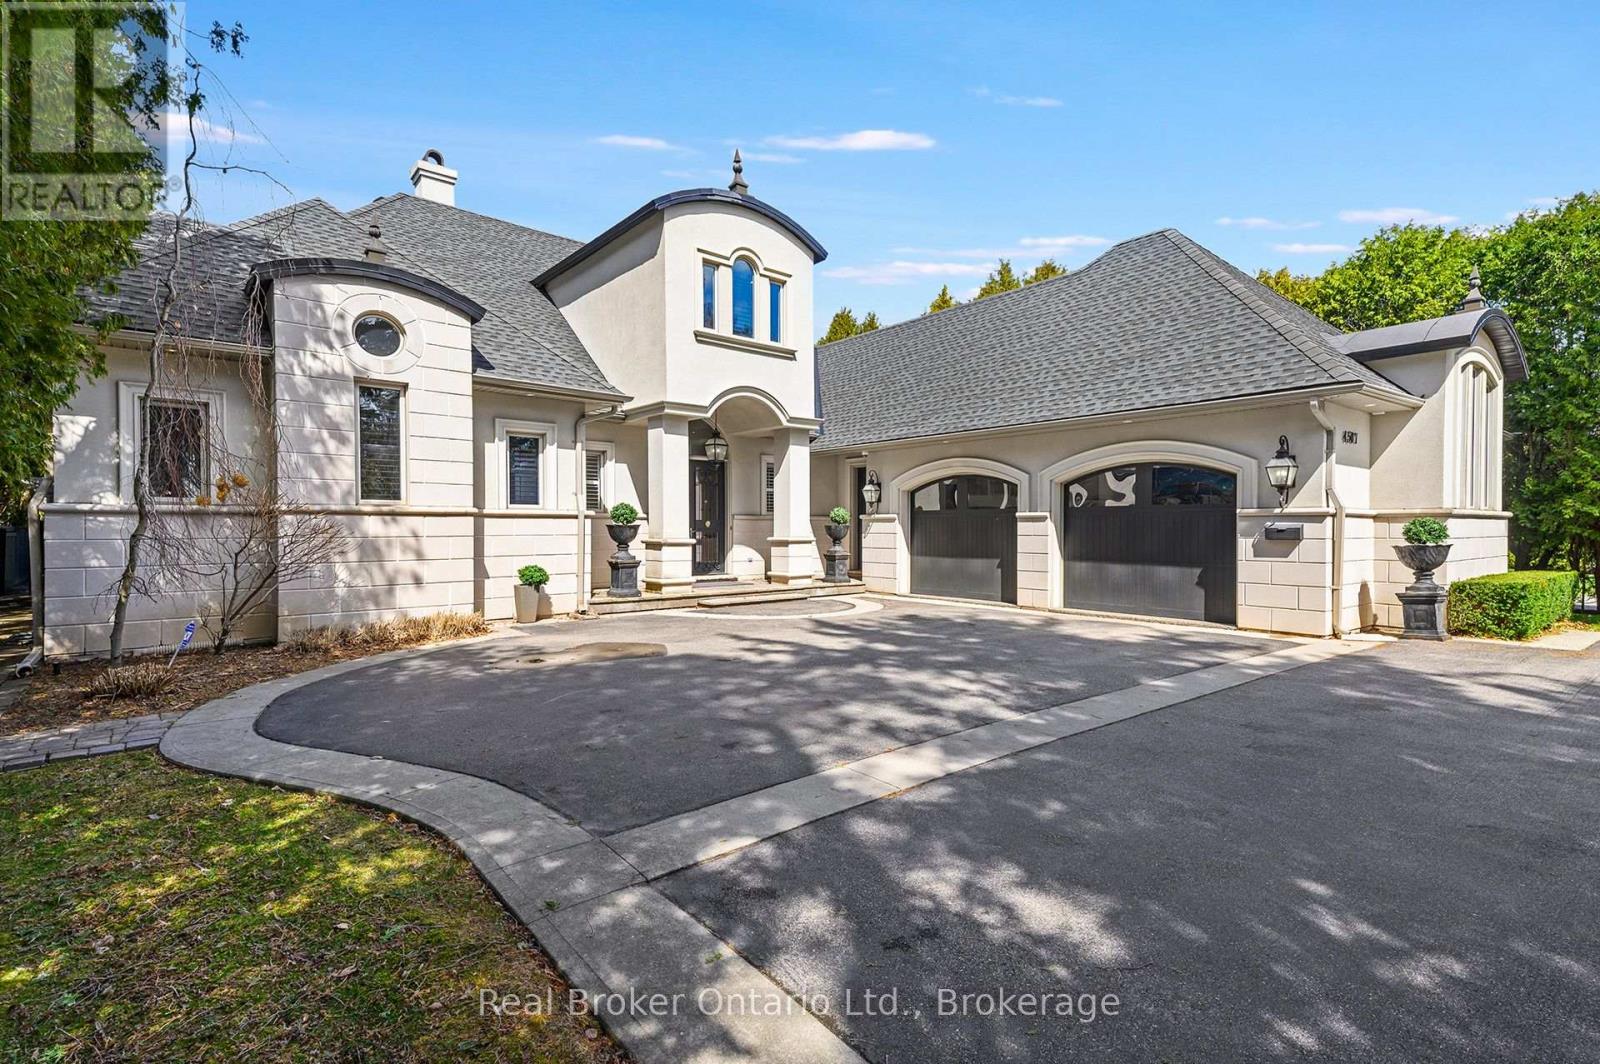
$3,995,000
4507 Lakeshore Road
Burlington (Shoreacres) · MLS # W13089140
5 bed · 5 bath · 7,300 sq ft
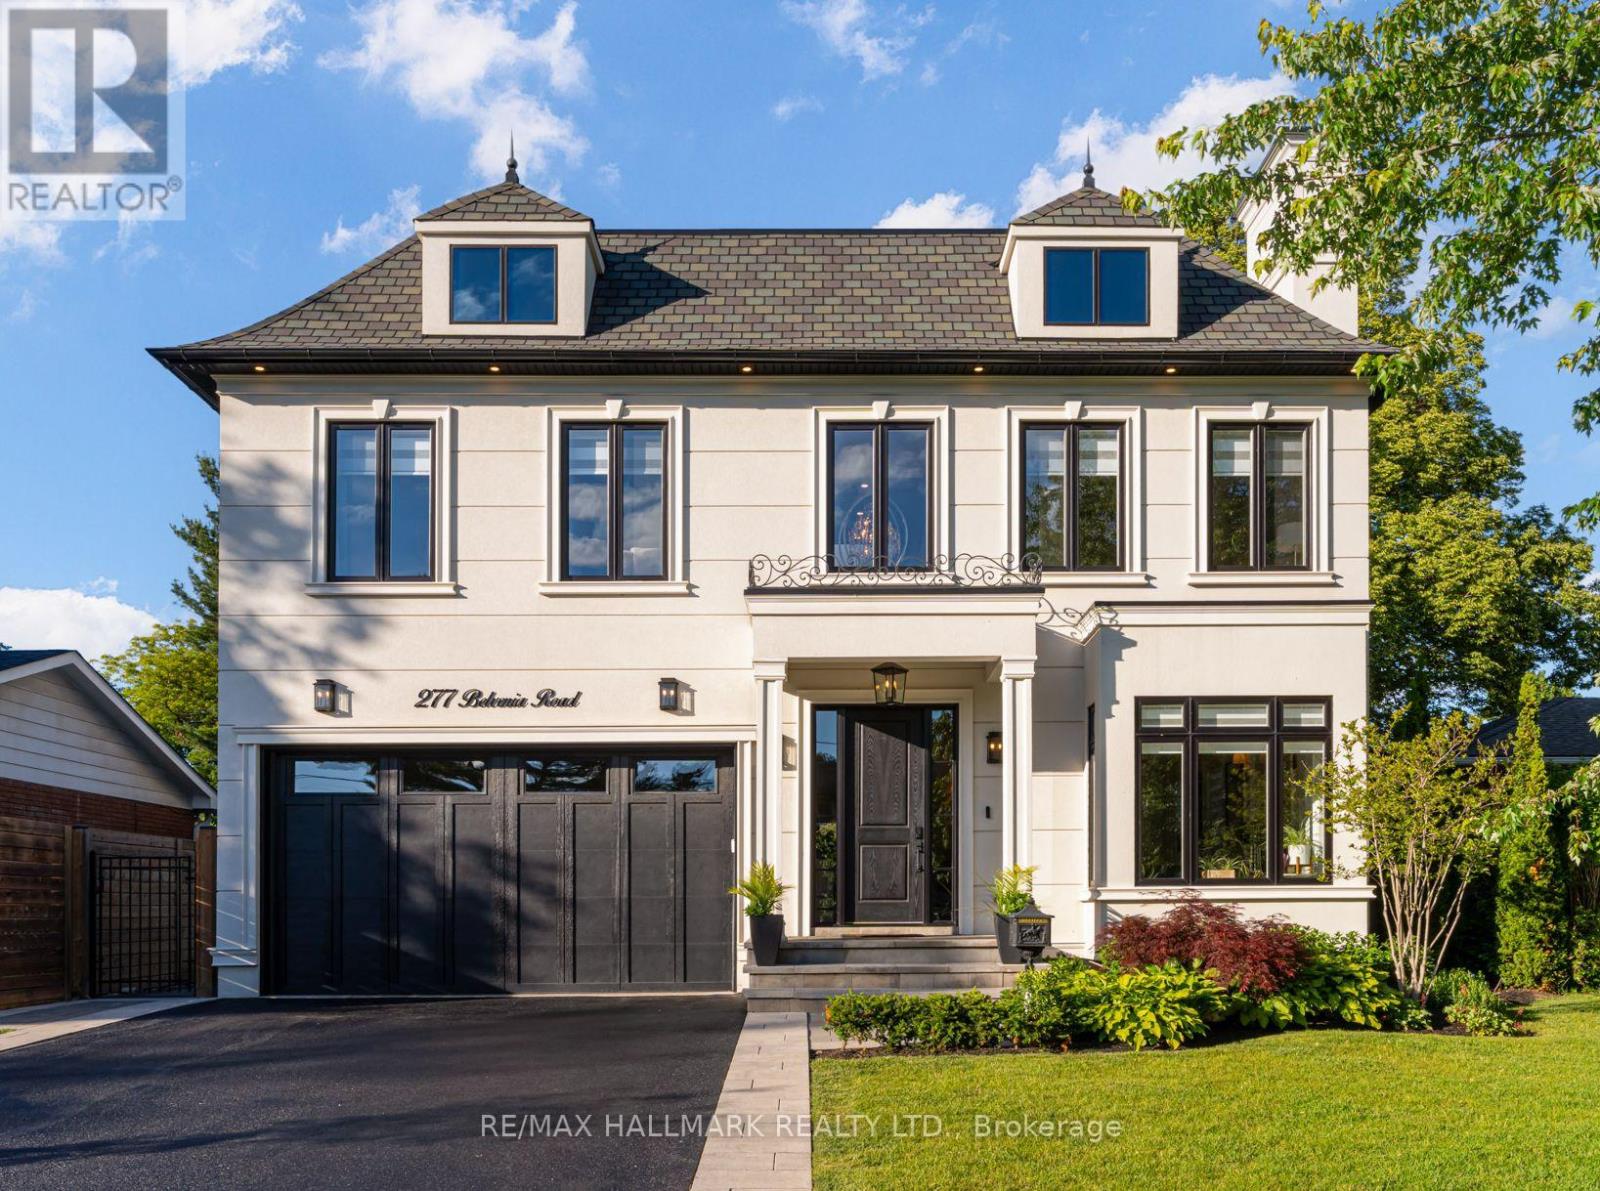
$3,650,000
277 Belvenia Road
Burlington (Shoreacres) · MLS # W13803204
5 bed · 5 bath · 4,200 sq ft
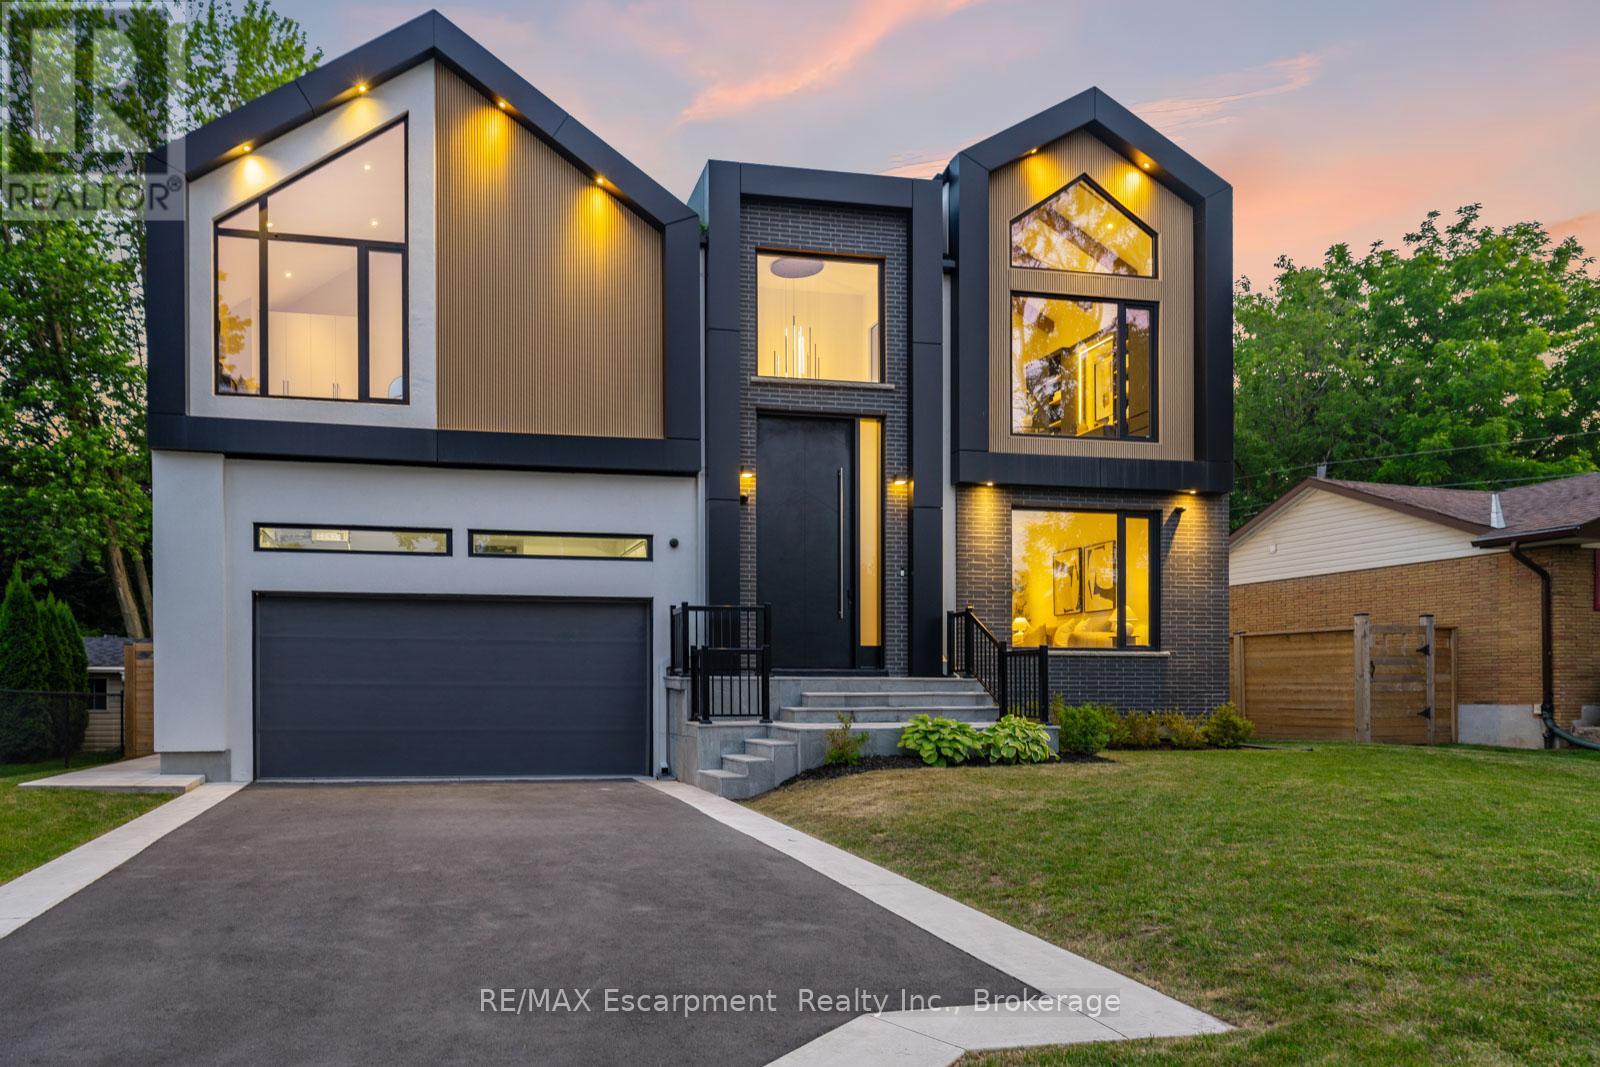
$4,199,000
298 Strathcona Drive
Burlington (Shoreacres) · MLS # W13502246
5 bed · 5 bath