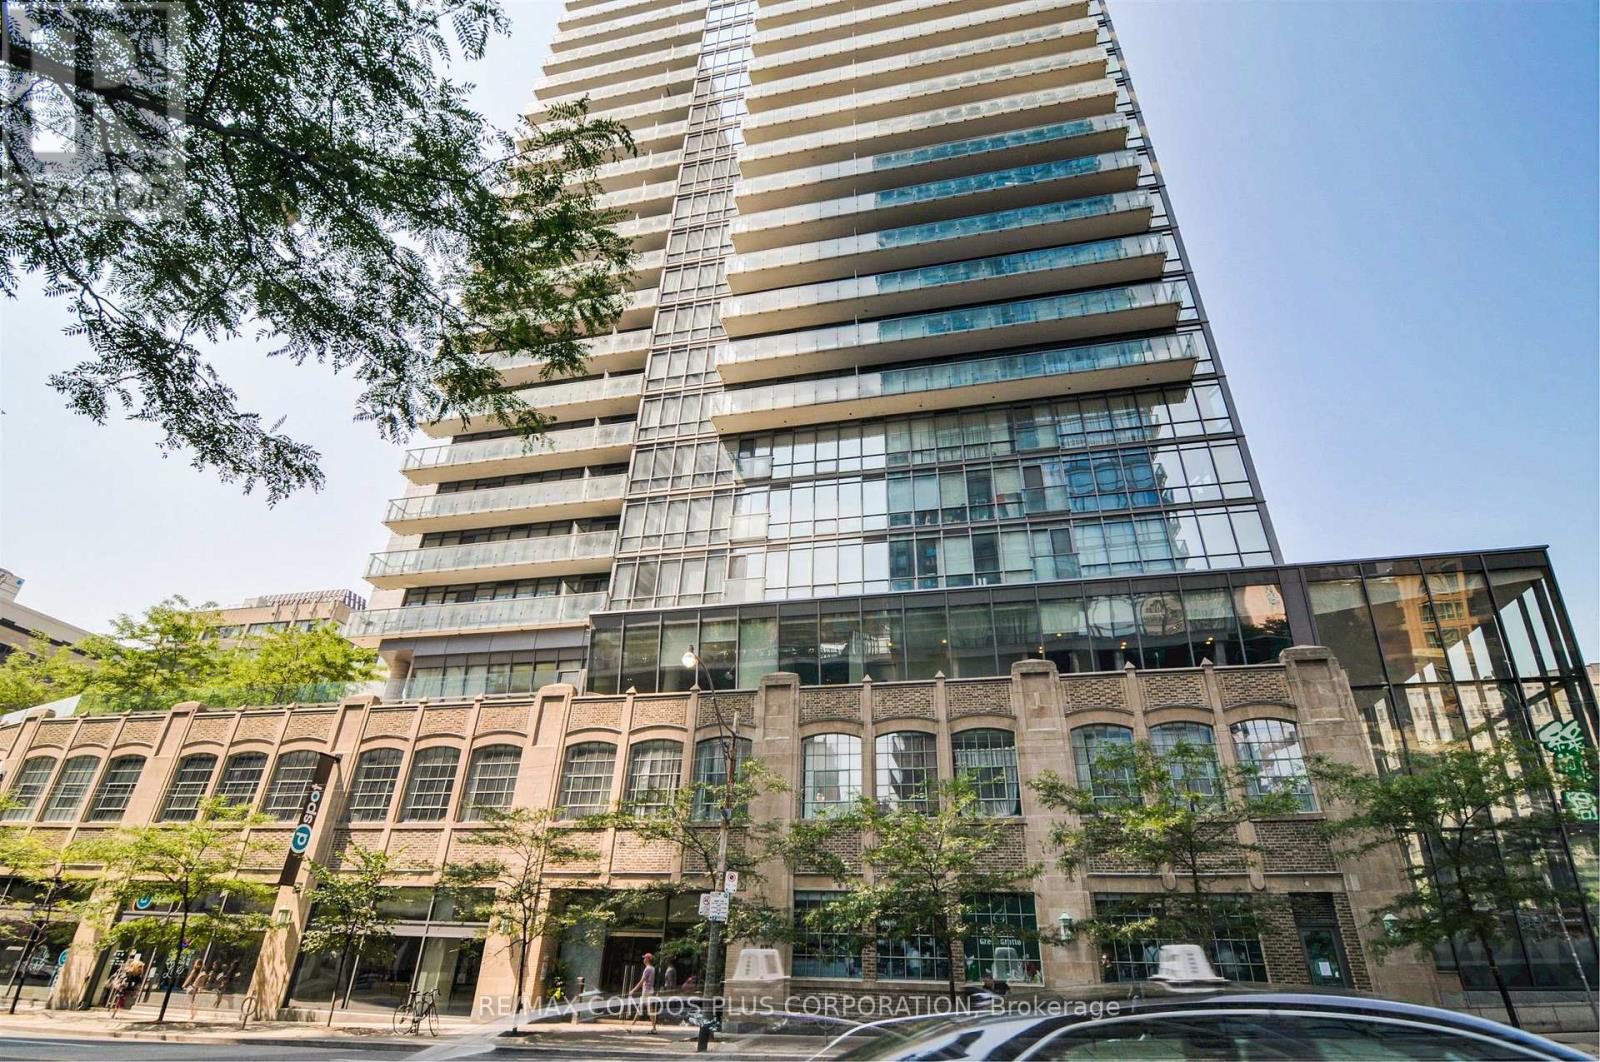
832 Bay Street
Toronto (Bay Street Corridor), Ontario M5S1Z6
MLS # C13646850
Property Details
Type
Condo Apartment
Beds
2
Baths
1
Status
For Sale
More homes like this
About this property
Welcome to BURANO Condominium on Bay Street, where modern city living meets unbeatable convenience in the heart of downtown Toronto. This beautifully refreshed 1- bedroom PLUS Den suite offers 608 sq. ft. of bright, open-concept living with soaring 9' ceilings, expansive floor-to-ceiling windows, and a sought-after East exposure that fills the home with natural light. Freshly painted throughout and featuring brand-new waterproof luxury vinyl plank flooring, this move-in ready suite boasts an extra spacious living and dining area, contemporary kitchen with stainless steel appliances, a generous primary bedroom with mirrored closets, a versatile den ideal for a home office or dining space, and a spa-inspired bathroom with a marble-top vanity. Residents of Burano enjoy exceptional resort-style amenities, including a spectacular outdoor pool with lounge area, a fully equipped Fitness Centre, 24-hour Concierge Service & Security, Party Room, Guest Suites, and Visitor Parking. Perfectly situated just north of College Street on prestigious Bay Street, you're steps to the University of Toronto, Toronto Metropolitan University, College Subway Station, Toronto's world-renowned hospitals, Yorkville, Queen's Park, the Financial District, Eaton Centre, restaurants, cafés, shopping, and everything downtown has to offer. A rare opportunity to own a beautifully updated suite in one of downtown Toronto's most desirable condominium communities.
Mortgage Estimate
Estimated monthly payment
Calculating…
Estimate only. Taxes, insurance, condo fees, and lender terms are not included.
Monthly costs to verify
Property taxes: about $250/month based on listed annual taxes.
Condo / Maintenance Fee: $452.33/mo
Estimate only. Confirm taxes, condo/maintenance fees, insurance, utilities, and lender terms before making decisions.
Rooms
| Room | Level | Dimensions |
|---|---|---|
| Living room | Other | 4.34 x 4.27 |
| Dining room | Other | 0 x 0 |
| Kitchen | Other | 3.56 x 1.8 |
| Primary Bedroom | Other | 2.74 x 3.35 |
| Den | Other | 2.44 x 2.34 |
Facts & Location
Interior Size
608 sq ft
Annual Taxes
$3,000
Condo / Maintenance Fee
$452.33/mo
Listing data
Listing information is provided for personal, non-commercial use and should be independently verified before making real estate decisions.
Last refreshed: Aug 12, 2026 4:31 AM
Explore nearby searches
SEO-friendly searches for this area, property type, and nearby neighbourhoods.
Similar Properties
More nearby listings that may fit the same search.
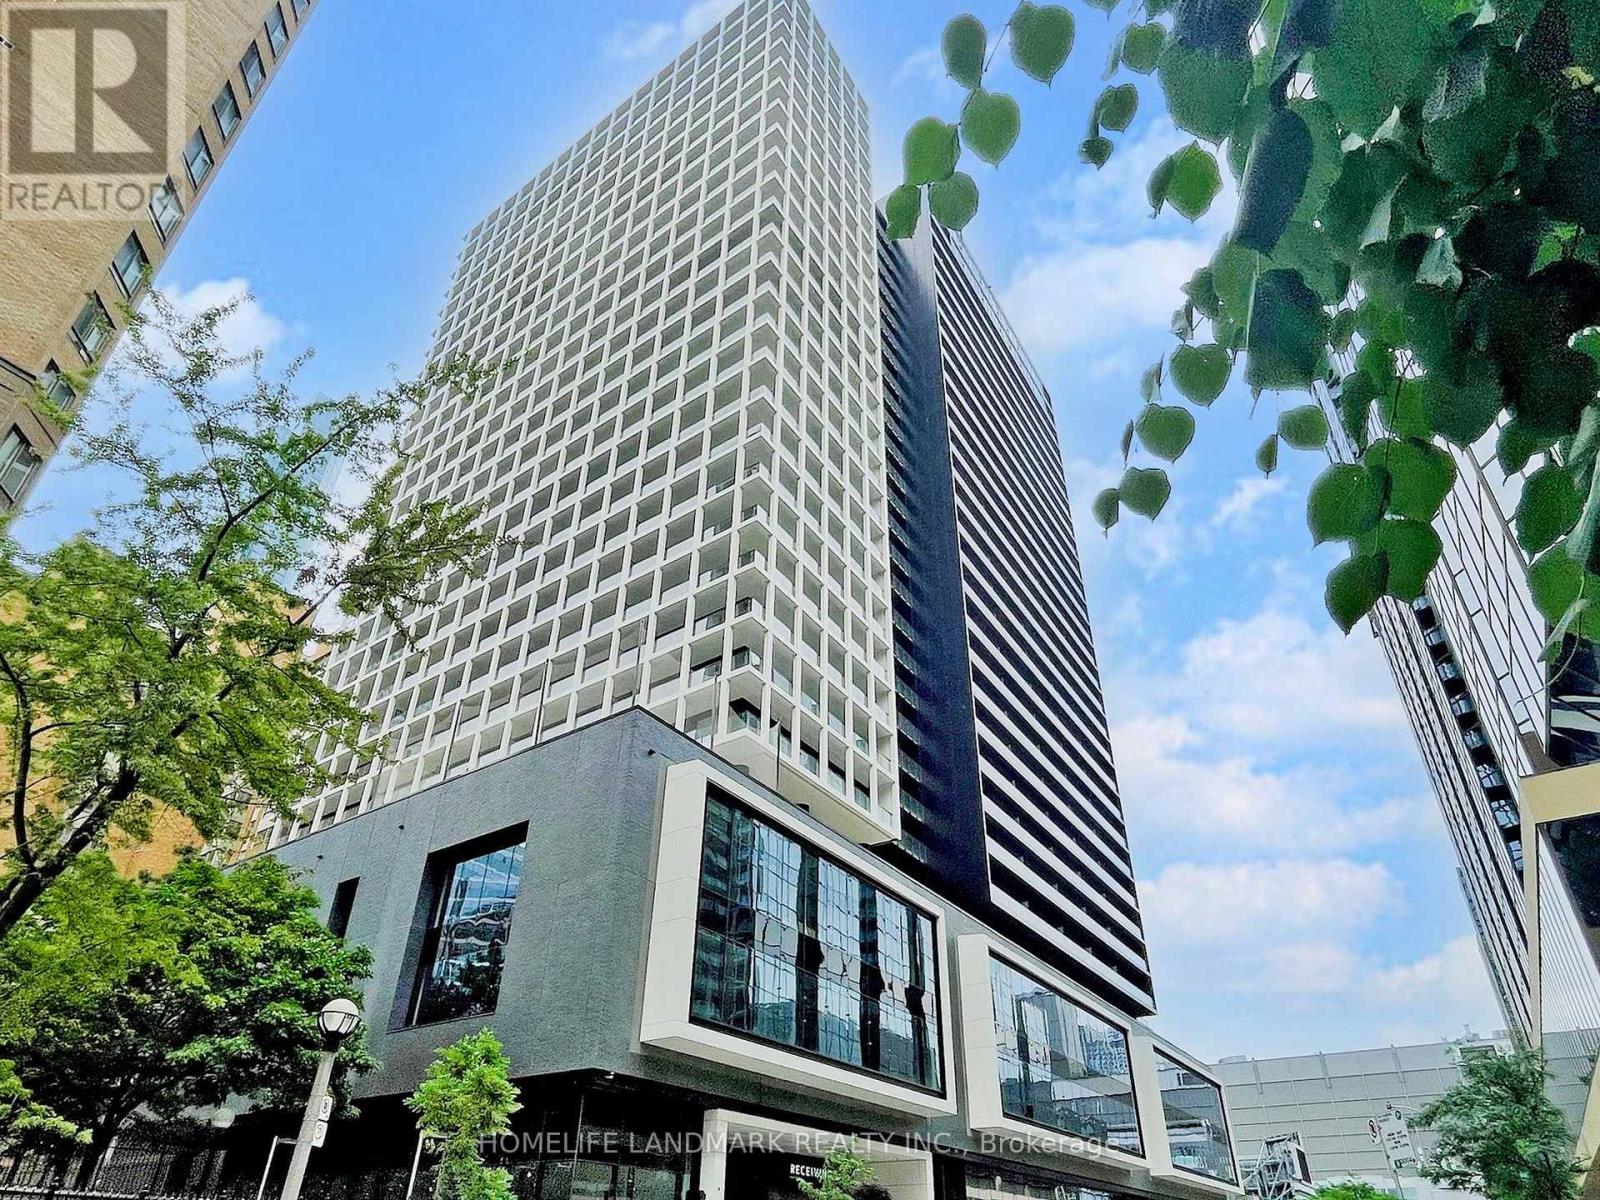
$519,000
20 Edward Street
Toronto (Bay Street Corridor) · MLS # C13018200
1 bed · 1 bath
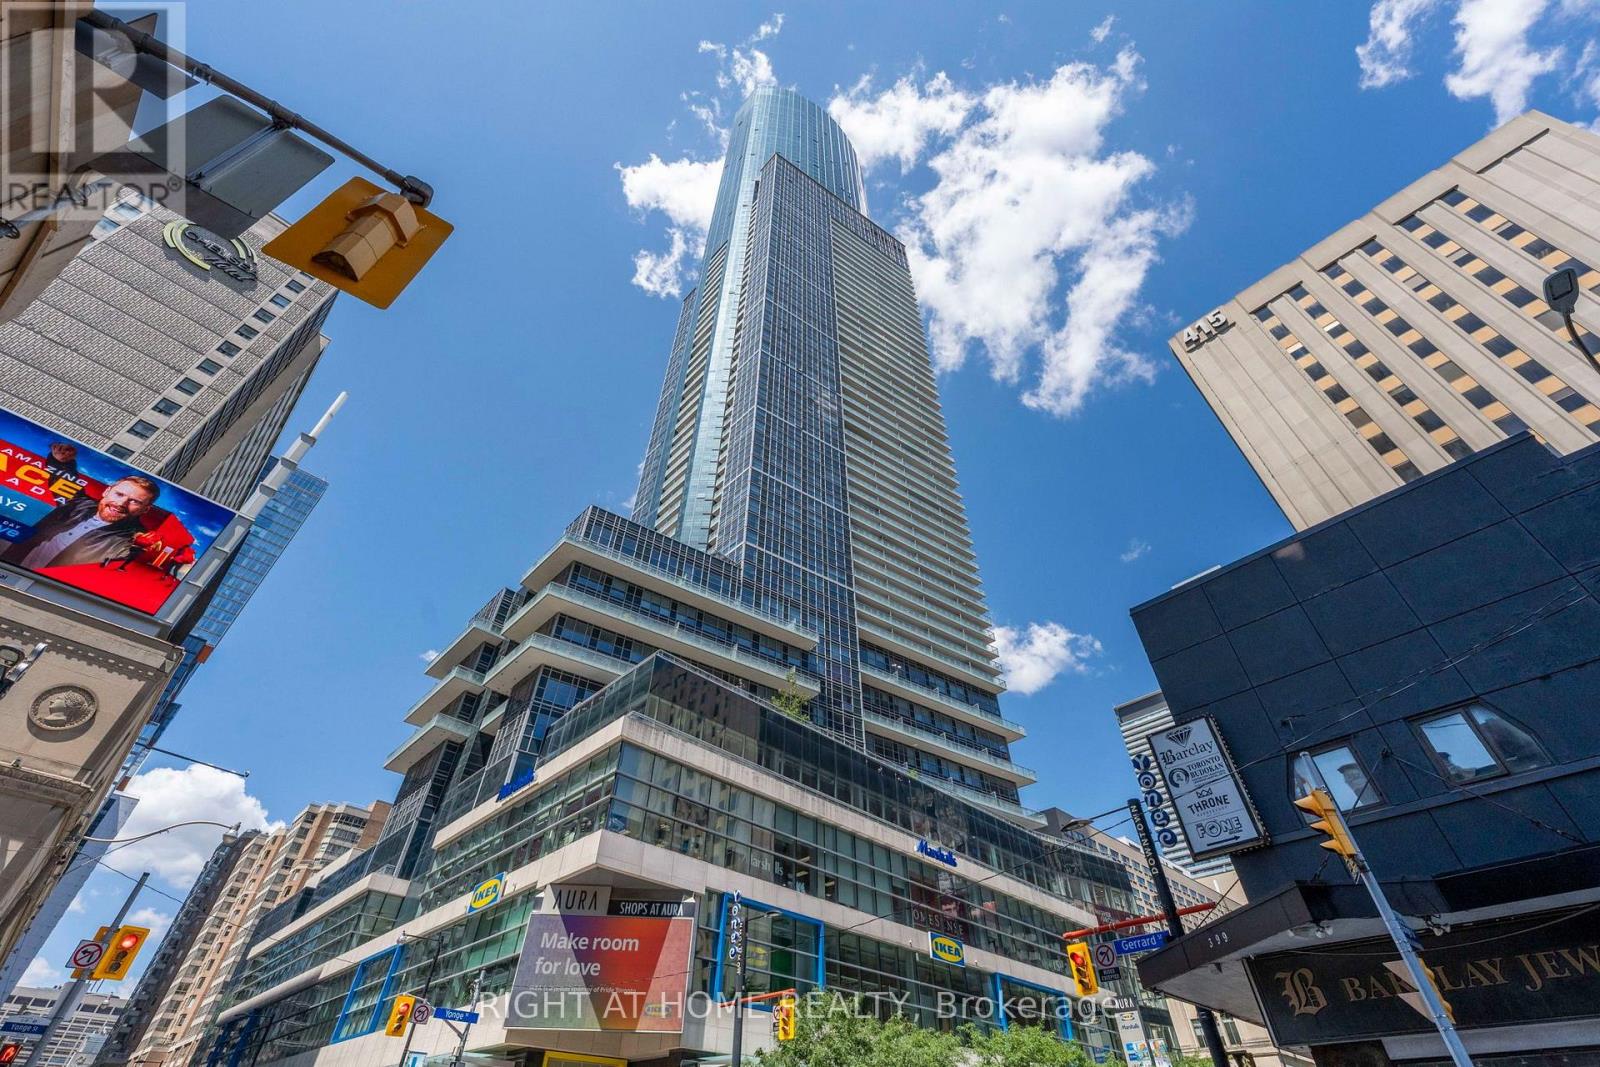
$519,000
386 Yonge Street
Toronto (Bay Street Corridor) · MLS # C13606260
1 bed · 1 bath
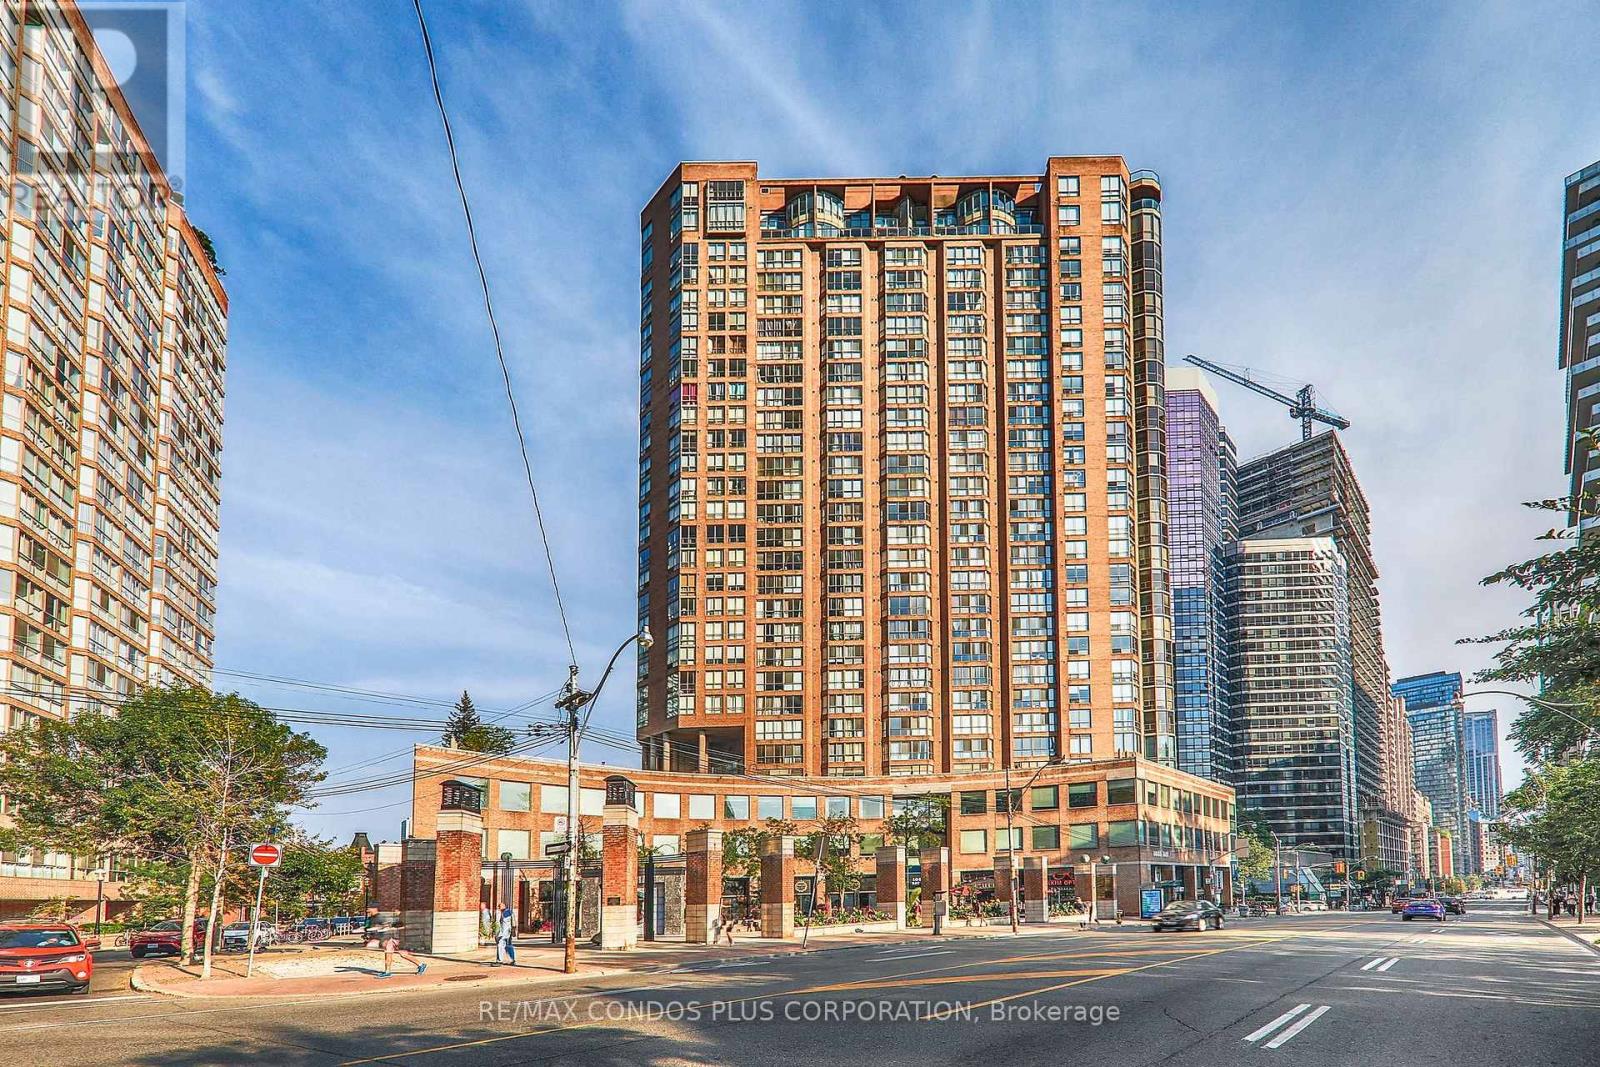
$525,000
44 St Joseph Street
Toronto (Bay Street Corridor) · MLS # C13481048
2 bed · 1 bath · 721 sq ft