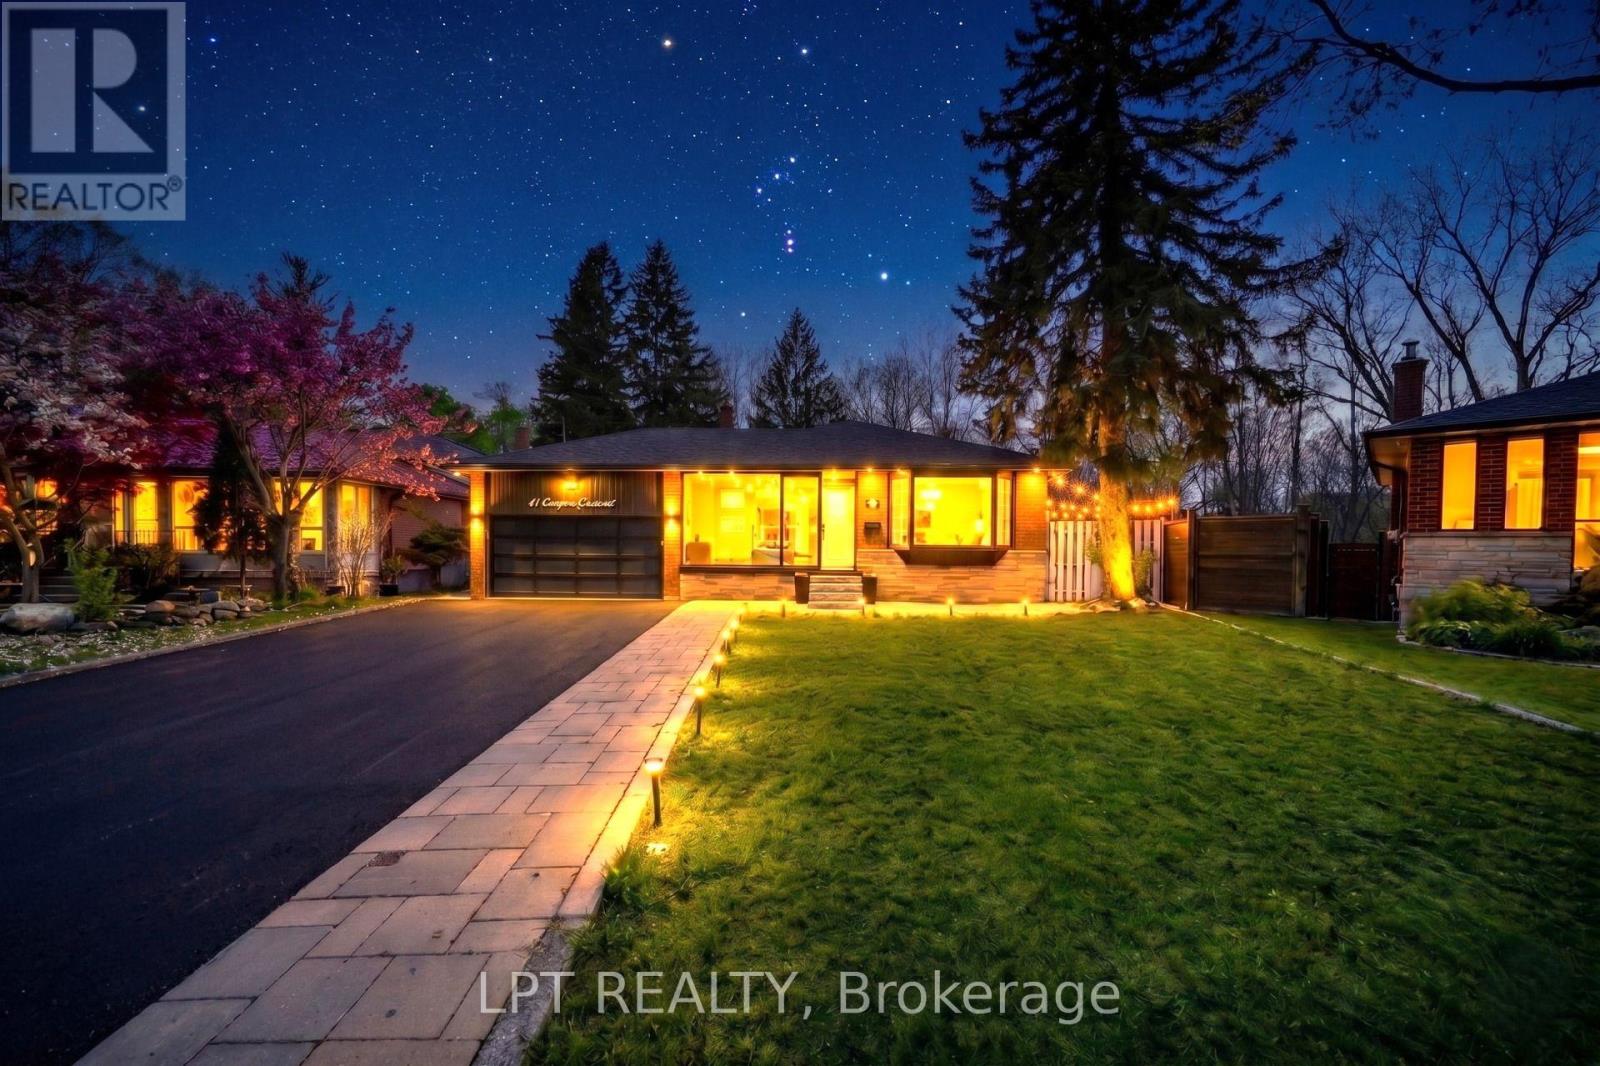
41 Keegan Crescent
Toronto (York University Heights), Ontario M3J1G1
MLS # W13646508
Property Details
Type
Detached
Beds
8
Baths
5
Status
For Sale
More homes like this
About this property
**3 LEGAL DWELLING UNITS** - Discover A Rare Turnkey Property That Combines Luxury, Versatility, And Excellent Rental Income Potential! Set On A Premium 45 x 137 Pie-Shaped **RAVINE LOT** In A Highly Sought-After North York Family Neighbourhood, This Fully Renovated Home Offers 3 Separate Legal Dwelling Units - Perfect For Investors, Multi-Generational Families, Or Homeowners Looking To Generate Rental Income And Reduce Mortgage Costs.Thoughtfully Renovated In 2026 With City Permits And Inspections, This Move-In-Ready Residence Offers Modern Finishes And Exceptional Functionality Throughout. The Carpet-Free Interior Features New Flooring And Tiling, Piano-Style Stairs With Contemporary Spindles, Neutral Paint Tones, Upgraded Light Fixtures, Pot Lights, And Quality Finishes Throughout. Each Of The 3 Brand New Kitchens Includes Quartz Countertops, Stainless Steel Appliances, Modern Cabinetry, And Stylish Backsplashes.The Home Also Boasts A Stunning **SUNROOM FEATURING A JACUZZI** Tub And Comfortable Sitting Area, Creating The Perfect Space To Unwind. Take In Serene Ravine Views From The **ATTACHED BALCONY**, Or Enjoy The Added Comfort Of The **PORCH ENCLOSURE** Throughout The Seasons. A Flexible Main-Floor Room With Its Own Attached Bathroom Can Easily Serve As An Office, Guest Room, Or Additional Bedroom.Step Outside To A Covered Front Porch, Side Gazebo/Shed, And An Expansive Backyard Offering Plenty Of Space For Future Possibilities. The Double Car Garage Provides Excellent Storage, While The Oversized Driveway Offers Parking For Up To 8 Cars. Additional Highlights Include Security Cameras, Two Sets Of Washers And Dryers, Fully Updated Bathrooms, Wall Paneling, And Numerous Thoughtful Upgrades.Conveniently Located Just Minutes From York University, Finch West LRT, Highway 400, Schools, Parks, Shopping, And Everyday Amenities. A Unique Opportunity To Enjoy **Luxury Living, Strong Cash Flow, And Prime Location** With Endless Possibilities!
Mortgage Estimate
Estimated monthly payment
Calculating…
Estimate only. Taxes, insurance, condo fees, and lender terms are not included.
Monthly costs to verify
Property taxes: about $495/month based on listed annual taxes.
Estimate only. Confirm taxes, condo/maintenance fees, insurance, utilities, and lender terms before making decisions.
Rooms
| Room | Level | Dimensions |
|---|---|---|
| Mud room | Main level | 4.5 x 1.83 |
| Kitchen | Lower level | 3.81 x 4.27 |
| Sunroom | Lower level | 8.88 x 2.39 |
| Kitchen | Ground level | 3.76 x 4.14 |
| Bedroom | Ground level | 2.74 x 3.82 |
| Kitchen | Basement | 3.81 x 2.49 |
| Bedroom | Basement | 3.21 x 2.99 |
| Foyer | Main level | 5.6 x 1.28 |
| Living room | Main level | 4.87 x 3.81 |
| Dining room | Main level | 2.98 x 3.81 |
| Office | Main level | 3.04 x 3.81 |
| Primary Bedroom | Second level | 3.65 x 4.57 |
| Bedroom 2 | Second level | 3.65 x 4.57 |
| Bedroom 3 | Second level | 2.59 x 3.07 |
| Partial bathroom | Second level | 1.82 x 1.22 |
| Family room | Lower level | 4.38 x 5.26 |
Facts & Location
Parking
8 spaces
Lot Size
45 x 137.1 FT
Annual Taxes
$5,942
Listing data
Listing information is provided for personal, non-commercial use and should be independently verified before making real estate decisions.
Last refreshed: Oct 7, 2026 4:00 AM
Explore nearby searches
SEO-friendly searches for this area, property type, and nearby neighbourhoods.
Similar Properties
More nearby listings that may fit the same search.
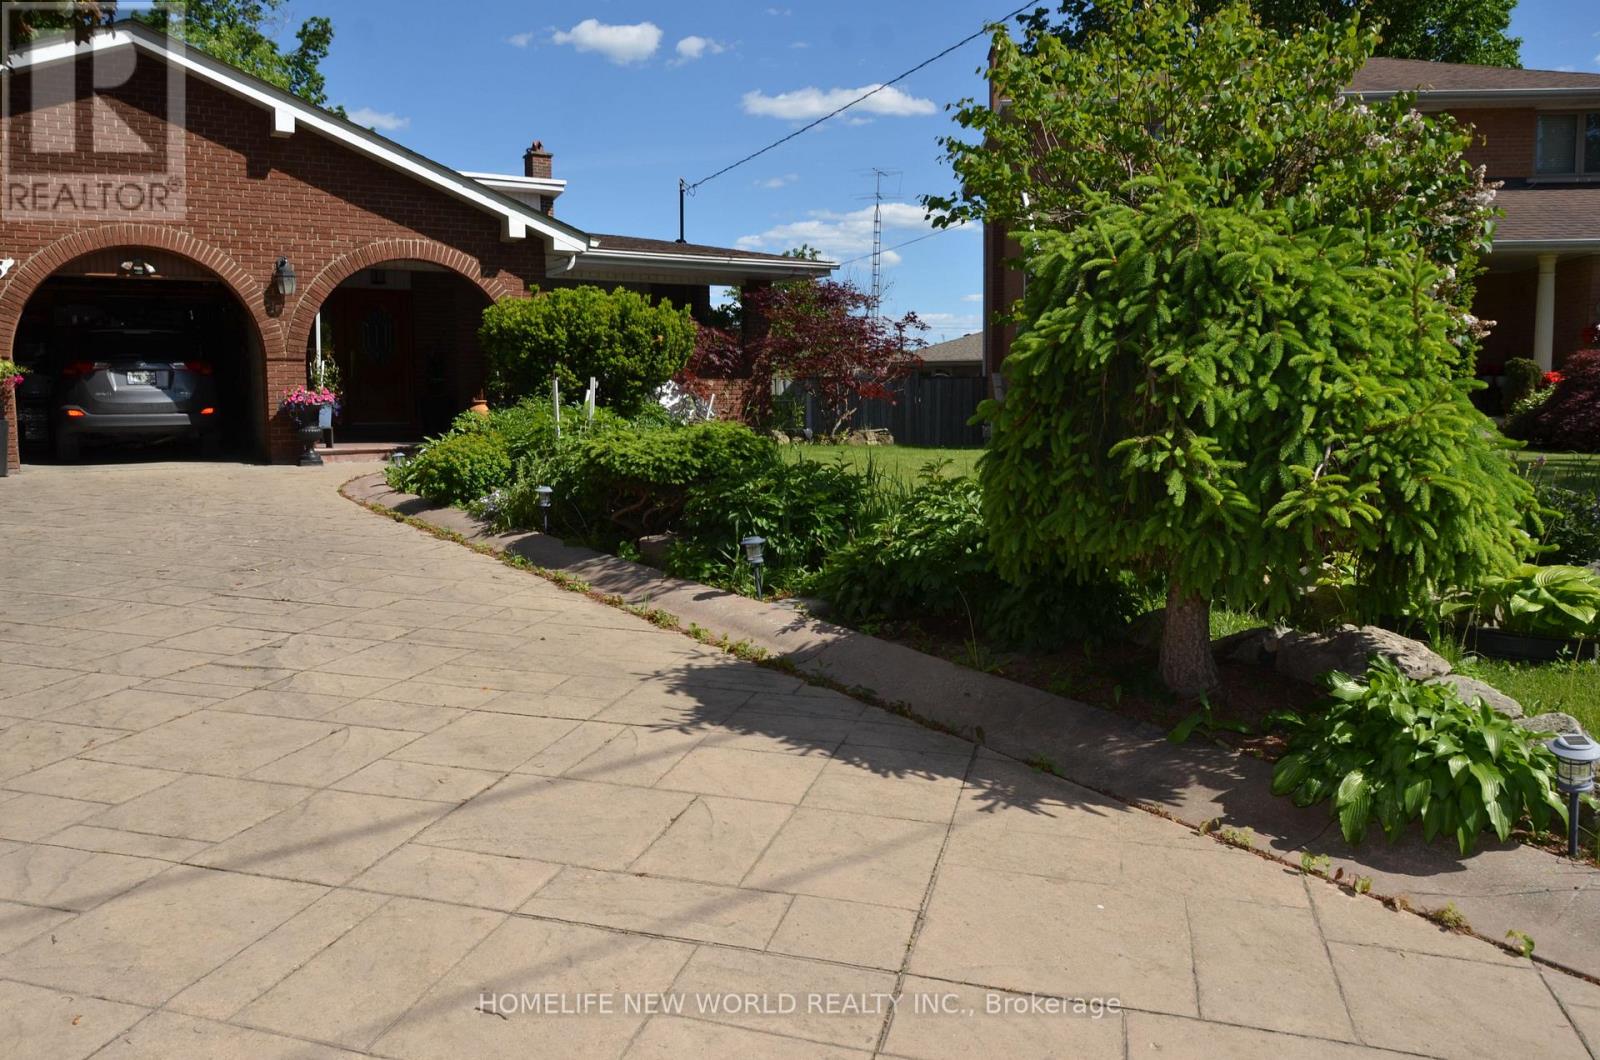
$1,349,000
15 Brantley Crescent
Toronto (York University Heights) · MLS # W13814246
9 bed · 4 bath
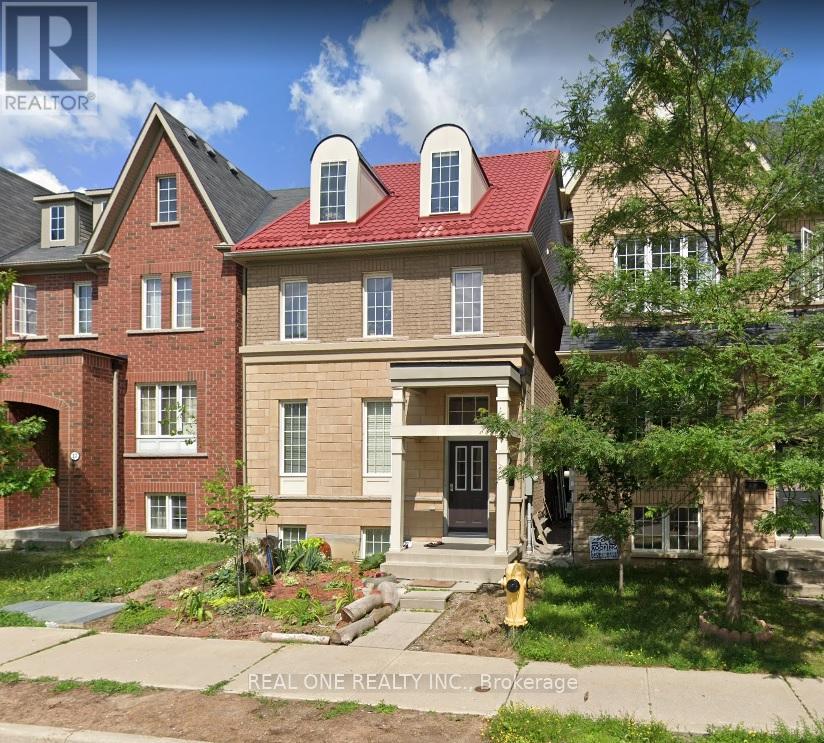
$1,220,000
15 Hackett Avenue
Toronto (York University Heights) · MLS # W13740396
8 bed · 6 bath · 2,718 sq ft
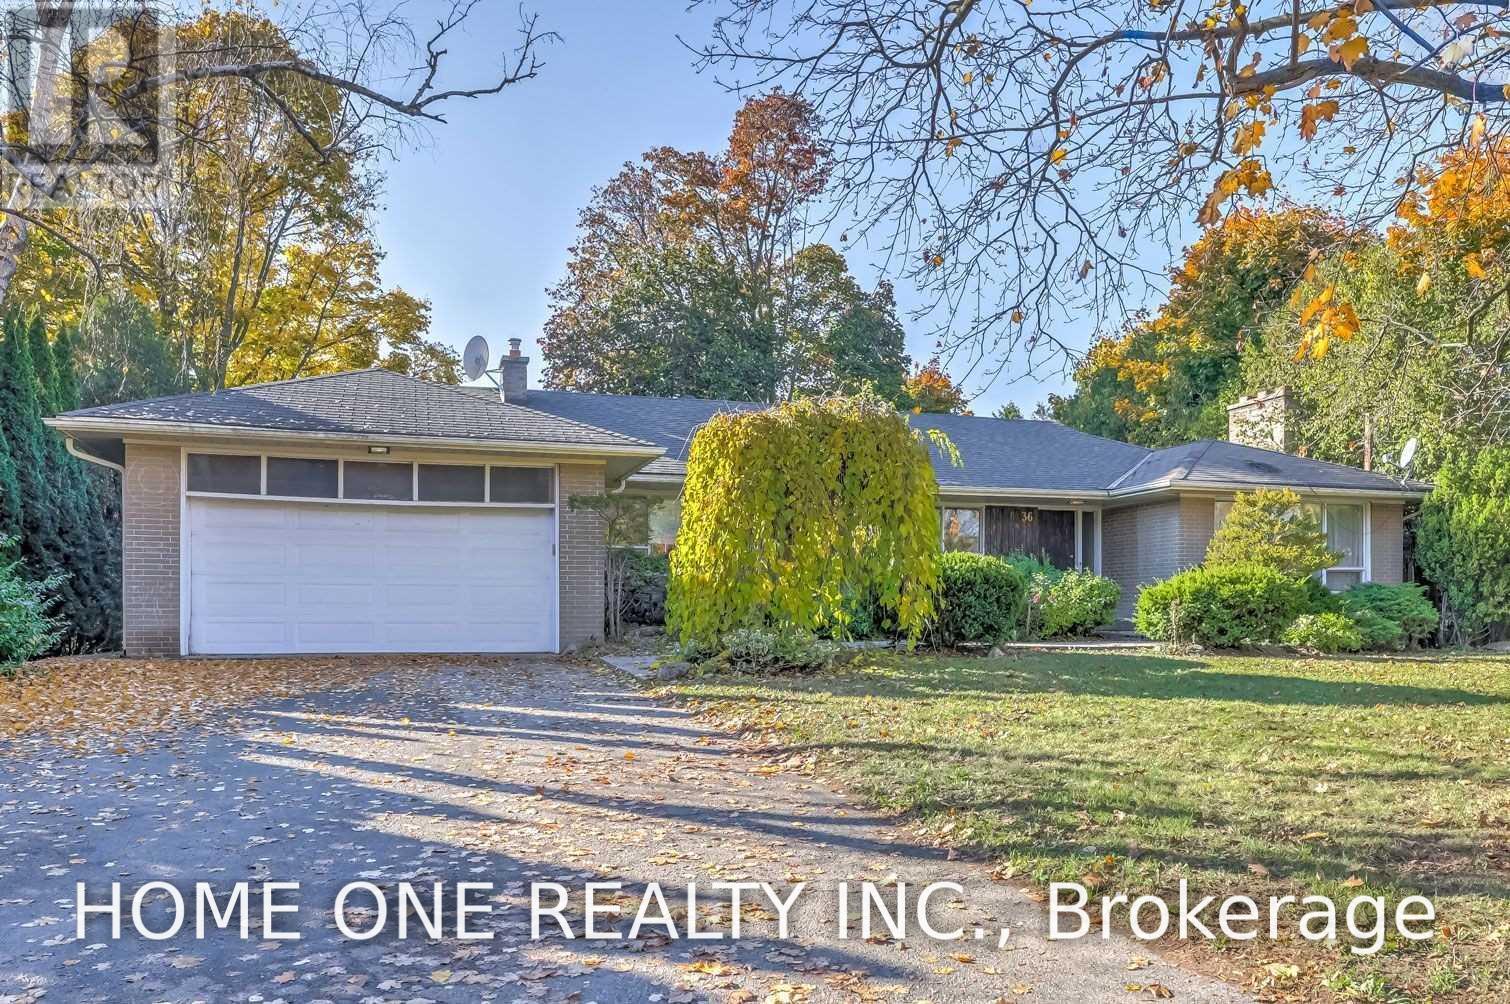
$3,199,000
36 Harrison Road
Toronto (St. Andrew-Windfields) · MLS # C13704462
7 bed · 4 bath