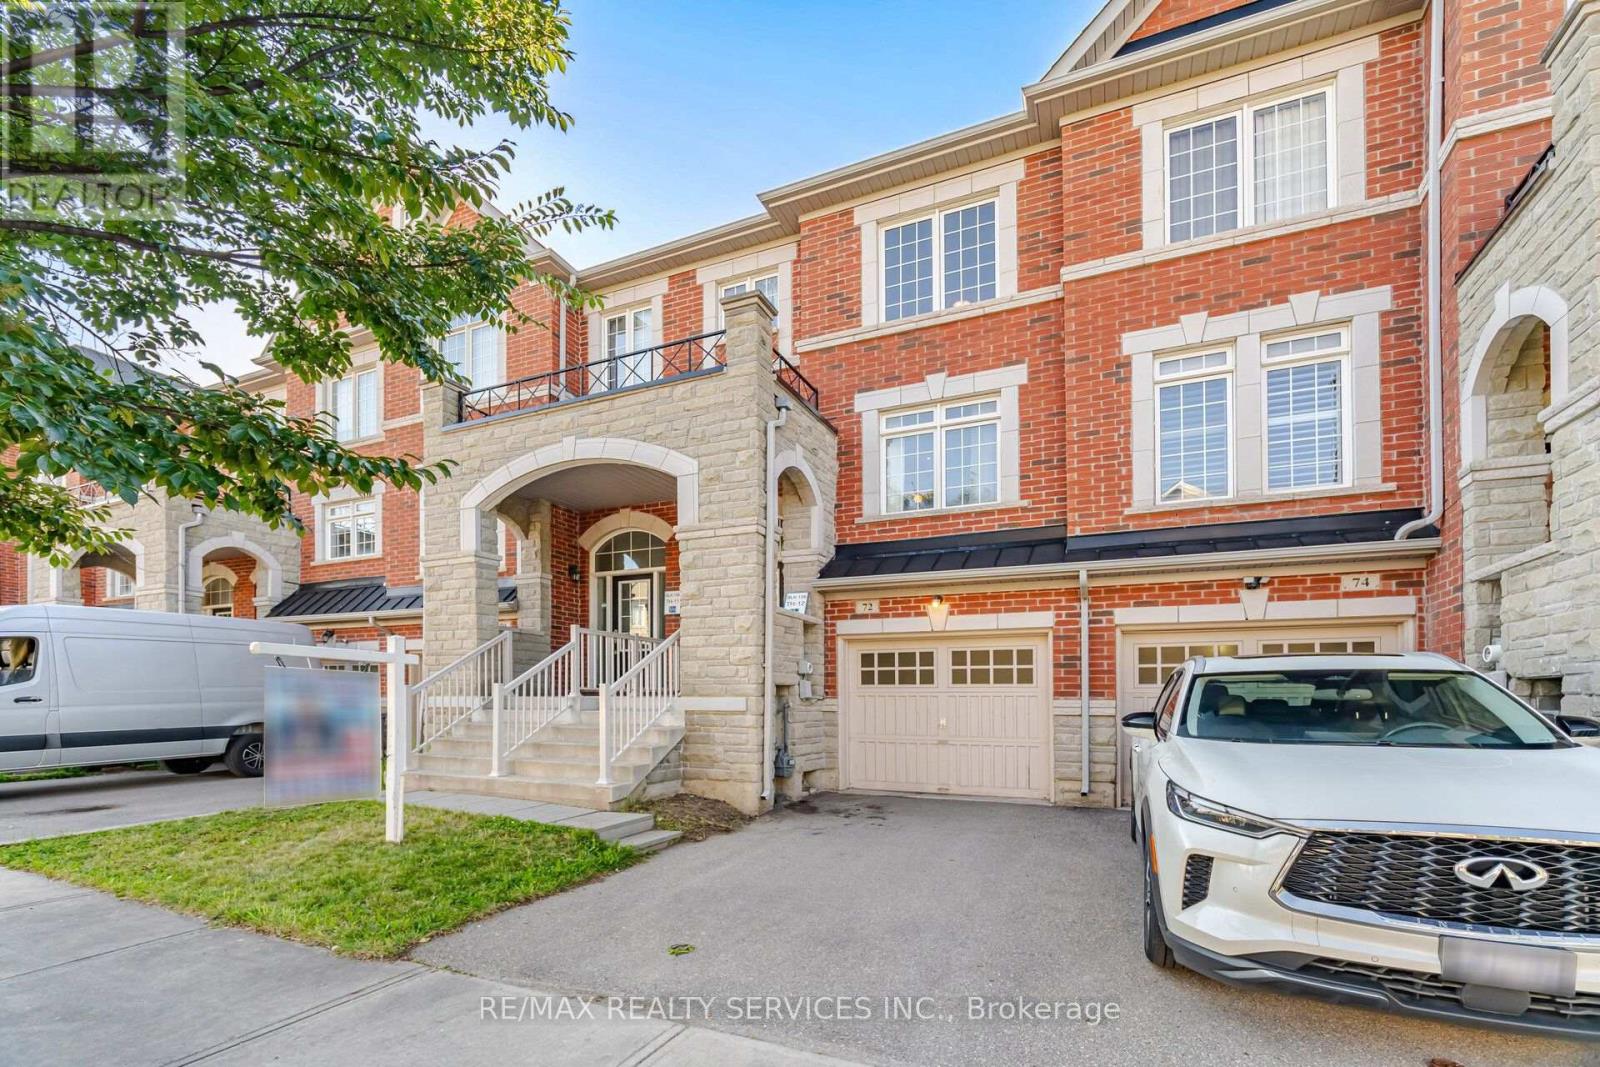
72 Rockman Crescent
Brampton (Northwest Brampton), Ontario L7A3Z9
MLS # W13646384
Property Details
Type
Townhouse
Beds
4
Baths
3
Status
For Sale
More homes like this
About this property
Simply Stunning! Beautiful 3+1 Bedroom, 3 Bathroom Freehold Townhome located on a quiet, family-friendly street and loaded with quality upgrades throughout. Conveniently situated within walking distance to Mt. Pleasant GO Station, schools, parks, shopping, and other major amenities. This bright and spacious home features an open-concept living and dining area, a separate family room, and a modern family-sized kitchen complete with stainless steel appliances, granite countertops, and a breakfast area. The spacious primary bedroom offers a walk-in closet and a private ensuite, while all additional bedrooms are generously sized. 1690 SQF including basement. ( main floor 618 sf +2nd floor 618 sf + 318 sq Basement as per Mpac) Enjoy a carpet-free interior, a professionally finished basement with an additional bedroom, and countless upgrades that make this home truly move-in ready. A must-see property that shows beautifully!
Mortgage Estimate
Estimated monthly payment
Calculating…
Estimate only. Taxes, insurance, condo fees, and lender terms are not included.
Monthly costs to verify
Property taxes: about $452/month based on listed annual taxes.
Estimate only. Confirm taxes, condo/maintenance fees, insurance, utilities, and lender terms before making decisions.
Rooms
| Room | Level | Dimensions |
|---|---|---|
| Living room | Second level | 5.36 x 3.08 |
| Eating area | Second level | 2.93 x 4.75 |
| Kitchen | Second level | 2.29 x 3.36 |
| Bedroom | Third level | 5.3 x 3.38 |
| Bedroom 2 | Third level | 2.68 x 2.62 |
| Bedroom 3 | Third level | 2.9 x 2.5 |
| Bedroom 4 | Ground level | 5.3 x 3 |
Facts & Location
Parking
2 spaces
Lot Size
18.1 x 77.1 FT
Annual Taxes
$5,427
Listing data
Listing information is provided for personal, non-commercial use and should be independently verified before making real estate decisions.
Last refreshed: Sep 22, 2026 3:18 AM
Explore nearby searches
SEO-friendly searches for this area, property type, and nearby neighbourhoods.
Similar Properties
More nearby listings that may fit the same search.
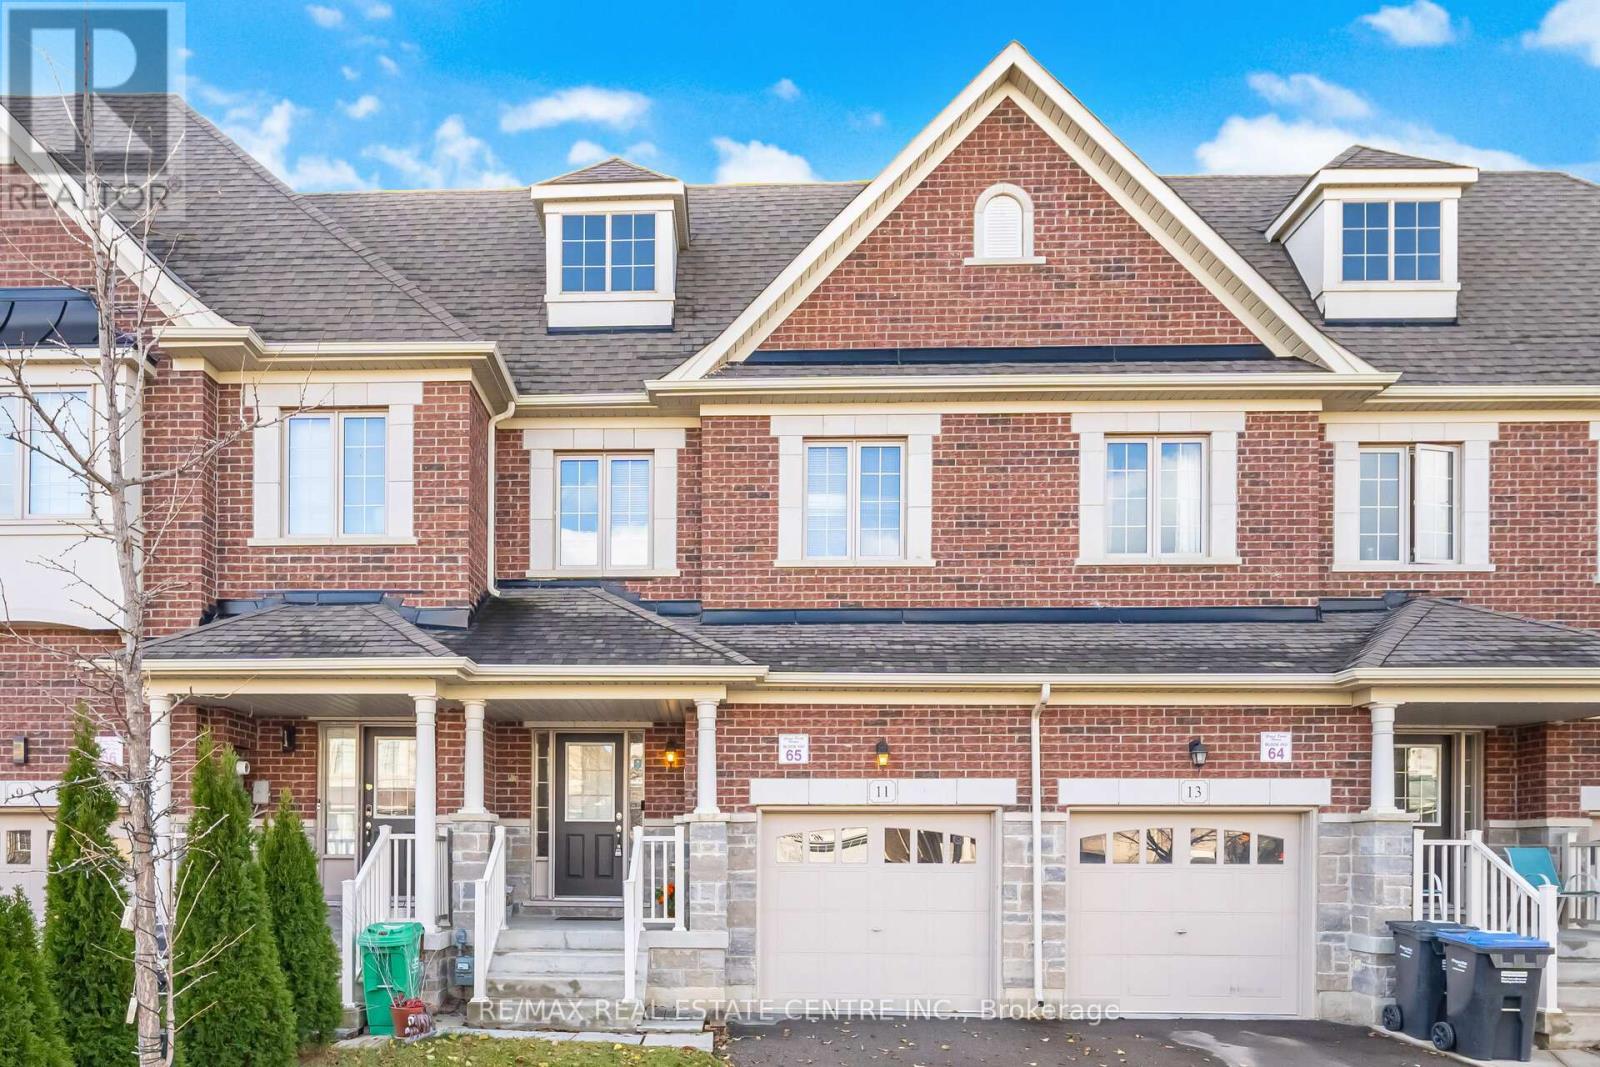
$775,000
11 Yately Street
Brampton (Northwest Brampton) · MLS # W13766734
3 bed · 3 bath

$775,000
27 Hogan Manor Drive
Brampton (Northwest Brampton) · MLS # W13753930
3 bed · 3 bath
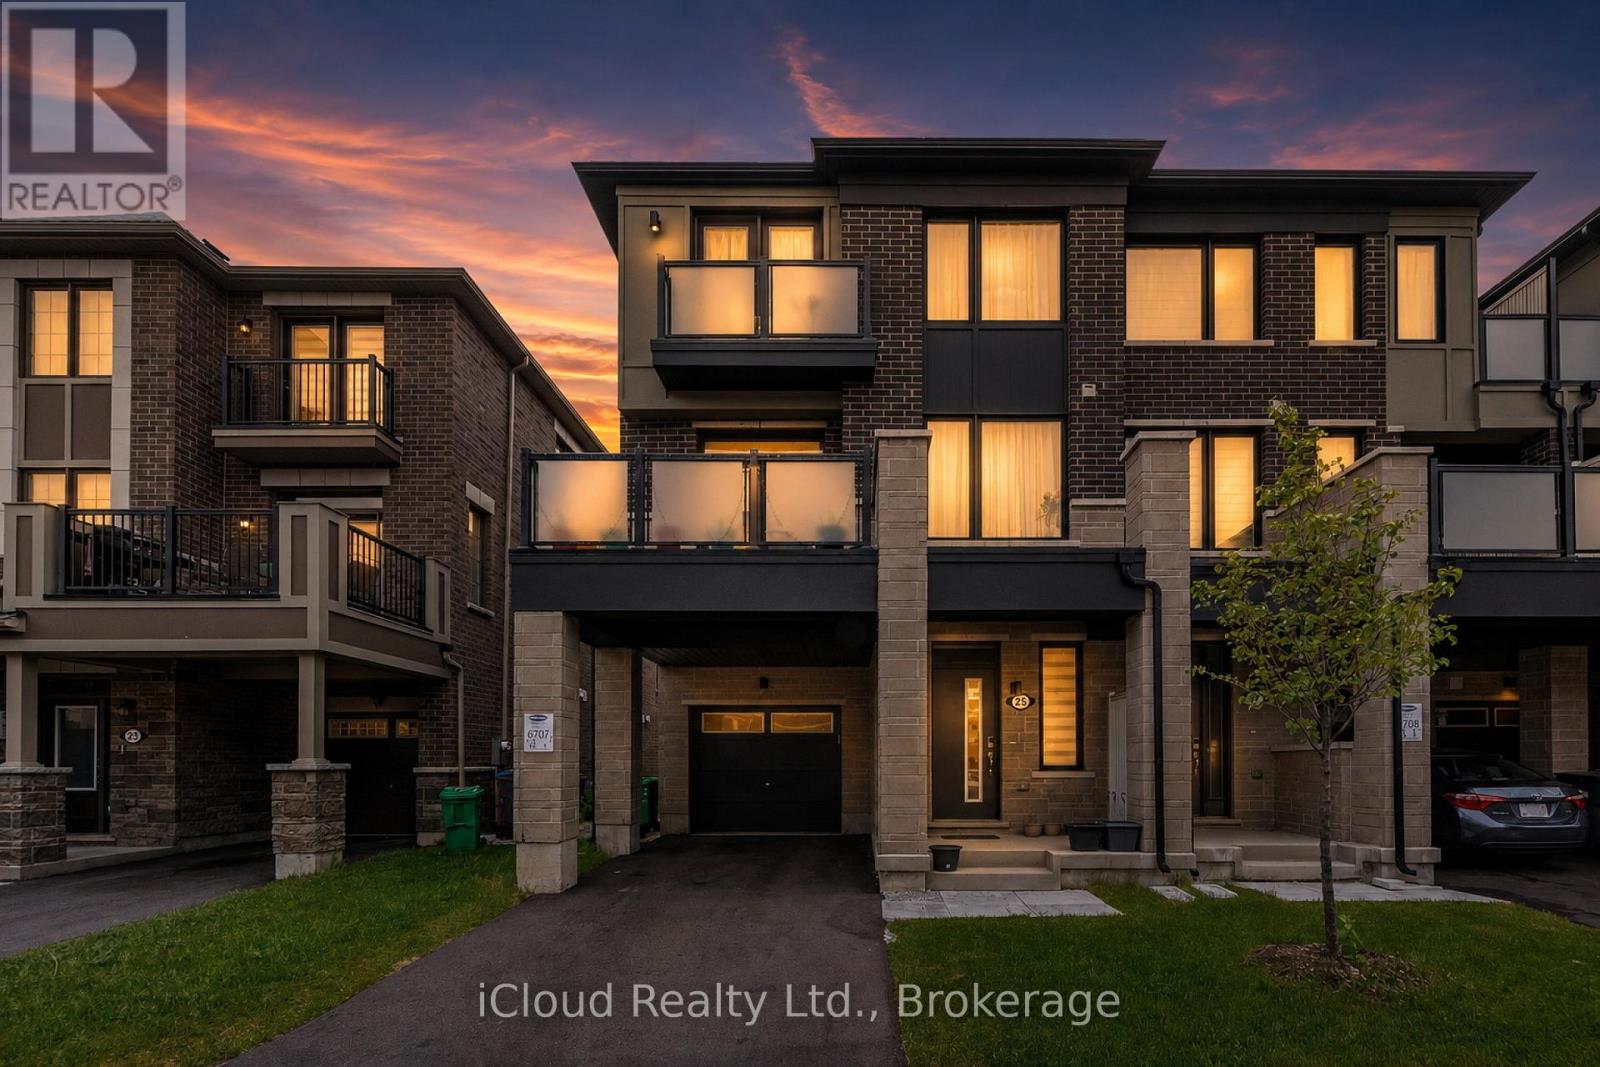
$777,000
25 Keppel Circle
Brampton (Northwest Brampton) · MLS # W13439648
3 bed · 3 bath