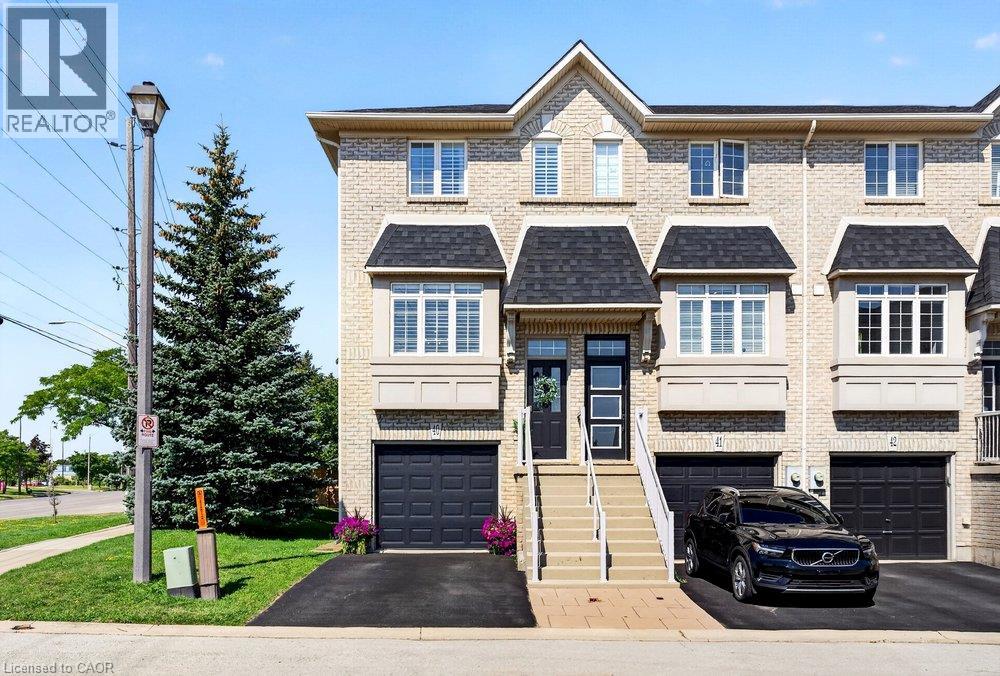
5080 FAIRVIEW Street
Burlington, Ontario L7L7G1
MLS # 40853844
Property Details
Type
Townhouse
Beds
2
Baths
2
Status
For Sale
More homes like this
About this property
Bright, stylish & thoughtfully updated, this end unit townhouse offers 1,263 sq ft of functional living space designed for everyday comfort. The open concept main level features 9 ft ceilings, crown moulding, California shutters, updated lighting & fresh paint throughout, creating a bright, welcoming atmosphere. The renovated kitchen is finished with quartz countertops, stainless steel appliances, heated floor & generous prep space, flowing seamlessly into the living room with a gas fireplace & walk out to the balcony. Upstairs, two spacious bedrooms with vaulted ceilings create an airy feel. The primary bedroom features double closets, while the 4 piece bathroom includes a separate tub & shower. The versatile lower level adds valuable living space with a bonus den that's ideal for a home office, media room or workout area. A powder room, inside access to the garage & a walk out to the private, fully fenced backyard add everyday functionality & flexibility. Recent updates include the air conditioner (2022), owned hot water tank (2022), washer & dryer (2020), furnace motor (2019) & a new smart garage door opener, providing peace of mind for years to come. Road fees cover snow removal & grass cutting, making homeownership refreshingly low maintenance. Located just steps from the Appleby GO Station, grocery stores, restaurants, parks & everyday amenities, with quick access to the QEW & just minutes to downtown Burlington & the waterfront, this home combines modern updates, flexible living space & an unbeatable location for everyday living.
Mortgage Estimate
Estimated monthly payment
Calculating…
Estimate only. Taxes, insurance, condo fees, and lender terms are not included.
Monthly costs to verify
Property taxes: about $308/month based on listed annual taxes.
Estimate only. Confirm taxes, condo/maintenance fees, insurance, utilities, and lender terms before making decisions.
Rooms
| Room | Level | Dimensions |
|---|---|---|
| Laundry room | Third level | x |
| Recreation room | Main level | 9'9'' x 14'0'' |
| 2pc Bathroom | Main level | x |
| Living room | Main level | 9'7'' x 14'0'' |
| Dining room | Second level | 10'6'' x 11'5'' |
| Kitchen | Second level | 10'7'' x 15'0'' |
| Primary Bedroom | Third level | 11'8'' x 12'3'' |
| Bedroom | Third level | 9'7'' x 14'0'' |
| 4pc Bathroom | Third level | x |
Facts & Location
Interior Size
1,263 sq ft
Parking
2 spaces
Annual Taxes
$3,696
Year Built
2004
Listing data
Listing information is provided for personal, non-commercial use and should be independently verified before making real estate decisions.
Last refreshed: Aug 9, 2026 8:30 PM
Explore nearby searches
SEO-friendly searches for this area, property type, and nearby neighbourhoods.
Similar Properties
More nearby listings that may fit the same search.
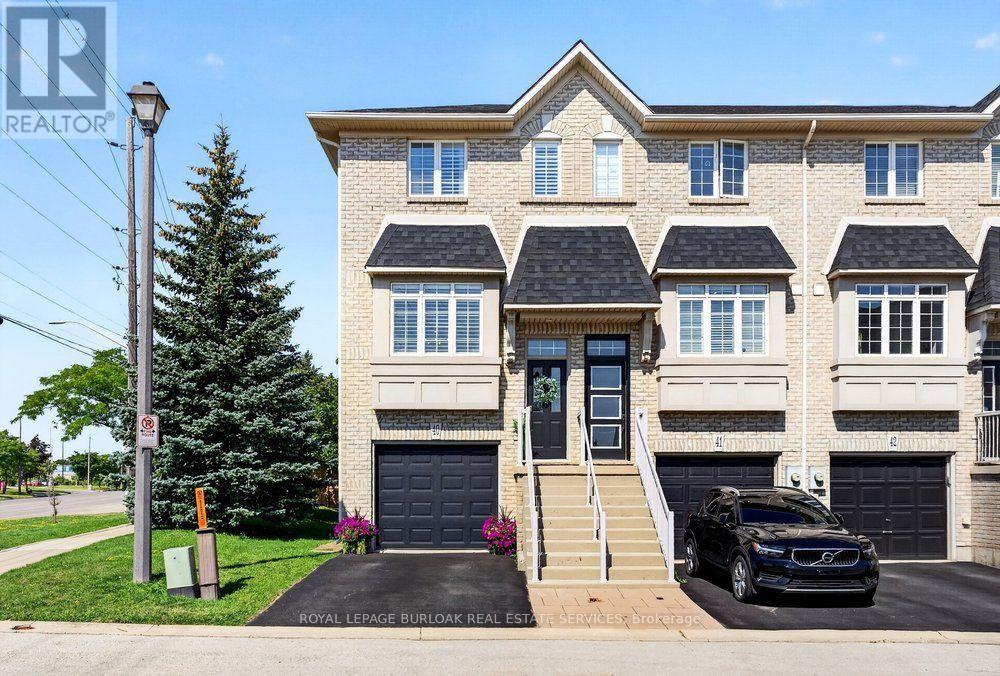
$799,900
5080 Fairview Street
Burlington (Appleby) · MLS # W13646454
2 bed · 2 bath · 1,263 sq ft
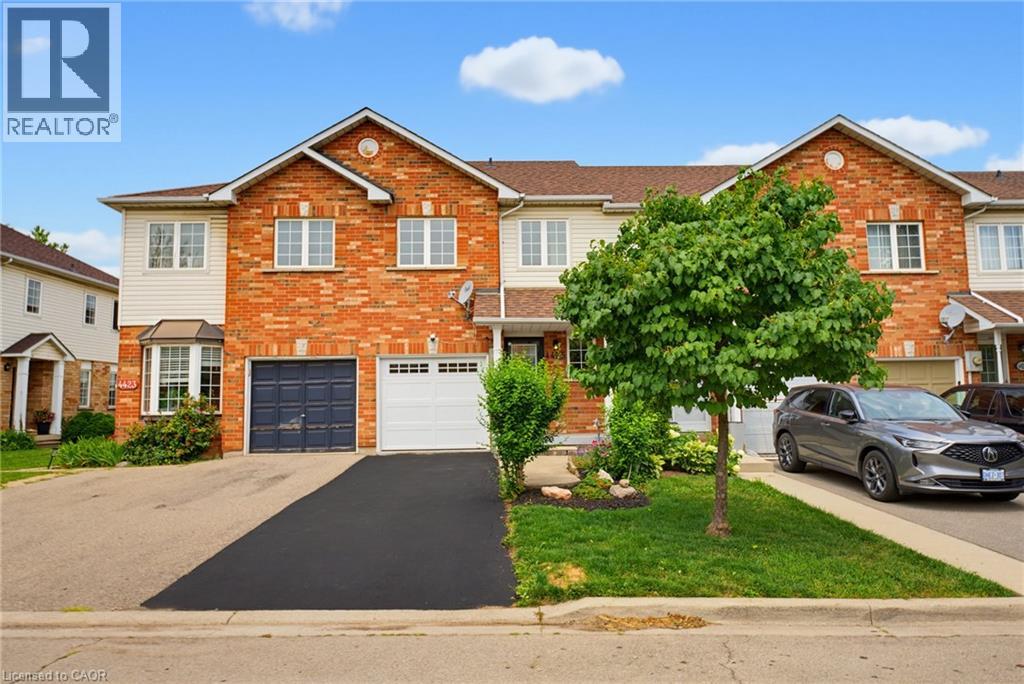
$799,900
4425 PETER Drive
Burlington · MLS # 40851835
3 bed · 2 bath · 1,379 sq ft
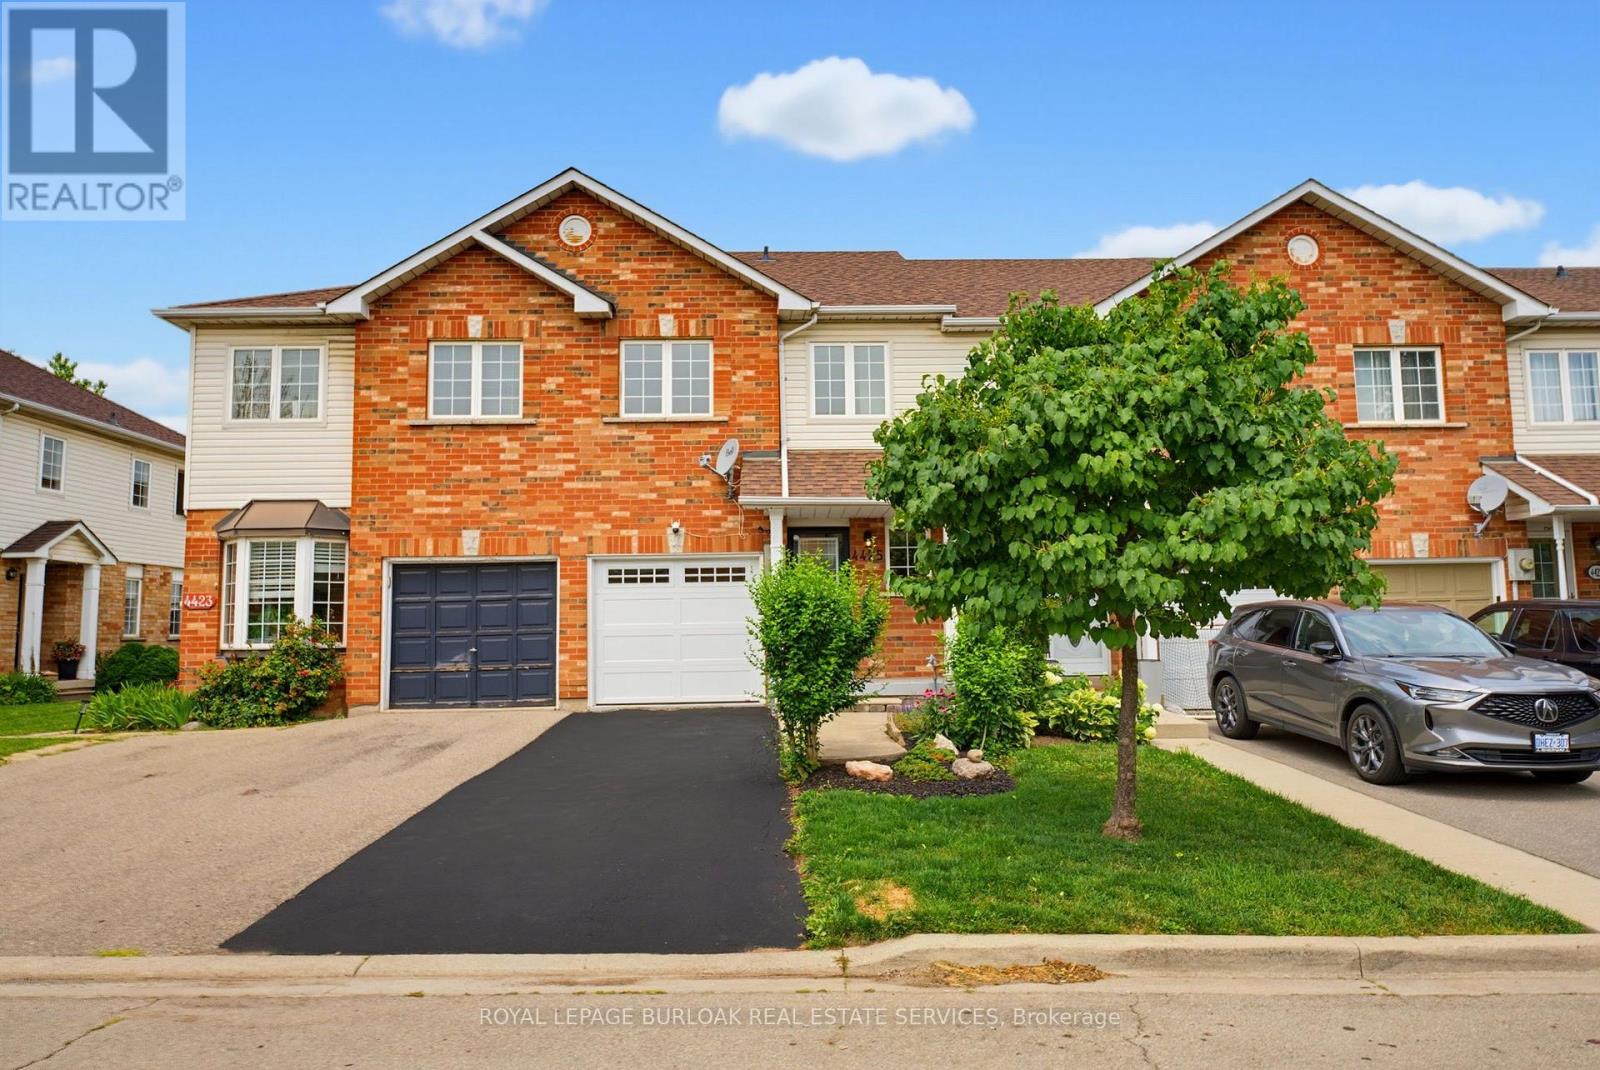
$799,900
4425 Peter Drive
Burlington (Shoreacres) · MLS # W13619316
3 bed · 2 bath · 1,379 sq ft