Videos & Virtual Tours
Open available video, 3D tour, or virtual-tour media for this listing.
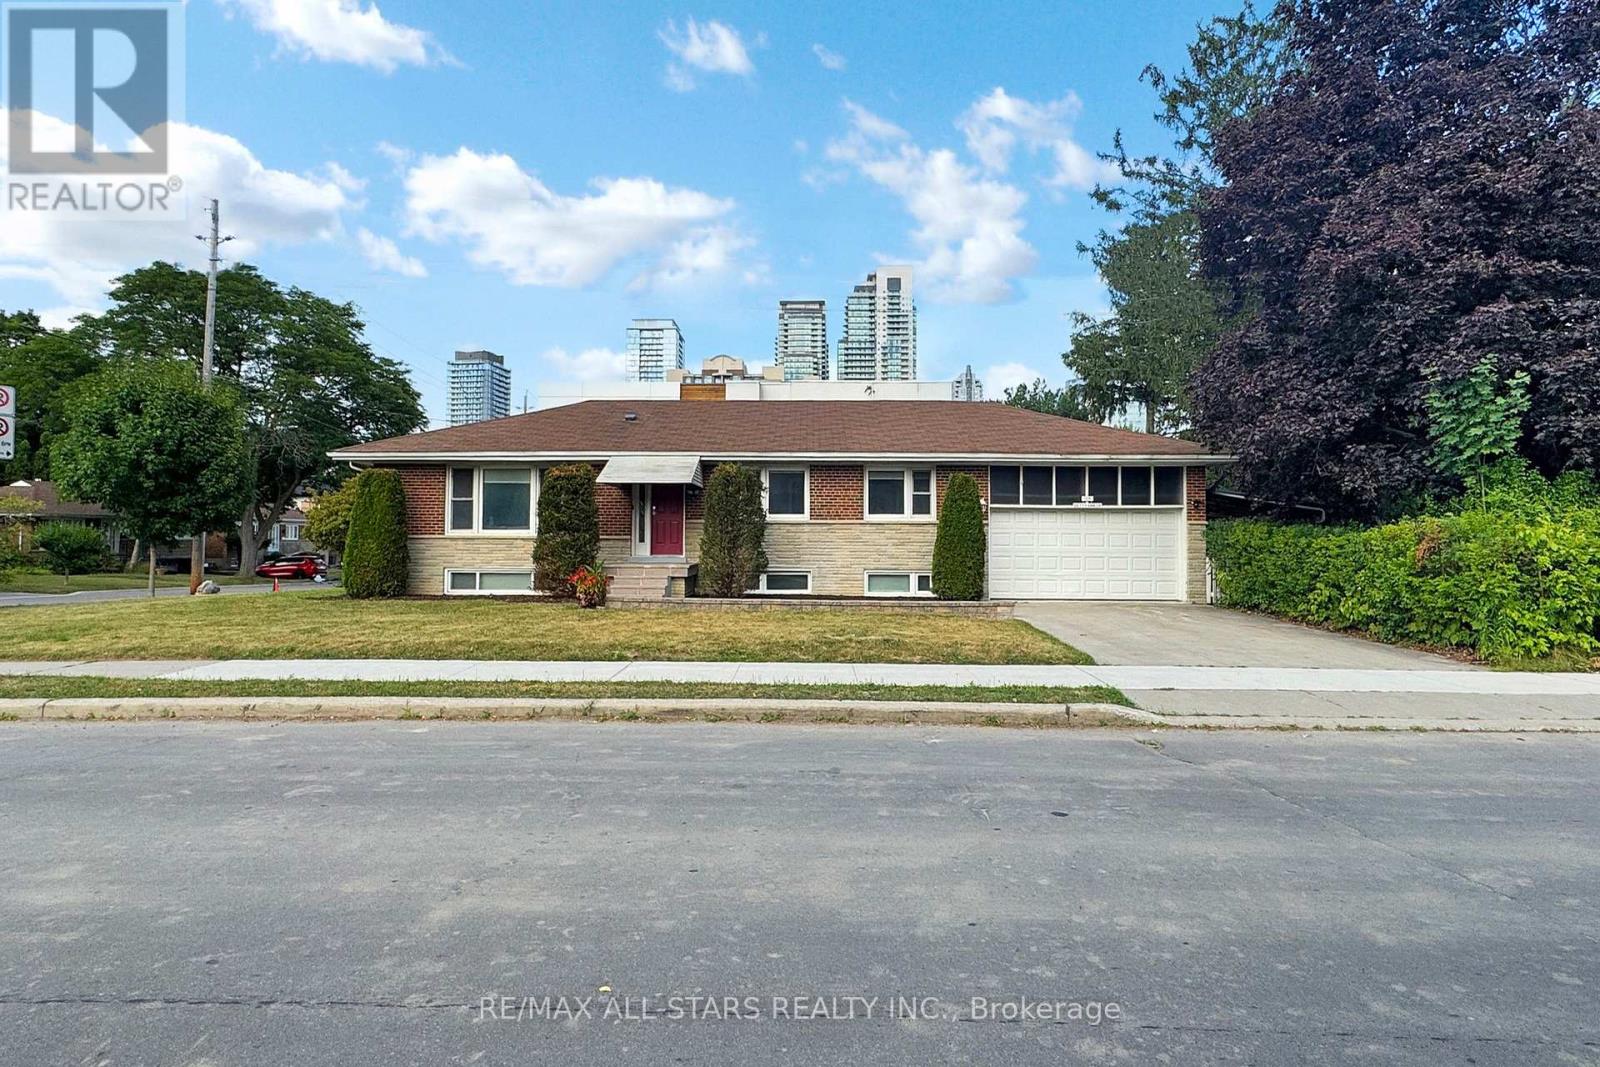
105 Betty Ann Drive
Toronto (Willowdale West), Ontario M2N1X1
MLS # C13645836
Property Details
Type
Detached
Beds
7
Baths
7
Status
For Sale
More homes like this
About this property
105 Betty Ann Drive | Willowdale West | 50 x 135 Ft Lot Beautifully maintained and extensively modernized 4+3 bedroom detached bungalow situated in a quiet, family-friendly pocket of sought-after Willowdale West. Renovated with contemporary neutral finishes, the home offers a bright, functional layout and exceptional flexibility for families, multi-generational living, or additional income potential. The main floor features spacious principal rooms, pot lights, abundant natural light, and four bedrooms, each with its own private ensuite bathroom. The newly renovated kitchen is equipped with stainless steel appliances and complemented by large windows throughout the home. Exterior improvements include new front stonework, renovated entry steps, and updated landscaping. The finished lower level features a separate side entrance and is configured with two Flexible lower level living areas. It includes three additional bedrooms, above-grade windows, flexible open space suitable for a home office, gym, or recreation area, a new shared laundry area, and a walk-out to a finished concrete walkway. Additional features include a 200-amp electrical panel, updated mechanical systems, hardwired smoke detectors, security system, two-car garage, four-car private driveway with parking for up to six vehicles, and a spacious south-facing backyard offering excellent outdoor space and potential for a future pool. Conveniently located near schools, Edith vale Park and Community Centre, TTC and subway access, Yonge Street shopping, restaurants and amenities, with convenient connections to Highway 401 and Allen Road.
Mortgage Estimate
Estimated monthly payment
Calculating…
Estimate only. Taxes, insurance, condo fees, and lender terms are not included.
Monthly costs to verify
Property taxes: about $668/month based on listed annual taxes.
Estimate only. Confirm taxes, condo/maintenance fees, insurance, utilities, and lender terms before making decisions.
Rooms
| Room | Level | Dimensions |
|---|---|---|
| Living room | Ground level | 5.63 x 4.37 |
| Kitchen | Ground level | 5.63 x 4.37 |
| Primary Bedroom | Ground level | 4.32 x 3.71 |
| Bedroom 2 | Ground level | 3.65 x 3.75 |
| Bedroom 3 | Ground level | 3.04 x 2.45 |
| Bedroom 4 | Ground level | 3.69 x 3.4 |
| Living room | Lower level | 3.95 x 3.89 |
| Bedroom | Lower level | 5.49 x 3.92 |
| Bedroom 2 | Lower level | 3.95 x 2.95 |
| Bedroom 3 | Lower level | 4.69 x 3.76 |
Facts & Location
Parking
6 spaces
Lot Size
50 x 135.2 FT
Annual Taxes
$8,021
Listing data
Listing information is provided for personal, non-commercial use and should be independently verified before making real estate decisions.
Last refreshed: Oct 12, 2026 3:47 AM
Explore nearby searches
SEO-friendly searches for this area, property type, and nearby neighbourhoods.
Similar Properties
More nearby listings that may fit the same search.
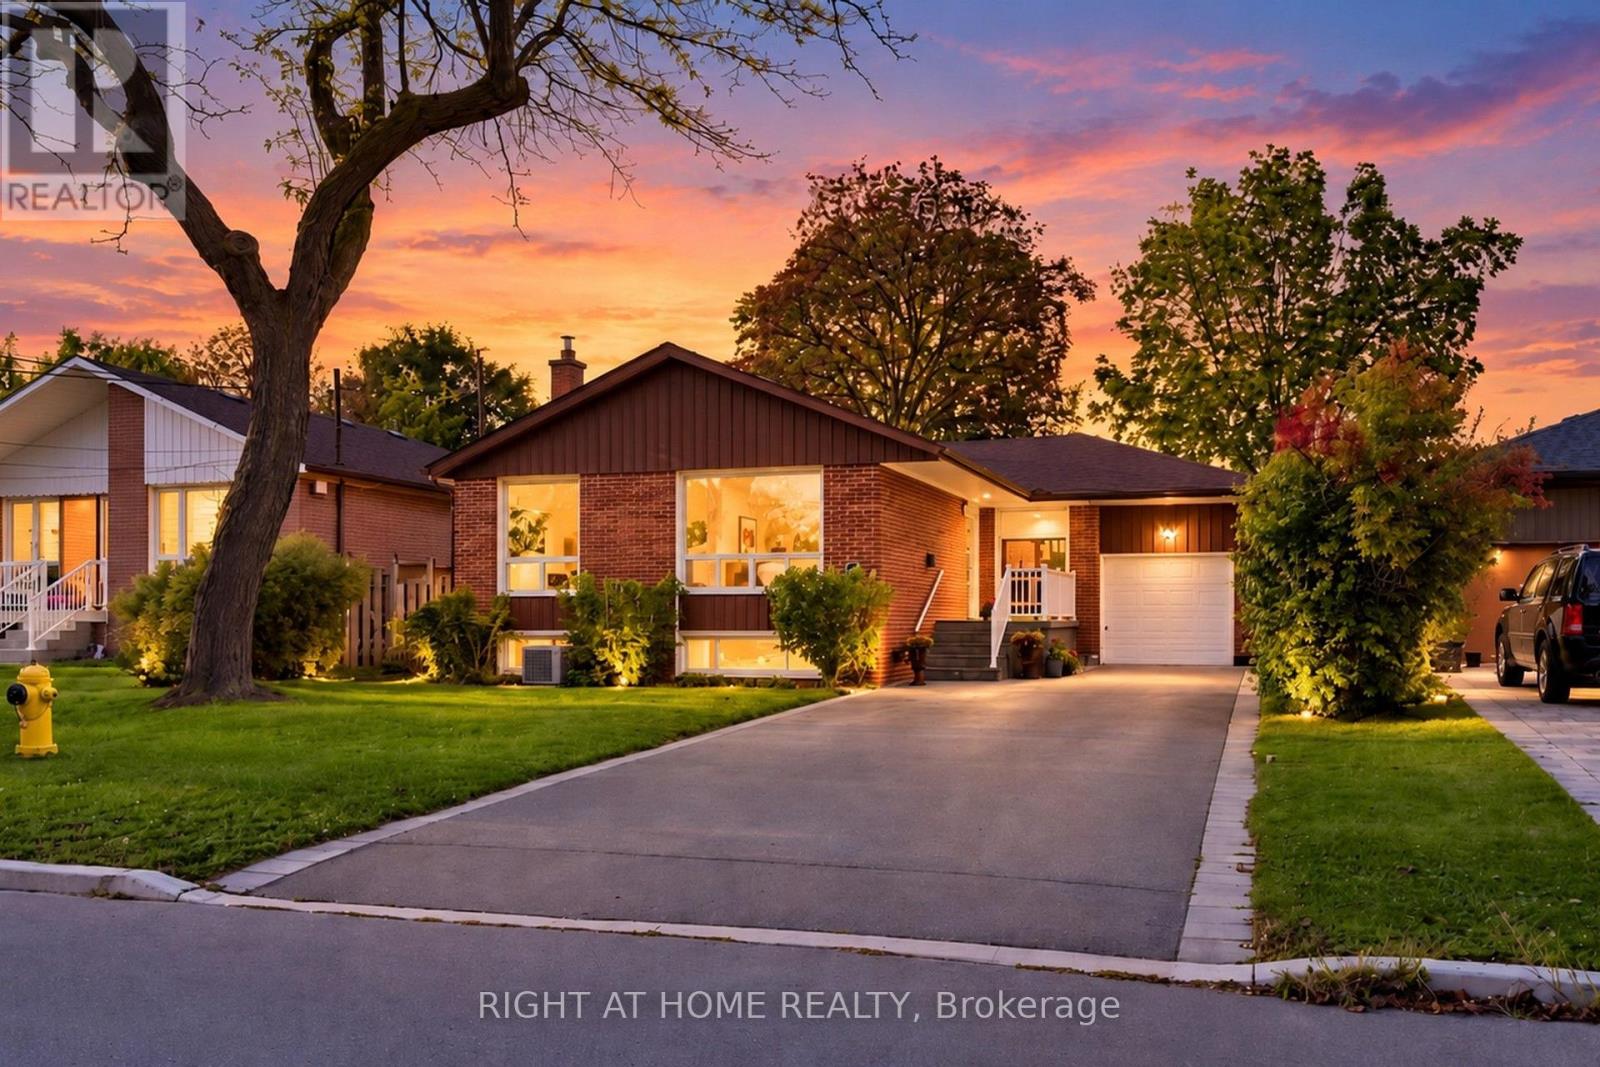
$1,358,000
202 Waterloo Avenue
Toronto (Bathurst Manor) · MLS # C13885506
5 bed · 3 bath
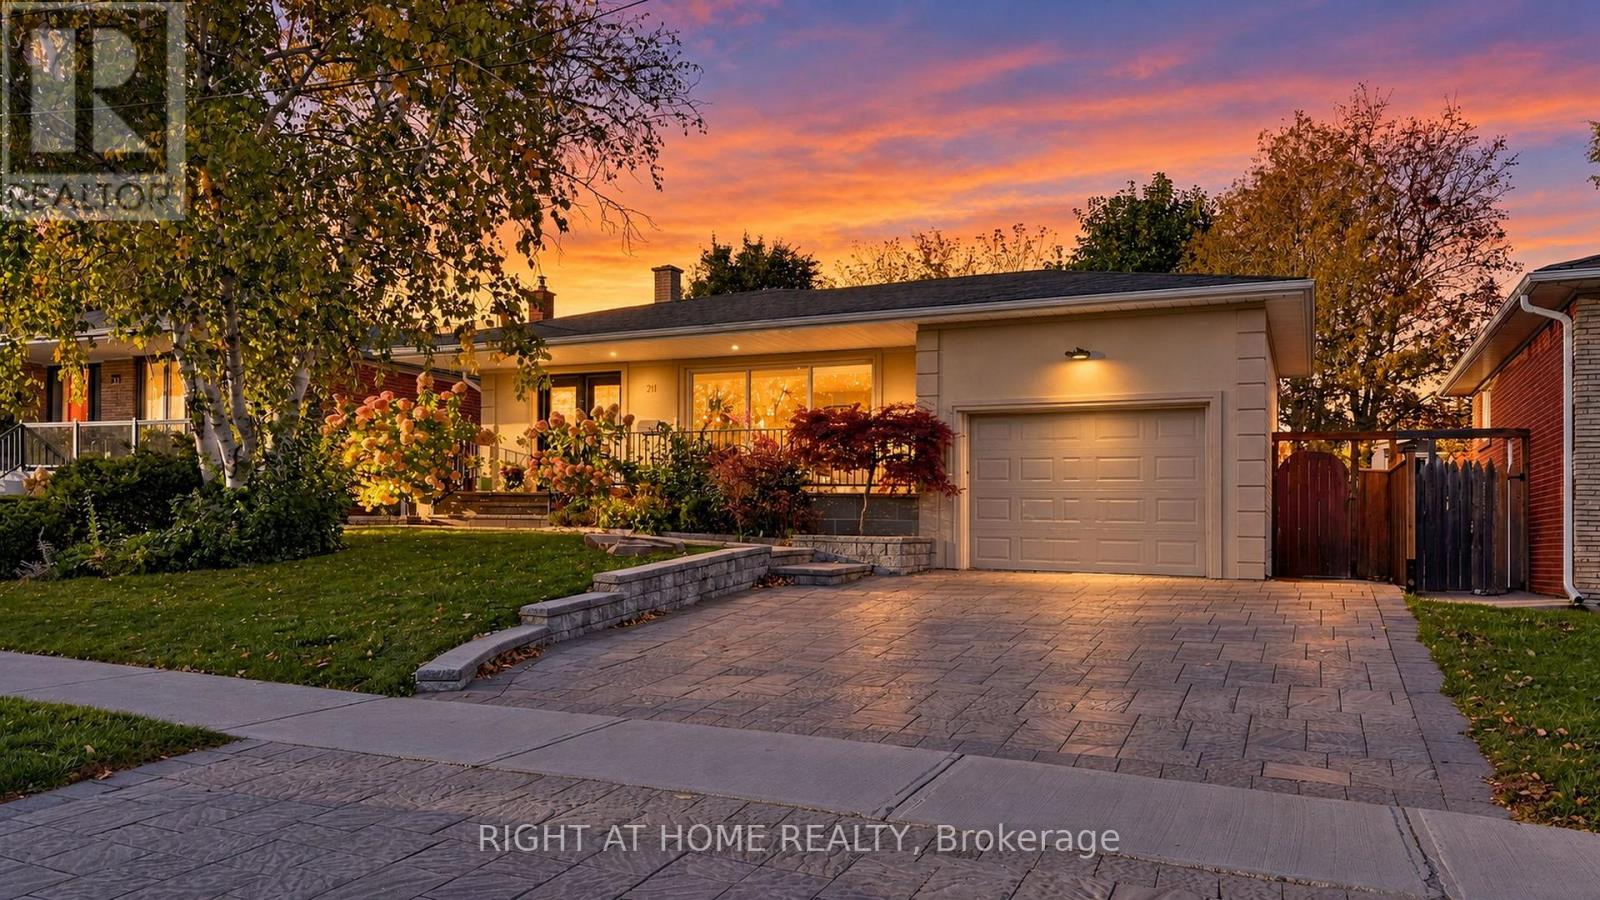
$1,299,000
24 Stonedene Boulevard
Toronto (Westminster-Branson) · MLS # C13885504
5 bed · 4 bath
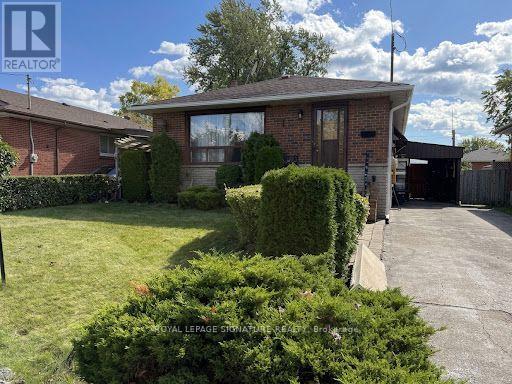
$699,000
63 Nelson Street
Toronto (Woburn) · MLS # E13885616
3 bed · 2 bath