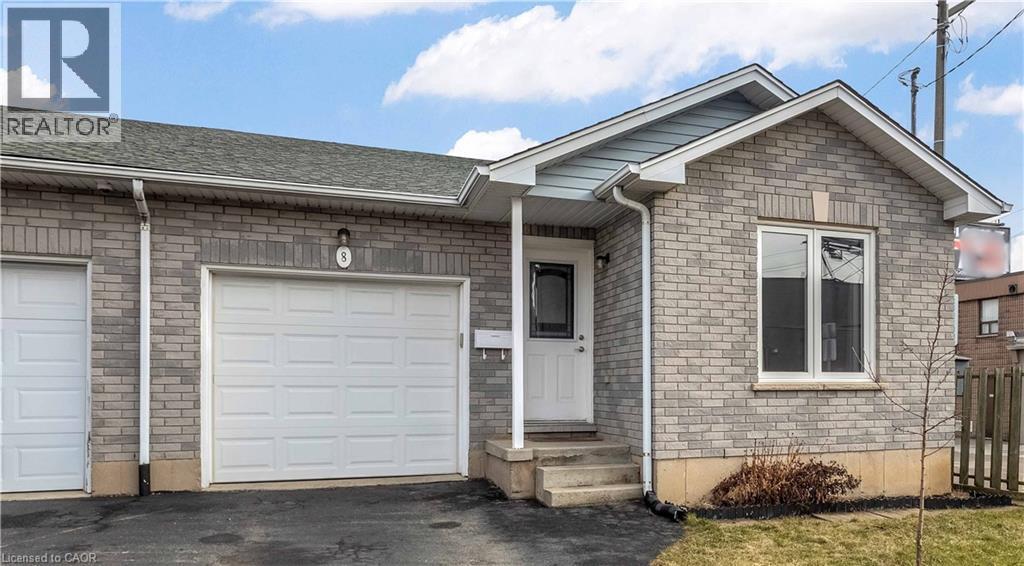
8 BRANTDALE Avenue
Hamilton, Ontario L9C1B7
MLS # 40853309
Property Details
Type
Semi-Detached
Beds
2
Baths
2
Status
For Sale
More homes like this
About this property
Discover this inviting 2-bedroom, 2-bathroom semi-detached bungalow situated on the desirable West Hamilton Mountain. With a fenced yard and convenient side-door access, you can enjoy the outdoor space behind your home in comfort and privacy. Step inside to an open and functional main-floor layout that includes inside entry from the garage, two comfortable bedrooms, and an updated 4-piece bathroom. The lower level, professionally completed in 2022, offers impressive ceiling height and more than 900 sq. ft. of extra living space. This level features a generous recreation room, a modern 3-piece bathroom, dedicated laundry, and a substantial storage area ideal for those needing flexibility and room to grow. Additional features include a single-car garage with automatic door opener, a paved private driveway, and a new A/C unit installed in 2023. The location is exceptionally convenient, with Mohawk College, St. Joseph’s Healthcare, parks, the Mountain Brow, and major shopping all within walking distance. Upper James Street is literally less than 40 steps from the front door, providing quick access to transit, amenities, and everyday essentials.
Mortgage Estimate
Estimated monthly payment
Calculating…
Estimate only. Taxes, insurance, condo fees, and lender terms are not included.
Monthly costs to verify
Property taxes: about $347/month based on listed annual taxes.
Estimate only. Confirm taxes, condo/maintenance fees, insurance, utilities, and lender terms before making decisions.
Rooms
| Room | Level | Dimensions |
|---|---|---|
| Storage | Basement | 18'6'' x 9'1'' |
| Utility room | Basement | 18'6'' x 5'10'' |
| Recreation room | Basement | 42'5'' x 18'1'' |
| 3pc Bathroom | Basement | 13'3'' x 4'9'' |
| 4pc Bathroom | Main level | 13'3'' x 4'9'' |
| Primary Bedroom | Main level | 14'9'' x 10'2'' |
| Bedroom | Main level | 14'9'' x 10'2'' |
| Kitchen | Main level | 14'9'' x 10'6'' |
| Dining room | Main level | 12'0'' x 14'11'' |
| Living room | Main level | 13'4'' x 10'6'' |
| Foyer | Main level | 7'6'' x 4'4'' |
Facts & Location
Interior Size
994 sq ft
Parking
2 spaces
Lot Size
0.07
Annual Taxes
$4,162
Year Built
1998
Listing data
Listing information is provided for personal, non-commercial use and should be independently verified before making real estate decisions.
Last refreshed: Sep 16, 2026 3:31 AM
Explore nearby searches
SEO-friendly searches for this area, property type, and nearby neighbourhoods.
Similar Properties
More nearby listings that may fit the same search.
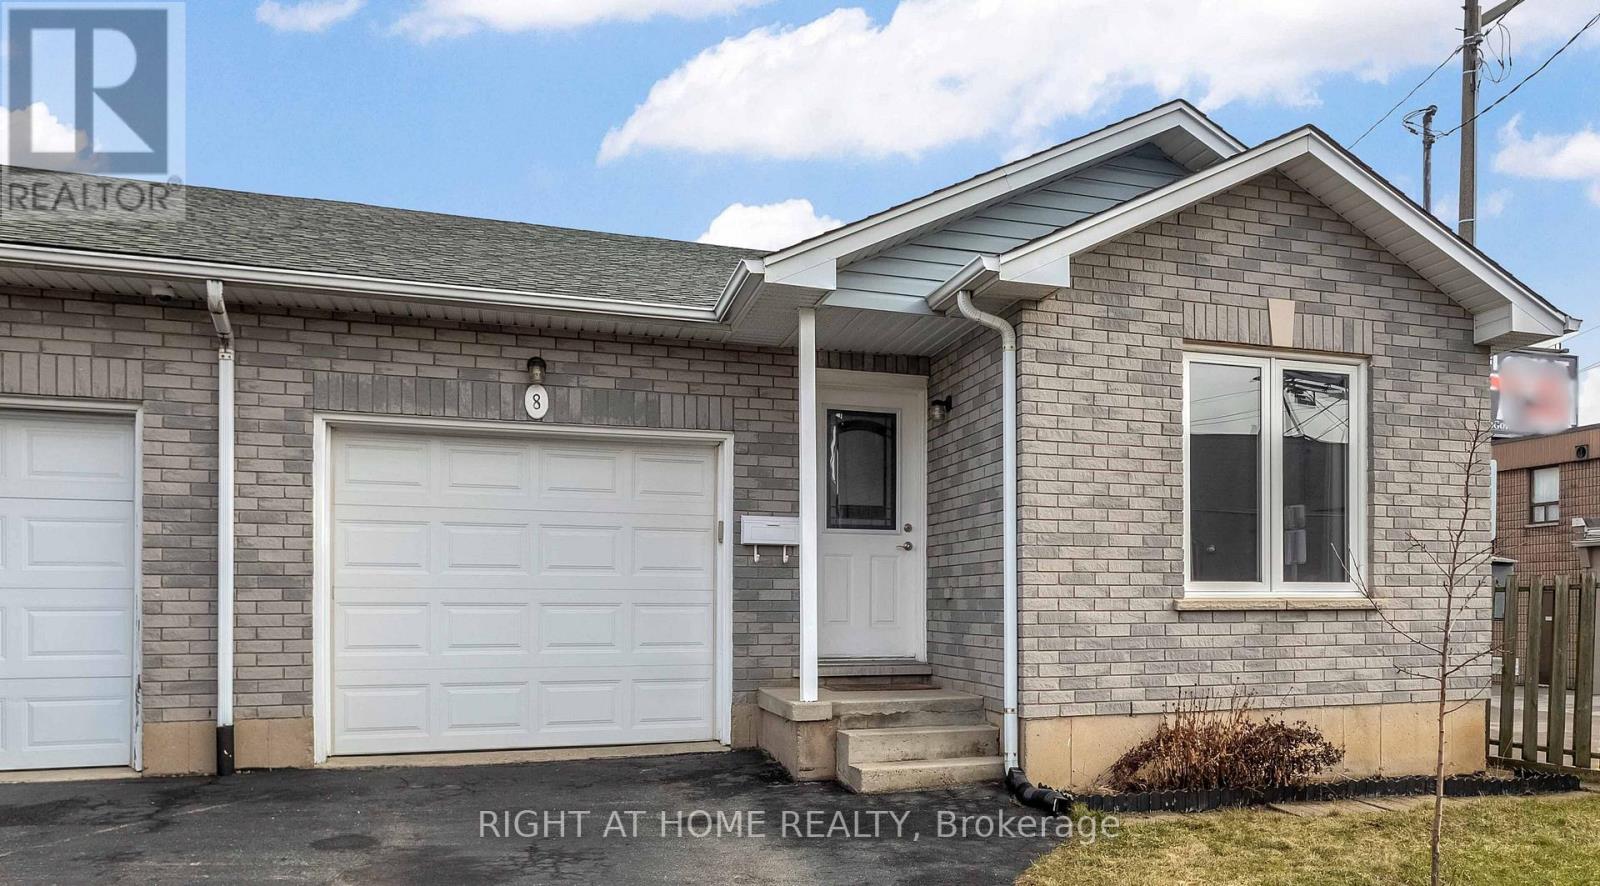
$599,900
8 Brantdale Avenue
Hamilton (Southam) · MLS # X13647694
2 bed · 2 bath · 900 sq ft
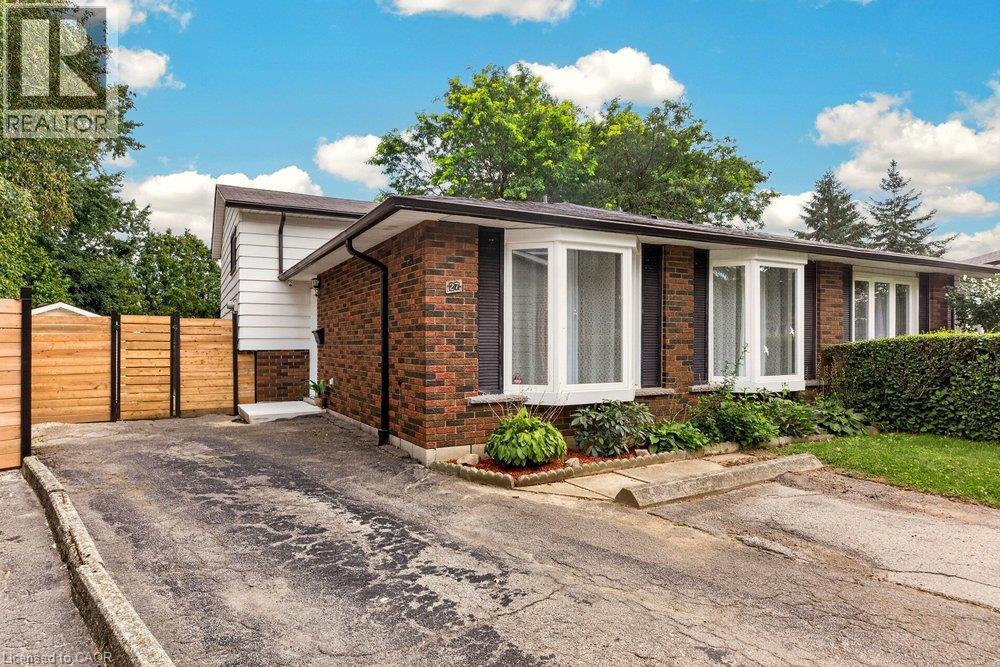
$599,000
27 GRETNA Court
Hamilton · MLS # 40863648
3 bed · 2 bath · 1,528 sq ft
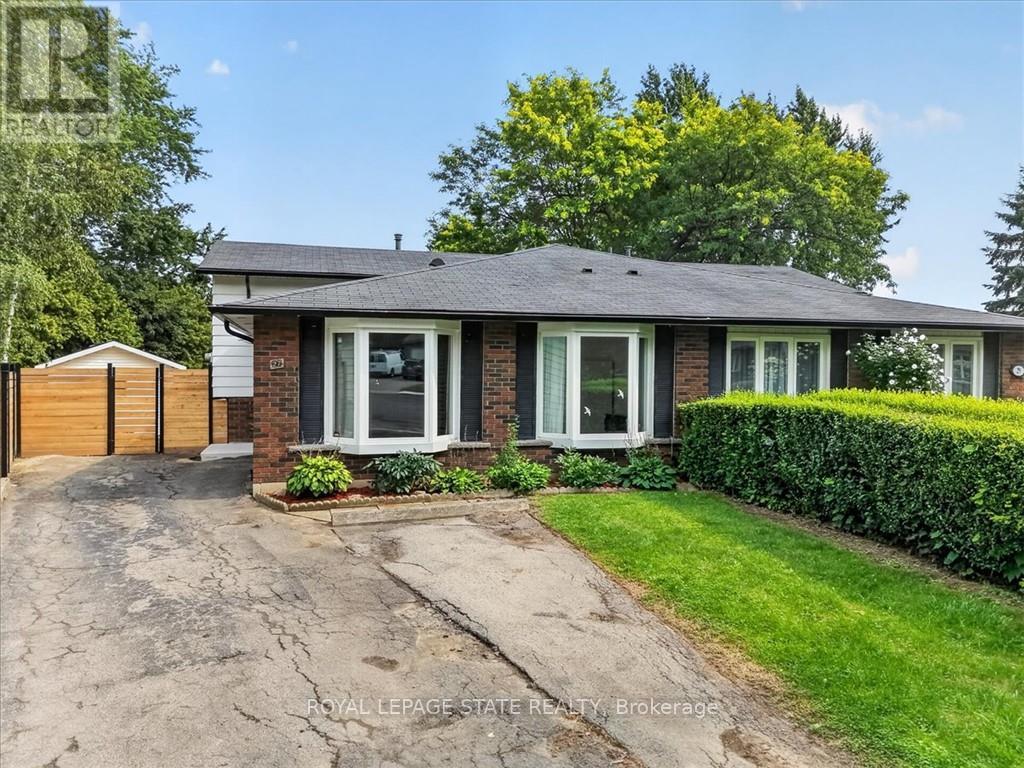
$599,000
27 Gretna Court
Hamilton (Gilkson) · MLS # X13793418
3 bed · 2 bath