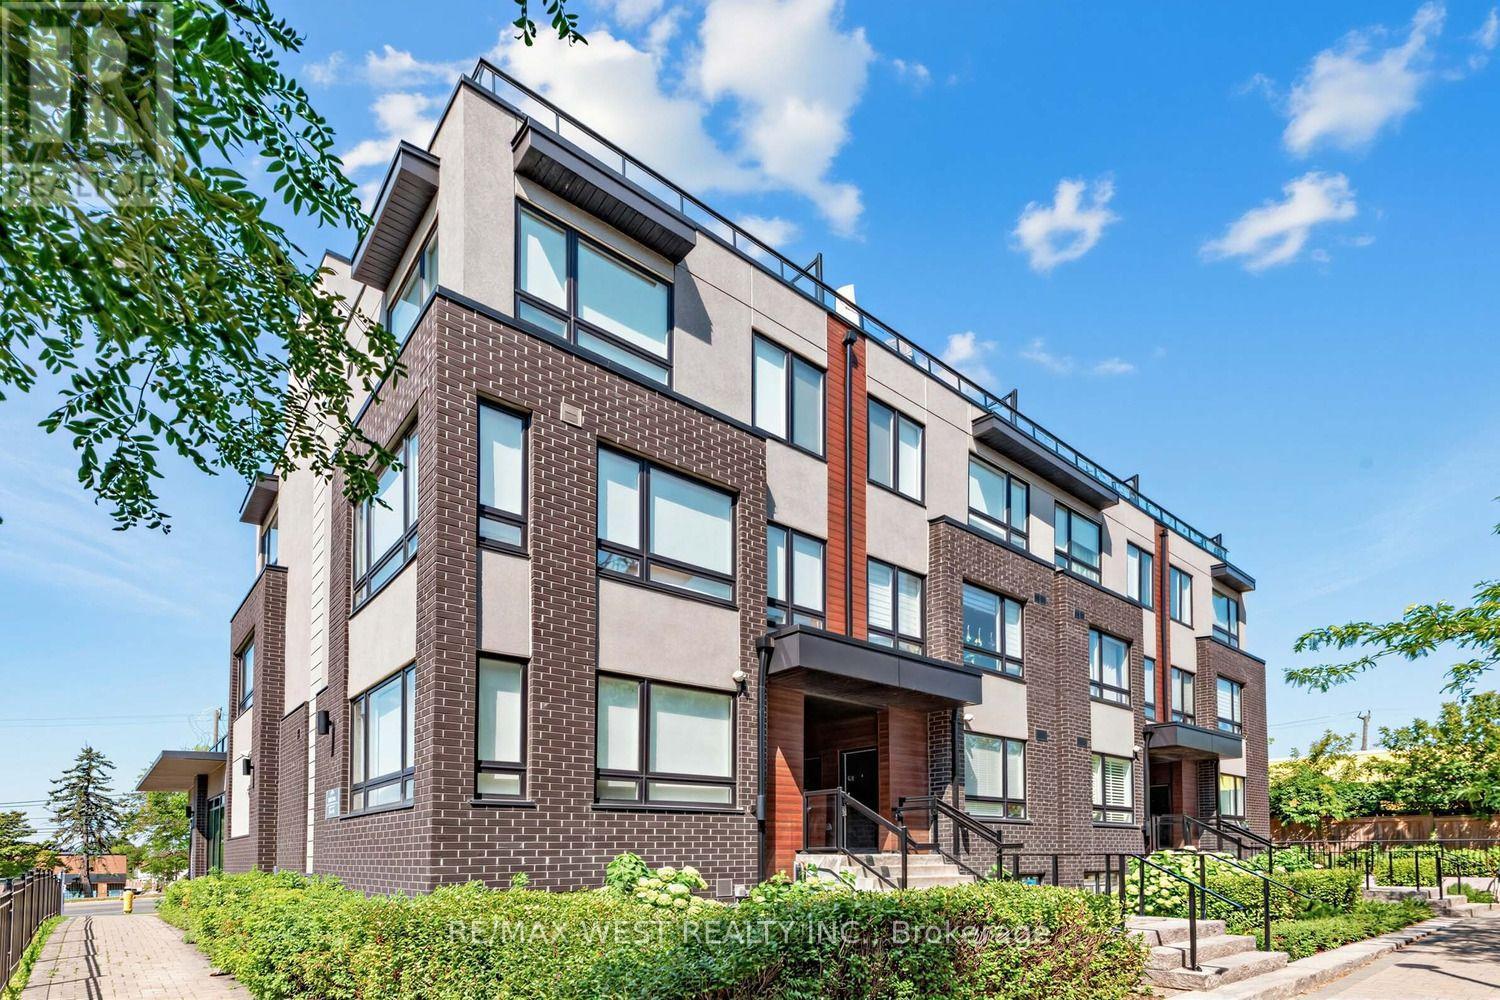
1150 Briar Hill Avenue
Toronto (Briar Hill-Belgravia), Ontario M6B0A9
MLS # W13645674
Property Details
Type
Condo Townhouse
Beds
3
Baths
2
Status
For Sale
More homes like this
About this property
RARE DUAL-TERRACE TOWNHOME | 1,048 SQ FT INTERIOR + 658 SQ FT OF PRIVATE TERRACES! Welcome to 1150 Briar Hill, Unit 303, a beautifully designed 2-bedroom, 2-bathroom condo townhouse in an intimate enclave, and one of only 3 units with two oversized terraces in the complex. Uniquely positioned away from neighbouring units, this home offers exceptional privacy and a peaceful outdoor experience. Start your morning with coffee on the expansive main terrace, then gather with family and friends for an alfresco dinner on warm summer evening. Upstairs, the rooftop terrace becomes your private escape to soak up the sun, enjoy a work out, relax, or simply unwind under the open sky. Curated designer outdoor furniture is included, making both terraces ready to enjoy from day one. The 3rd floor den adds a versatile bonus space that can easily accommodate a work/hobby desk or gym equipment. Enjoy a thoughtfully designed home with almost 20K in upgrades and professional Feng Shui design, creating a balanced and welcoming environment. Ideally located near Yorkdale Shopping Centre, Hwy 401, Allen Expressway, TTC, the Eglinton Crosstown LRT and Pearson Airport, with excellent schools, parks, and city amenities. Unit 303 is more than a condo-townhome, it is a private urban retreat designed for living, entertaining and enjoying every day.
Mortgage Estimate
Estimated monthly payment
Calculating…
Estimate only. Taxes, insurance, condo fees, and lender terms are not included.
Monthly costs to verify
Property taxes: about $330/month based on listed annual taxes.
Condo / Maintenance Fee: $548.93/mo
Estimate only. Confirm taxes, condo/maintenance fees, insurance, utilities, and lender terms before making decisions.
Rooms
| Room | Level | Dimensions |
|---|---|---|
| Living room | Main level | 3.57 x 5.57 |
| Dining room | Main level | 3.57 x 5.57 |
| Kitchen | Main level | 3.57 x 5.57 |
| Primary Bedroom | Second level | 2.75 x 3.06 |
| Bedroom 2 | Second level | 2.69 x 2.68 |
| Den | Third level | 0 x 0 |
Facts & Location
Parking
1 spaces
Annual Taxes
$3,959
Condo / Maintenance Fee
$548.93/mo
Listing data
Listing information is provided for personal, non-commercial use and should be independently verified before making real estate decisions.
Last refreshed: Sep 21, 2026 4:01 AM
Explore nearby searches
SEO-friendly searches for this area, property type, and nearby neighbourhoods.
Similar Properties
More nearby listings that may fit the same search.
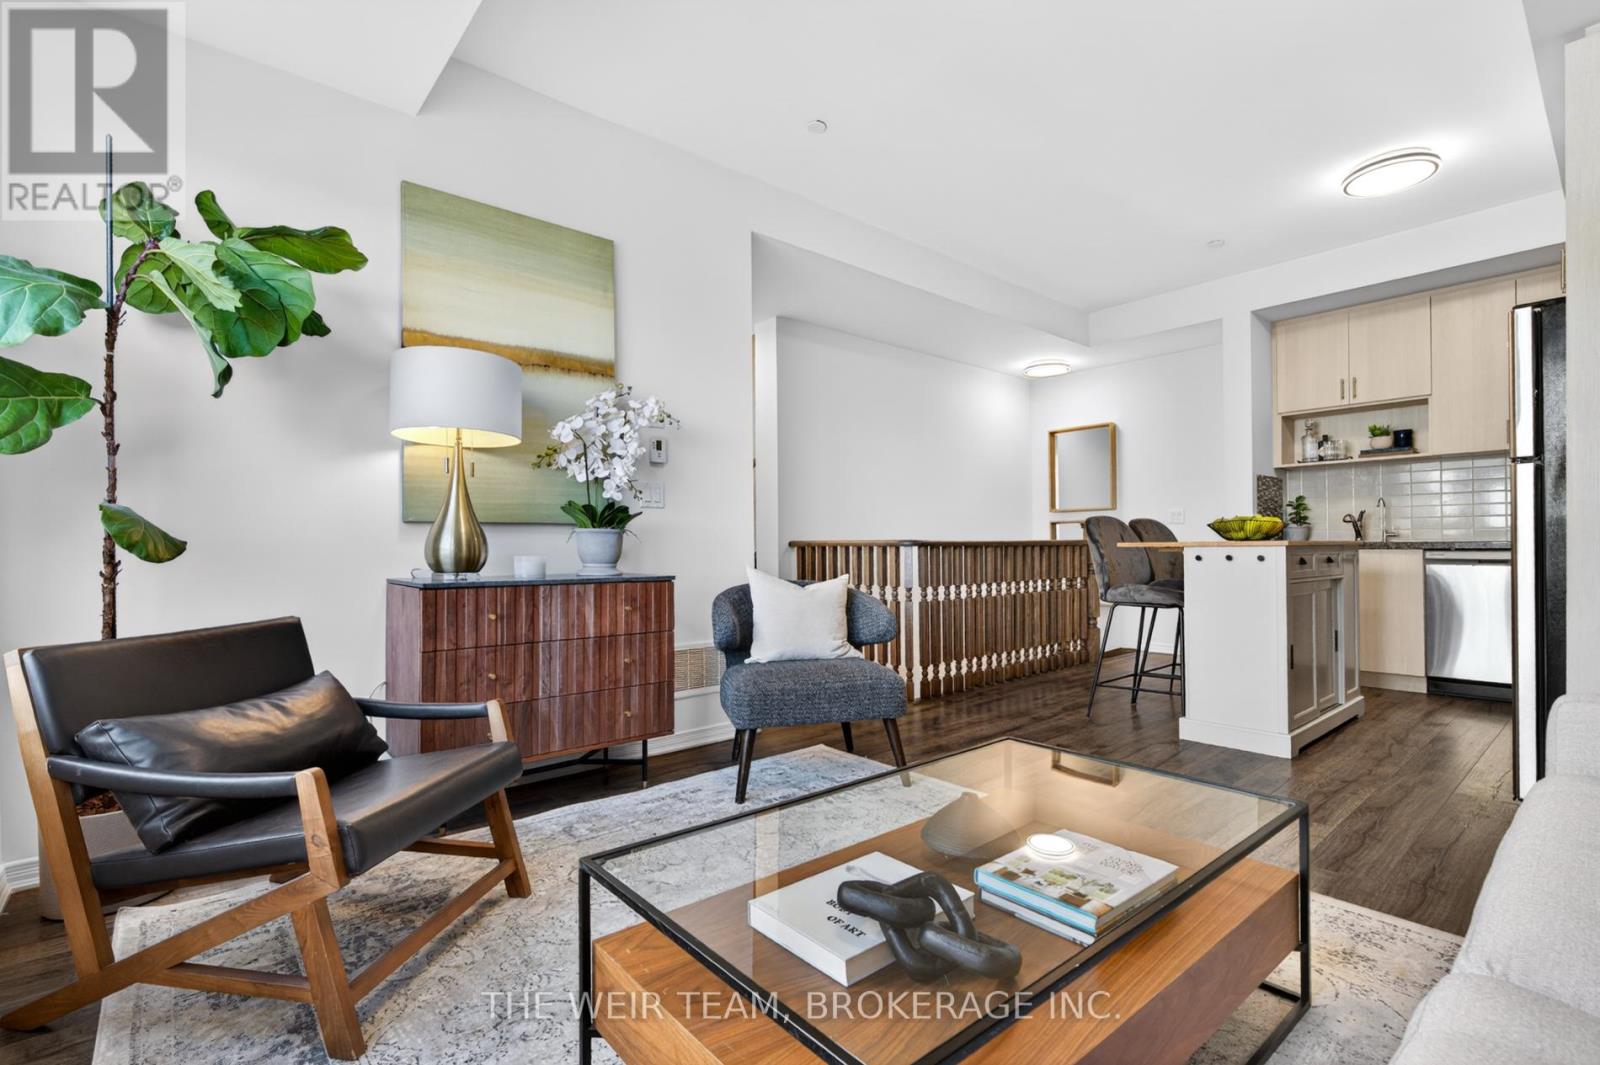
$739,000
1120 Briar Hill Avenue
Toronto (Briar Hill-Belgravia) · MLS # W13542780
2 bed · 2 bath
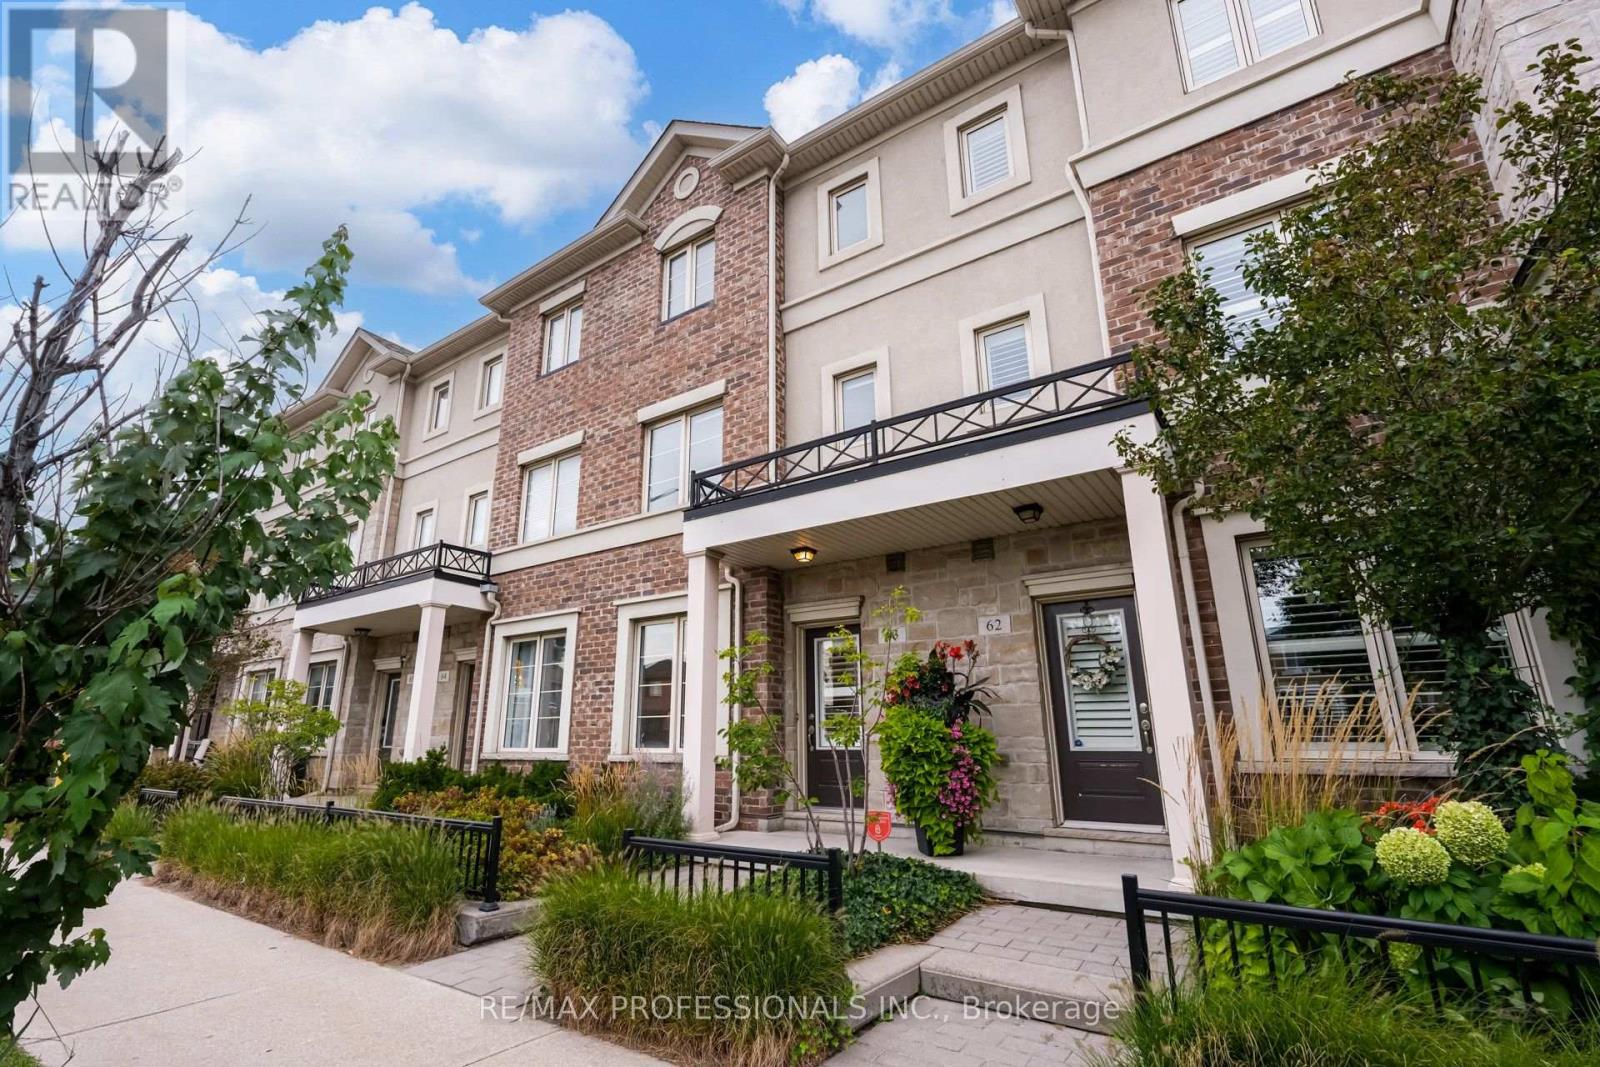
$895,000
636 Evans Avenue
Toronto (Alderwood) · MLS # W13795918
3 bed · 4 bath
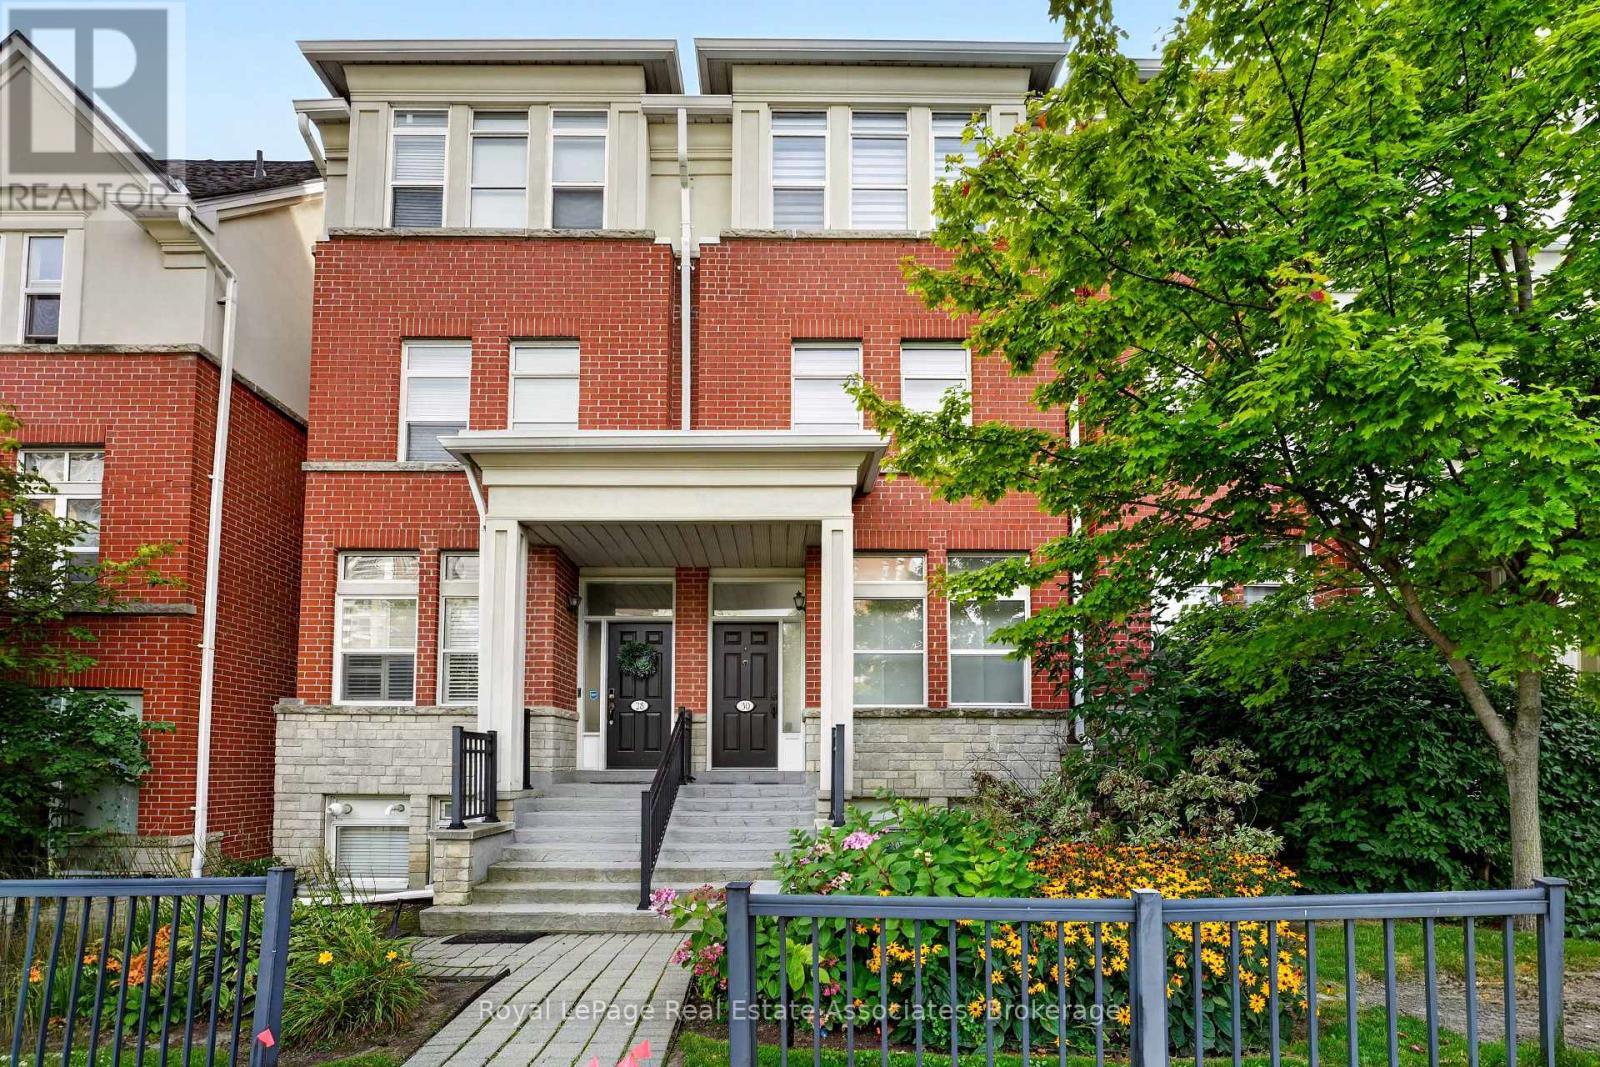
$949,000
30 Michael Power Place
Toronto (Islington-City Centre West) · MLS # W13801754
3 bed · 3 bath