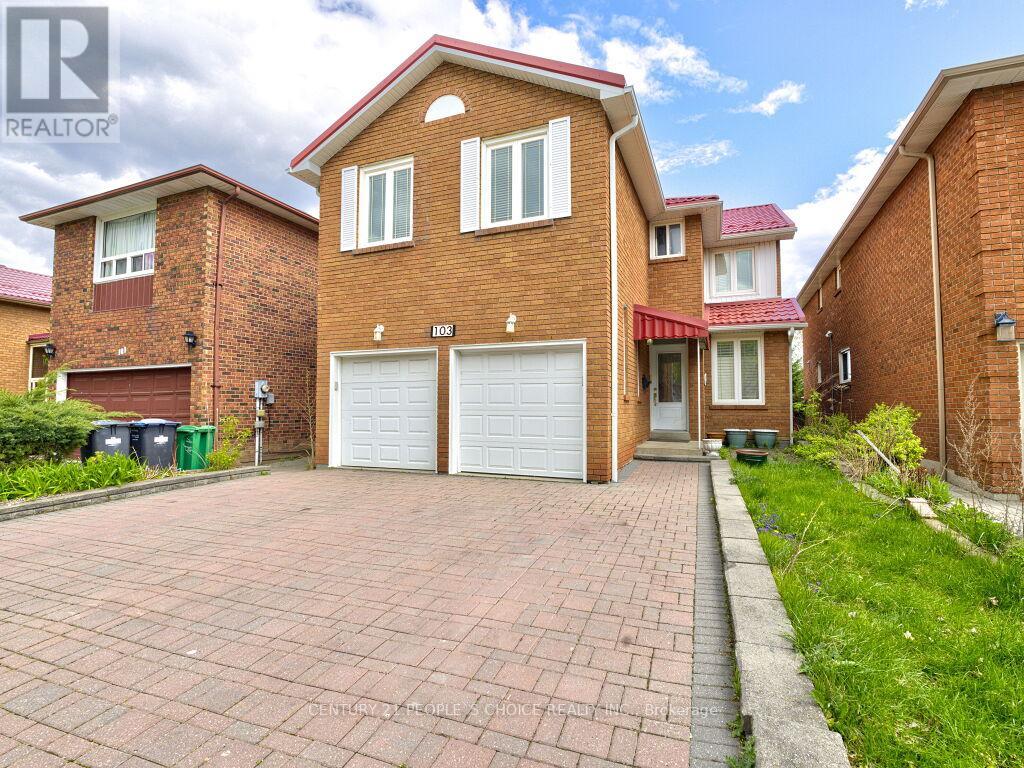
103 Whitchurch Mews
Mississauga (Cooksville), Ontario L5A4B2
MLS # W13645684
Property Details
Type
Detached
Beds
5
Baths
4
Status
For Sale
More homes like this
About this property
Welcome to this beautifully maintained family home nestled on a quiet crescent in the highly sought-after Cooksville community of Mississauga. Offering 4+1 bedrooms, a spacious functional layout of over 3,000 sq ft of living space, and a completely carpet-free interior, this home is ideal for families, investors, or multi-generational living. With a durable metal roof, fresh modern finishes, and generous principal rooms, the property delivers both comfort and long-term value in a prime central location close to schools, parks, shopping, transit, and major highways. The main floor features bright living and dining areas with elegant hardwood flooring, a cozy family room, and a beautifully updated kitchen complete with marble countertops, stylish backsplash, newly installed stove and dishwasher, and a walkout to a private balcony overlooking the backyard - perfect for entertaining or relaxing outdoors. The upper level offers spacious bedrooms including a large primary suite with a private 4-pieceensuite bath, providing a comfortable retreat for the whole family. One of the home's most attractive features is the fully finished walk-out basement with a separate entrance, offering excellent rental income potential or private space for extended family. This self-contained suite includes 1 bedroom, 1 bathroom, a full kitchen, separate laundry, and direct access to the backyard for added privacy and convenience. Located minutes from Square One Shopping Centre, Cooksville GO Station, community centers, restaurants, and everyday amenities, this exceptional property combines location, functionality, and income potential in one outstanding opportunity.
Mortgage Estimate
Estimated monthly payment
Calculating…
Estimate only. Taxes, insurance, condo fees, and lender terms are not included.
Monthly costs to verify
Property taxes: about $687/month based on listed annual taxes.
Estimate only. Confirm taxes, condo/maintenance fees, insurance, utilities, and lender terms before making decisions.
Rooms
| Room | Level | Dimensions |
|---|---|---|
| Bedroom 2 | Second level | 4.75 x 3.06 |
| Kitchen | Basement | 3.35 x 2.74 |
| Bedroom 4 | Second level | 3.61 x 3.51 |
| Primary Bedroom | Second level | 6.1 x 5.18 |
| Family room | Main level | 3.66 x 2.71 |
| Bedroom | Basement | 3.35 x 2.5 |
| Bedroom 3 | Second level | 4.63 x 3.51 |
| Kitchen | Main level | 5.03 x 3.99 |
| Dining room | Main level | 4.3 x 3.2 |
| Living room | Main level | 4.91 x 3.32 |
| Recreational, Games room | Basement | 5.64 x 4.88 |
Facts & Location
Interior Size
3,000 sq ft
Parking
5 spaces
Lot Size
35.1 x 111.1 FT
Annual Taxes
$8,240
Listing data
Listing information is provided for personal, non-commercial use and should be independently verified before making real estate decisions.
Last refreshed: Oct 8, 2026 3:15 AM
Explore nearby searches
SEO-friendly searches for this area, property type, and nearby neighbourhoods.
Similar Properties
More nearby listings that may fit the same search.
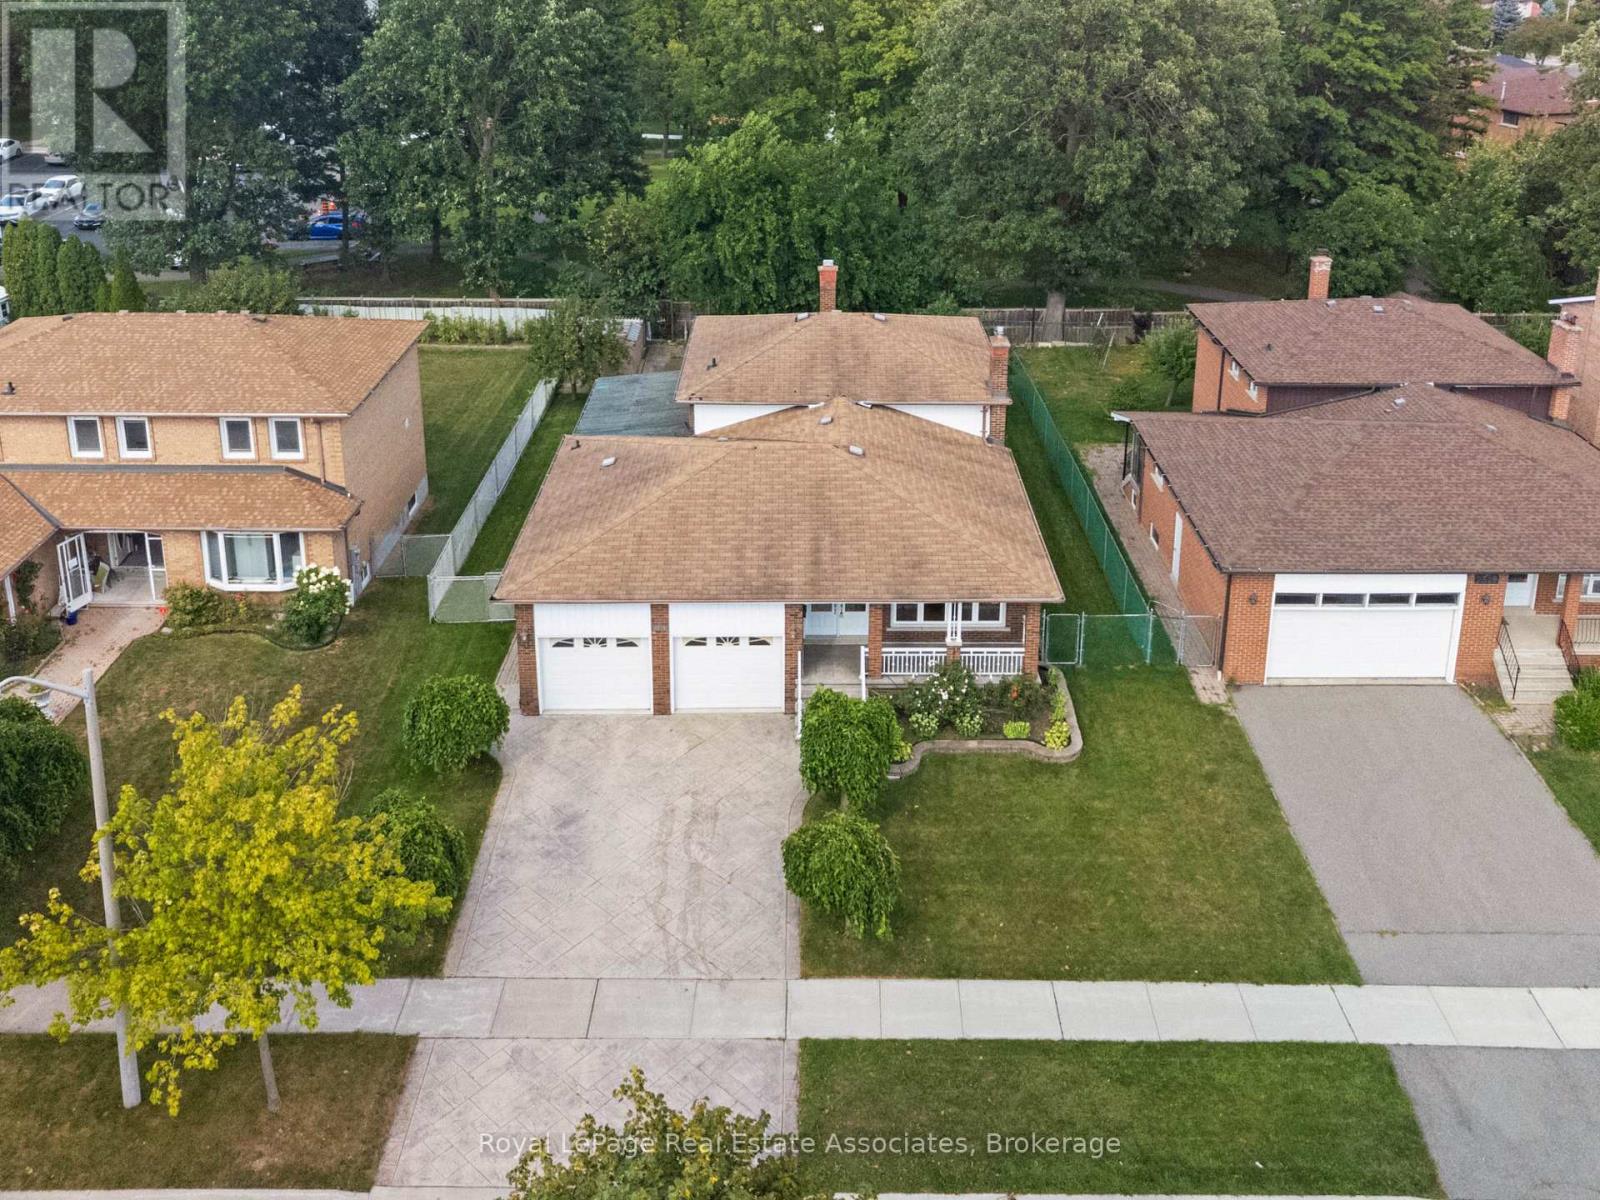
$1,199,999
2535 Privet Crescent
Mississauga (Cooksville) · MLS # W13700886
4 bed · 3 bath
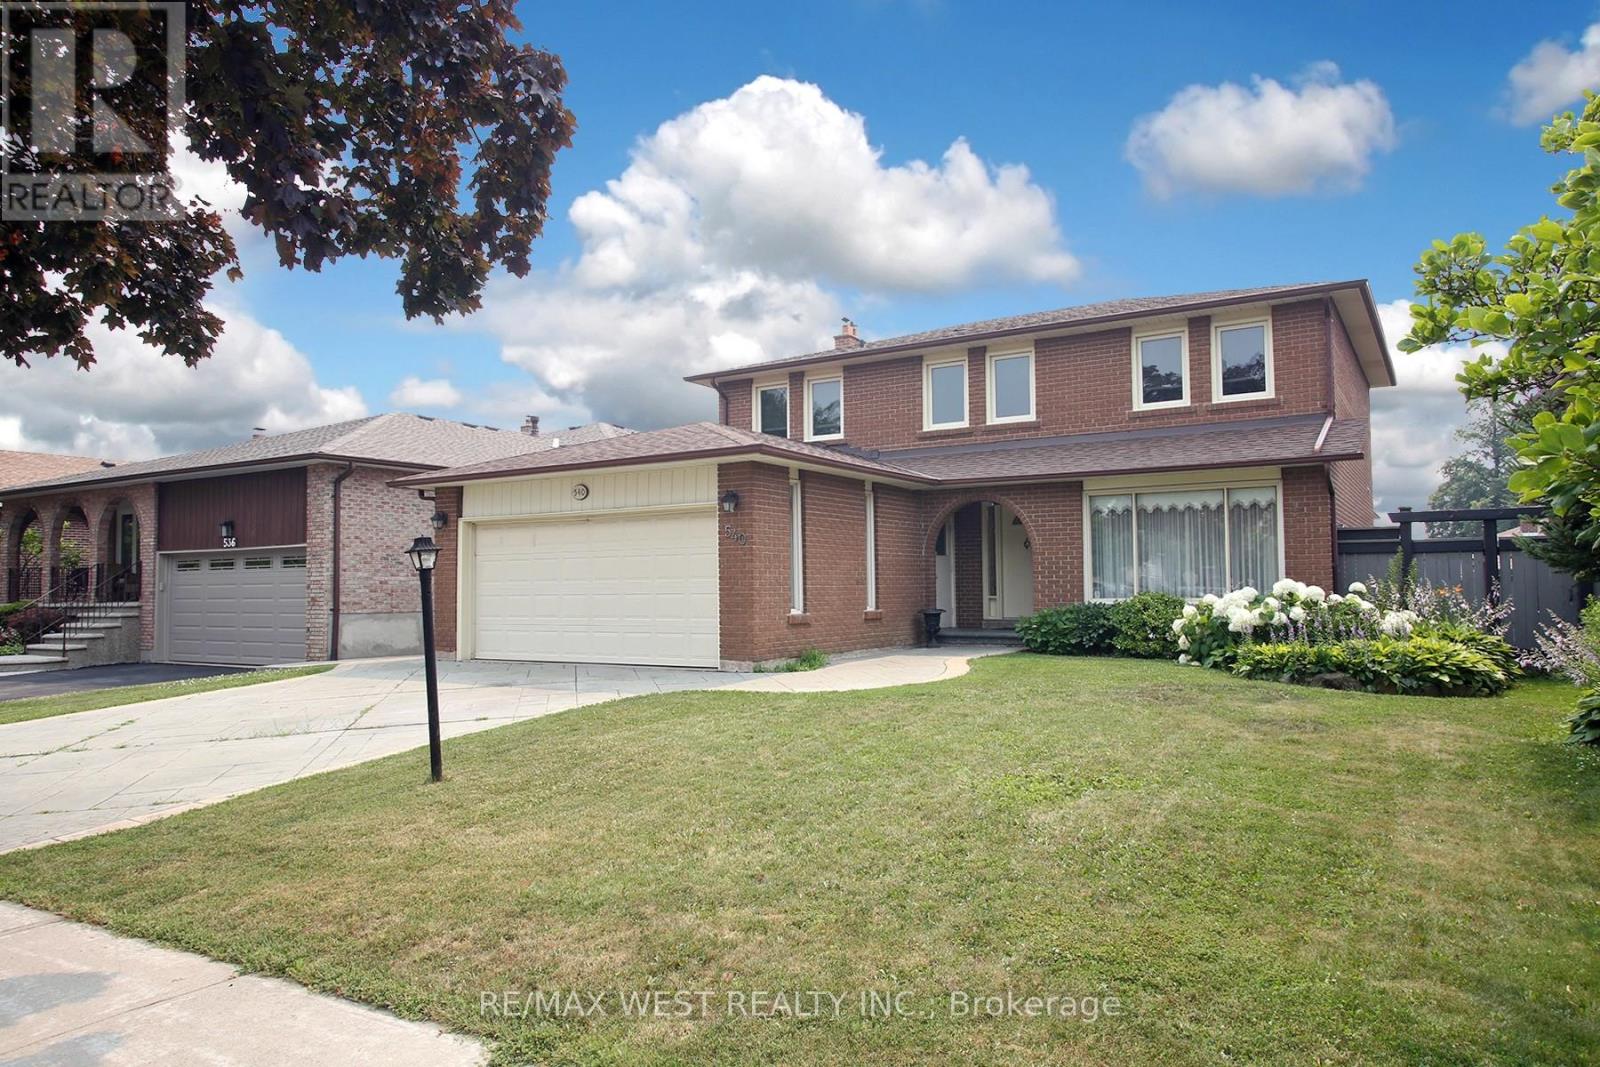
$1,169,000
540 Louis Drive
Mississauga (Cooksville) · MLS # W13824070
6 bed · 4 bath
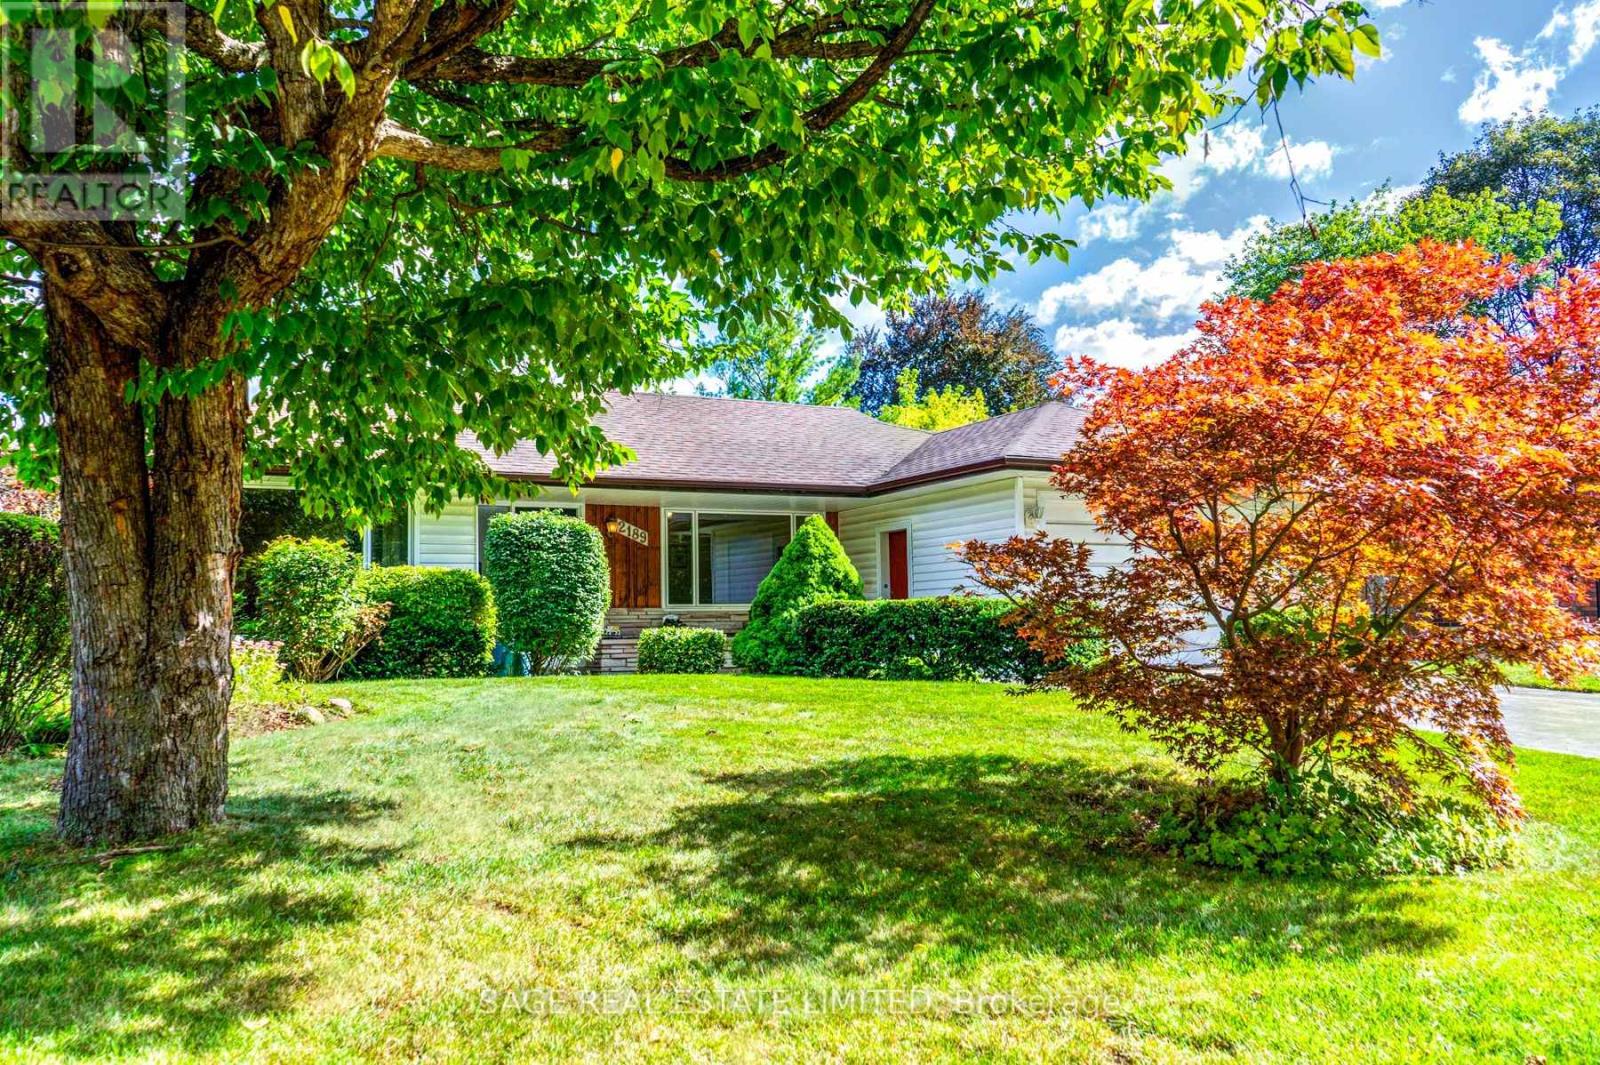
$1,225,000
2189 Corsair Road
Mississauga (Cooksville) · MLS # W13808098
4 bed · 3 bath · 2,600 sq ft