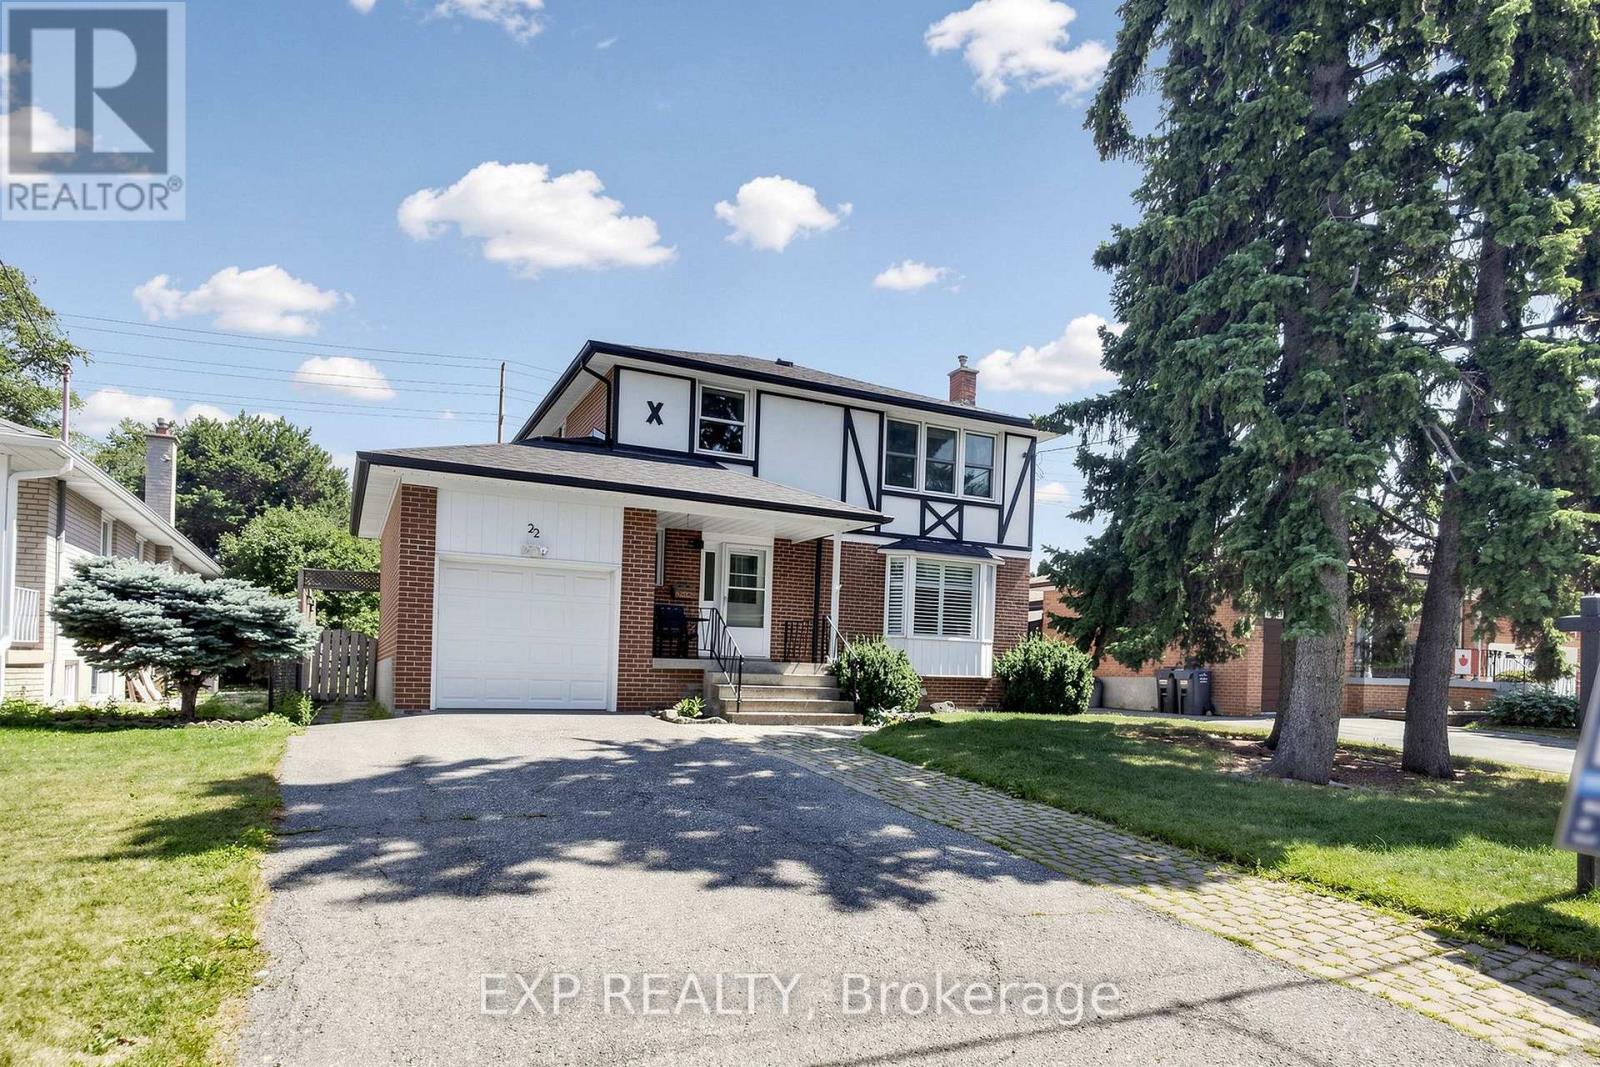
22 Chestnut Avenue
Brampton (Northwood Park), Ontario L6X2A5
MLS # W13645542
Property Details
Type
Detached
Beds
4
Baths
2
Status
For Sale
More homes like this
About this property
Wow.. Beautifully Renovated 4 Bedroom Detached Home * A Rare EXTRA DEEP 50 X 150 FT LOT * In Highly Sought After NORTHWOOD PARK, Brampton * Located On A Quiet CUL DE SAC * Bright And Spacious Layout With Over 2,100 SQ FT Of Living Space * Main Floor Features BRAND NEW FLOORING * Large Living And Dining Area Filled With Natural Light Through A BAY WINDOW * Modern OPEN CONCEPT KITCHEN With Extended Cabinetry * Oversized Peninsula * Tile Backsplash * Walk Out To A HUGE DECK And PRIVATE BACKYARD Perfect For Entertaining * 4 Generous Bedrooms With Hardwood Flooring And Ample Closet Space * FINISHED BASEMENT With Recreation Area Plus Flex Space Ideal For A Home Office * Gym * Playroom Or Future Living Space * Excellent Curb Appeal With Mature Trees * Interlock Walkway * Covered Front Porch * ATTACHED GARAGE * PRIVATE DRIVEWAY * PARKING FOR 5 VEHICLES * NO SIDEWALK * PRIME LOCATION Close To Schools * Shoppers World * Sheridan College * Downtown Brampton * GO STATION * Public Transit * Future LRT * Gage Park * HWY 410 * MOVE IN READY * RARE OPPORTUNITY * BOOK YOUR PRIVATE SHOWING TODAY
Mortgage Estimate
Estimated monthly payment
Calculating…
Estimate only. Taxes, insurance, condo fees, and lender terms are not included.
Monthly costs to verify
Property taxes: about $434/month based on listed annual taxes.
Estimate only. Confirm taxes, condo/maintenance fees, insurance, utilities, and lender terms before making decisions.
Rooms
| Room | Level | Dimensions |
|---|---|---|
| Living room | Main level | 5.29 x 3.36 |
| Dining room | Main level | 2.94 x 3.36 |
| Kitchen | Main level | 3.88 x 3.36 |
| Primary Bedroom | Second level | 4.15 x 3.2 |
| Bedroom 2 | Second level | 2.93 x 3.6 |
| Bedroom 3 | Second level | 2.86 x 2.53 |
| Bedroom 4 | Second level | 2.97 x 3.2 |
| Recreational, Games room | Basement | 8.23 x 6.82 |
| Other | Basement | 3.06 x 1.86 |
| Laundry room | Basement | 4.91 x 3.59 |
Facts & Location
Interior Size
2,100 sq ft
Parking
5 spaces
Lot Size
50 x 150 FT ; 50.07ft x 150.16ft x 50.06ft x 150.16ft
Annual Taxes
$5,211
Listing data
Listing information is provided for personal, non-commercial use and should be independently verified before making real estate decisions.
Last refreshed: Aug 9, 2026 3:20 AM
Explore nearby searches
SEO-friendly searches for this area, property type, and nearby neighbourhoods.
Similar Properties
More nearby listings that may fit the same search.
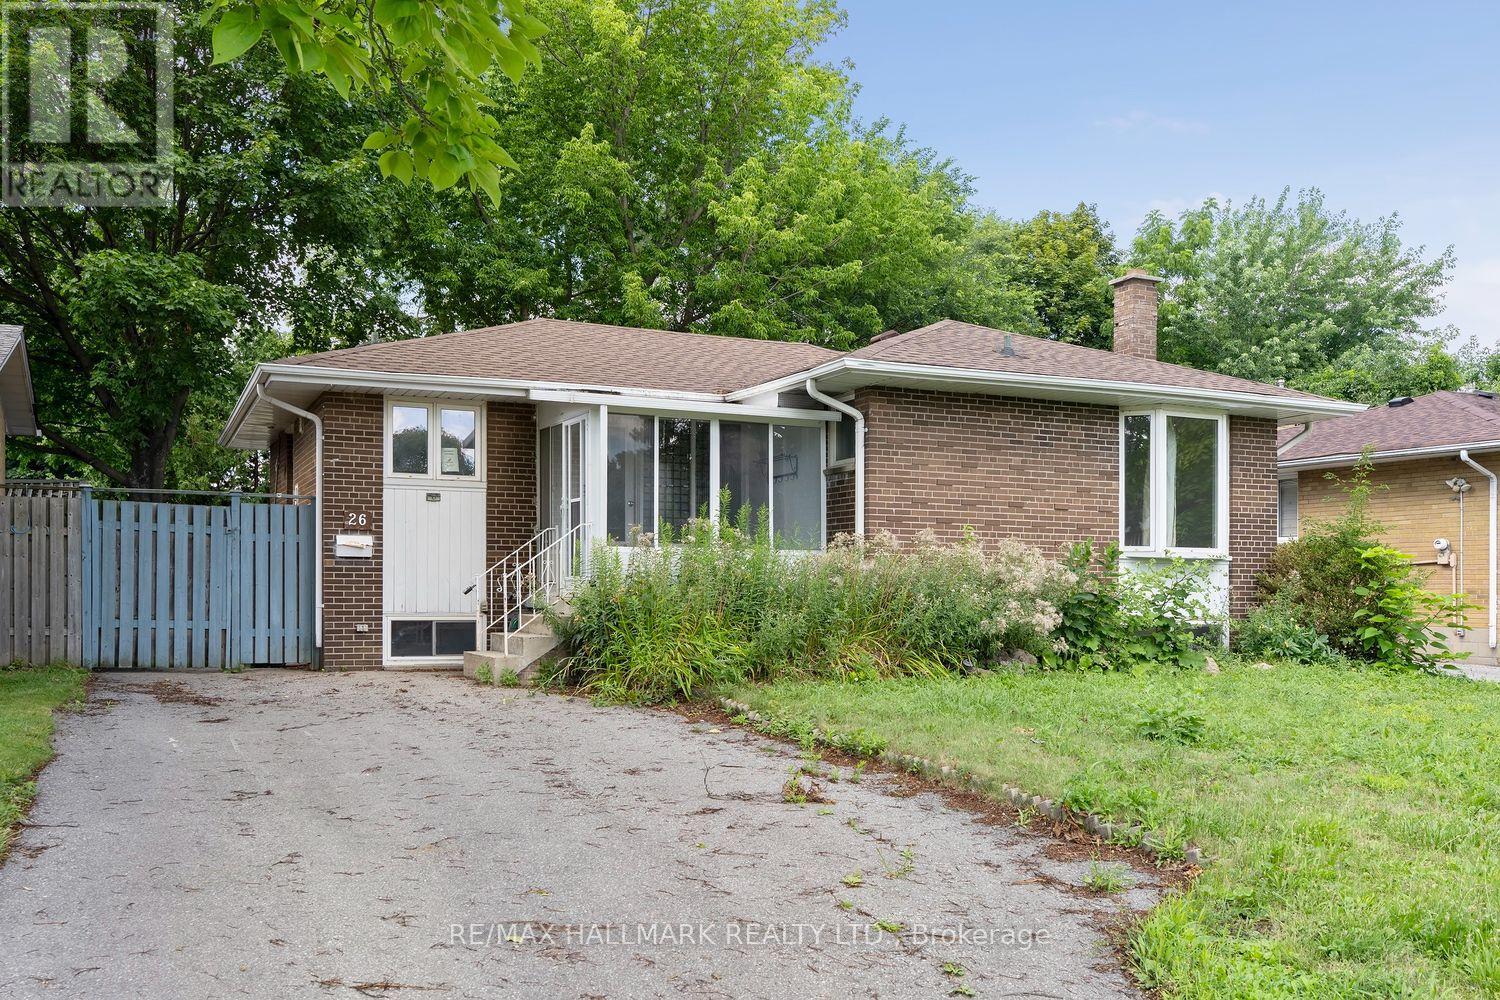
$679,000
26 Flowertown Avenue
Brampton (Northwood Park) · MLS # W13606314
5 bed · 2 bath
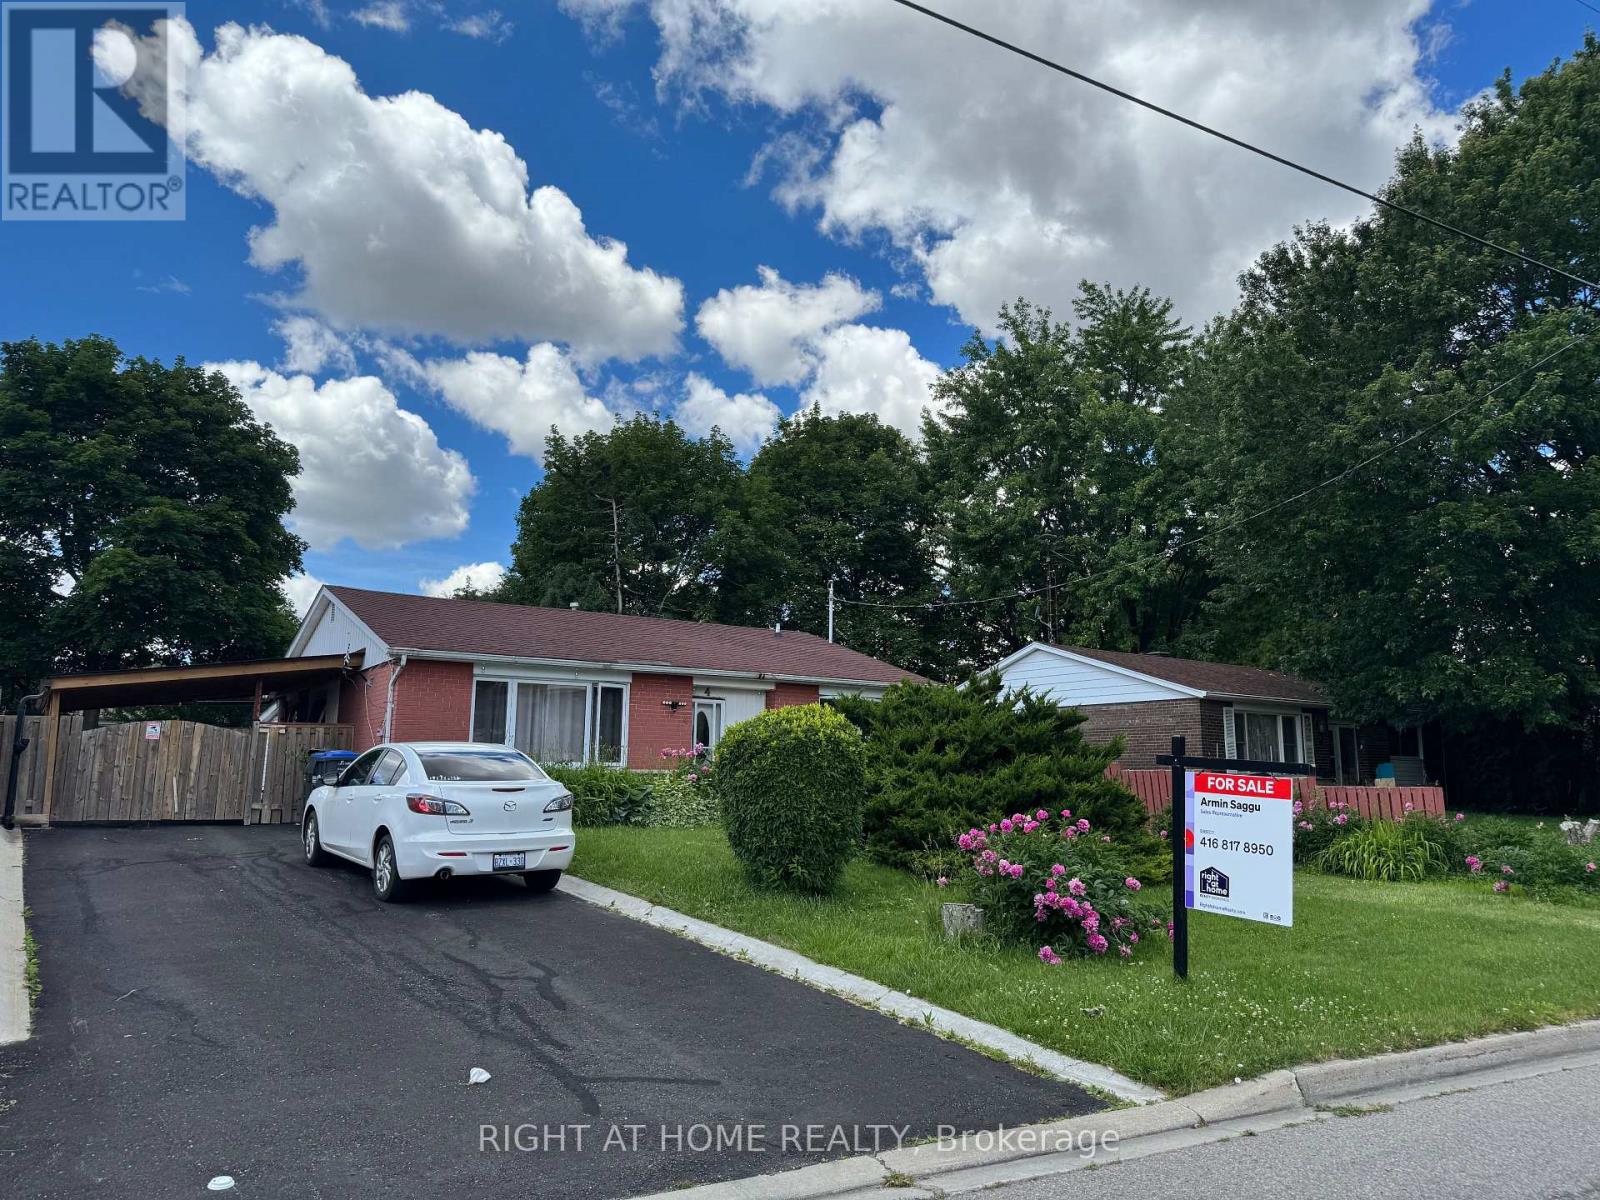
$679,000
4 Leslie Street
Brampton (Northwood Park) · MLS # W13606604
5 bed · 2 bath
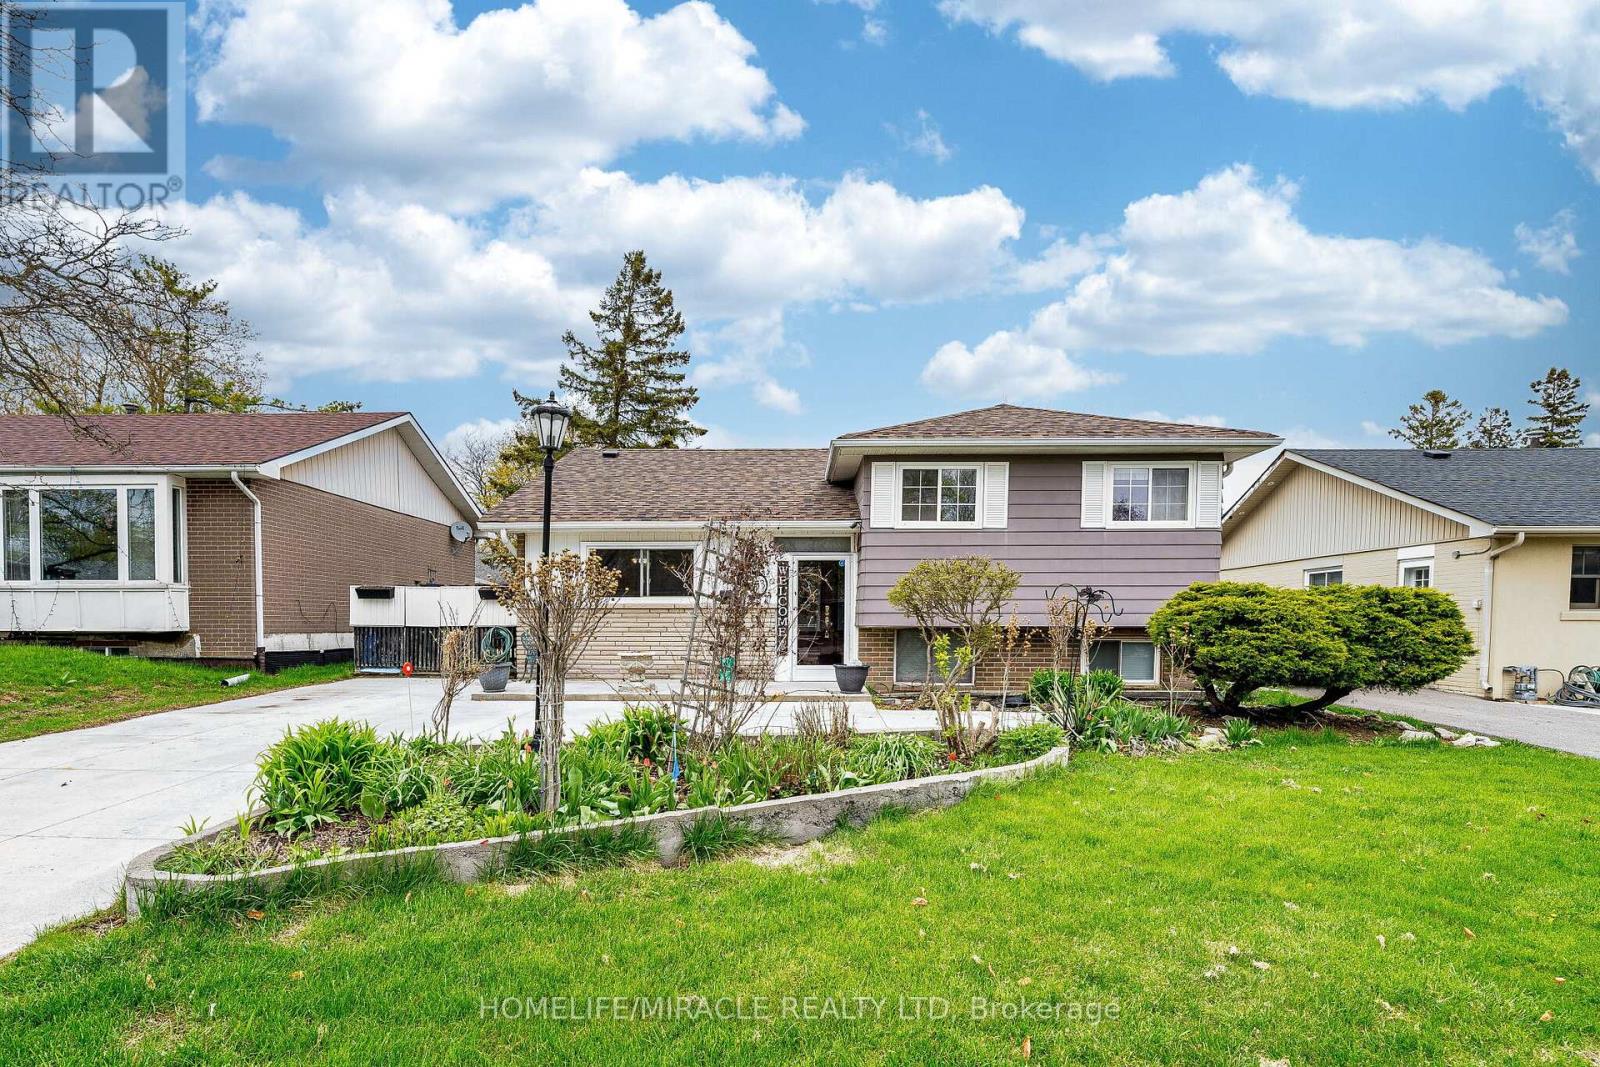
$650,000
53 WINDERMERE Court
Brampton (Northwood Park) · MLS # W13609962
3 bed · 2 bath