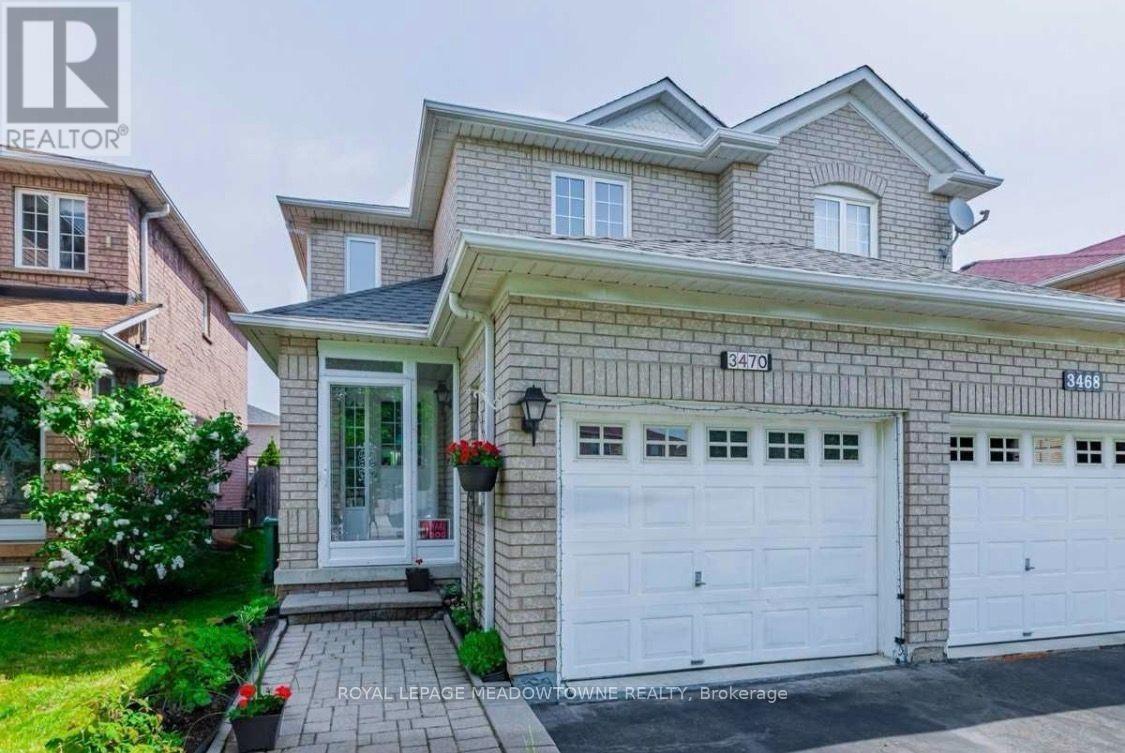
3470 Gandhi Way
Mississauga (Fairview), Ontario L5B4E6
MLS # W13645294
Property Details
Type
Semi-Detached
Beds
3
Baths
3
Status
For Rent
More homes like this
About this property
Welcome to this beautifully maintained detached home in Mississauga's highly sought-after Fairview neighbourhood. Offering 3 spacious bedrooms and 2+half bathrooms, this inviting home blends comfort, functionality, and an unbeatable central location. Fairview is one of Mississauga's most established and well-connected communities, offering the perfect balance of urban convenience and green space. Enjoy nearby parks including Dr. Martin L. Dobkin Community Park, Fairview Park, City View Park, and the picturesque Kariya Park, renowned for its peaceful Japanese-inspired gardens and stunning cherry blossoms each spring. Families will appreciate access to excellent public, Catholic, French Immersion, and specialty school programs throughout the area. Just minutes from Square One Shopping Centre, you'll enjoy premier shopping, dining, and entertainment, with Walmart Supercentre, Whole Foods Market, Sport Chek, and hundreds of retailers nearby. The neighbourhood is also close to Celebration Square, the Living Arts Centre, Sheridan College's Hazel McCallion Campus, and Trillium Health Partners -Mississauga Hospital, placing exceptional amenities within easy reach. Commuters will love the outstanding accessibility, with MiWay transit, the City Centre Transit Terminal, nearby Cooksville and Erindale GO Stations, and quick access to Highways 403, 401, and the QEW, making travel throughout Mississauga, Toronto, and the GTA effortless. Whether you're a growing family, a professional seeking an easy commute, or simply looking for a vibrant community without standing parks, schools, shopping, dining, and transit, this exceptional Fairview home offers an incredible lifestyle opportunity. Don't miss your chance to live in one of Mississauga's most desirable neighbourhoods.
Rent Affordability
Affordability guide
Enter income
A common guideline is keeping rent near 30% of gross monthly income. This is an estimate only.
Rooms
| Room | Level | Dimensions |
|---|---|---|
| Living room | Main level | 5.95 x 3.98 |
| Kitchen | Main level | 3.54 x 2.43 |
| Sitting room | Main level | 3.54 x 2.77 |
| Family room | Main level | 5.95 x 3.98 |
| Primary Bedroom | Second level | 4.46 x 3.68 |
| Bedroom 2 | Second level | 3.51 x 3.35 |
| Bedroom 3 | Second level | 3.08 x 2.81 |
Facts & Location
Parking
3 spaces
Listing data
Listing information is provided for personal, non-commercial use and should be independently verified before making real estate decisions.
Last refreshed: Aug 8, 2026 3:17 AM
Explore nearby searches
SEO-friendly searches for this area, property type, and nearby neighbourhoods.
Similar Properties
More nearby listings that may fit the same search.
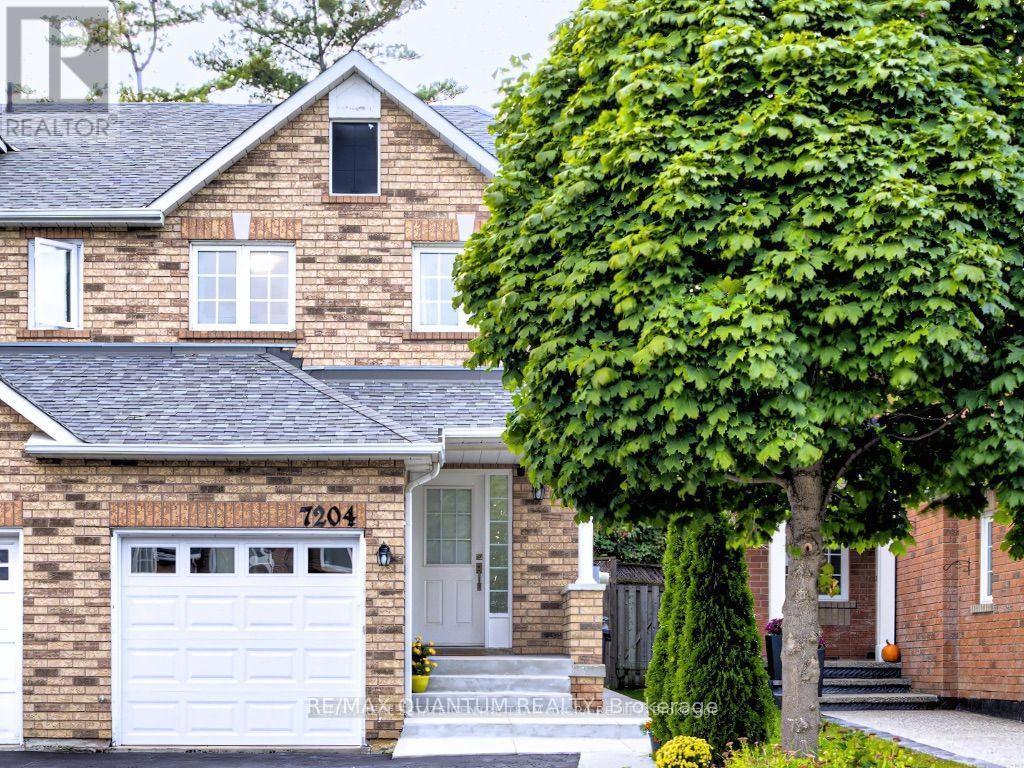
$3,300/mo
7204 Frontier Ridge
Mississauga (Meadowvale Village) · MLS # W13626434
3 bed · 4 bath
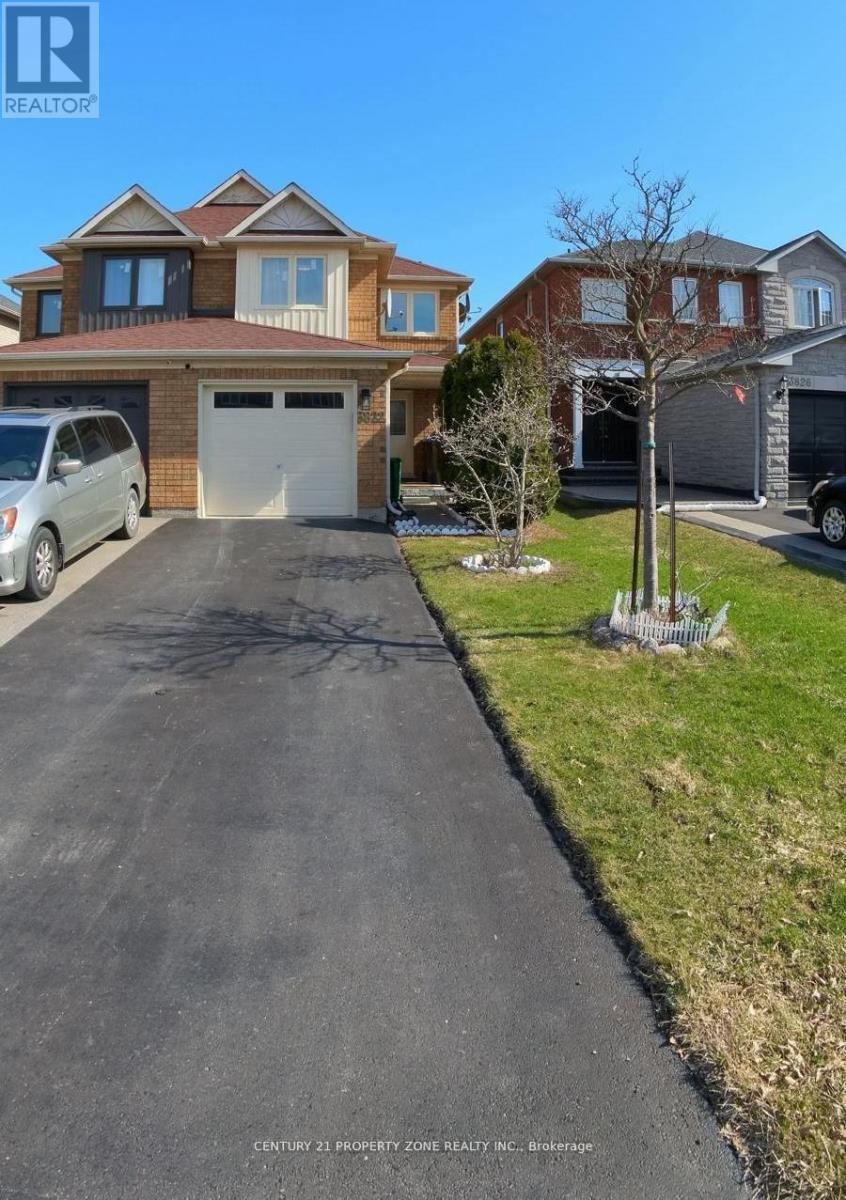
$3,300/mo
3822 Spicewood Way
Mississauga (Lisgar) · MLS # W13652936
3 bed · 4 bath
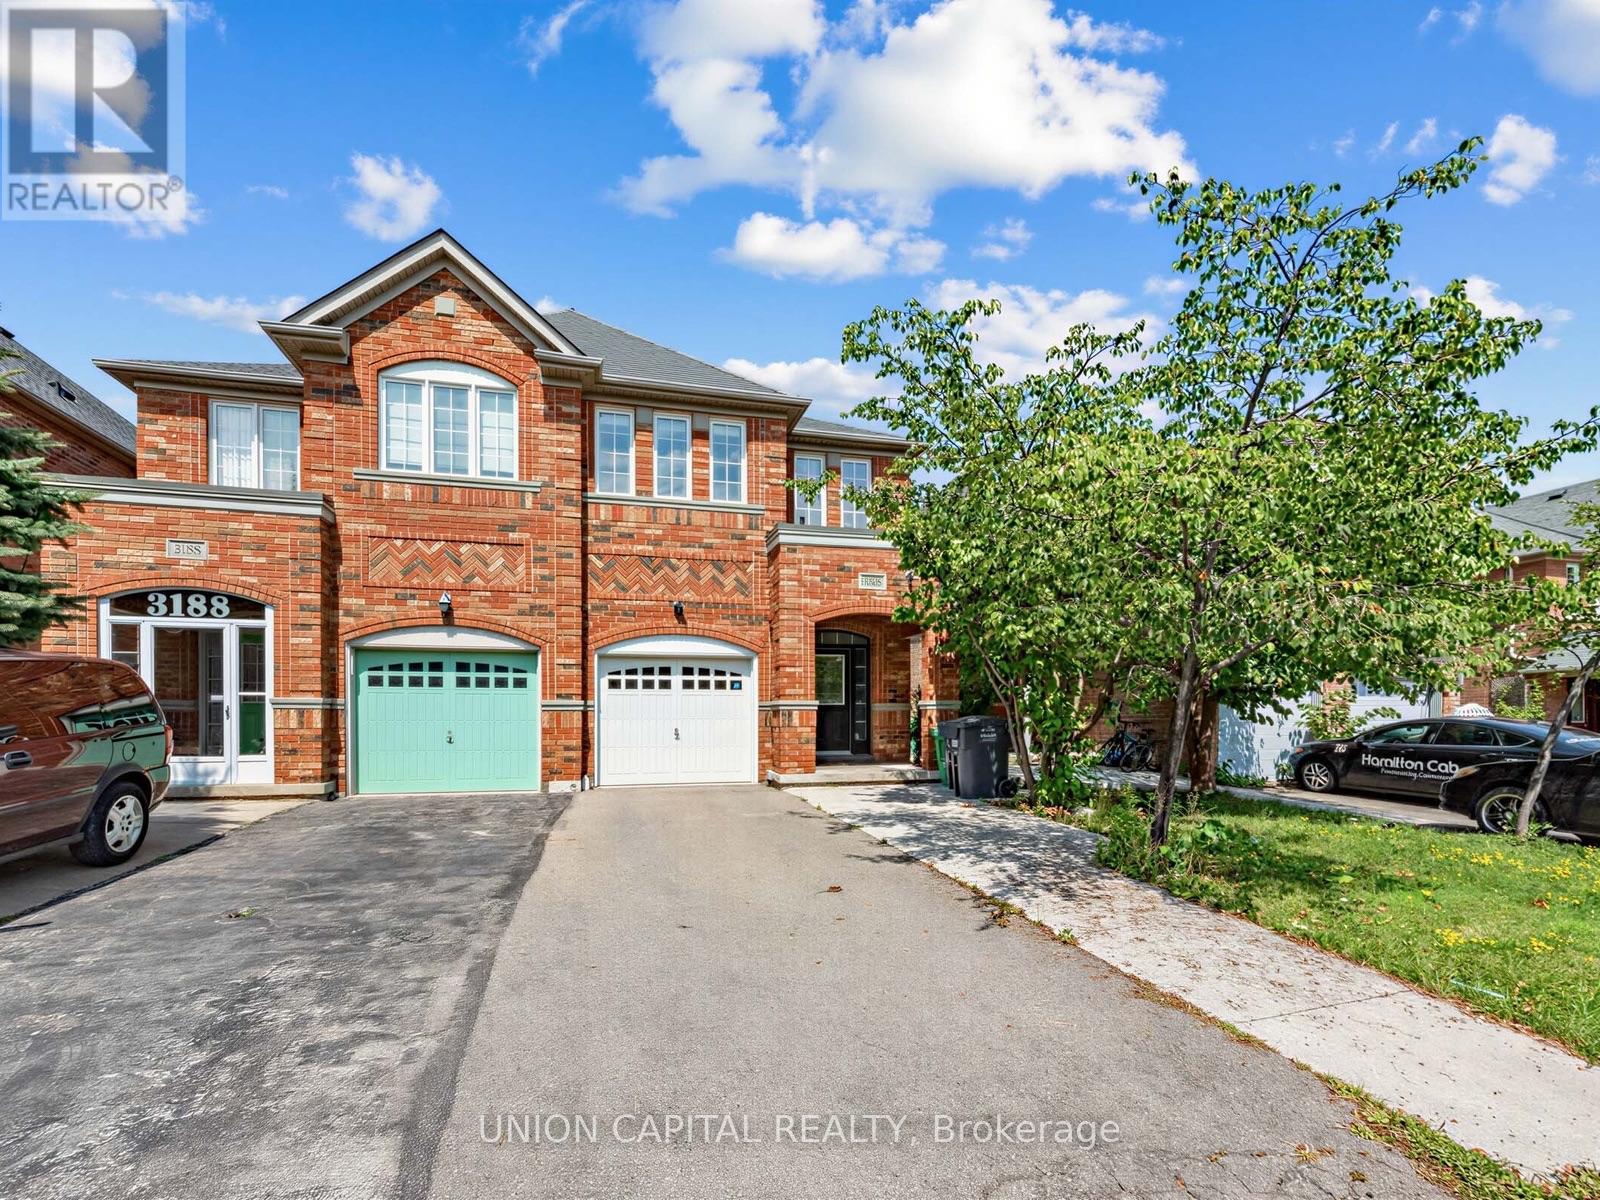
$4,000/mo
3186 Cabano Crescent
Mississauga (Churchill Meadows) · MLS # W13653650
5 bed · 4 bath · 2,297 sq ft