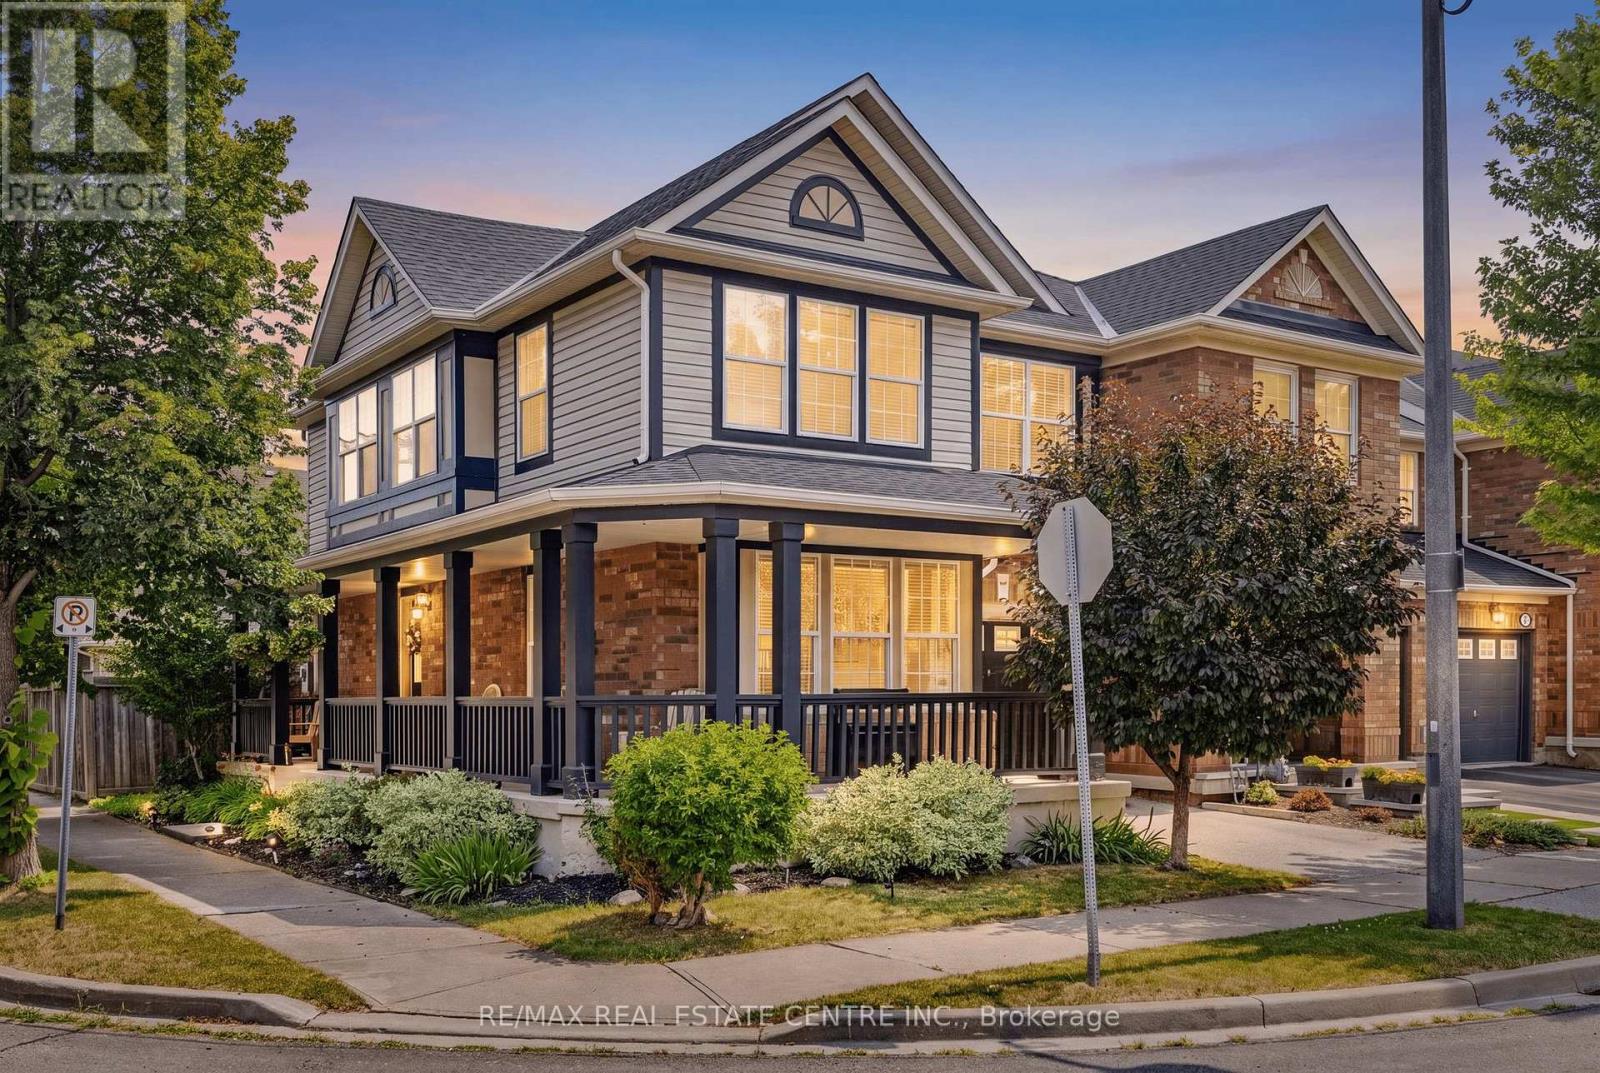
619 Porter Way
Milton (BE Beaty), Ontario L9T5V9
MLS # W13645208
Property Details
Type
Townhouse
Beds
3
Baths
3
Status
For Sale
More homes like this
About this property
Welcome to this beautifully maintained 3-bedroom, 3-bathroom freehold corner unit townhome in the heart of Milton! Featuring a huge wrap-around porch, this inviting home offers great curb appeal and a welcoming first impression. The combined living and dining room features hand scraped hardwood floors, tons of windows that fill the space with natural light, creating a warm and inviting atmosphere for everyday living and entertaining. The sun filled eat in kitchen offers stainless steel appliances, ample cupboard and counter space, and a walkout to the fully fenced backyard, creating a seamless indoor outdoor flow. The separate cozy family room offers a comfortable space to unwind and features a kitchen pass-through opening, creating a semi-open concept feel ideal for family gatherings and everyday living. The well designed backyard features a raised, generously sized deck, perfect for relaxing, entertaining, or enjoying your morning coffee. Upstairs, you'll find the convenience of a second floor laundry room. The spacious primary bedroom features a walk in closet and a private 4 piece ensuite, while two additional well sized bedrooms provide plenty of space for family, guests, or a home office. Enjoy the convenience of a separate private driveway with no need to share with neighbours. Facing a neighbourhood park across the street, this home offers a clear, open side view and is located on a quiet, family friendly street close to parks, schools, shopping, major highways, and all essential amenities.
Mortgage Estimate
Estimated monthly payment
Calculating…
Estimate only. Taxes, insurance, condo fees, and lender terms are not included.
Monthly costs to verify
Property taxes: about $327/month based on listed annual taxes.
Estimate only. Confirm taxes, condo/maintenance fees, insurance, utilities, and lender terms before making decisions.
Rooms
| Room | Level | Dimensions |
|---|---|---|
| Foyer | Main level | 1.22 x 2.92 |
| Living room | Main level | 6.11 x 3.57 |
| Family room | Main level | 4.13 x 3.52 |
| Kitchen | Main level | 5.26 x 2.96 |
| Primary Bedroom | Second level | 4.65 x 3.48 |
| Bedroom 2 | Second level | 3.15 x 3.71 |
| Bedroom 3 | Second level | 2.71 x 3.17 |
| Laundry room | Second level | 1.64 x 1.83 |
Facts & Location
Parking
1 spaces
Lot Size
28 x 80.4 FT
Annual Taxes
$3,928
Listing data
Listing information is provided for personal, non-commercial use and should be independently verified before making real estate decisions.
Last refreshed: Sep 1, 2026 3:21 AM
Explore nearby searches
SEO-friendly searches for this area, property type, and nearby neighbourhoods.
Similar Properties
More nearby listings that may fit the same search.
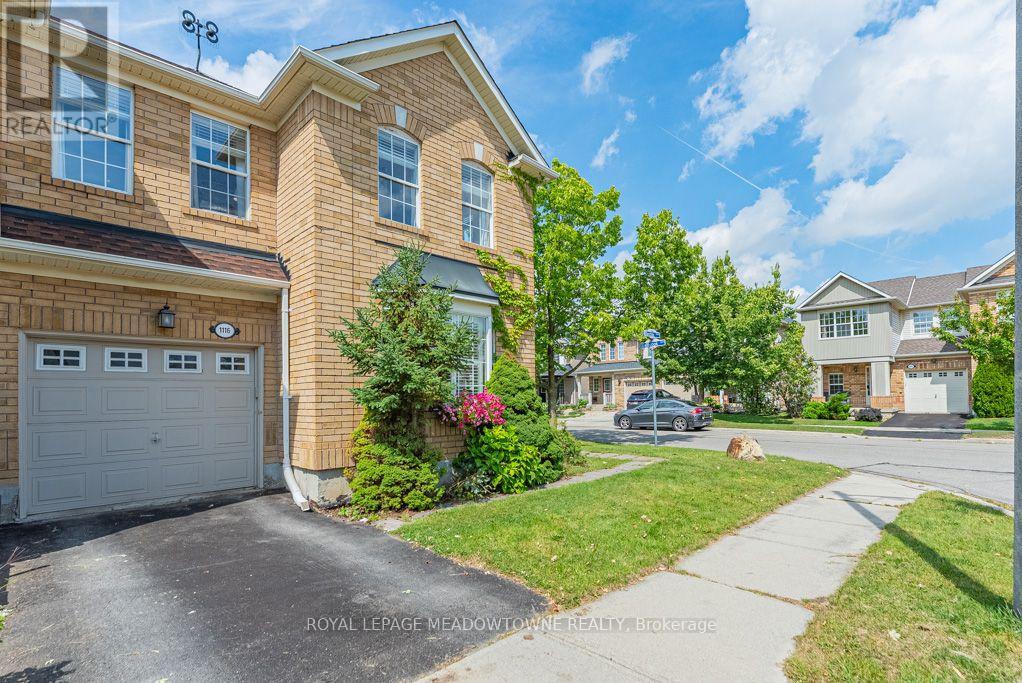
$874,028
1116 Barclay Circle
Milton (BE Beaty) · MLS # W13719332
4 bed · 4 bath · 2,100 sq ft
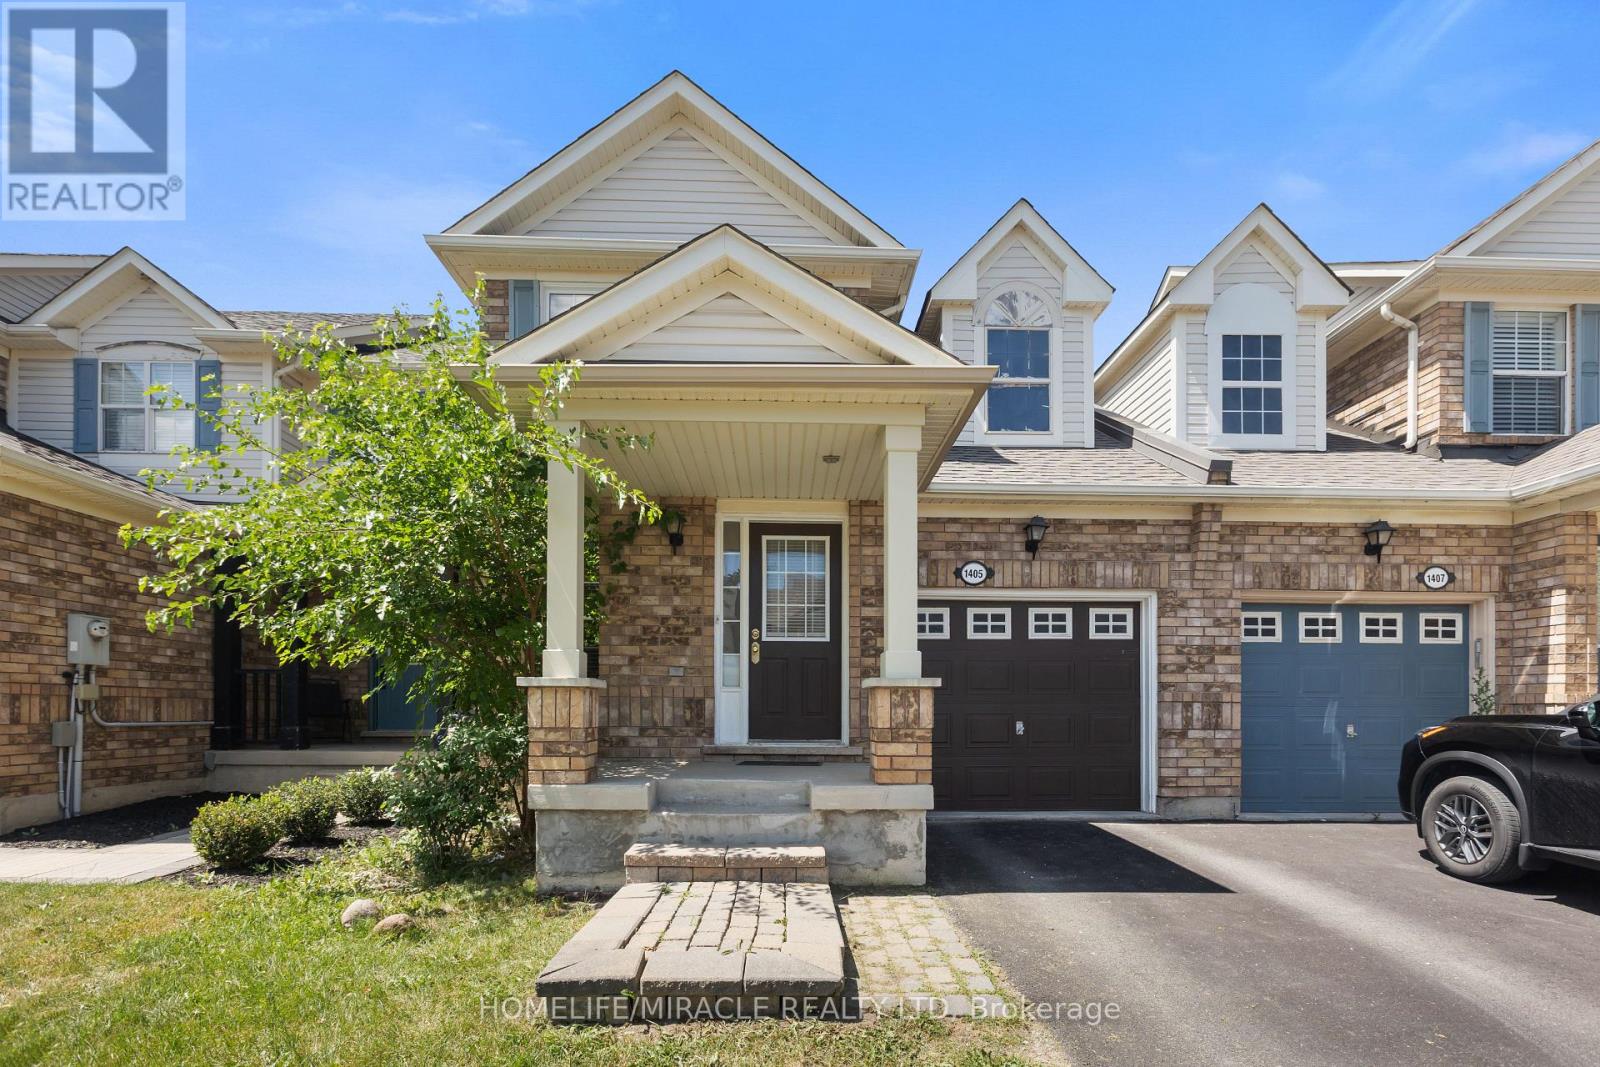
$815,000
1405 MCDERMOTT Way
Milton (BE Beaty) · MLS # W13702902
4 bed · 3 bath
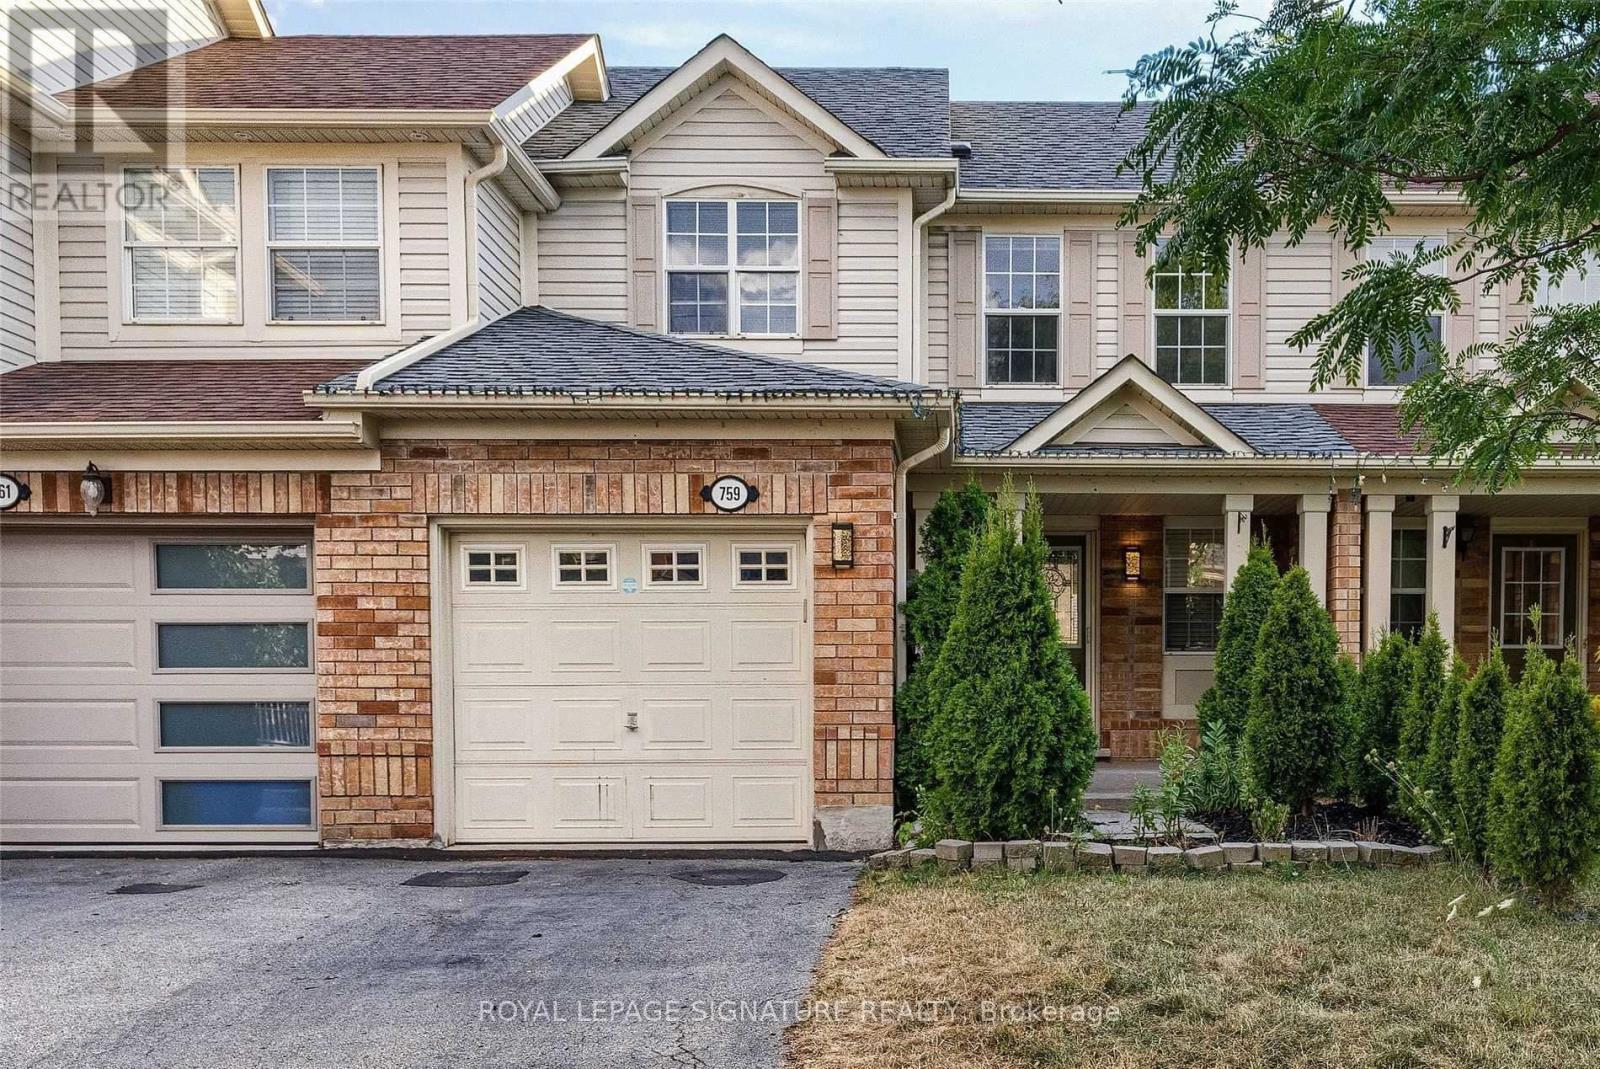
$889,988
759 Edwards Avenue
Milton (BE Beaty) · MLS # W13519022
4 bed · 3 bath