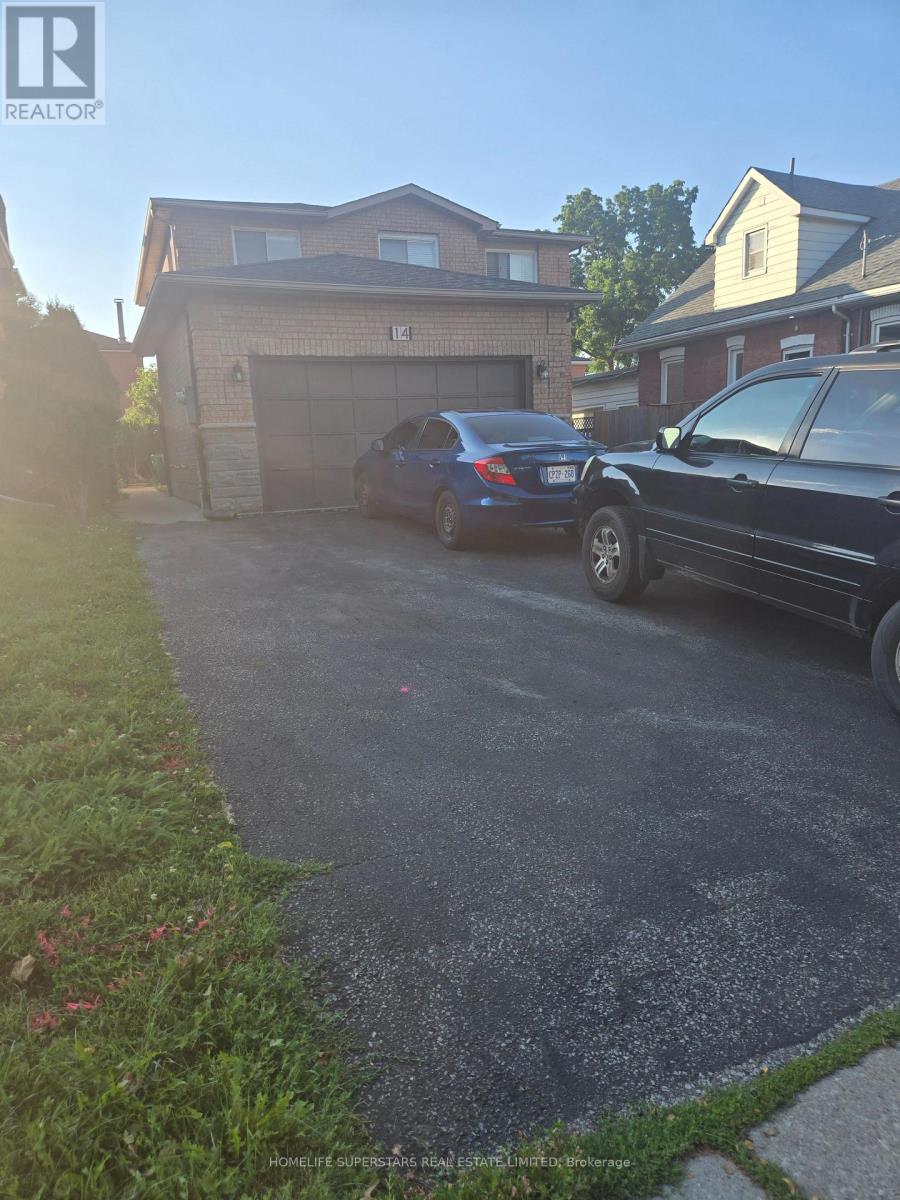
14 Archibald Street
Brampton (Brampton West), Ontario L6X1L9
MLS # W13644856
Property Details
Type
Detached
Beds
6
Baths
4
Status
For Sale
More homes like this
About this property
Amazing location in a well-established family friendly neighborhood. This beautiful home features 4 spacious bedrooms, including a primary suite with a walk in closet and a 4 piece ensuite. Enjoy laminate flooring, elegant oak staircase, Hardwood flooring in the upper hallway. The cozy family room is highlighted by a fireplace, while the bright and spacious kitchen offers quartz Countertops/Backsplash. and a SS appliances. The main floor includes a convenient laundry room with a washer/dryer. The location couldn't be more convenient with grocery stores, banks, schools, gyms, parks and public transit all just steps away. Downtown Brampton and the GO Station are only 2 min away making commuting a breeze. Adding even more value is the very spacious finished LEGAL 2 bedroom basement with big windows in both rooms, complete with a separate entrance, separate laundry and a cozy fireplace ideal for extended family or potential rental income. Roof 2021, Furnace 2018. Deck 2020. Kitchen 2022. Gas Stove connection, Pot lights and a Cherry Tree at the backyard.
Mortgage Estimate
Estimated monthly payment
Calculating…
Estimate only. Taxes, insurance, condo fees, and lender terms are not included.
Monthly costs to verify
Property taxes: about $525/month based on listed annual taxes.
Estimate only. Confirm taxes, condo/maintenance fees, insurance, utilities, and lender terms before making decisions.
Rooms
| Room | Level | Dimensions |
|---|---|---|
| Living room | Main level | 4.2 x 3.35 |
| Bedroom 2 | Basement | 2.9 x 2.7 |
| Dining room | Main level | 3.8 x 3.3 |
| Family room | Main level | 4.8 x 3.3 |
| Kitchen | Main level | 5.6 x 3.1 |
| Primary Bedroom | Second level | 4.7 x 3.7 |
| Bedroom 2 | Second level | 3.2 x 3.3 |
| Bedroom 3 | Second level | 3.2 x 3.4 |
| Bedroom 4 | Second level | 3.2 x 2.9 |
| Recreational, Games room | Basement | 5.3 x 3.4 |
| Bedroom | Basement | 3.2 x 3 |
Facts & Location
Parking
8 spaces
Lot Size
44 x 98 FT
Annual Taxes
$6,300
Listing data
Listing information is provided for personal, non-commercial use and should be independently verified before making real estate decisions.
Last refreshed: Sep 18, 2026 3:18 AM
Explore nearby searches
SEO-friendly searches for this area, property type, and nearby neighbourhoods.
Similar Properties
More nearby listings that may fit the same search.
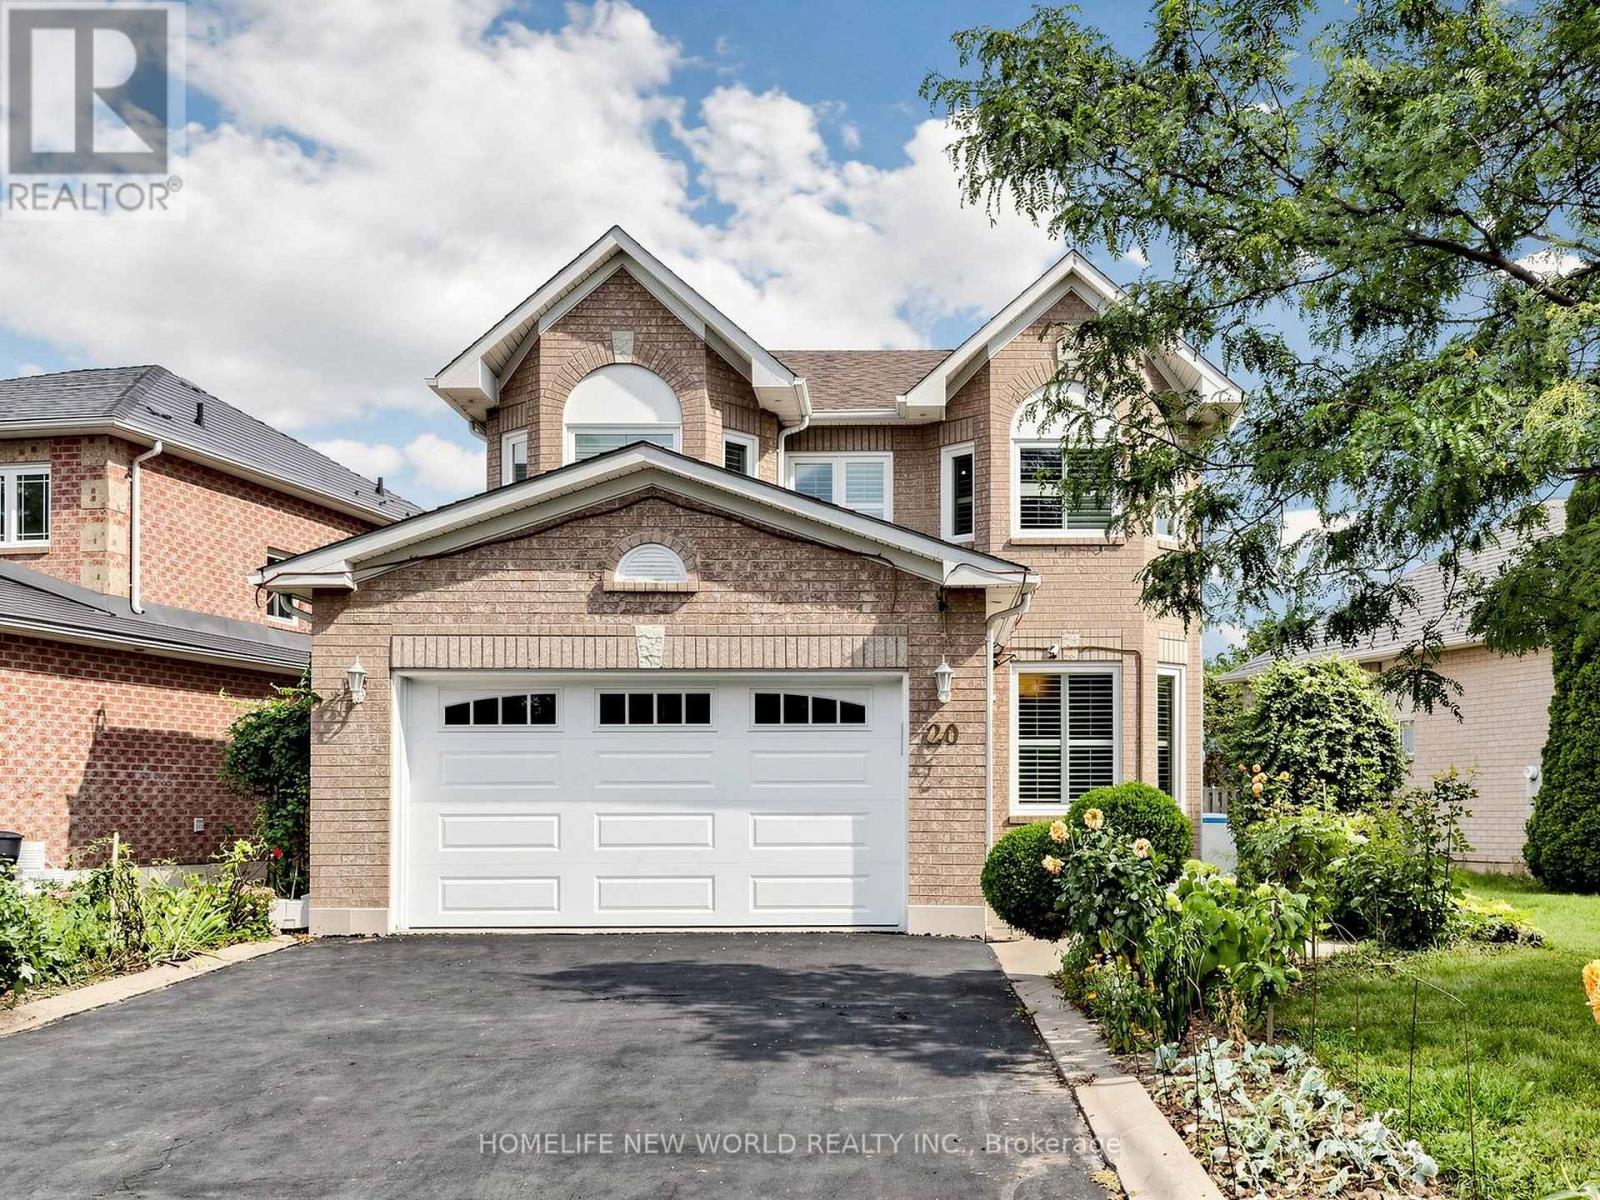
$1,038,000
20 Arjay Trail
Brampton (Brampton West) · MLS # W13799322
6 bed · 4 bath
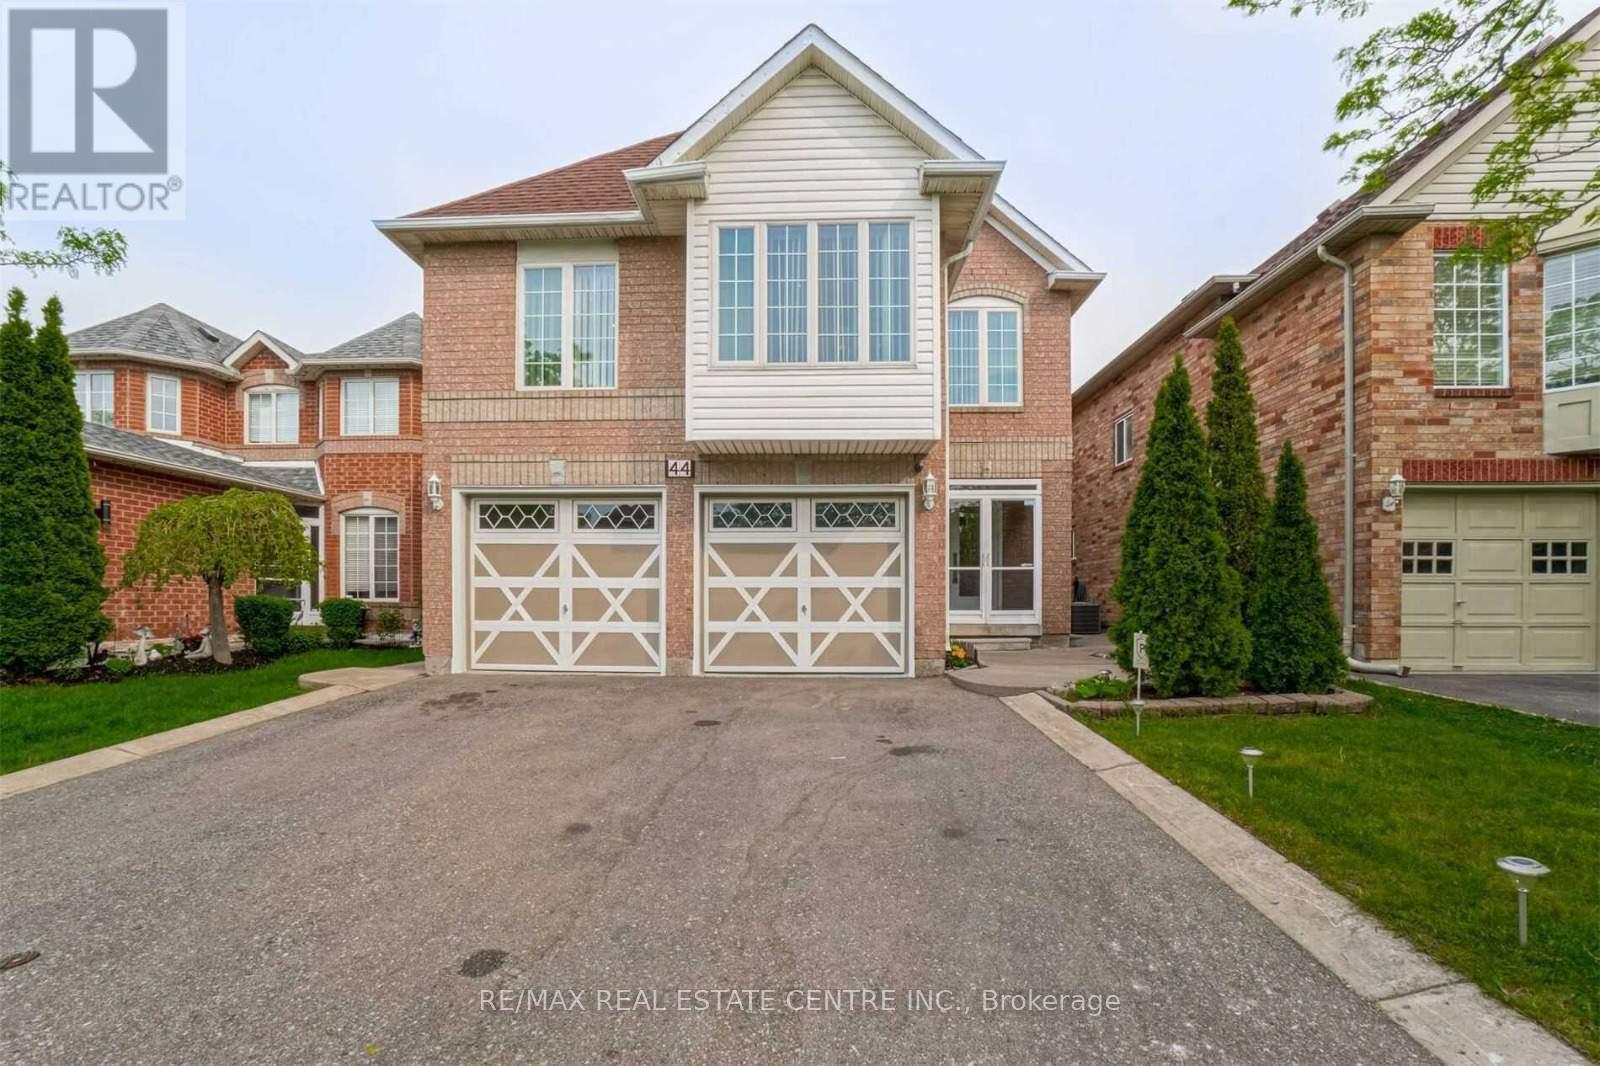
$1,094,400
44 Pebblestone Circle
Brampton (Brampton West) · MLS # W13572080
7 bed · 5 bath · 4,300 sq ft
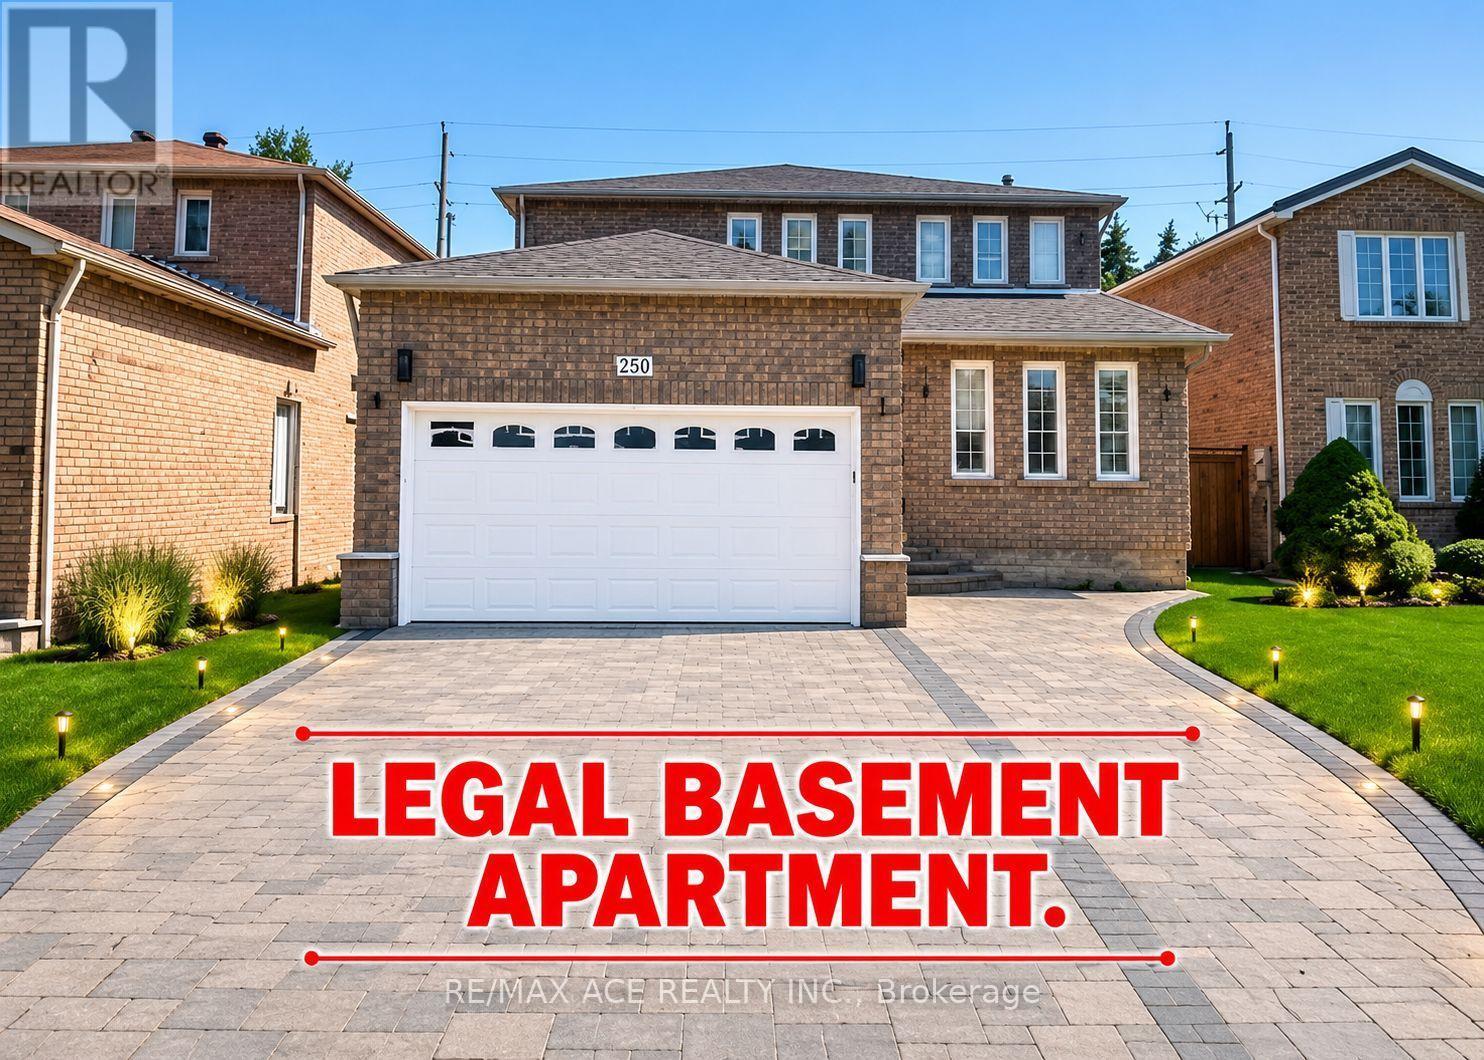
$999,000
250 Murray Street
Brampton (Brampton West) · MLS # W13725640
6 bed · 4 bath