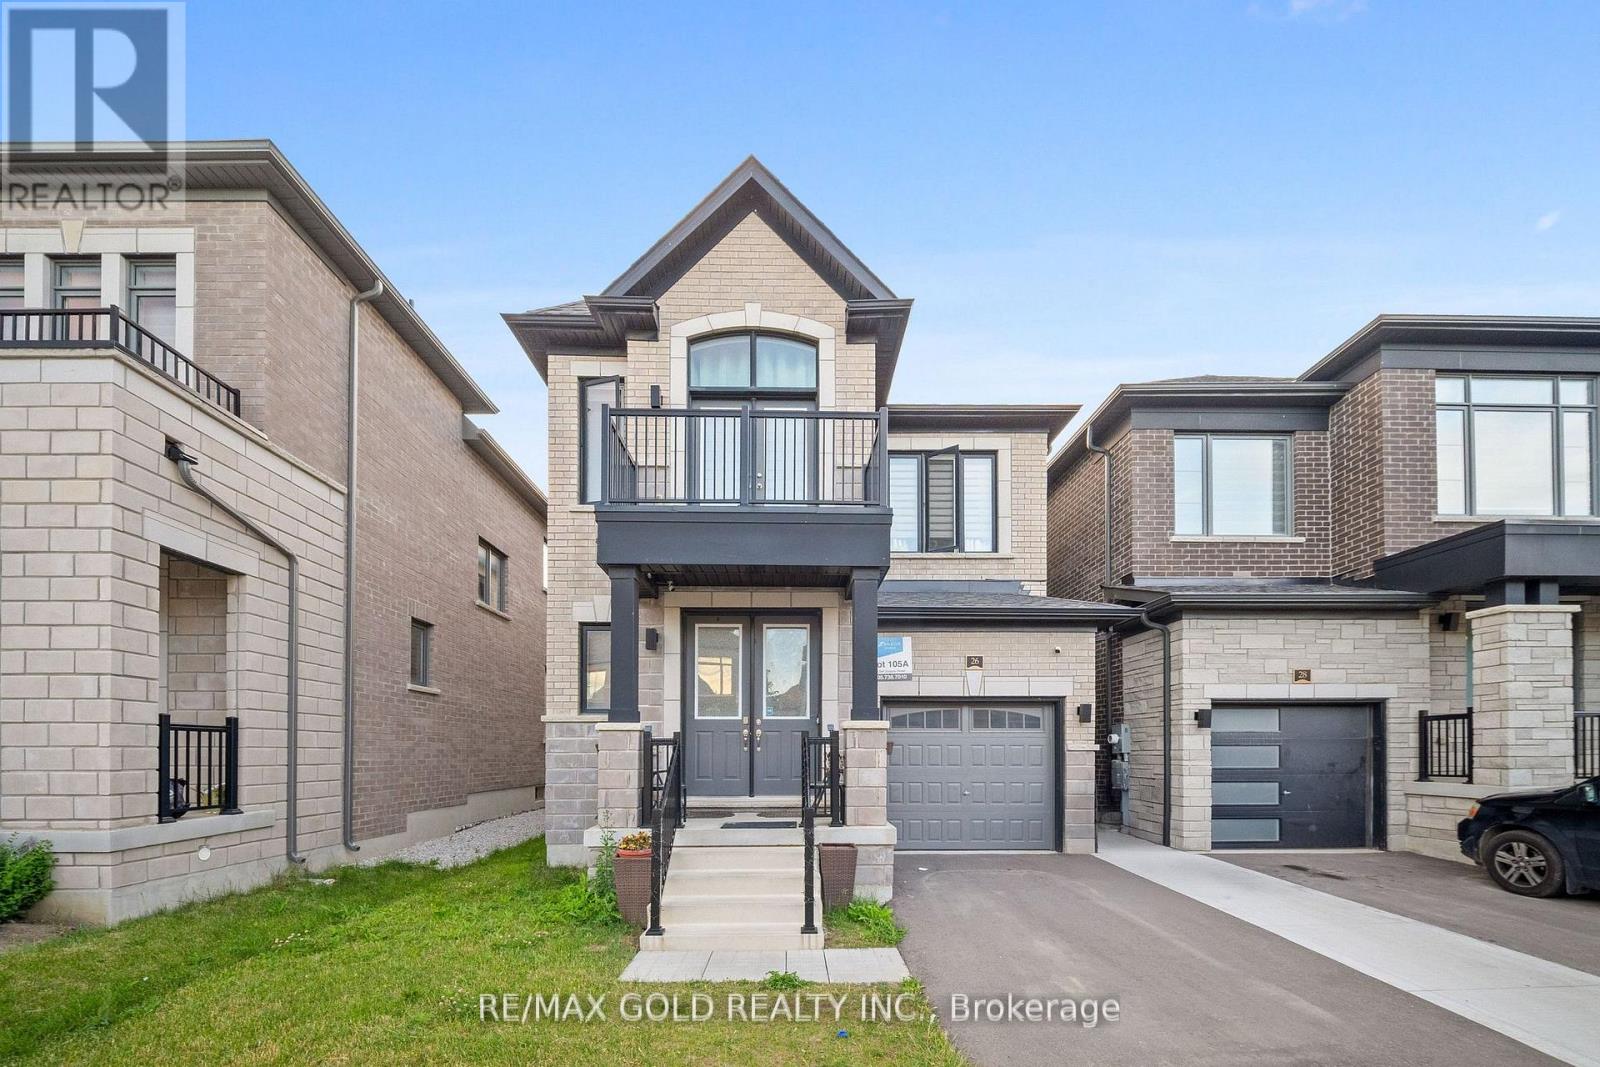
26 Del Grappa Street
Caledon, Ontario L7C4L1
MLS # W13644680
Property Details
Type
Detached
Beds
3
Baths
4
Status
For Sale
More homes like this
About this property
Welcome to this beautifully maintained, move-in ready detached home in the highly desirable Rural Caledon community! Offering 2,167 sq. ft. of thoughtfully designed living space, this stunning residence features 3 spacious bedrooms and 4 bathrooms, perfect for growing families and professionals alike. The bright and functional layout boasts generously sized principal rooms, an inviting living area, and a modern kitchen ideal for everyday living and entertaining. Pride of ownership is evident throughout with meticulous upkeep and tasteful finishes. The spacious primary retreat offers a private en-suite and ample closet space, while the additional bedrooms provide comfort for the entire family. Situated in a sought-after neighborhood close to parks, schools, trails, and everyday amenities, this exceptional home delivers the perfect blend of comfort, style, and convenience. Simply move in and enjoy!
Mortgage Estimate
Estimated monthly payment
Calculating…
Estimate only. Taxes, insurance, condo fees, and lender terms are not included.
Monthly costs to verify
Property taxes: about $500/month based on listed annual taxes.
Estimate only. Confirm taxes, condo/maintenance fees, insurance, utilities, and lender terms before making decisions.
Rooms
| Room | Level | Dimensions |
|---|---|---|
| Great room | Main level | 6.7 x 3.65 |
| Dining room | Main level | 3.35 x 3.04 |
| Bedroom 3 | Second level | 3.04 x 3.65 |
| Kitchen | Main level | 3.04 x 3.35 |
| Primary Bedroom | Second level | 3.65 x 5.48 |
| Bedroom 2 | Second level | 3.35 x 3.35 |
| Eating area | Main level | 3.65 x 2.74 |
Facts & Location
Interior Size
2,167 sq ft
Parking
3 spaces
Lot Size
30.2 x 91.9 FT
Annual Taxes
$6,001
Listing data
Listing information is provided for personal, non-commercial use and should be independently verified before making real estate decisions.
Last refreshed: Sep 1, 2026 3:34 AM
Explore nearby searches
SEO-friendly searches for this area, property type, and nearby neighbourhoods.
Similar Properties
More nearby listings that may fit the same search.
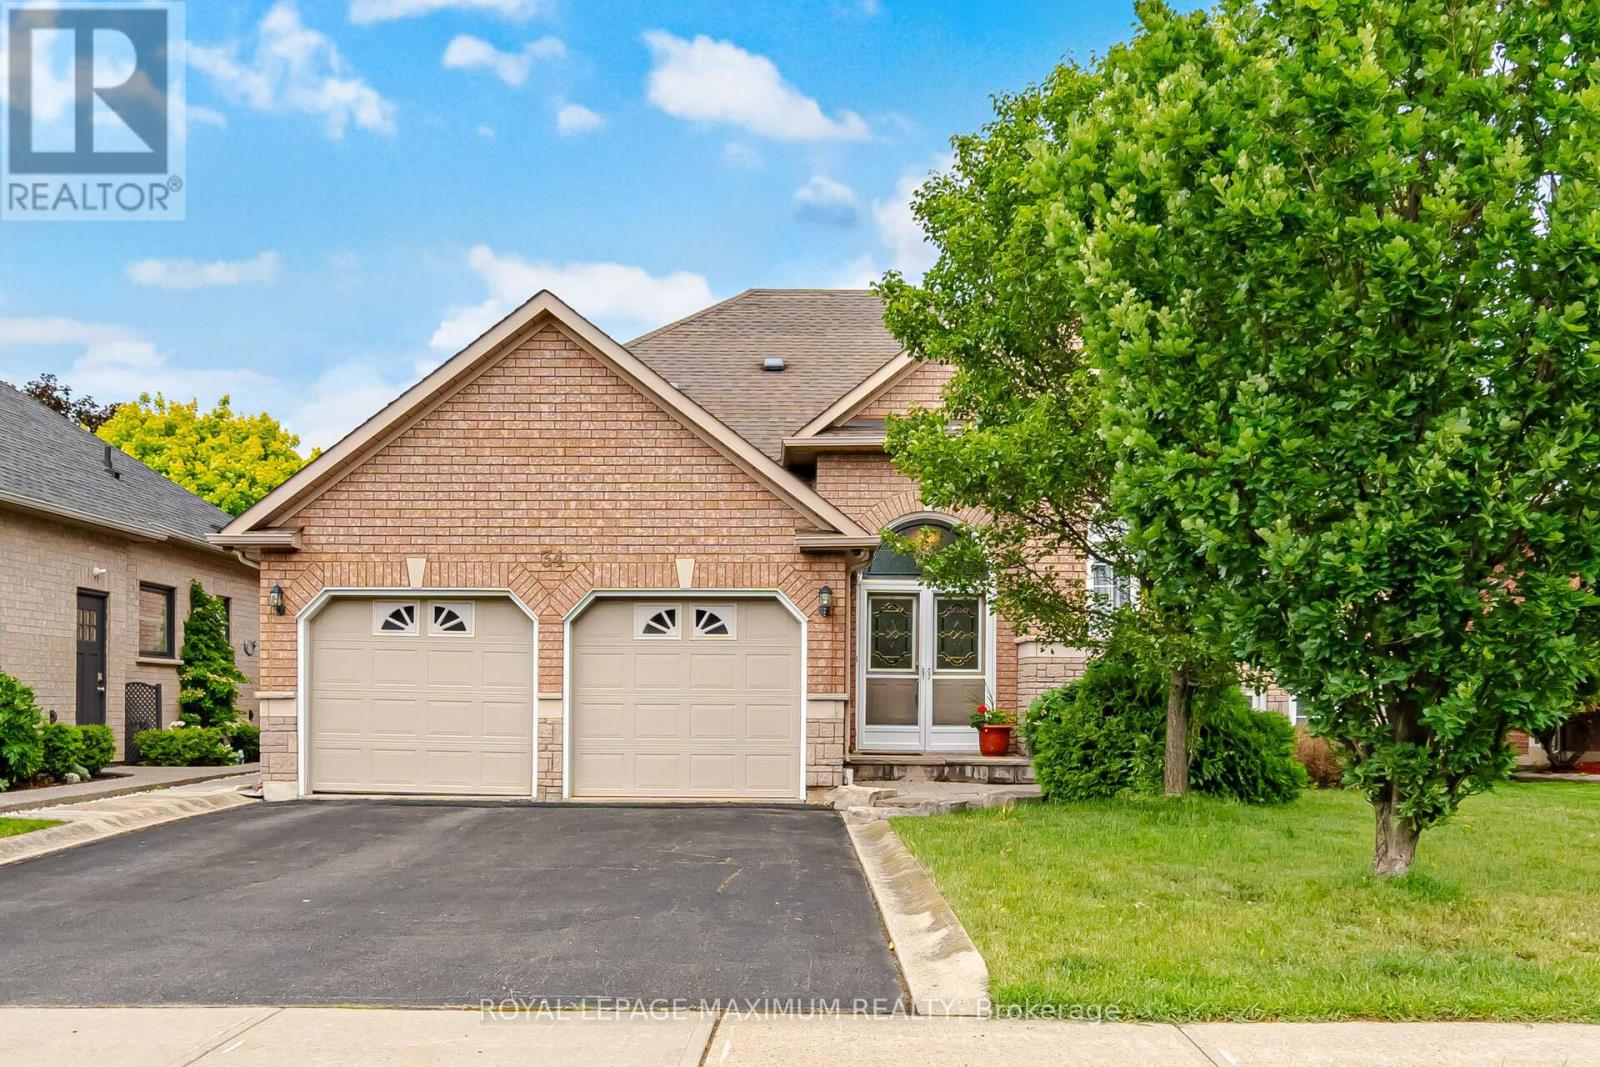
$988,000
34 Kirkwood Crescent
Caledon · MLS # W13647328
4 bed · 3 bath
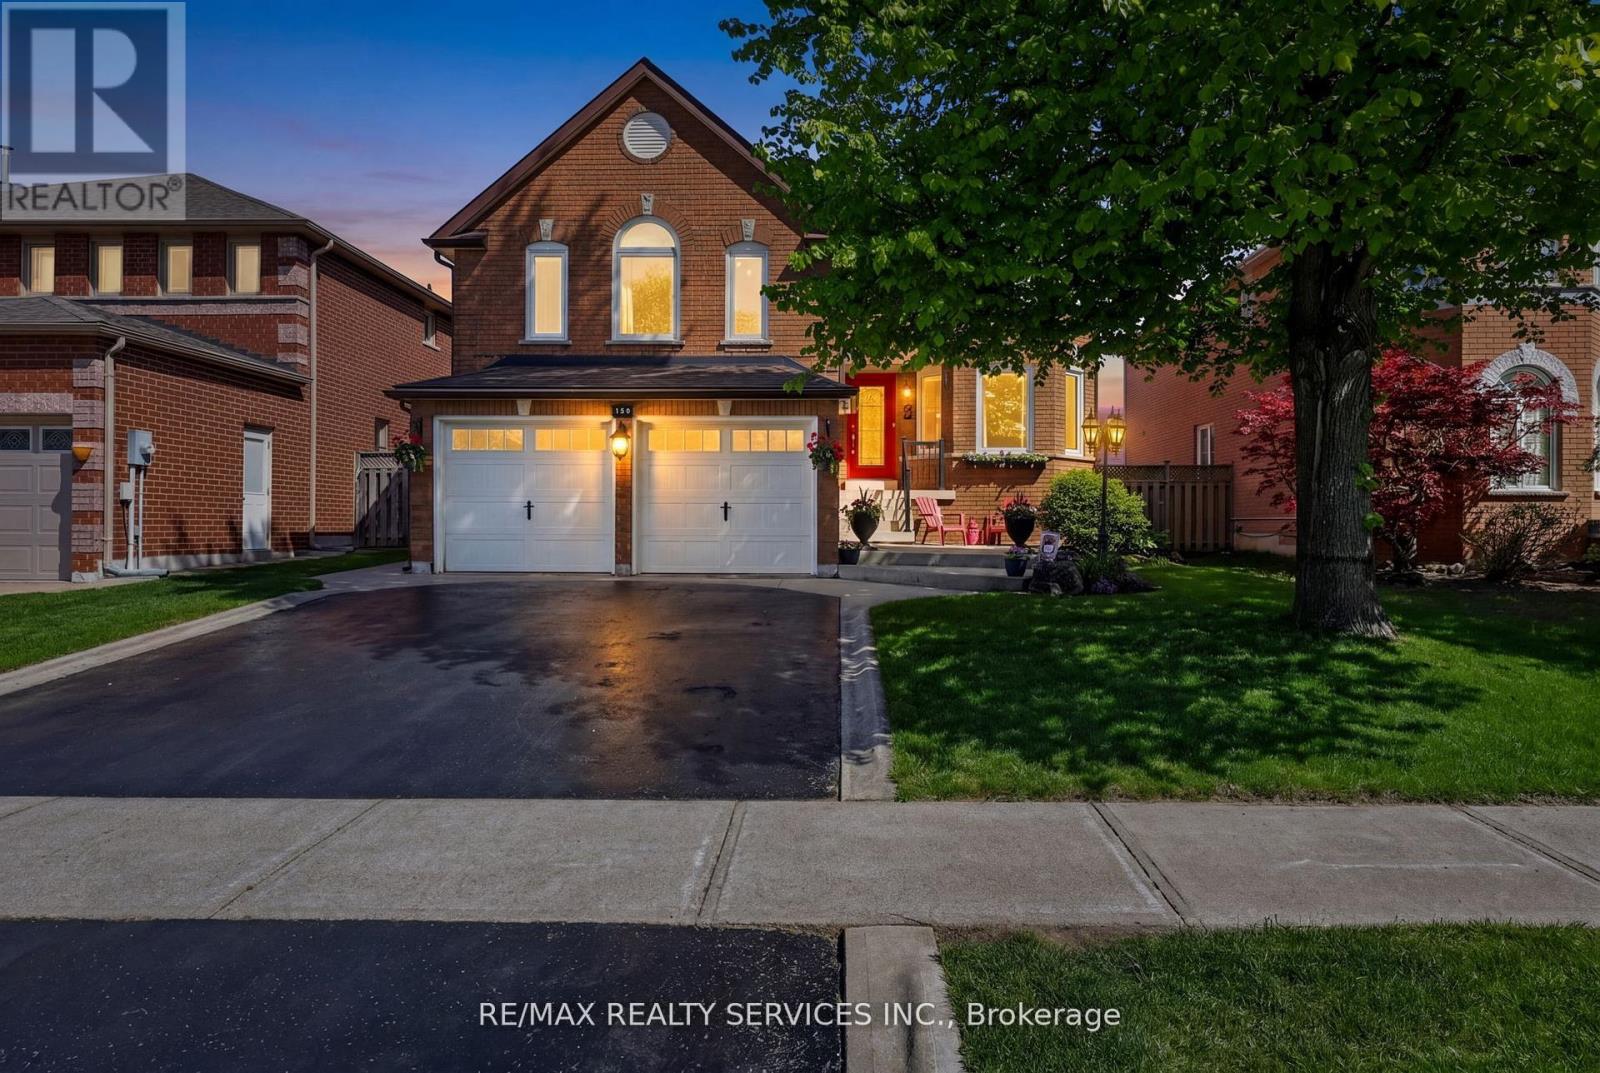
$999,000
150 Royal Valley Drive
Caledon · MLS # W13719968
4 bed · 4 bath · 2,200 sq ft
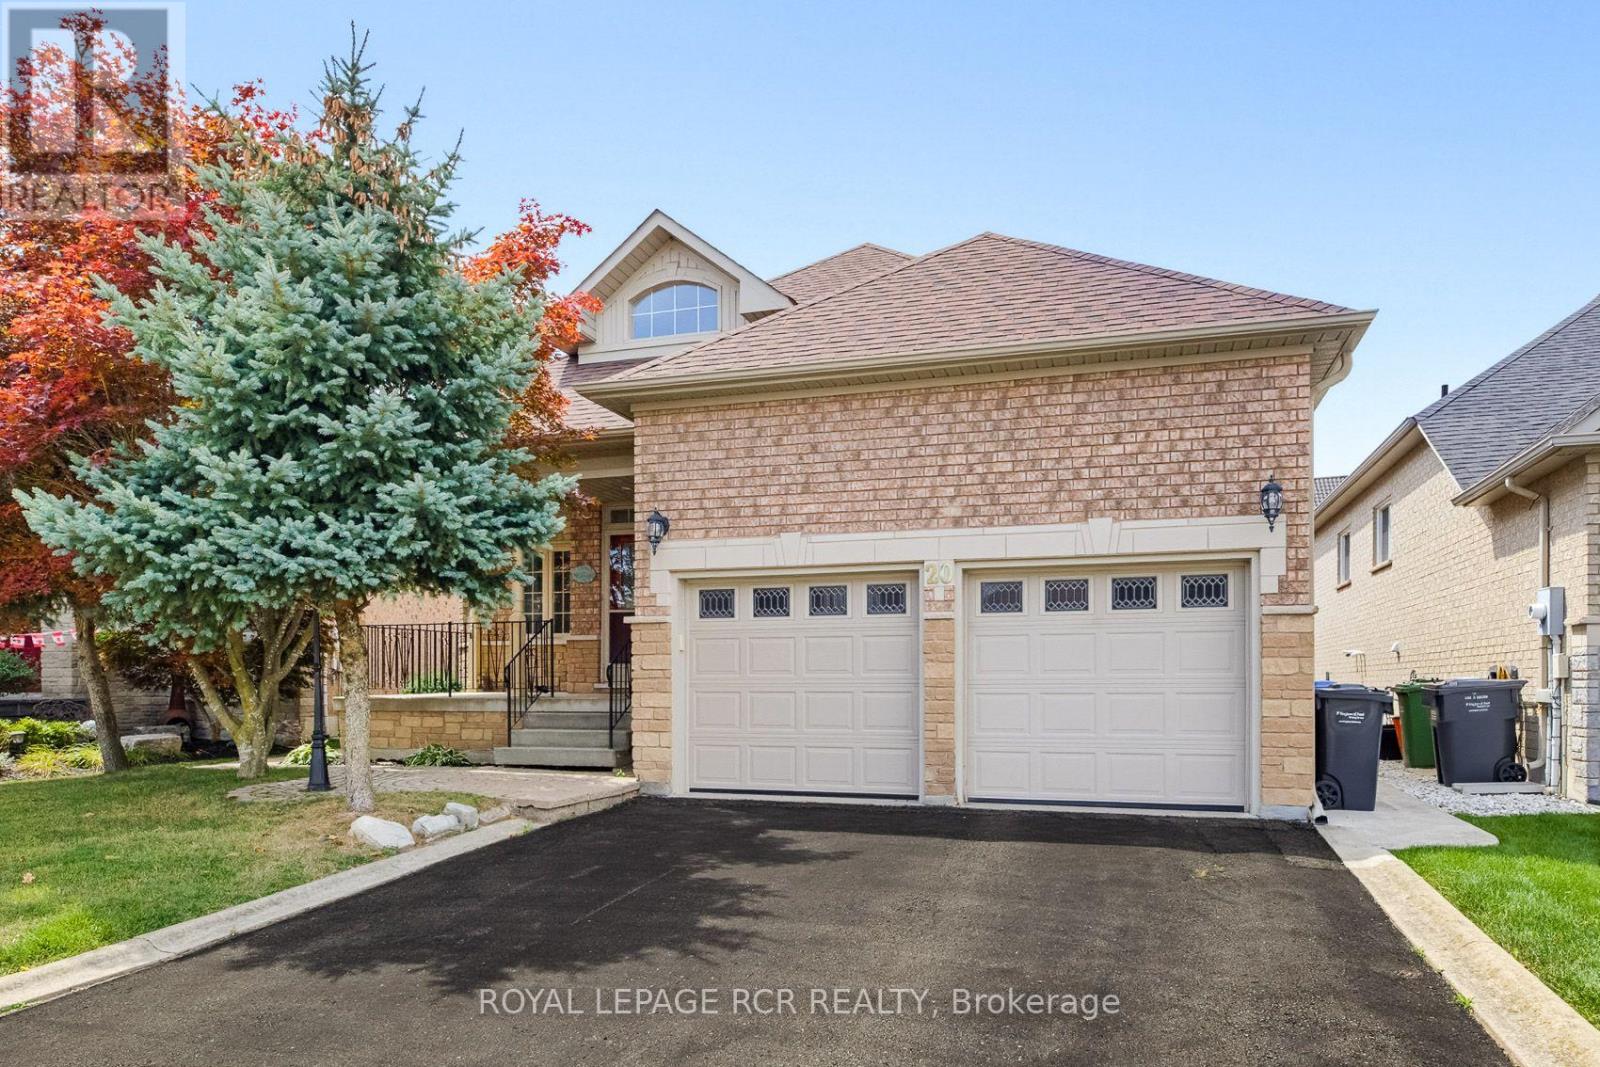
$979,000
20 Kirkwood Crescent
Caledon · MLS # W13694760
4 bed · 3 bath