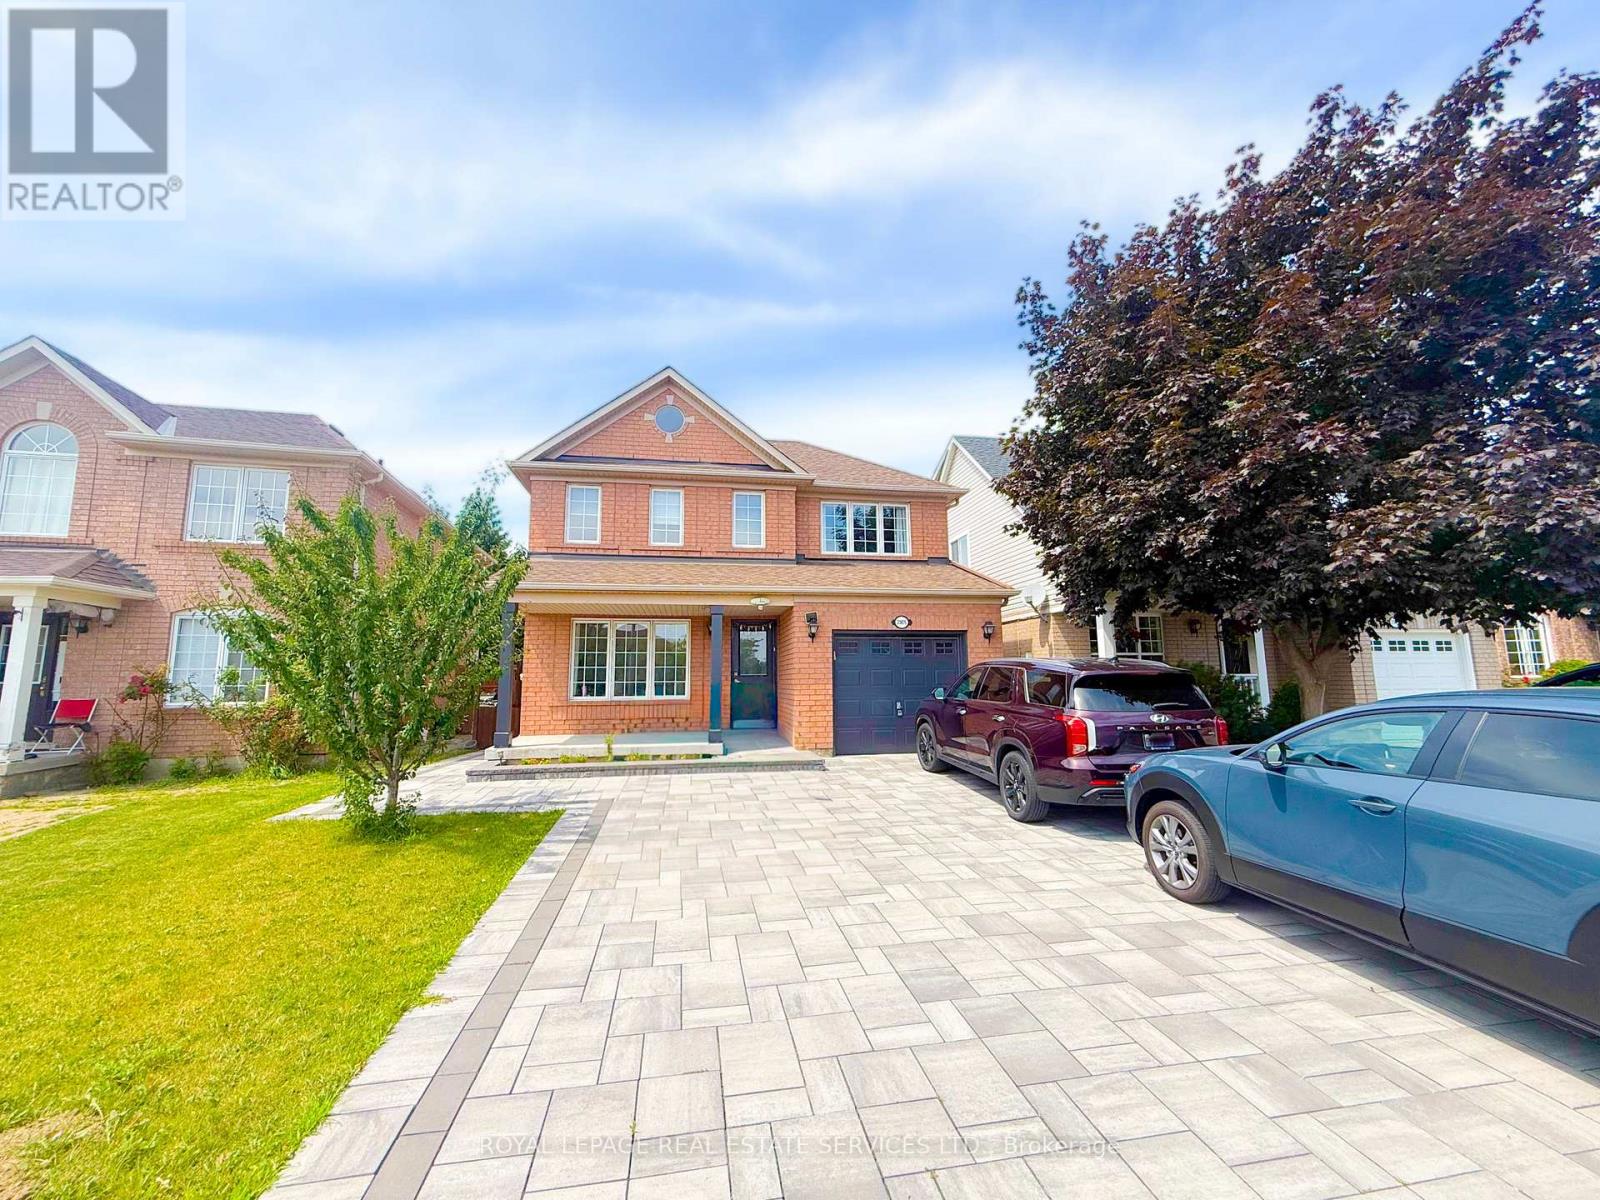
2905 Westoak Trails Boulevard
Oakville (WM Westmount), Ontario L6M4V2
MLS # W13644756
Property Details
Type
Detached
Beds
4
Baths
4
Status
For Rent
More homes like this
About this property
Welcome to this bright and airy 3+1 bedroom, 4-bath detached home in the heart of Oakville'ssought-after Westmount/West Oak Trails community, recently upgraded with a freshly repaveddriveway and backyard. Step inside to a sun-filled, open-concept main floor featuring aspacious living and dining area overlooking the backyard, with direct access to the yard fromthe well-appointed kitchen. The main floor also offers a bonus family room and a convenientpowder room. Upstairs, the primary suite boasts a generous walk-in closet and 3-piece ensuite,complemented by two additional bedrooms and a full 4-piece bathroom for the rest of the family.The completely finished basement extends your living space with a large recreation area, anadditional bedroom, a 4-piece bath, and a practical secondary kitchen with in-suite laundry.The built-in single-car garage and ample driveway parking provide everyday convenience.Situated near Bronte Road and Westoak Trails Blvd, this home is just steps to parks,playgrounds, and kilometres of walking and a biking trails. Families will appreciate theexcellent nearby schools, community centres, indoor and outdoor sports facilities, and easyaccess to shopping, major highways, and transit, making this a fantastic opportunity to live inone of Oakville's most family-friendly neighbourhoods.
Rent Affordability
Affordability guide
Enter income
A common guideline is keeping rent near 30% of gross monthly income. This is an estimate only.
Rooms
| Room | Level | Dimensions |
|---|---|---|
| Kitchen | Main level | 3.77 x 4.63 |
| Living room | Main level | 4.45 x 2.98 |
| Family room | Main level | 3.54 x 3.17 |
| Primary Bedroom | Second level | 3.74 x 3.96 |
| Bedroom 2 | Second level | 3.23 x 2.92 |
| Bedroom 3 | Second level | 3.77 x 2.92 |
| Recreational, Games room | Basement | 4.3 x 3.38 |
| Bedroom | Basement | 3.38 x 2.8 |
| Kitchen | Basement | 2.43 x 2.47 |
Facts & Location
Parking
3 spaces
Listing data
Listing information is provided for personal, non-commercial use and should be independently verified before making real estate decisions.
Last refreshed: Aug 7, 2026 9:00 AM
Explore nearby searches
SEO-friendly searches for this area, property type, and nearby neighbourhoods.
Similar Properties
More nearby listings that may fit the same search.
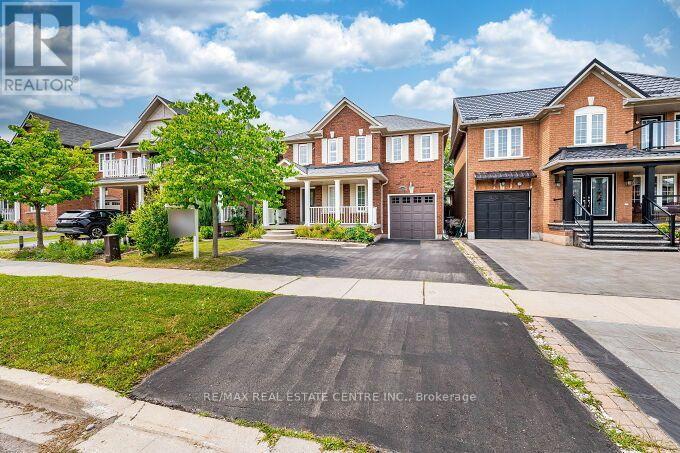
$4,100/mo
2343 Pine Glen Road
Oakville (WM Westmount) · MLS # W13525668
3 bed · 3 bath
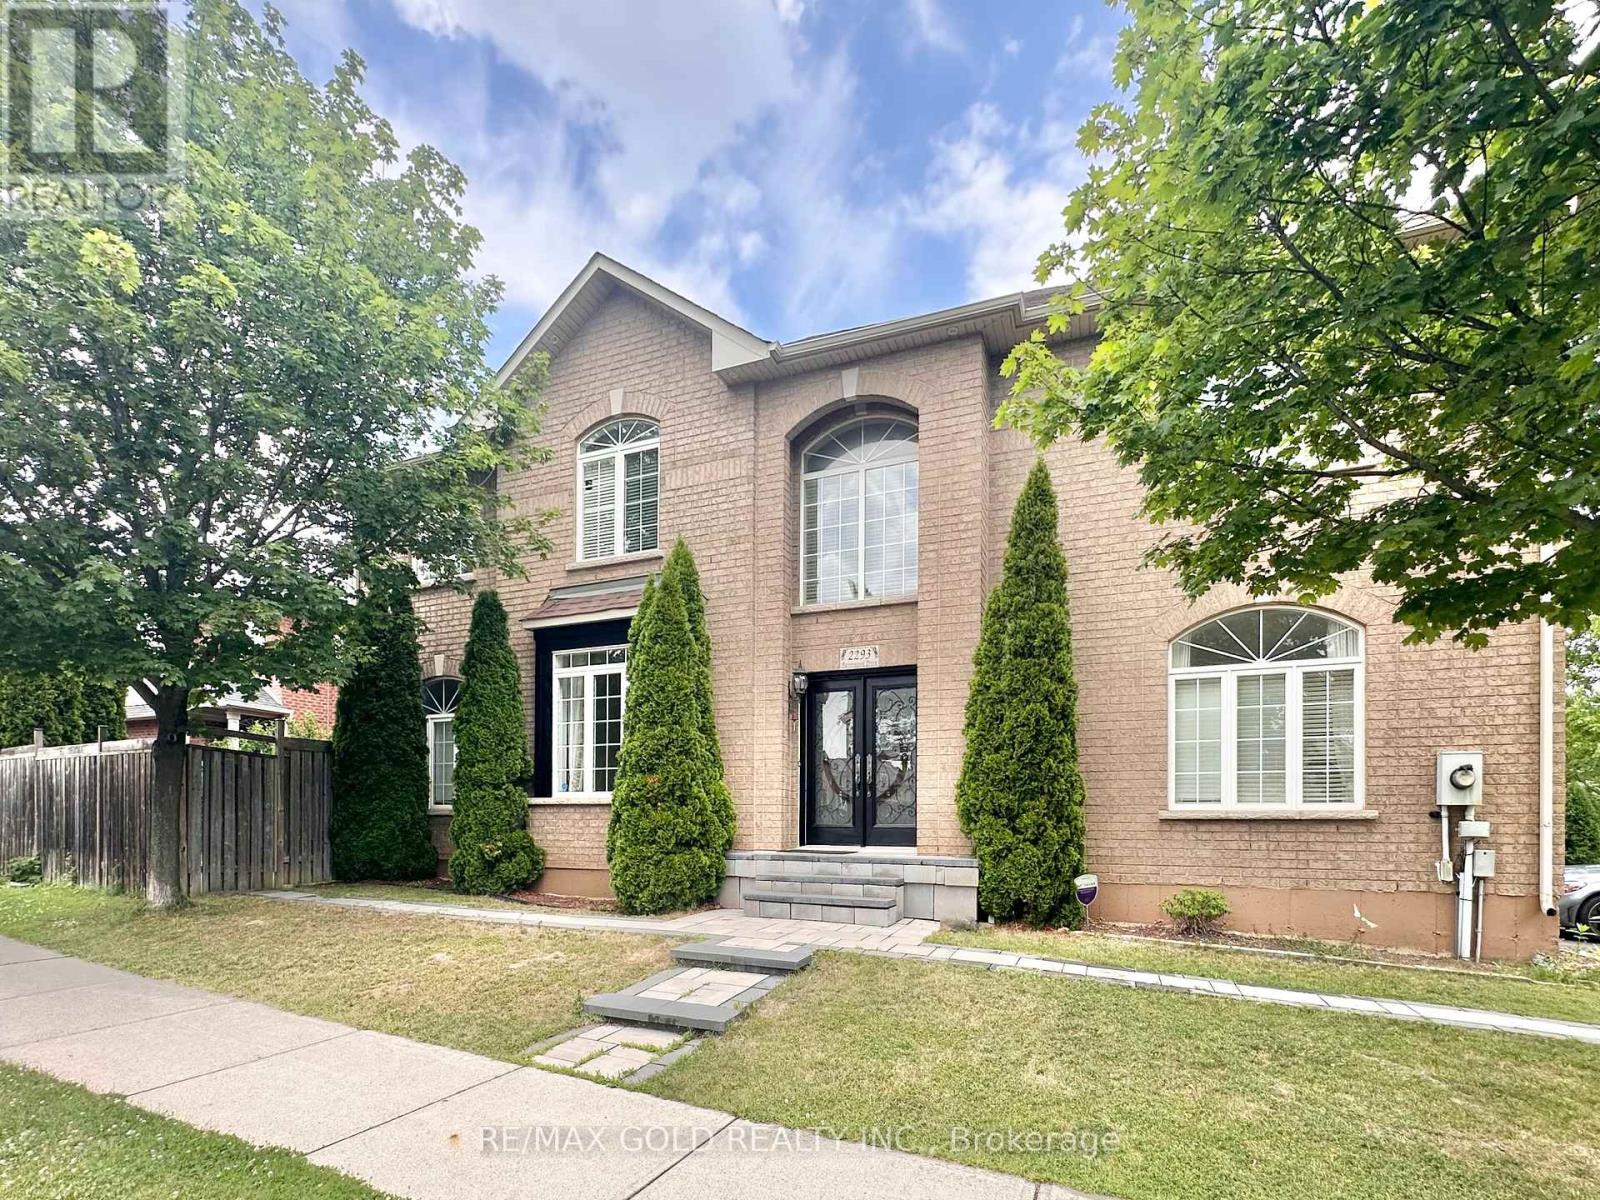
$4,600/mo
2293 Baronwood Drive
Oakville (WM Westmount) · MLS # W13551828
4 bed · 3 bath · 3,000 sq ft
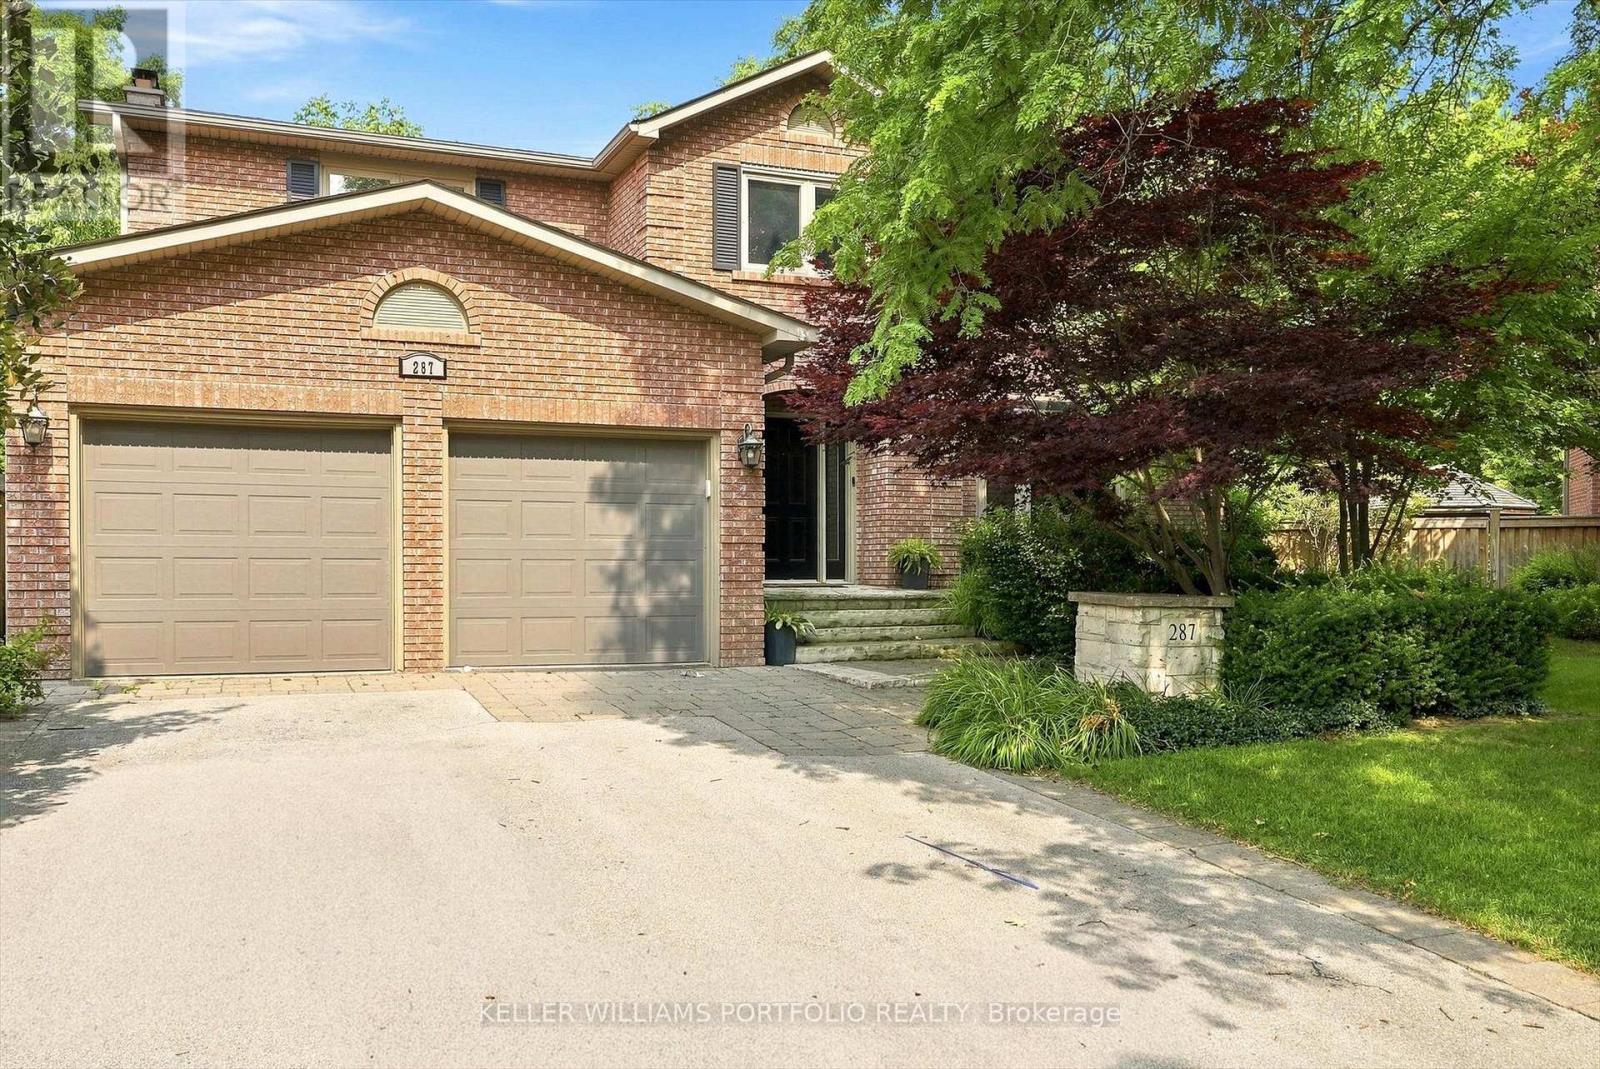
$5,500/mo
287 Royal Albert Court
Oakville (CP College Park) · MLS # W13637298
4 bed · 4 bath