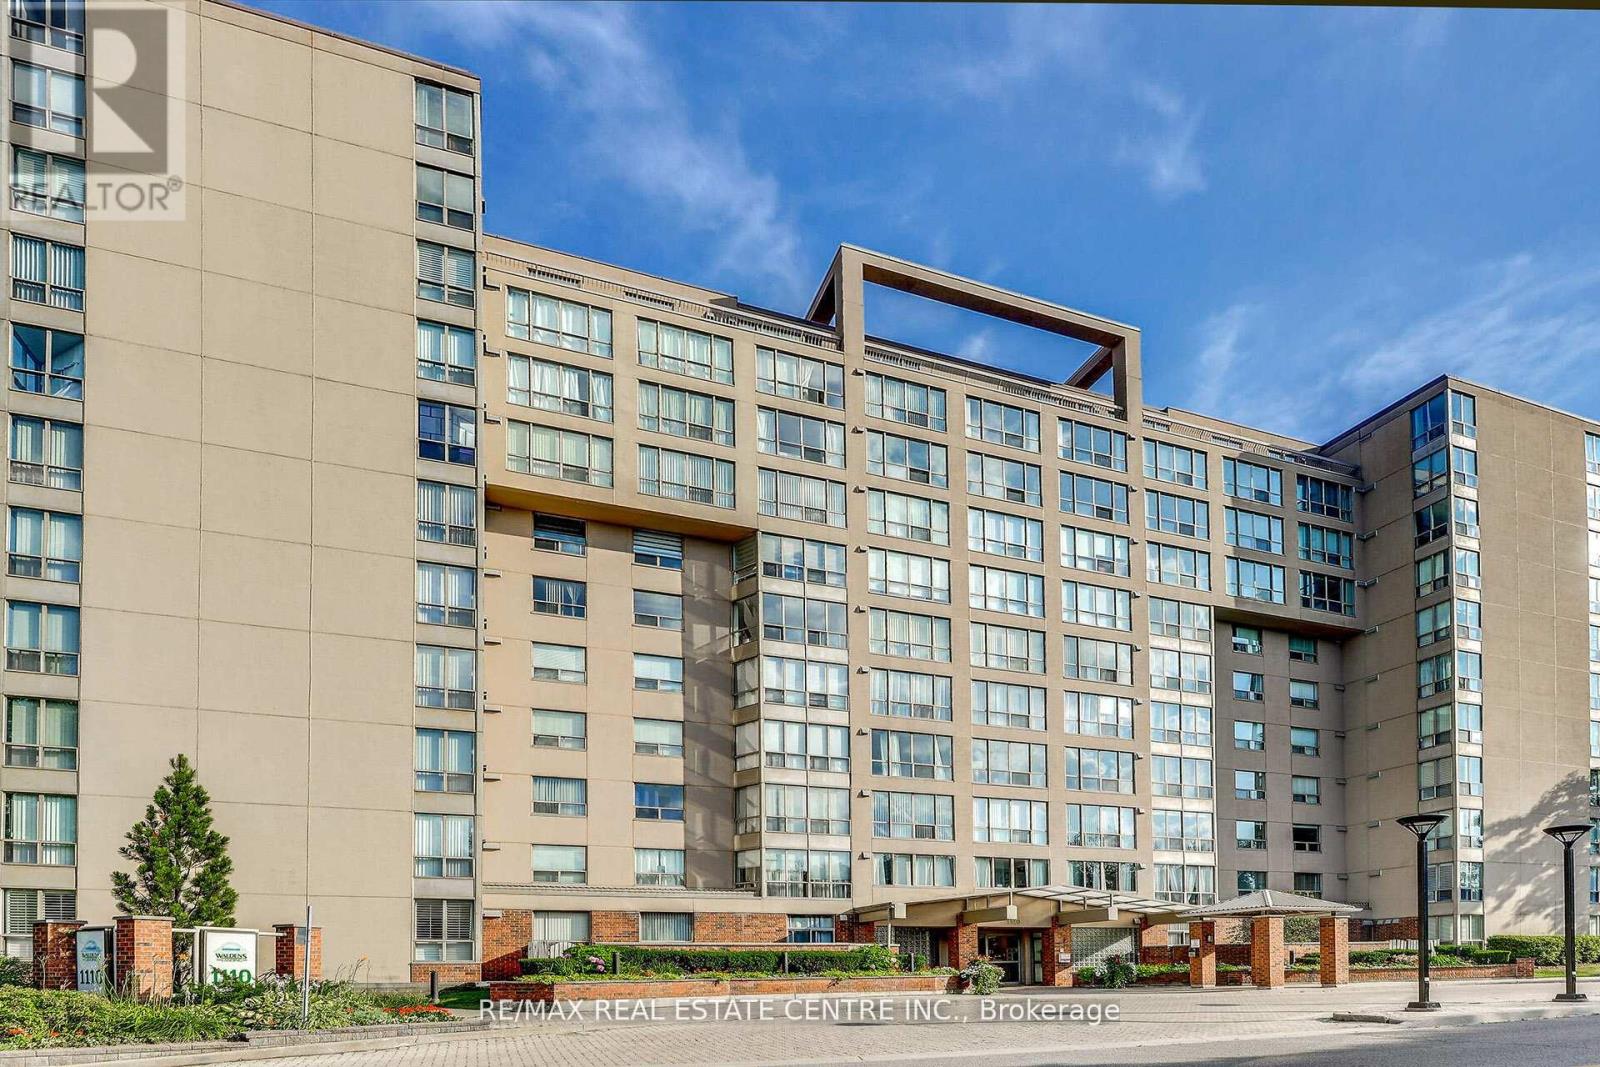
1110 WALDEN Circle
Mississauga (Clarkson), Ontario L5J4R3
MLS # W13644676
Property Details
Type
Condo Apartment
Beds
2
Baths
2
Status
For Sale
More homes like this
About this property
Spectacular lake views meet effortless living in this beautifully updated penthouse suite, with over 1200 sq.ft of living space and ideally located in the charming Village of Clarkson. Nestled in a quiet, well-maintained building, this bright and spacious 2-bedroom, 2-bathroom home showcases a sought-after open-concept layout designed for both comfort and entertaining. Soaring 9-foot ceilings and expansive windows flood the space with natural light, while offering views of Lake Ontario. The thoughtfully upgraded interior features rich hardwood flooring throughout, elegant pot lights, and a modern kitchen complete with centre island, granite counter-tops, stainless steel appliances, and premium finishes Both bathrooms are appointed with stylish Kohler fixtures, adding a touch of luxury to everyday living. Additional highlights include two parking spaces, ensuite storage, and a private locker for added convenience. Enjoy exclusive access to the Walden Club with a family membership, and take advantage of an unbeatable location-just steps to Clarkson GO Station, top-rated Lorne Park schools, parks, shops, and the lake. A rare opportunity to own a refined penthouse in one of Clarkson's most desirable communities. Access to the Walden Club is included in the maintenance fee This club is shared between 6 other buildings. Walden Club Amenities include; Party room, library, gym, squash court, basketball court. Seasonal amenities including outdoor pool and tennis courts.
Mortgage Estimate
Estimated monthly payment
Calculating…
Estimate only. Taxes, insurance, condo fees, and lender terms are not included.
Monthly costs to verify
Property taxes: about $354/month based on listed annual taxes.
Condo / Maintenance Fee: $1,471.32/mo
Estimate only. Confirm taxes, condo/maintenance fees, insurance, utilities, and lender terms before making decisions.
Rooms
| Room | Level | Dimensions |
|---|---|---|
| Living room | Flat | 8.02 x 3.32 |
| Dining room | Flat | 8.02 x 3.32 |
| Kitchen | Flat | 4.22 x 3.32 |
| Primary Bedroom | Flat | 4.64 x 3.72 |
| Bedroom 2 | Flat | 5.22 x 3.32 |
| Utility room | Flat | 1.62 x 1.46 |
Facts & Location
Interior Size
1,200 sq ft
Parking
2 spaces
Annual Taxes
$4,249
Condo / Maintenance Fee
$1,471.32/mo
Listing data
Listing information is provided for personal, non-commercial use and should be independently verified before making real estate decisions.
Last refreshed: Aug 6, 2026 4:30 PM
Explore nearby searches
SEO-friendly searches for this area, property type, and nearby neighbourhoods.
Similar Properties
More nearby listings that may fit the same search.
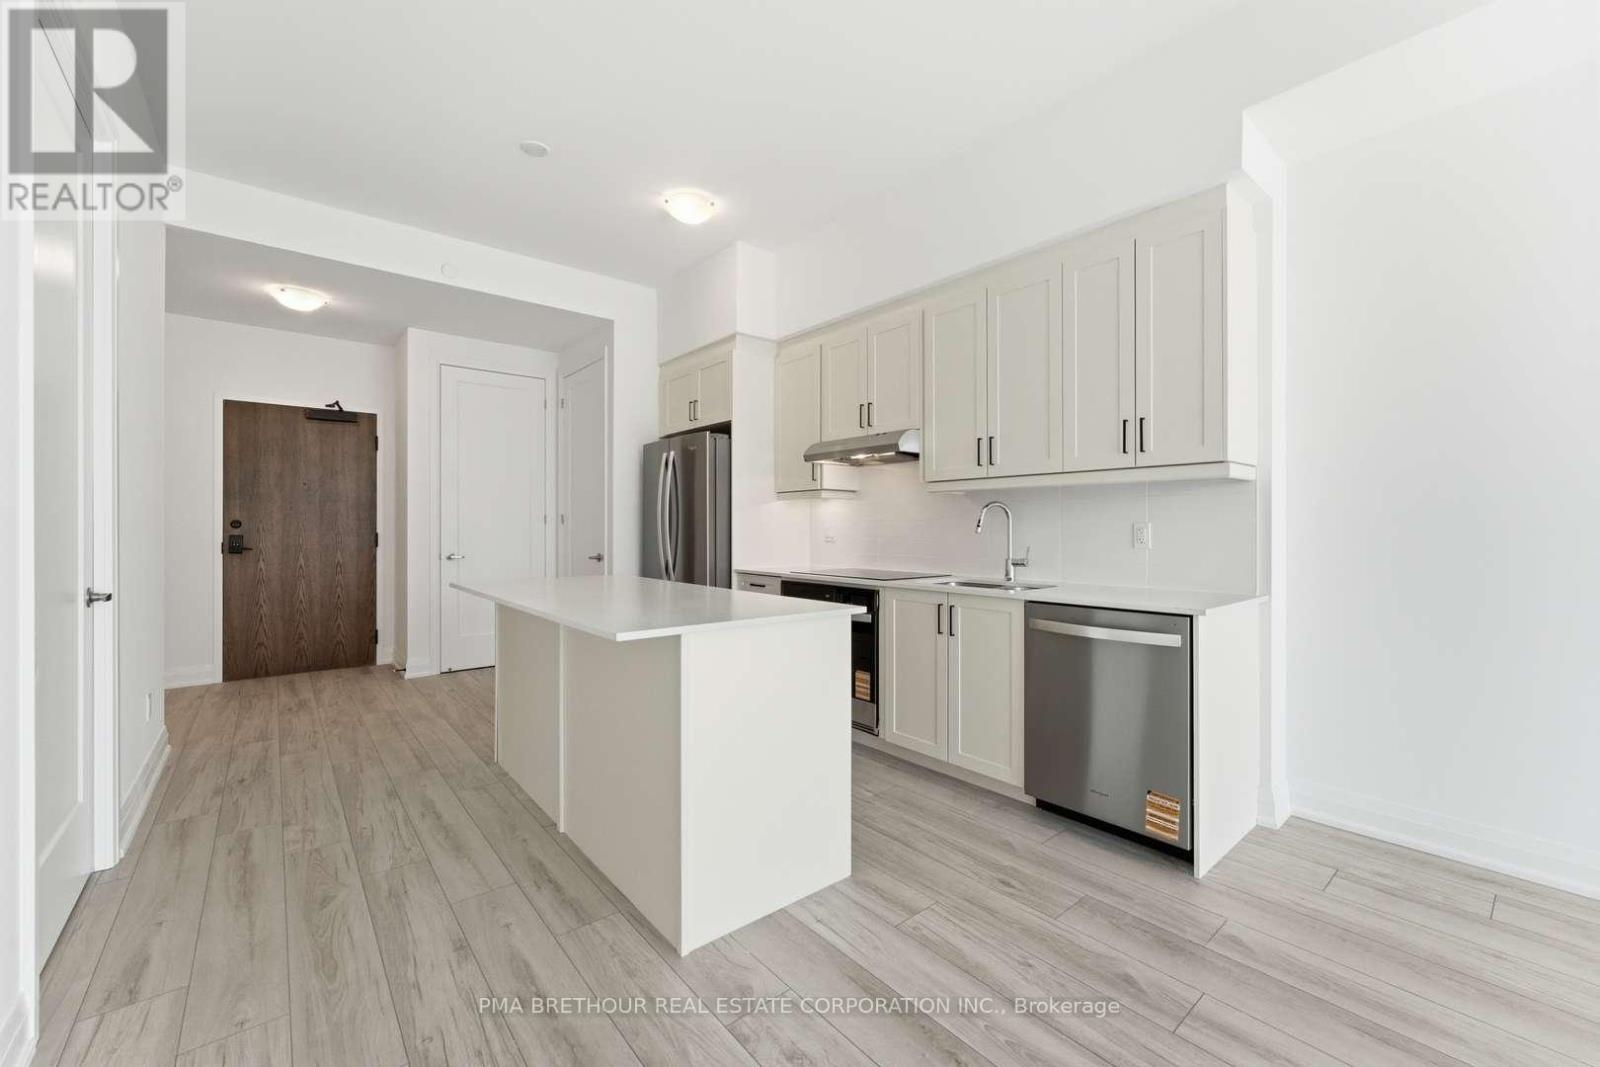
$599,000
Unit 105 - 1035 Southdown Road
Mississauga (Clarkson) · MLS # W13215394
1 bed · 1 bath · 789 sq ft
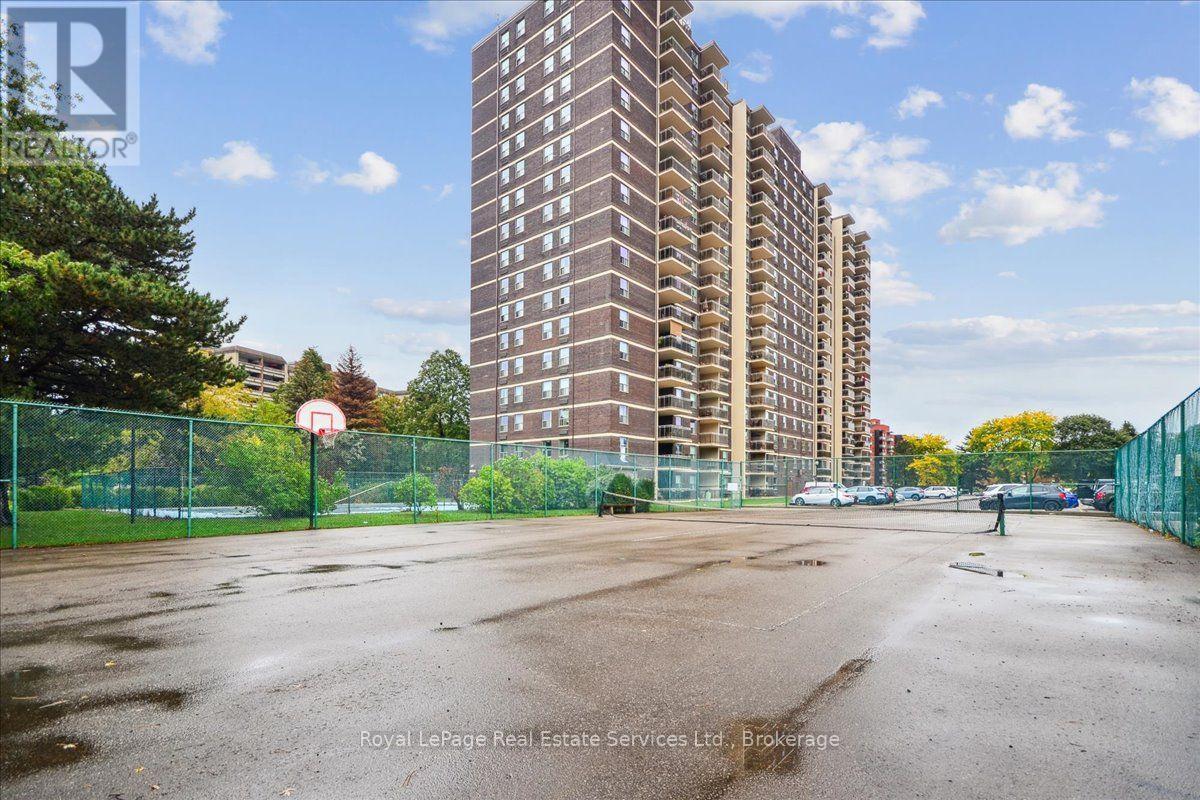
$569,900
966 Inverhouse Drive
Mississauga (Clarkson) · MLS # W13538866
3 bed · 2 bath
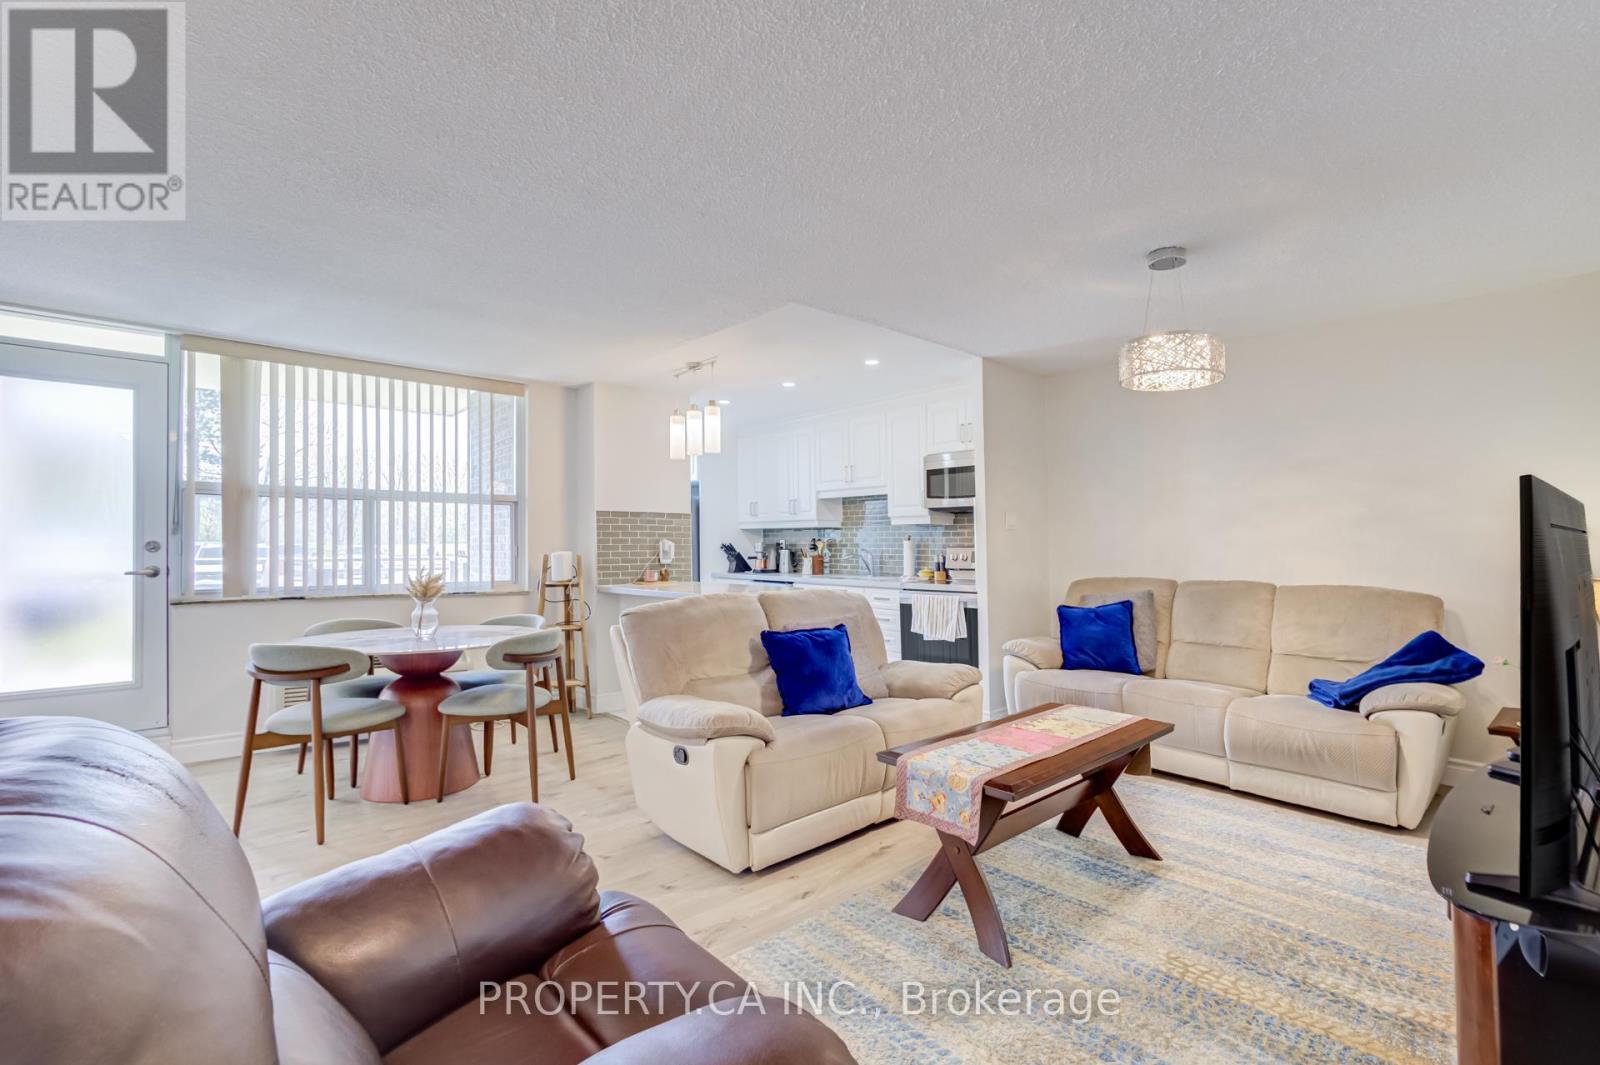
$569,000
Unit 109 - 966 Inverhouse Drive
Mississauga (Clarkson) · MLS # W13150552
2 bed · 2 bath