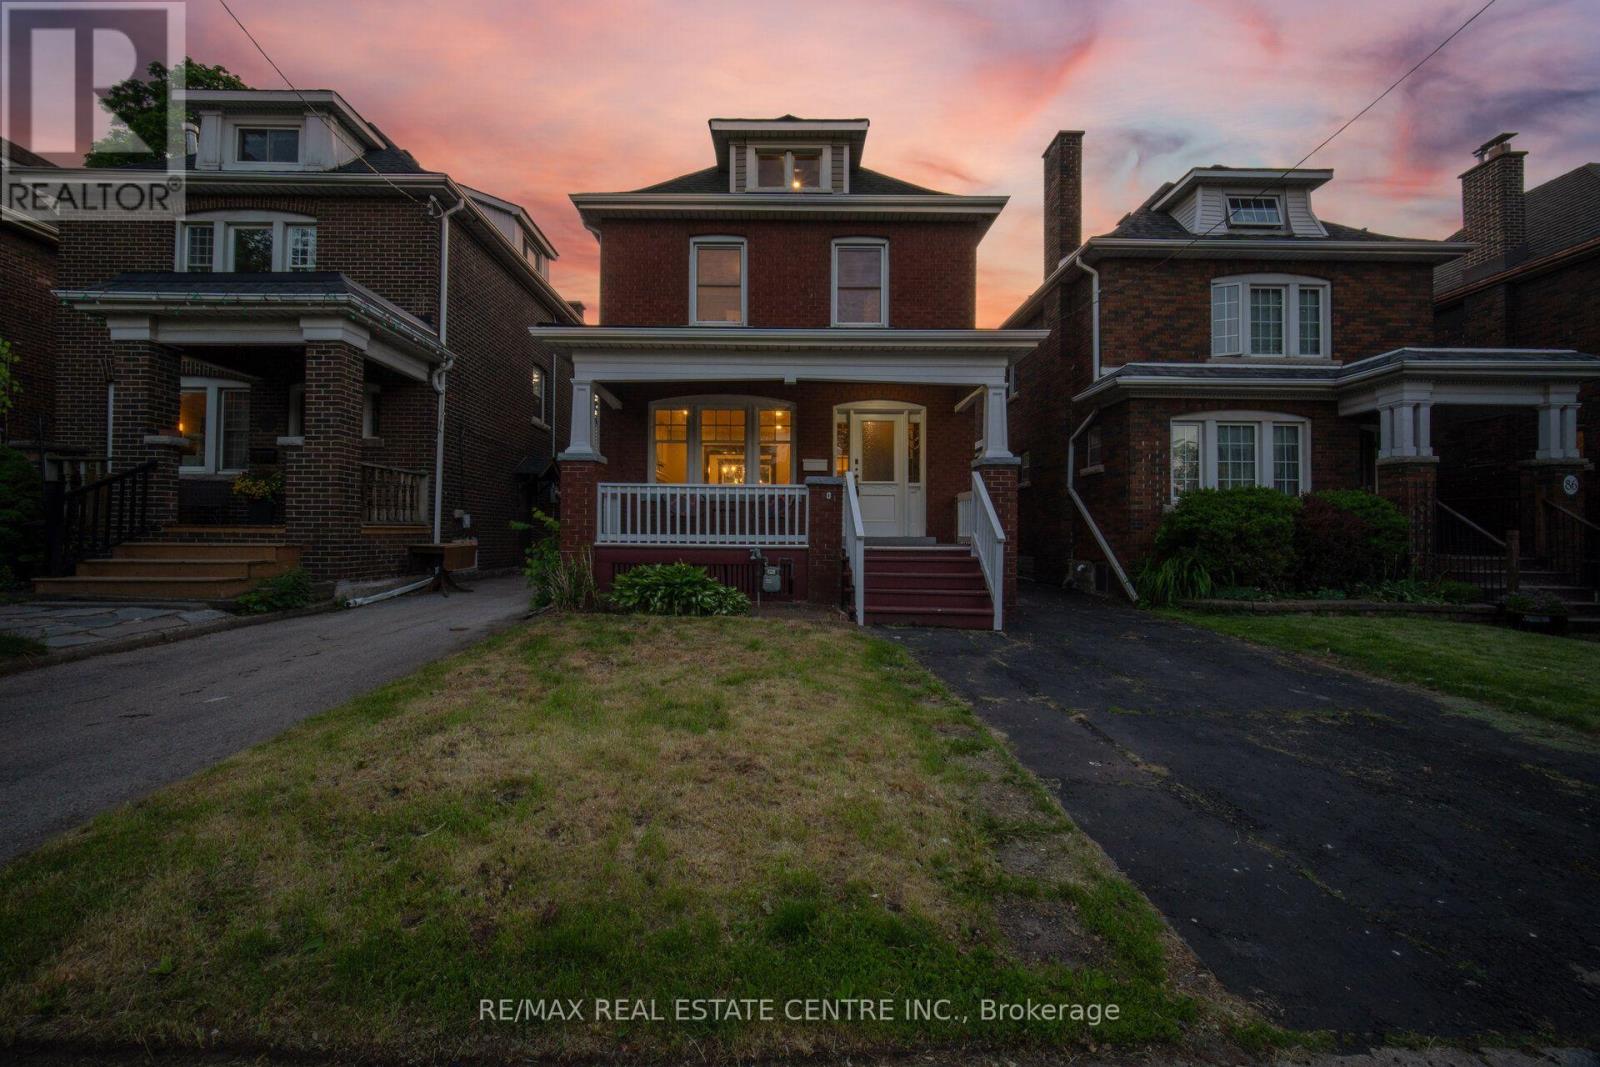
90 Holton Avenue
Hamilton (Gibson), Ontario L8M2L2
MLS # X13644664
Property Details
Type
Basement Apartment
Beds
4
Baths
3
Status
For Rent
More homes like this
About this property
Welcome to 90 Holton Ave S, a beautifully renovated home that blends modern updates with the timeless charm of its 1927 Character, Offering 1,592 sq. ft. of functional above-grade living space, this family home features spacious living and dining rooms,plus a versatile family room overlooking the expansive backyard.The upper levels offer 3 generous bedrooms, along with 2 bonus rooms and a powder room on the third floor-ideal for a home office, playroom, guest space, or potential additional bedrooms. The finished basement,complete with a separate entrance, includes a bedroom, 3-piece bath, and kitchen, providing excellent potential for an in-law suite or potential income-generating opportunity.With parking for 3 vehicles and the possibility of extending the driveway into the rear yard, this property offers exceptional flexibility for families, investors, and multi-generational living.Located in Hamilton's rapidly revitalizing East End, residents enjoy convenient access to Downtown Hamilton, GO Transit, major highways, shopping, restaurants, cafés, and everyday amenities. Families will appreciate the proximity to schools, parks, recreation facilities, playgrounds, and community programs. Just minutes from Hamilton's vibrant arts, dining, and entertainment districts, this home combines historic character, urban convenience, and outstanding future potential in one of the city's most exciting neighbourhoods.
Rent Affordability
Affordability guide
Enter income
A common guideline is keeping rent near 30% of gross monthly income. This is an estimate only.
Rooms
| Room | Level | Dimensions |
|---|---|---|
| Living room | Main level | 3.41 x 4.55 |
| Bedroom | Basement | 2.63 x 3.96 |
| Utility room | Basement | 2.84 x 2.38 |
| Laundry room | Basement | 3.04 x 2.86 |
| Dining room | Main level | 3.37 x 5.53 |
| Kitchen | Main level | 2.31 x 3.51 |
| Family room | Main level | 2.81 x 3.47 |
| Primary Bedroom | Second level | 4.58 x 3 |
| Bedroom | Second level | 2.93 x 2.75 |
| Bedroom | Second level | 2.52 x 3.33 |
| Office | Third level | 4.46 x 2.77 |
| Den | Third level | 3.74 x 3 |
| Kitchen | Basement | 2.62 x 2.13 |
Facts & Location
Interior Size
1,592 sq ft
Parking
3 spaces
Lot Size
28.8 x 10⁵ FT
Listing data
Listing information is provided for personal, non-commercial use and should be independently verified before making real estate decisions.
Last refreshed: Aug 9, 2026 3:32 AM
Explore nearby searches
SEO-friendly searches for this area, property type, and nearby neighbourhoods.
Similar Properties
More nearby listings that may fit the same search.
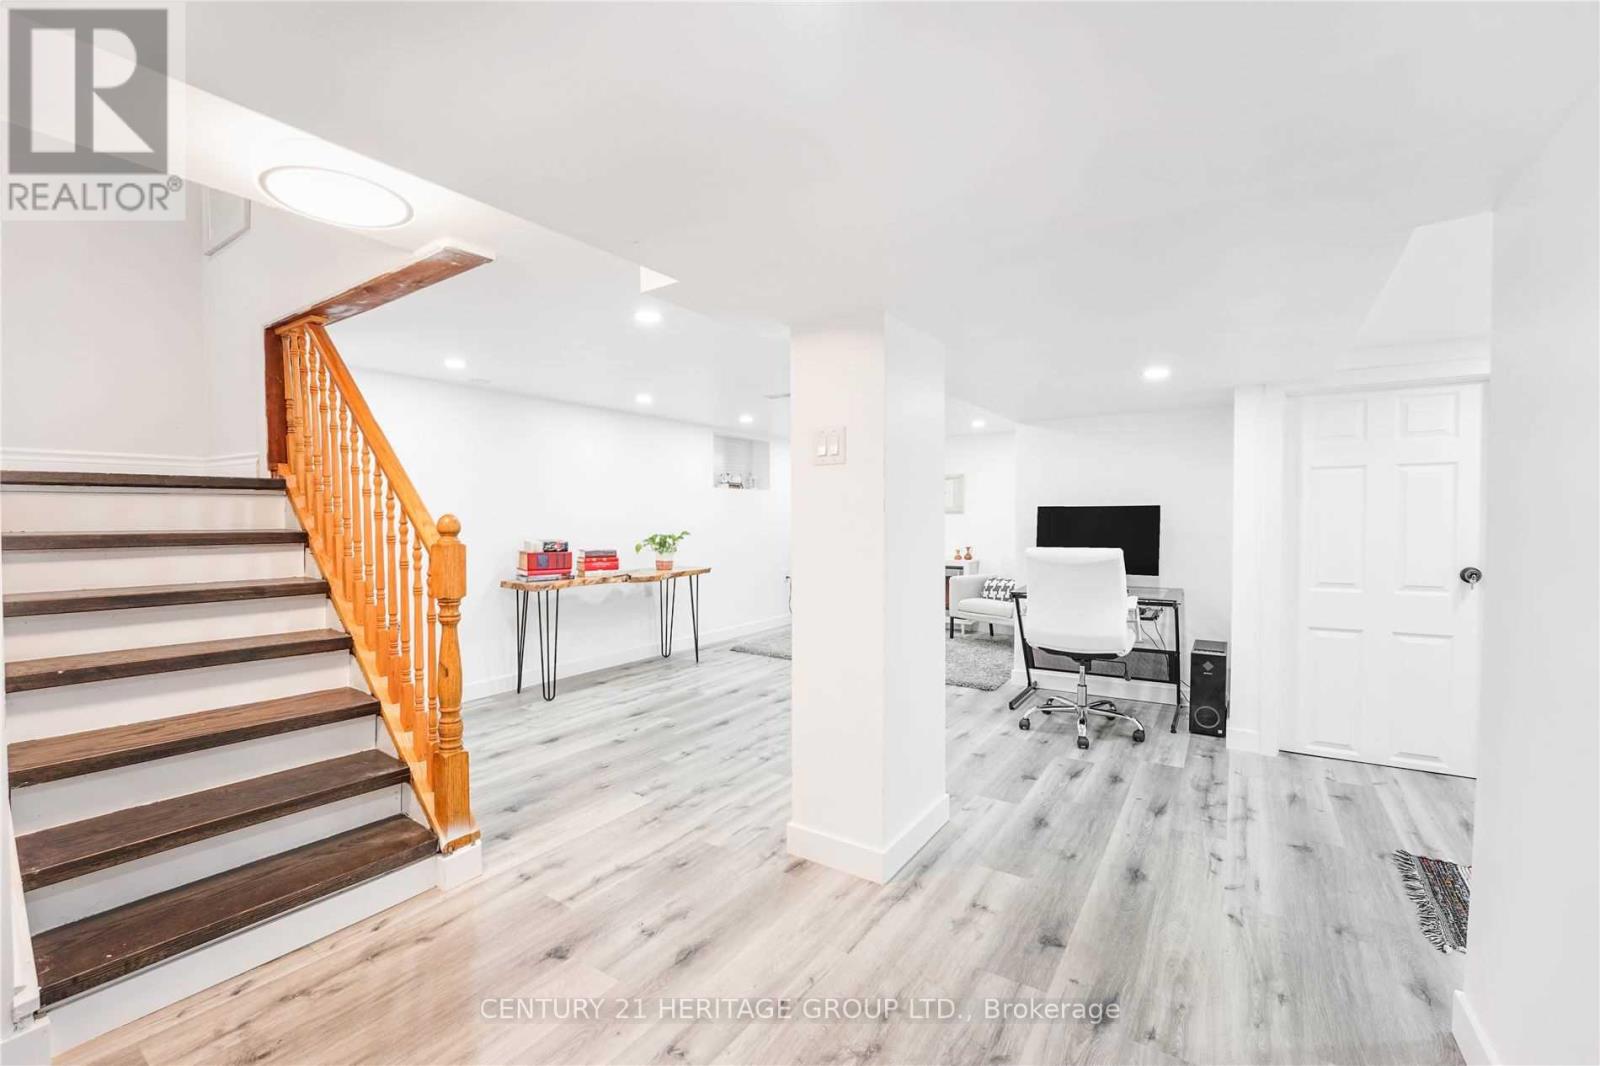
$1,500/mo
82 Centennial Parkway
Hamilton (Stoney Creek) · MLS # X13076620
1 bed · 1 bath
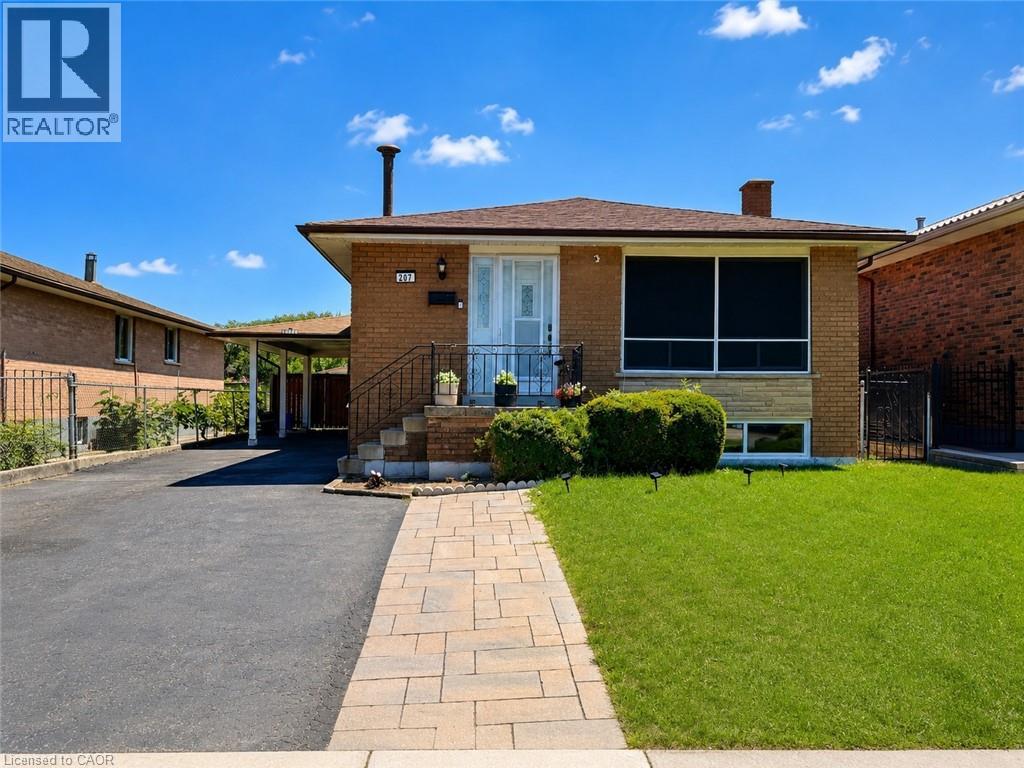
$1,850/mo
207 MOUNT ALBION Road
Hamilton · MLS # 40852873
2 bed · 1 bath · 2,132 sq ft
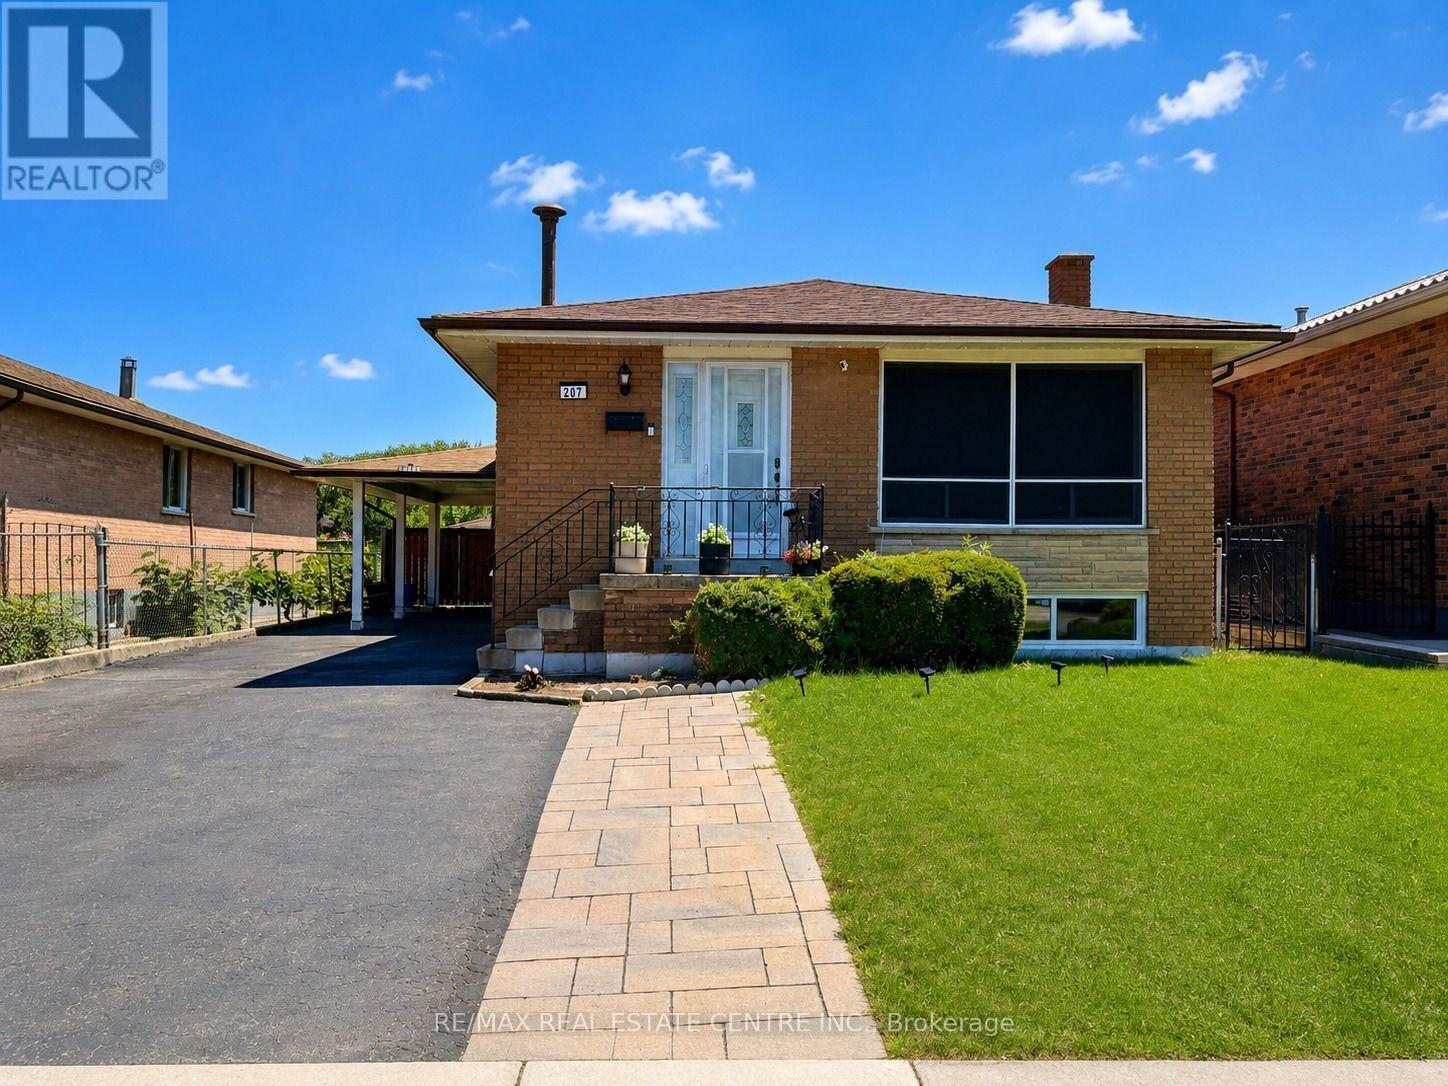
$1,850/mo
207 Mount Albion Road
Hamilton (Red Hill) · MLS # X13653342
2 bed · 1 bath