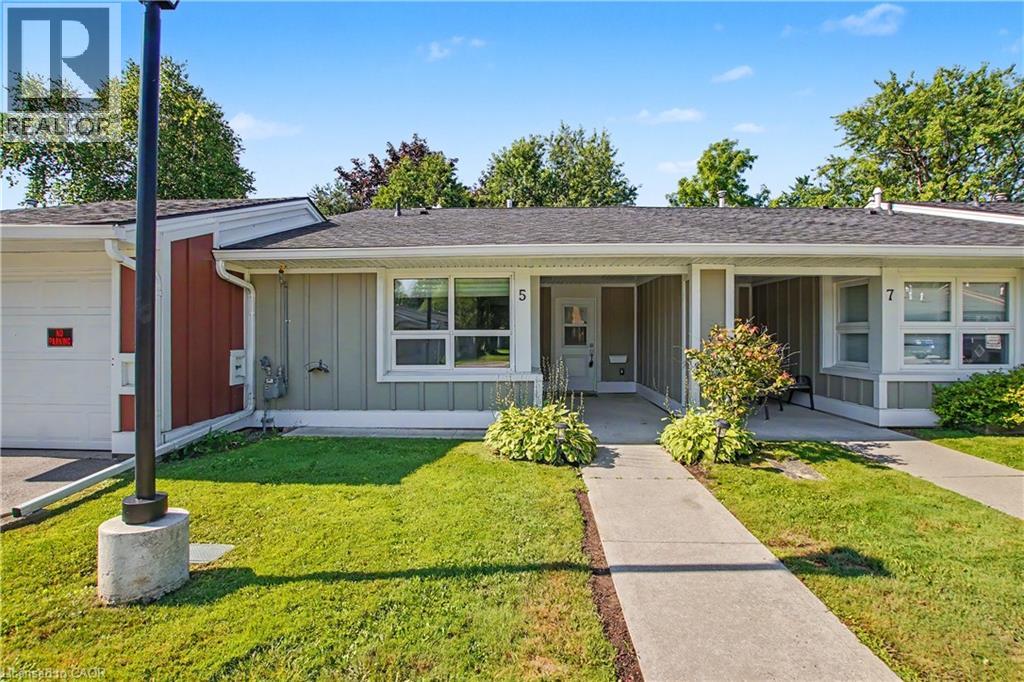
5 SZOLLOSY Circle
Hamilton, Ontario L9B1T8
MLS # 40850074
Property Details
Type
Condo Townhouse
Beds
1
Baths
1
Status
For Sale
More homes like this
About this property
Start your next chapter in the welcoming gated community of St. Elizabeth Village, where maintenance free living gives you more time to enjoy the things you love. This beautifully refreshed home has been recently renovated with brand new flooring and fresh paint throughout, creating a bright and inviting space that is ready for you to move in and enjoy. The open concept layout features a stylish kitchen with stainless steel appliances that overlooks the comfortable living room, making it easy to stay connected while preparing meals or entertaining friends. The spacious bedroom offers a peaceful retreat, while the bathroom features a convenient walk in bathtub designed for added comfort and accessibility. At the back of the home, you'll enjoy beautiful views overlooking the expansive green space, providing a quiet setting to relax with your morning coffee or unwind at the end of the day. Located just a short walk from the Village amenities, including the pharmacy, medical clinic, woodworking shop, gym, pool, saunas, and golf simulator, everything you need is close at hand. This is an excellent opportunity to enjoy a carefree retirement lifestyle in a friendly community where the maintenance is looked after for you, so every day can be spent doing more of what makes you happy. CONDO Fees Incl: Property taxes, water, and all exterior maintenance
Mortgage Estimate
Estimated monthly payment
Calculating…
Estimate only. Taxes, insurance, condo fees, and lender terms are not included.
Monthly costs to verify
Property taxes: about $0/month based on listed annual taxes.
Condo / Maintenance Fee: $560.16/mo
Estimate only. Confirm taxes, condo/maintenance fees, insurance, utilities, and lender terms before making decisions.
Rooms
| Room | Level | Dimensions |
|---|---|---|
| 3pc Bathroom | Main level | 5'6'' x 9'0'' |
| Utility room | Main level | 7'0'' x 5'6'' |
| Kitchen | Main level | 12'0'' x 10'0'' |
| Dining room | Main level | 8'0'' x 11'0'' |
| Living room | Main level | 12'0'' x 15'0'' |
| Bedroom | Main level | 12'0'' x 13'0'' |
Facts & Location
Interior Size
778 sq ft
Parking
1 spaces
Annual Taxes
$0
Condo / Maintenance Fee
$560.16/mo
Listing data
Listing information is provided for personal, non-commercial use and should be independently verified before making real estate decisions.
Last refreshed: Aug 14, 2026 3:32 AM
Explore nearby searches
SEO-friendly searches for this area, property type, and nearby neighbourhoods.
Similar Properties
More nearby listings that may fit the same search.
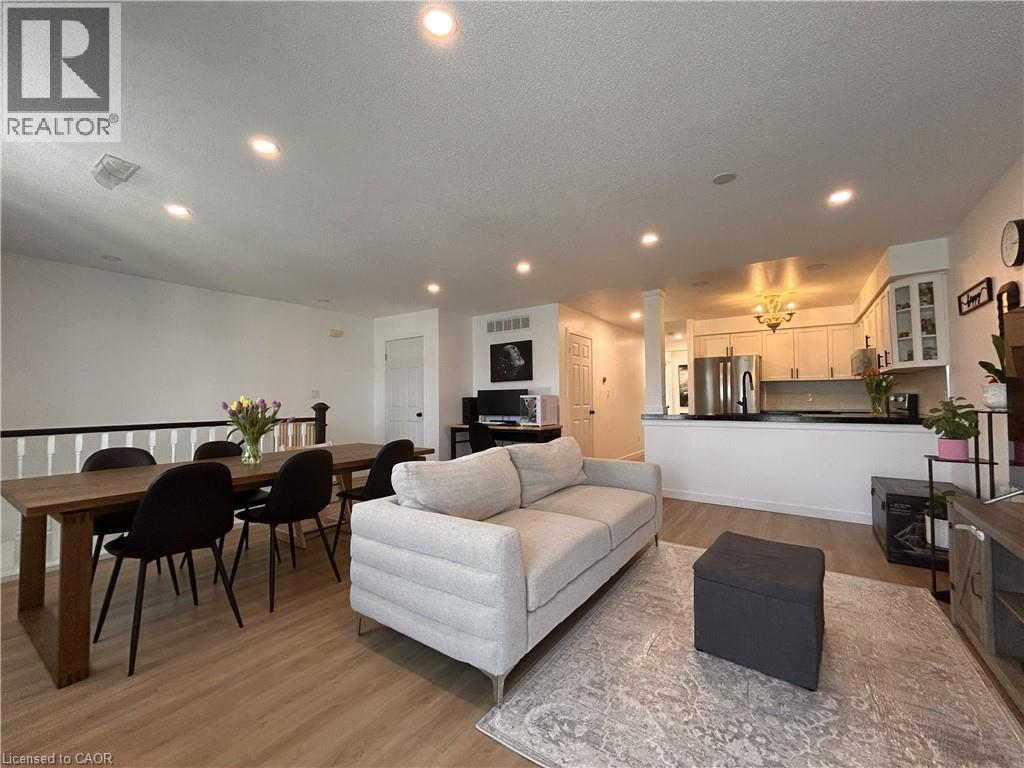
$475,900
2737 KING Street
Hamilton · MLS # 40843661
2 bed · 2 bath · 1,100 sq ft
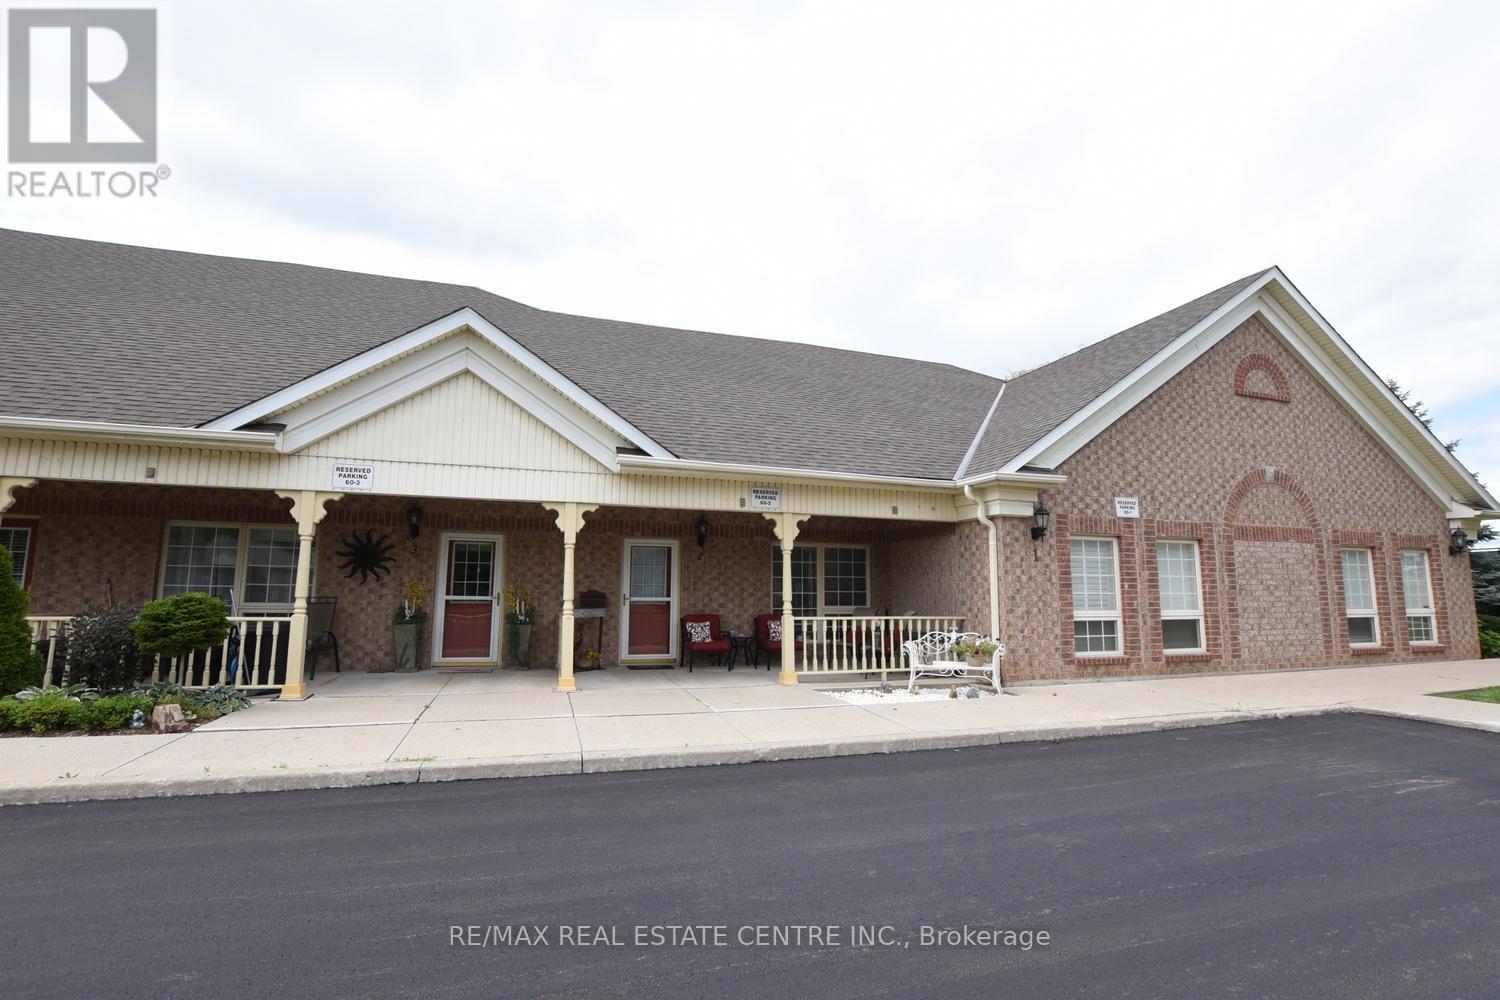
$435,000
60 Natalia Avenue
Hamilton (Mount Hope) · MLS # X12825884
1 bed · 1 bath
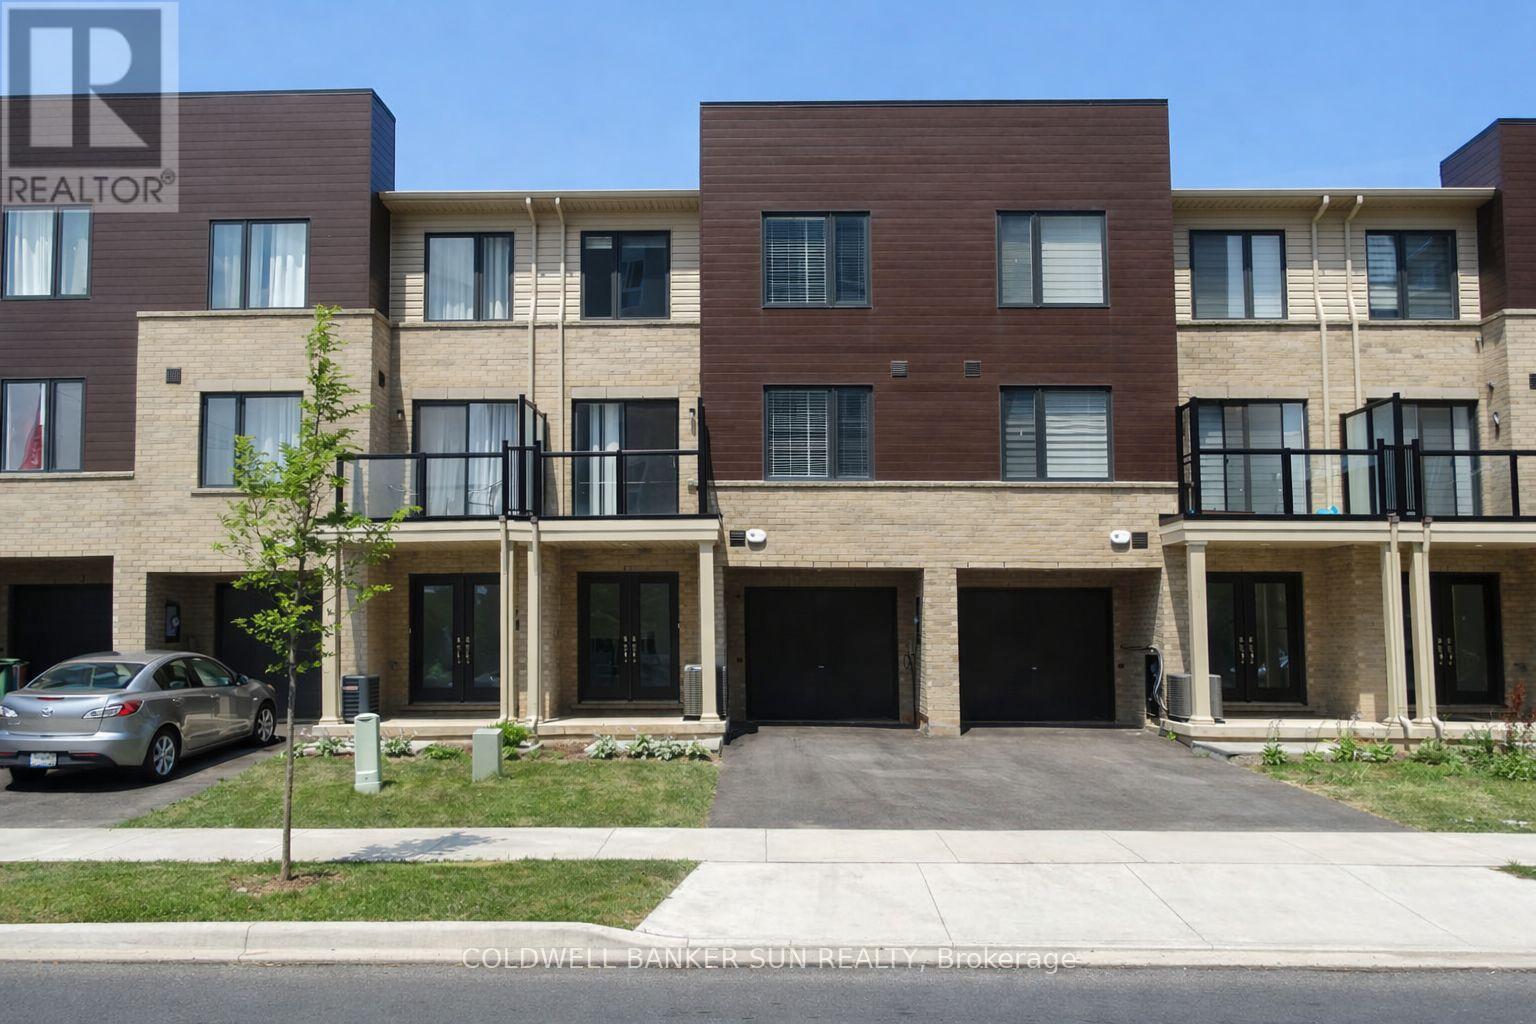
$519,000
7 Roxanne Drive
Hamilton (McQuesten) · MLS # X13585962
2 bed · 2 bath