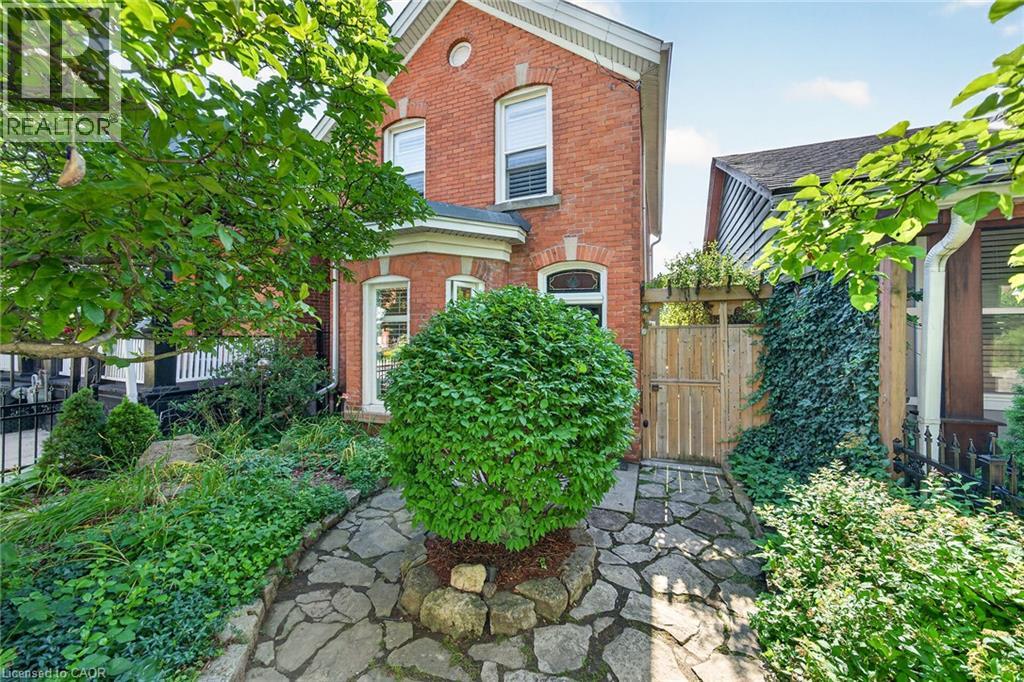
171 EMERALD Street
Hamilton, Ontario L8N2V6
MLS # 40852993
Property Details
Type
Detached
Beds
4
Baths
2
Status
For Rent
More homes like this
About this property
Step into the charm of a bygone era with this beautifully maintained Victorian home, circa 1885, nestled in South Central Hamilton at the base of the escarpment. Full of character and thoughtfully blended with modern updates, this double brick home has been lovingly cared for and admired by its current owners. The main living area showcases 9.5 ft ceilings, original trim and baseboards, a beautiful bay window and gorgeous tall windows that fill the space with natural light. The main floor addition offers a spacious primary bedroom retreat complete with its own ensuite bathroom, providing comfort, privacy and convenience. The stylish and functional kitchen features granite countertops, stainless steel appliances, ample cabinetry and convenient access to the backyard, making summer BBQs and outdoor entertaining a breeze. Upstairs, thoughtful use of space provides plenty of storage, including a walk in closet, while the stunning spa inspired bathroom invites you to unwind with a walk in shower and separate clawfoot tub. Outside, flagstone pathways wind through the beautifully landscaped gardens, where mature perennials create a peaceful and private setting. A wonderful space to relax, dine and enjoy the outdoors. One parking space is included for added convenience. Ideally located close to transit, highways, parks, escarpment trails and downtown amenities, this special home offers the perfect blend of historic charm, modern comfort and an enviable location. Looking for great tenants who will appreciate the location, old world charm and beautiful gardens this special home has to offer. RSA.
Rent Affordability
Affordability guide
Enter income
A common guideline is keeping rent near 30% of gross monthly income. This is an estimate only.
Rooms
| Room | Level | Dimensions |
|---|---|---|
| Storage | Second level | 3'0'' x 6'3'' |
| 4pc Bathroom | Second level | 9'11'' x 11'9'' |
| Bedroom | Second level | 8'11'' x 9'8'' |
| Bedroom | Second level | 8'0'' x 11'3'' |
| Bedroom | Second level | 8'0'' x 11'3'' |
| Full bathroom | Main level | 4'2'' x 10'4'' |
| Primary Bedroom | Main level | 10'2'' x 10'4'' |
| Kitchen | Main level | 10'5'' x 14'5'' |
| Dining room | Main level | 11'2'' x 11'11'' |
| Living room | Main level | 11'10'' x 11'4'' |
Facts & Location
Interior Size
1,469 sq ft
Parking
1 spaces
Annual Taxes
$4,252
Year Built
1885
Listing data
Listing information is provided for personal, non-commercial use and should be independently verified before making real estate decisions.
Last refreshed: Aug 11, 2026 3:32 AM
Explore nearby searches
SEO-friendly searches for this area, property type, and nearby neighbourhoods.
Similar Properties
More nearby listings that may fit the same search.
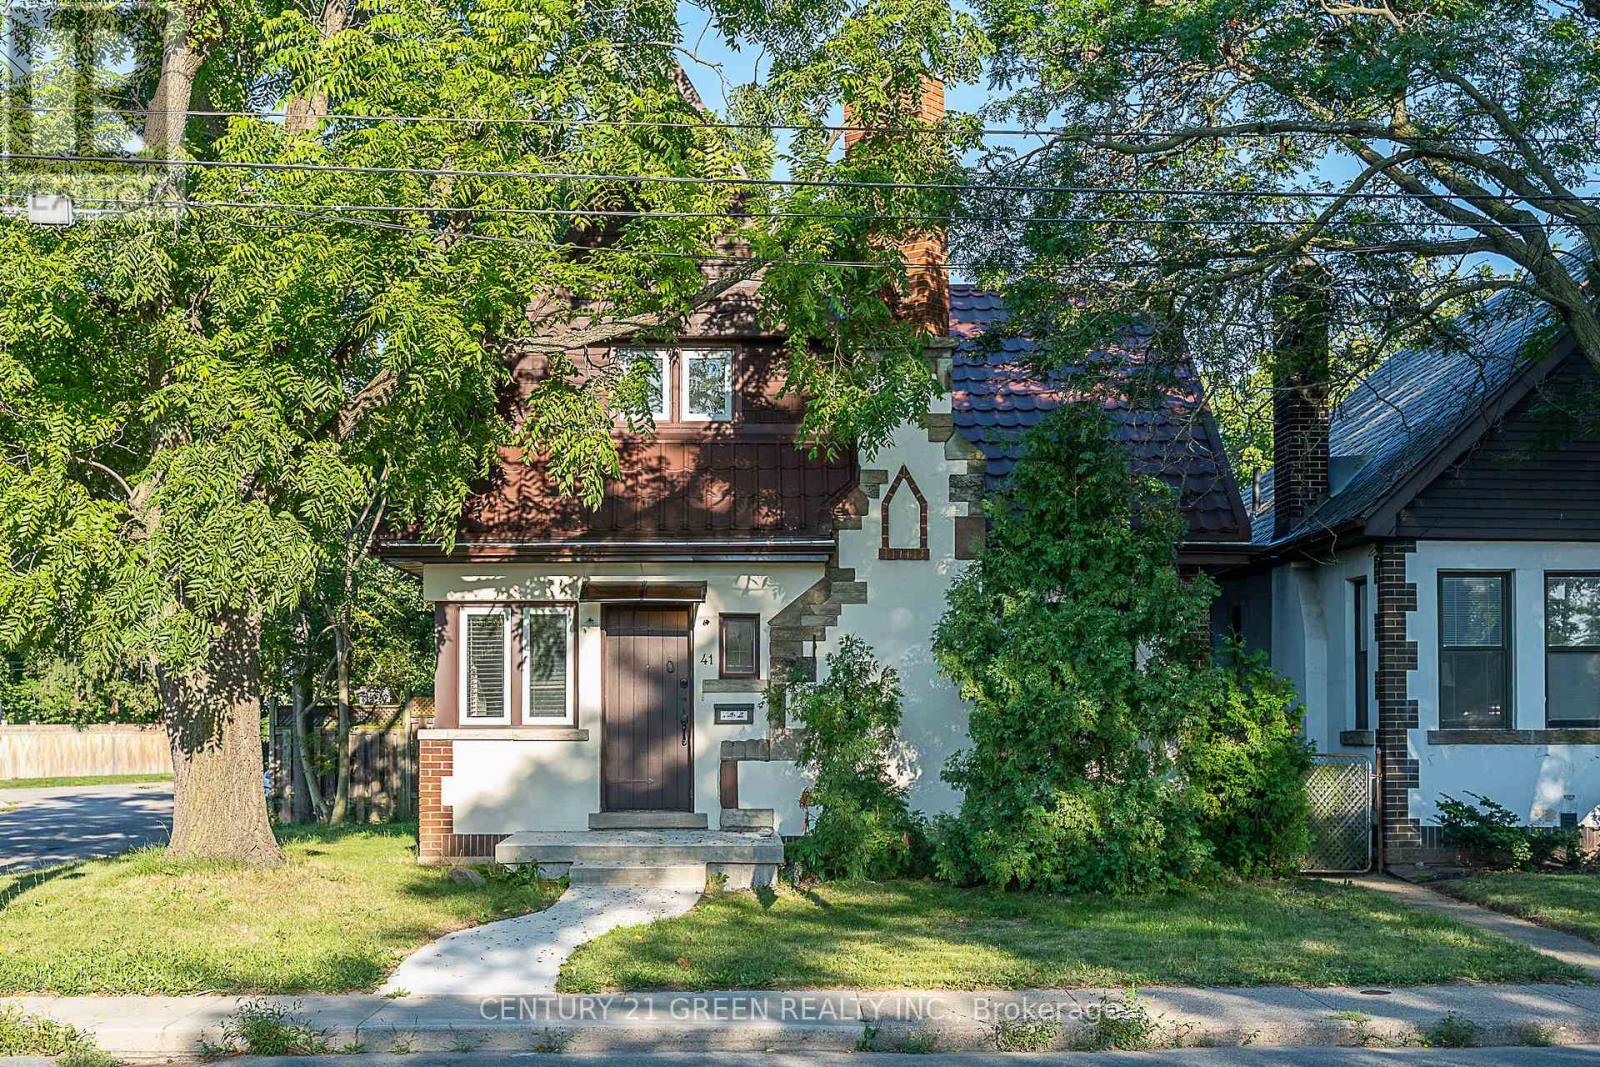
$2,900/mo
41 Paradise Road
Hamilton (Westdale) · MLS # X13649778
4 bed · 2 bath
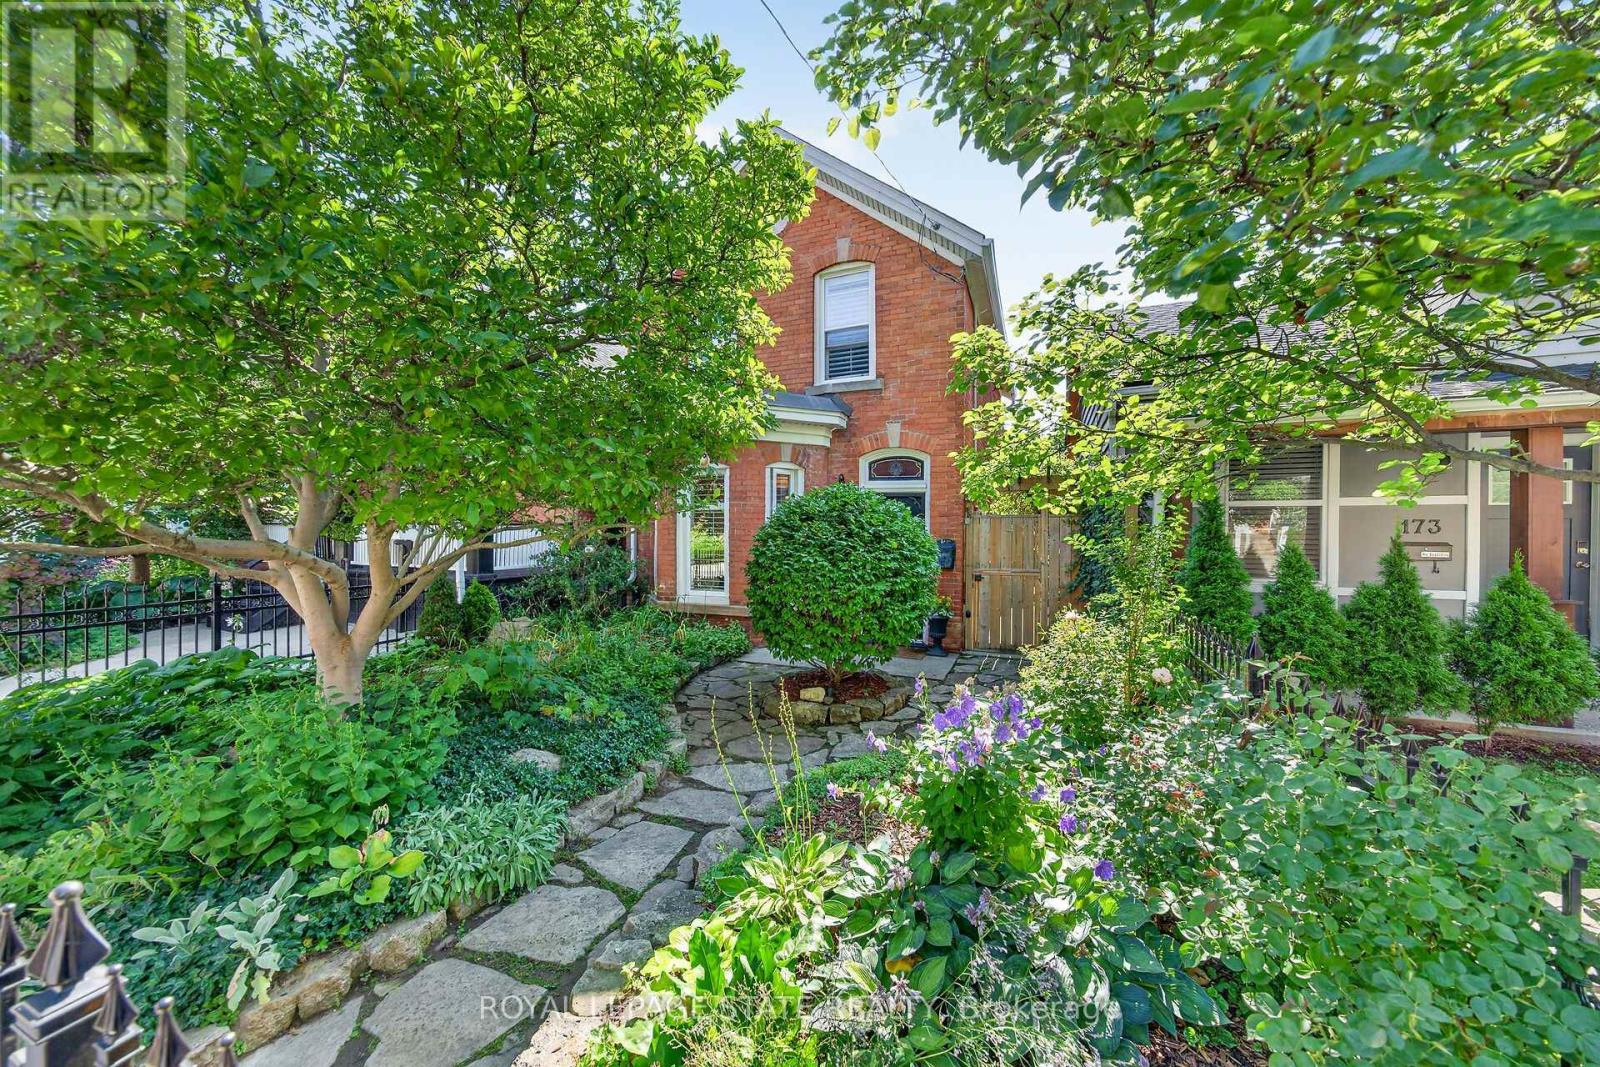
$2,900/mo
171 Emerald Street
Hamilton (Stinson) · MLS # X13644632
4 bed · 2 bath
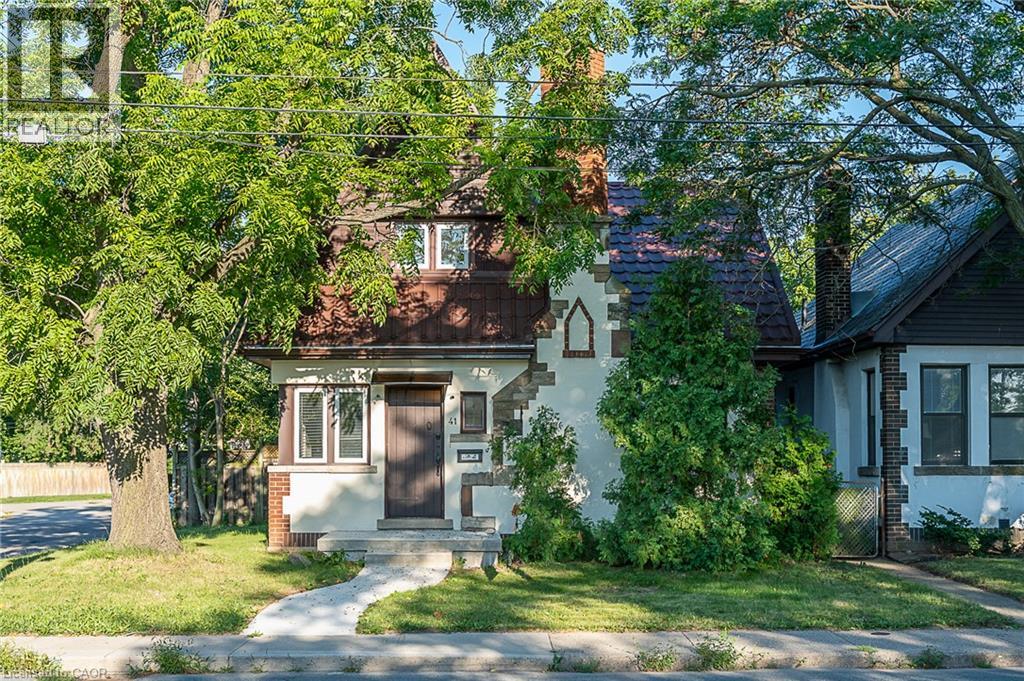
$2,900/mo
41 PARADISE Road
Hamilton · MLS # 40854086
3 bed · 2 bath · 1,155 sq ft