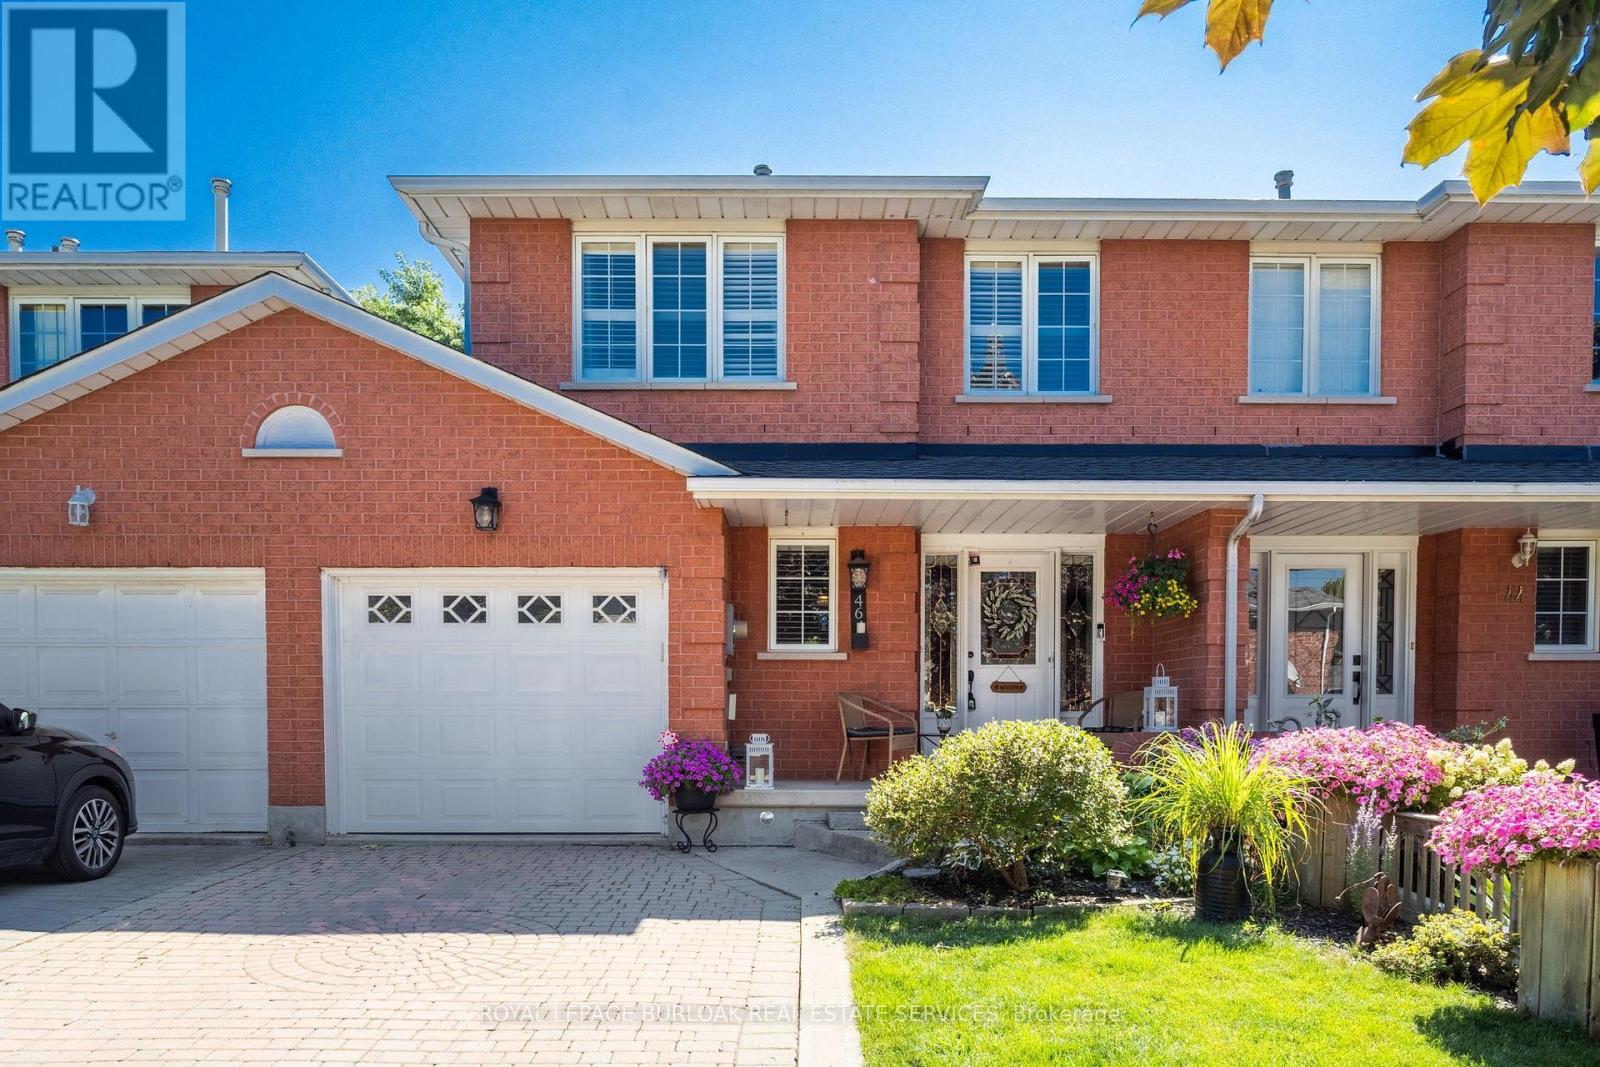
46 Chelsea Crescent
Hamilton (Stoney Creek), Ontario L8E5R7
MLS # X13643992
Property Details
Type
Townhouse
Beds
3
Baths
3
Status
For Sale
More homes like this
About this property
Welcome to this beautifully maintained 3 bedroom 2.5 bathroom freehold townhome that offers the feel of a semi-detached home, connected on just one side by the garage. Filled with natural light, the bright and open-concept main floor provides the perfect space for both everyday living and entertaining. Enjoy a private backyard with the added convenience of direct access from the garage, making outdoor living and storage effortless. Upstairs, the oversized primary retreat features a spacious ensuite bathroom, creating the perfect place to unwind at the end of the day. The fully finished basement expands your living space and includes an additional kitchen, offering incredible flexibility for extended family, guests, a home office, or recreation. Elegant California shutters throughout the home add timeless style and privacy. With its functional layout and freehold ownership, this home is an exceptional opportunity for families, professionals, and investors alike. Simply move in and enjoy!
Mortgage Estimate
Estimated monthly payment
Calculating…
Estimate only. Taxes, insurance, condo fees, and lender terms are not included.
Monthly costs to verify
Property taxes: about $395/month based on listed annual taxes.
Estimate only. Confirm taxes, condo/maintenance fees, insurance, utilities, and lender terms before making decisions.
Rooms
| Room | Level | Dimensions |
|---|---|---|
| Living room | Main level | 5.33 x 3.35 |
| Recreational, Games room | Basement | 6.07 x 5.3 |
| Kitchen | Basement | 2.93 x 3.44 |
| Kitchen | Main level | 3.4 x 2.59 |
| Dining room | Main level | 3.61 x 2.59 |
| Bathroom | Main level | 1.52 x 1.22 |
| Laundry room | Main level | 2.44 x 1.52 |
| Primary Bedroom | Second level | 5.25 x 3.53 |
| Bathroom | Second level | 2.5 x 2.9 |
| Bedroom | Second level | 3.84 x 3.05 |
| Bedroom | Second level | 3.84 x 2.92 |
| Bathroom | Second level | 2.83 x 2.44 |
Facts & Location
Parking
4 spaces
Lot Size
25 x 94.4 FT
Annual Taxes
$4,741
Listing data
Listing information is provided for personal, non-commercial use and should be independently verified before making real estate decisions.
Last refreshed: Sep 17, 2026 3:31 AM
Explore nearby searches
SEO-friendly searches for this area, property type, and nearby neighbourhoods.
Similar Properties
More nearby listings that may fit the same search.
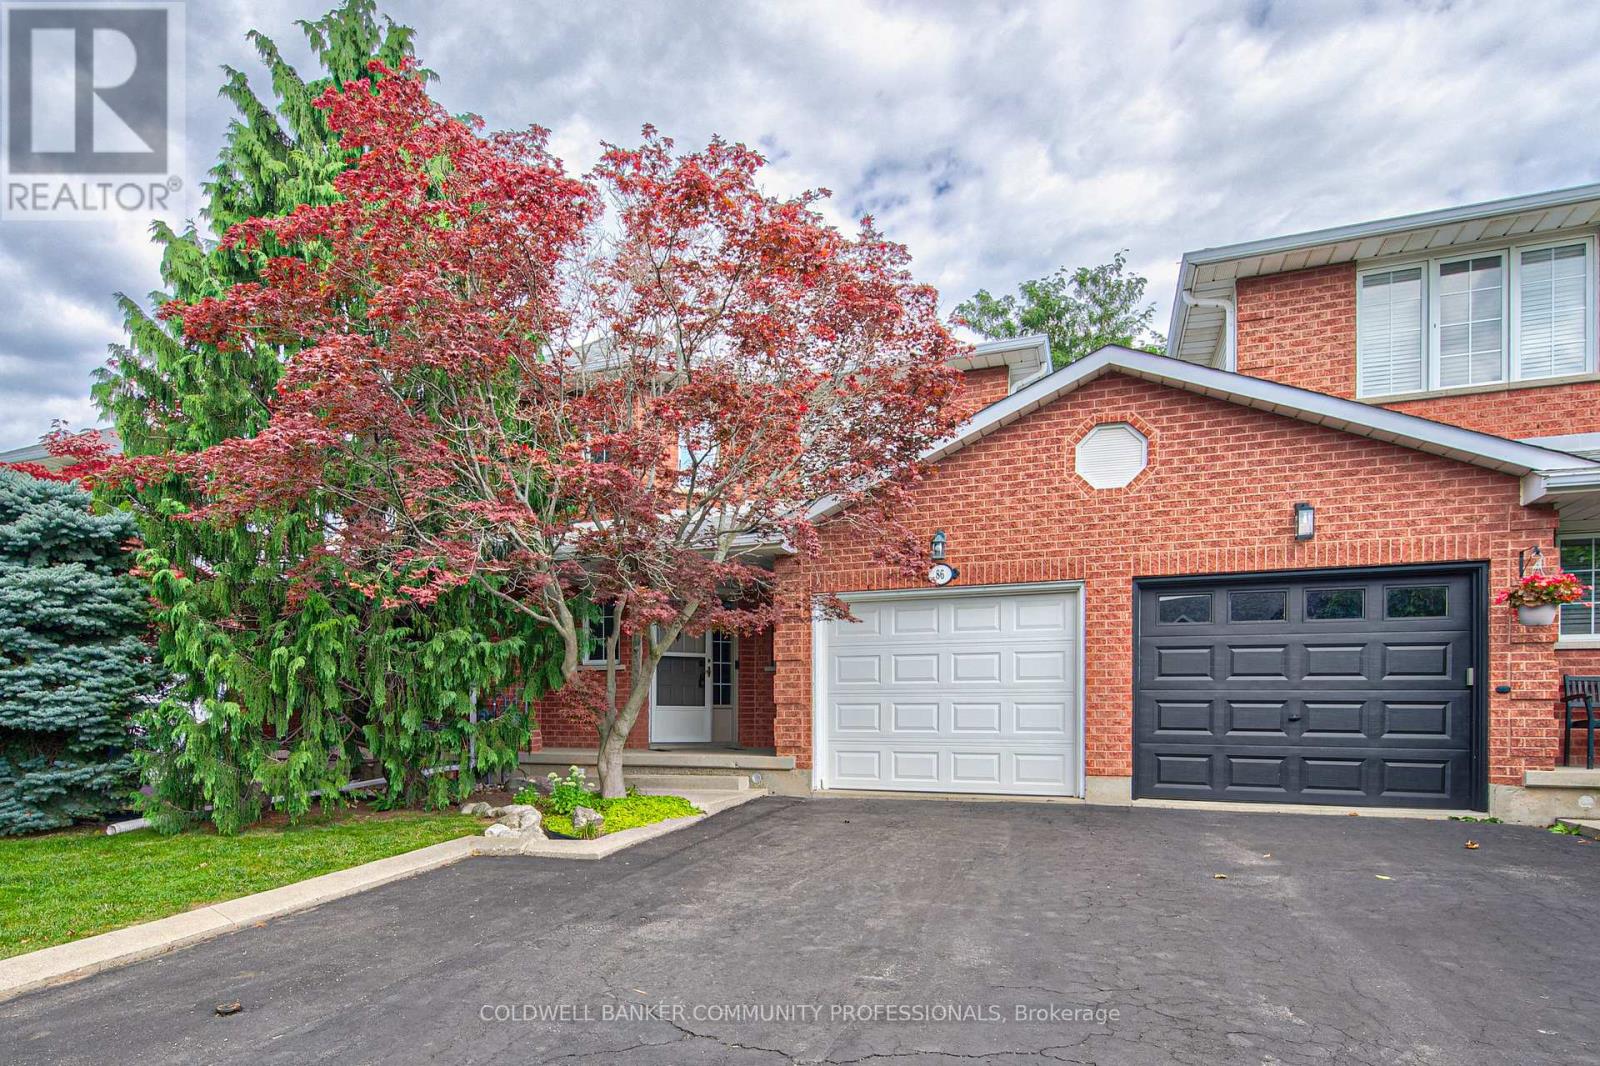
$699,900
86 Chelsea Crescent
Hamilton (Stoney Creek) · MLS # X13704452
3 bed · 3 bath
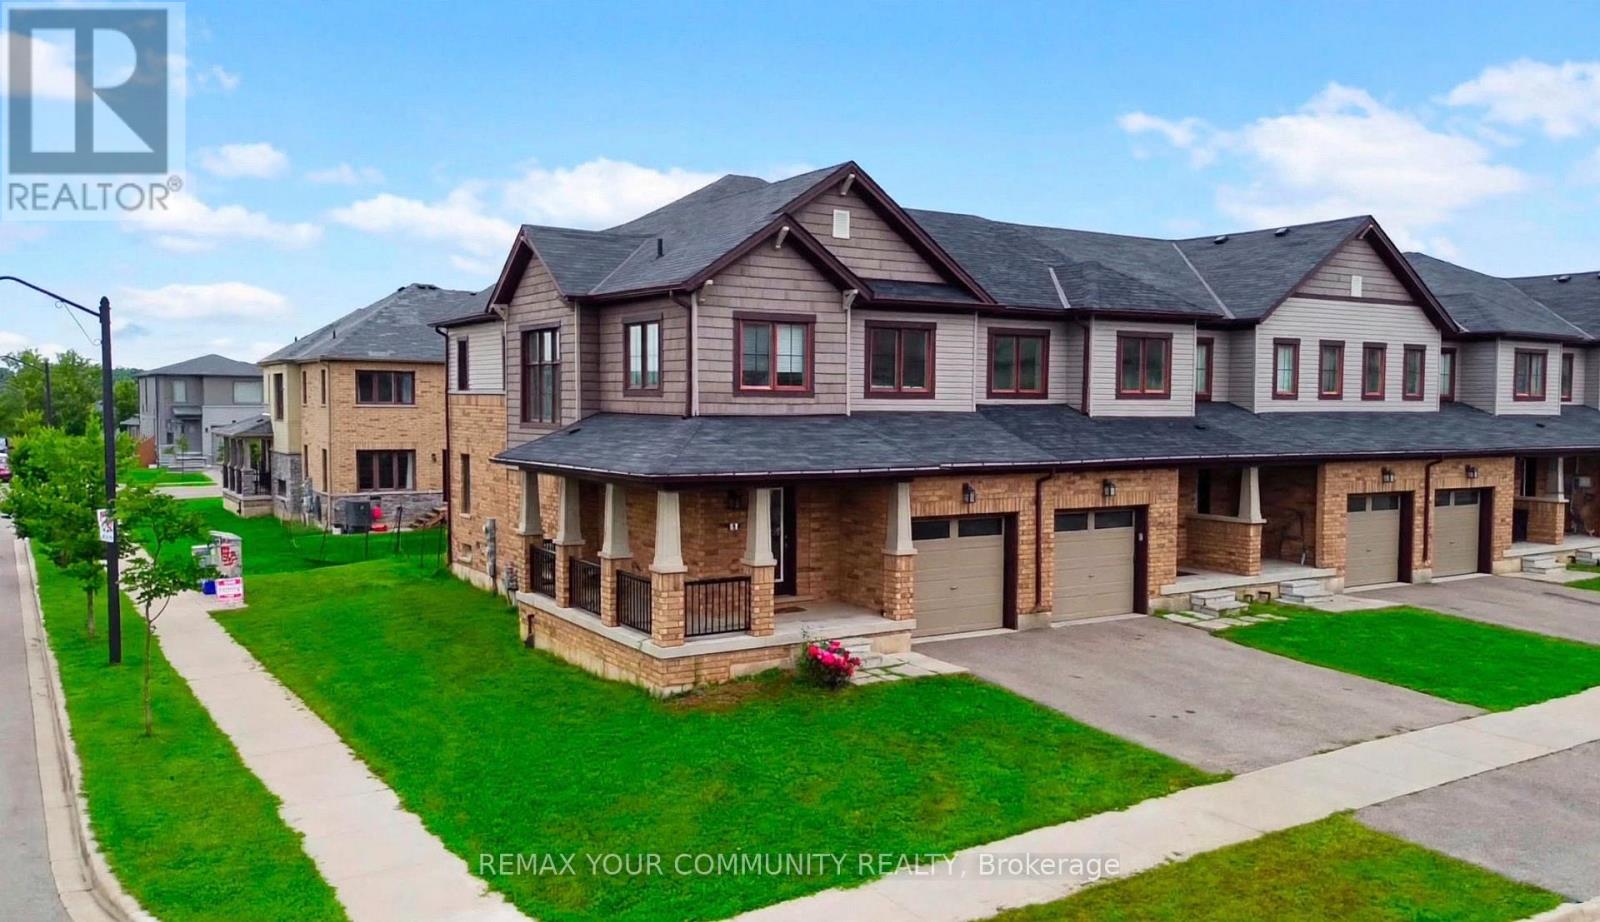
$699,900
2 Prestwick Street
Hamilton (Stoney Creek) · MLS # X13661506
3 bed · 3 bath · 1,700 sq ft
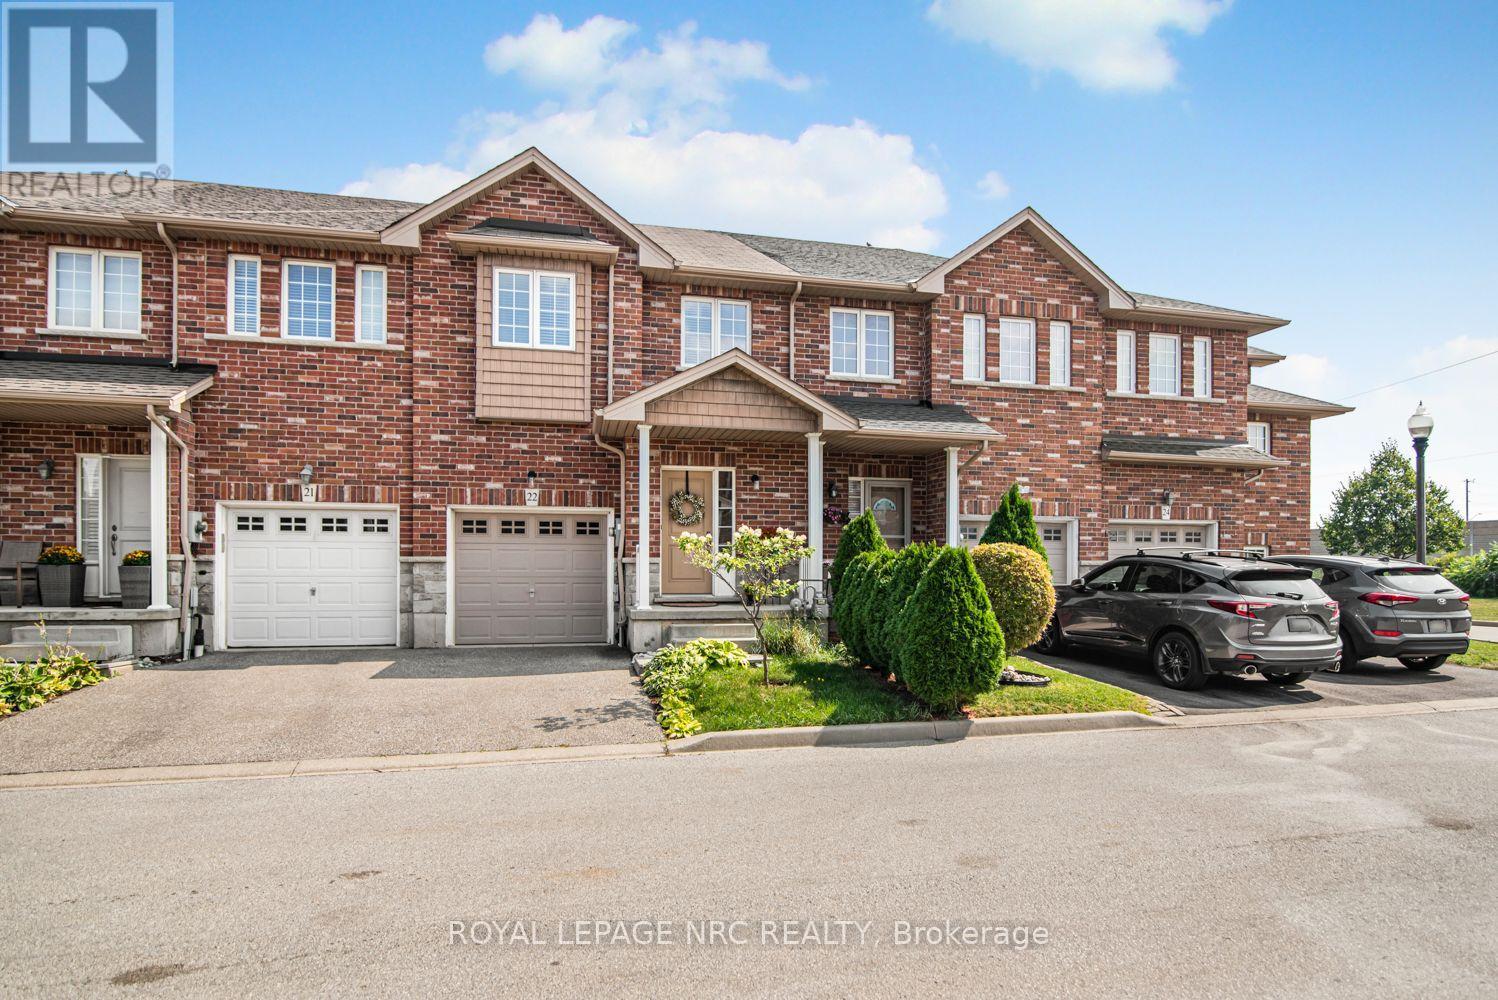
$689,900
45 Seabreeze Crescent
Hamilton (Stoney Creek) · MLS # X13543962
3 bed · 4 bath