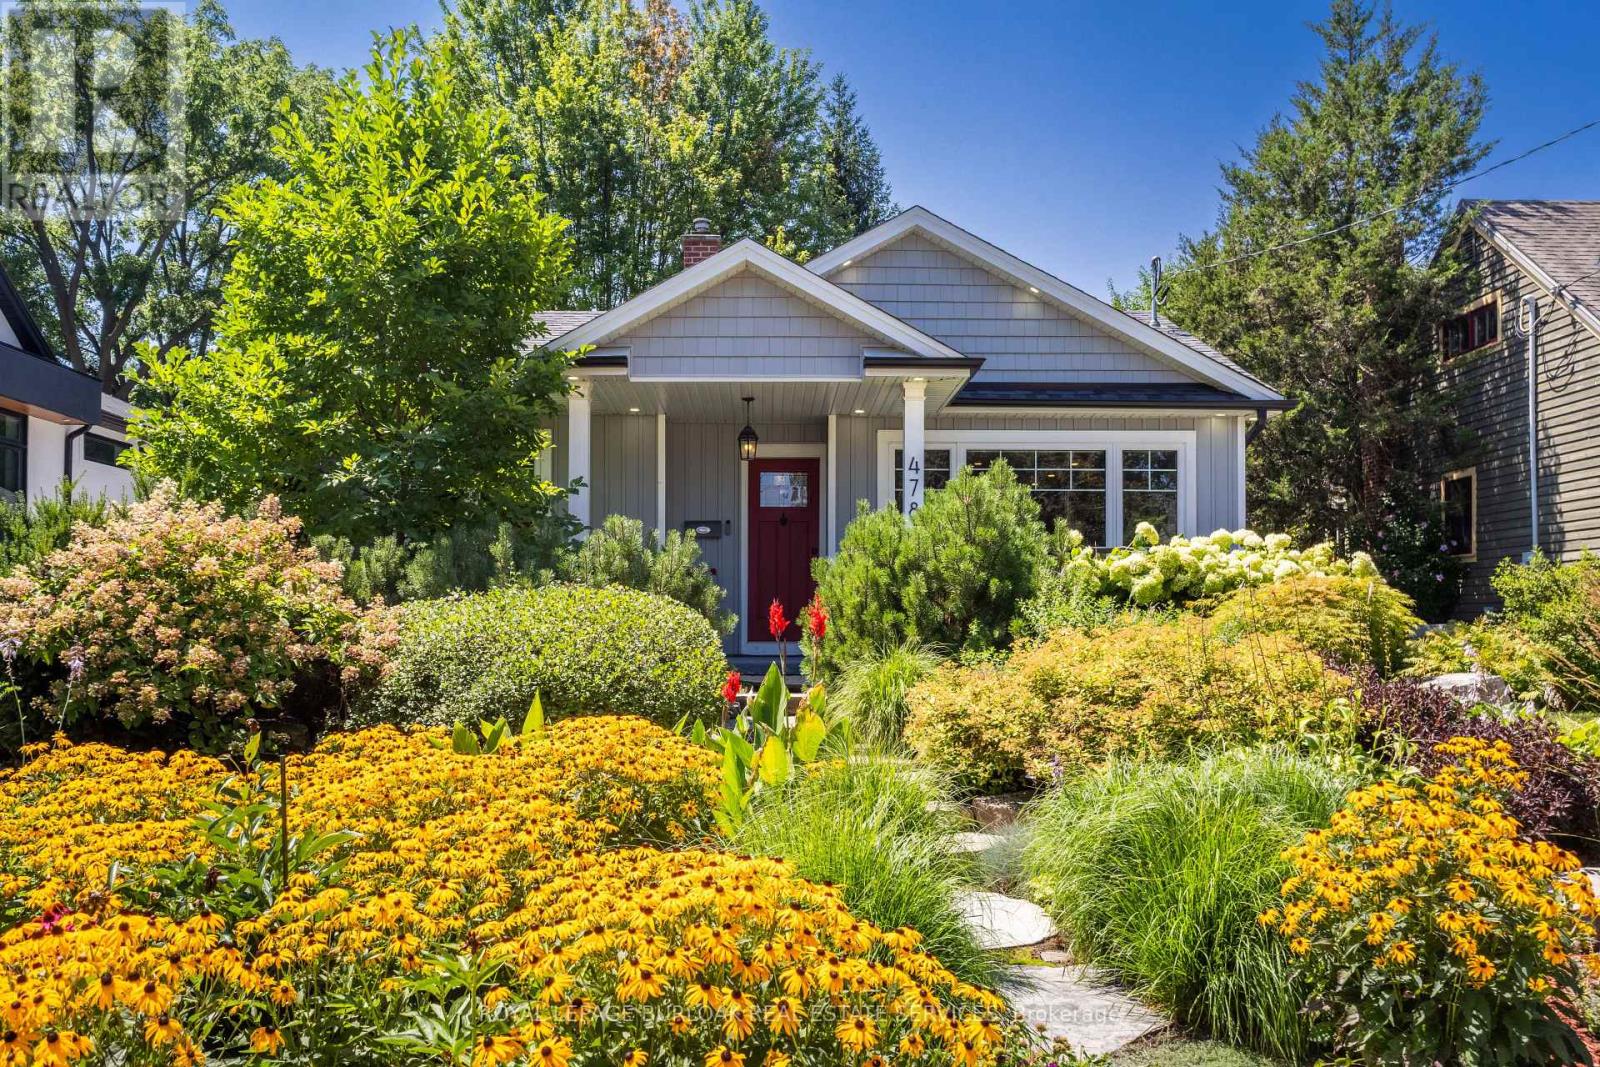
478 Bridgman Avenue
Burlington (Brant), Ontario L7R2V2
MLS # W13643756
Property Details
Type
Detached
Beds
4
Baths
3
Status
For Sale
More homes like this
About this property
Introducing a completely renovated, turnkey bungalow in the heart of downtown Burlington. Offering 2,170 sq. ft. of total finished living space, this exceptional home features 3+1 bedrooms, 2.5 bathrooms, and sits on a picturesque 50 x 125 ft. lot surrounded by stunning, low-maintenance perennial gardens. A charming flagstone walkway leads to the welcoming front porch. Inside, you'll find a bright, open-concept living space anchored by a natural stone gas fireplace and expansive wall-to-wall windows that flood the home with natural light. The beautifully appointed kitchen features quartz countertops, stainless steel appliances, an oversized island with an induction cooktop and seating for four, a dedicated coffee bar, and abundant storage. The adjoining dining area opens through sliding glass doors to your private backyard retreat. Custom motorized blinds add convenience and style to the living and dining areas. The main level offers two generously sized bedrooms and an updated 3-piece bathroom with six body sprays. Privately tucked away at the rear of the home, the spacious primary suite boasts vaulted ceilings, a walkout to the backyard, a walk-in closet, and a renovated 4-piece ensuite with a glass-enclosed shower/tub combination and bidet toilet. The finished lower level features a versatile bonus room ideal as a home gym or hobby space, a cozy family room, fourth bedroom with a large walk-in closet, 2-piece bathroom, and laundry room. Step outside to your backyard oasis with an oversized patio offering multiple entertaining areas, a pergola-covered hot tub, award-winning perennial gardens with landscape lighting, and a four-zone irrigation system servicing the front and rear yards. Perfectly situated just a short stroll from vibrant downtown, you'll enjoy easy access to waterfront parks, restaurants, cafés, boutique shopping, the bike path, community centre, tennis courts, dog park, curling club, and countless other amenities.
Mortgage Estimate
Estimated monthly payment
Calculating…
Estimate only. Taxes, insurance, condo fees, and lender terms are not included.
Monthly costs to verify
Property taxes: about $595/month based on listed annual taxes.
Estimate only. Confirm taxes, condo/maintenance fees, insurance, utilities, and lender terms before making decisions.
Rooms
| Room | Level | Dimensions |
|---|---|---|
| Foyer | Main level | 0 x 0 |
| Other | Basement | 3.55 x 3.33 |
| Bedroom 4 | Basement | 3.54 x 4.14 |
| Bathroom | Basement | 0 x 0 |
| Laundry room | Basement | 2.87 x 2.27 |
| Living room | Main level | 7.57 x 4.52 |
| Kitchen | Main level | 5.93 x 3.47 |
| Dining room | Main level | 2.91 x 3.19 |
| Primary Bedroom | Main level | 3.55 x 3.57 |
| Bathroom | Main level | 0 x 0 |
| Bedroom 2 | Main level | 3.51 x 2.82 |
| Bedroom 3 | Main level | 3.56 x 2.91 |
| Bathroom | Main level | 0 x 0 |
| Family room | Basement | 6.61 x 7.12 |
Facts & Location
Interior Size
2,170 sq ft
Parking
5 spaces
Lot Size
50 x 125 FT
Annual Taxes
$7,137
Listing data
Listing information is provided for personal, non-commercial use and should be independently verified before making real estate decisions.
Last refreshed: Aug 9, 2026 3:24 AM
Explore nearby searches
SEO-friendly searches for this area, property type, and nearby neighbourhoods.
Similar Properties
More nearby listings that may fit the same search.
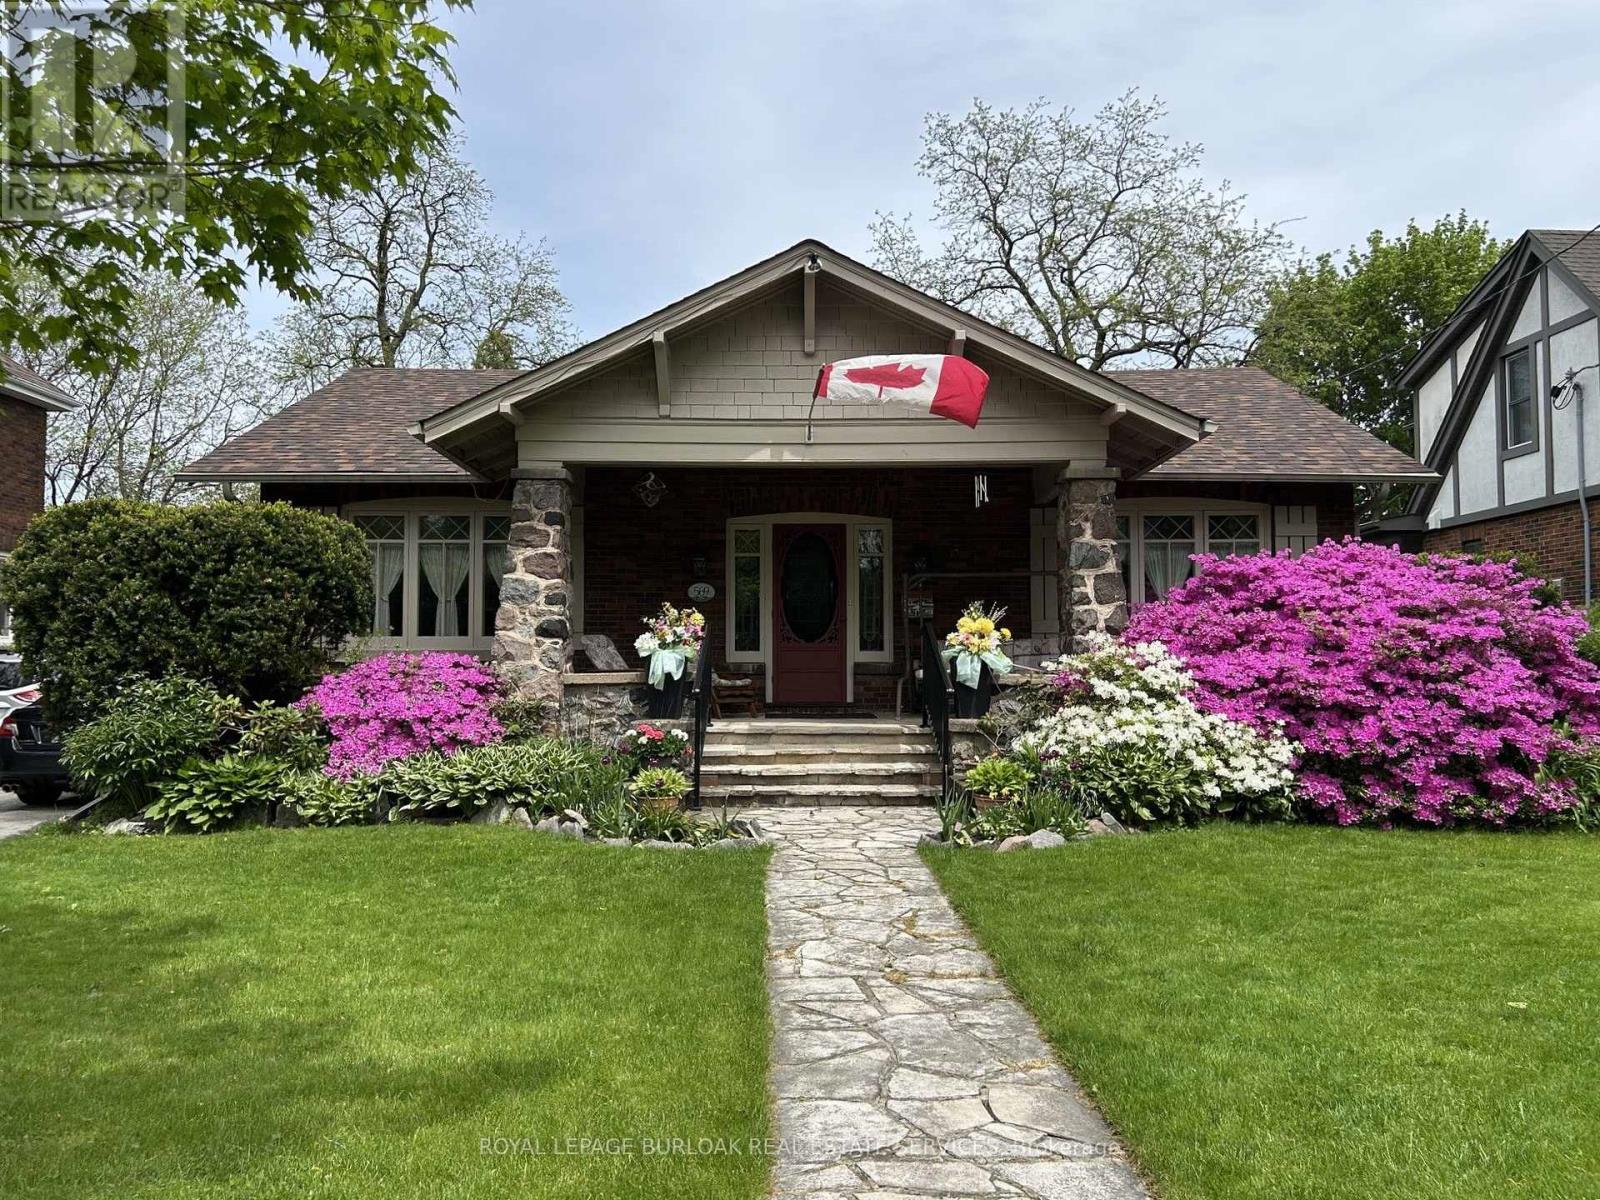
$1,389,000
569 Locust Street
Burlington (Brant) · MLS # W13619260
3 bed · 2 bath
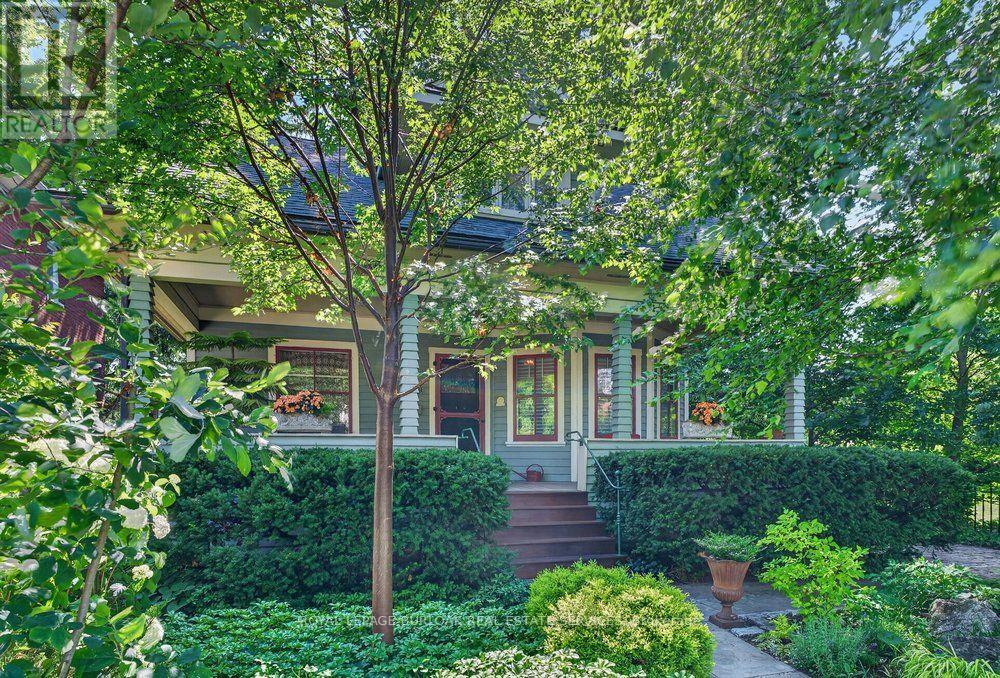
$1,350,000
526 Burlington Avenue
Burlington (Brant) · MLS # W13541156
3 bed · 2 bath
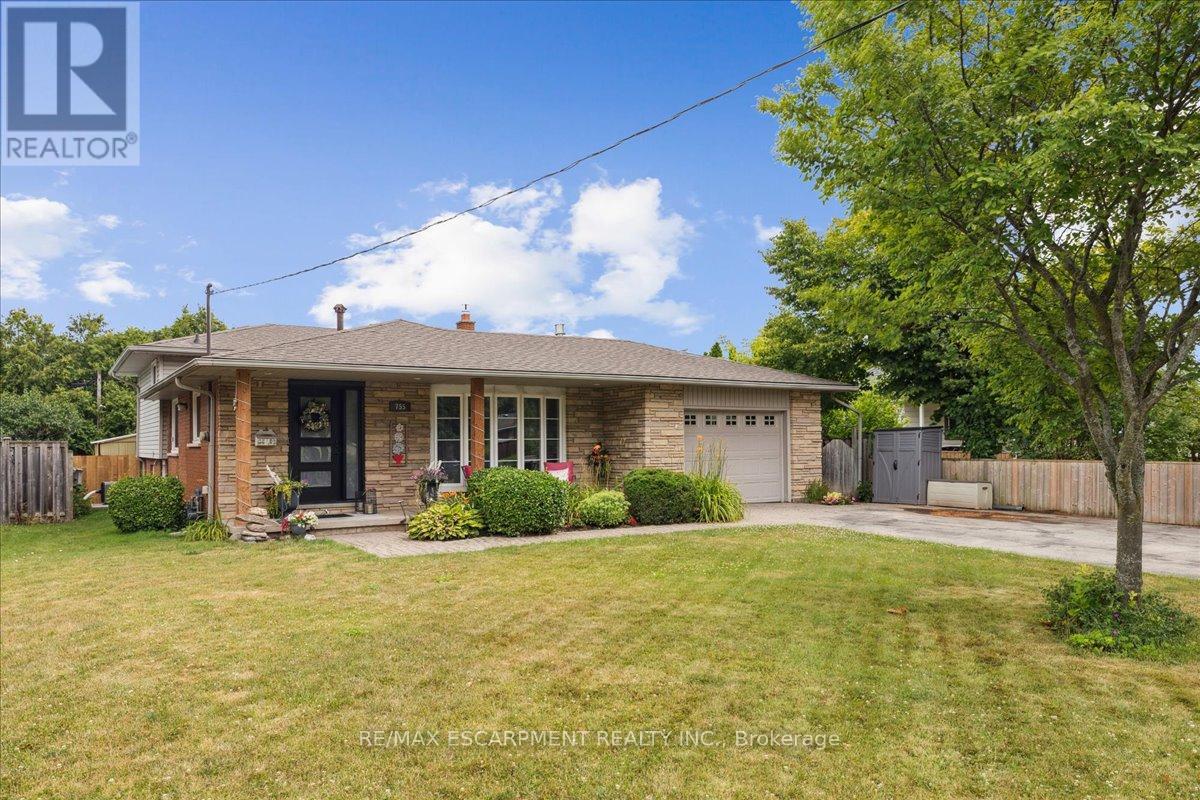
$1,349,000
755 Parker Crescent
Burlington (Brant) · MLS # W13222924
4 bed · 3 bath