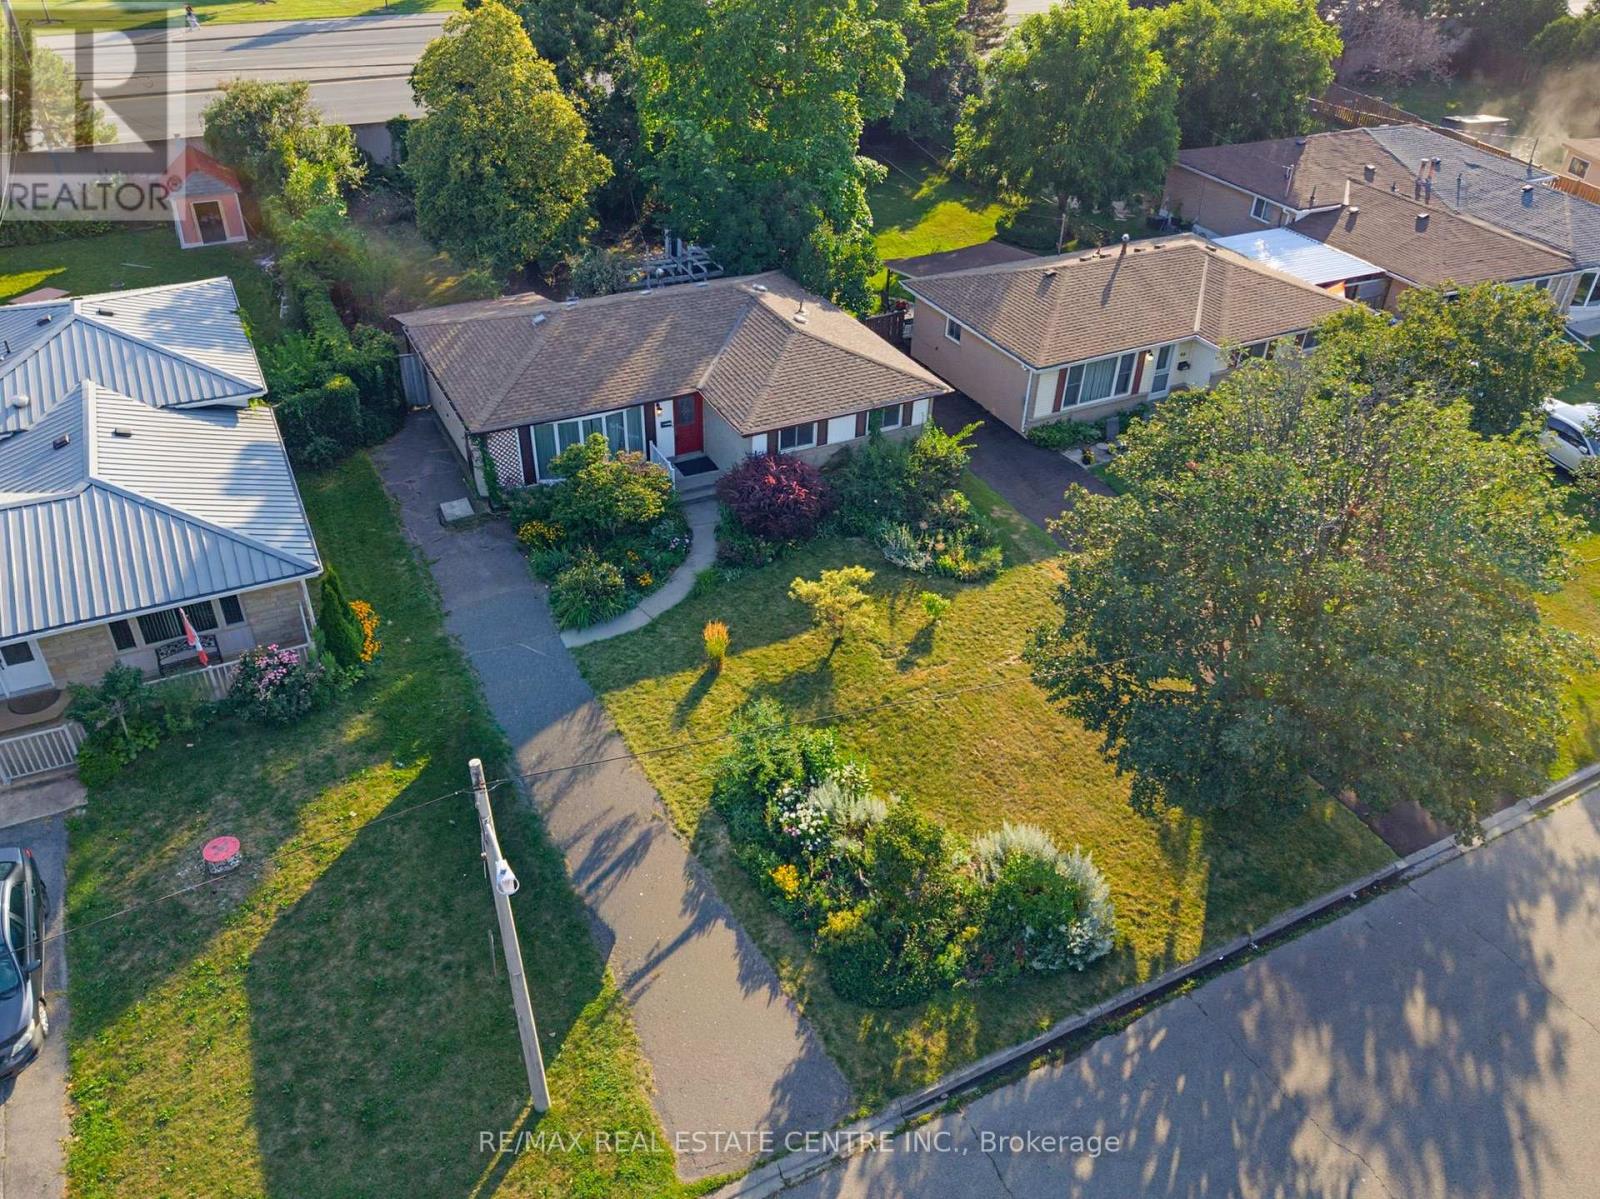
63 Brentwood Drive
Brampton (Avondale), Ontario L6T1R1
MLS # W13643898
Property Details
Type
Detached
Beds
3
Baths
1
Status
For Sale
More homes like this
About this property
Detached 3 Bedroom Bungalow on Large Lot(55.07 x 149.18) in Great Location. This Once Well-Loved Home Requires Updating and Some TLC, Making it an Ideal Opportunity for Contractors, Investors, or Hands-on Buyers. Solid & Functional Layout with Walk Out from Kitchen to Large Fully Fenced Lot. Property Offers Exceptional Potential and Opportunity. Close to Schools, Park, Walking Trails, Rec Centre, Transit, Go & Bramalea City Centre. Front Porch Entry into Open Foyer with Hallway Coat Closet. Bright & Welcoming Living Room with Huge 5 Panel Picture Window and Hardwood Floor. Cozy Spot to Enjoy the Sunshine, Great for Plant Lovers. Open to Dining Room and Adjacent to Eat In Kitchen. Kitchen with Wood Cabinets, Window Over Sink, Built in Storage & Man Door Walk Out to Covered Patio & Large Fully Fenced and Private Backyard. Gardeners Delight with Mature Trees, Shrubs, Perennial Gardens Front & Back, Plus 2 Storage Sheds. 3 Good Size Bedrooms Including Primary Bedroom with His & Hers Closets and Patio Doors that Walk Out to Deck & Backyard. 4pc Bathroom with Tiled Wall Tub/Shower, Large Wall Mirror & Window. Unfinished Lower Level with Laundry/Utility and 2 Huge Rooms Waiting to Make Your Own. Paved Driveway with Parking for 3 and Walk Through Gate to Backyard.
Mortgage Estimate
Estimated monthly payment
Calculating…
Estimate only. Taxes, insurance, condo fees, and lender terms are not included.
Monthly costs to verify
Property taxes: about $447/month based on listed annual taxes.
Estimate only. Confirm taxes, condo/maintenance fees, insurance, utilities, and lender terms before making decisions.
Rooms
| Room | Level | Dimensions |
|---|---|---|
| Living room | Main level | 4.9 x 3.07 |
| Dining room | Main level | 2.39 x 2.87 |
| Kitchen | Main level | 3.23 x 3.96 |
| Primary Bedroom | Main level | 3.23 x 4.19 |
| Bedroom 2 | Main level | 4.62 x 2.62 |
| Bathroom | Main level | 1.4 x 2.59 |
| Bedroom 3 | Main level | 3.53 x 2.67 |
| Other | Basement | 2.39 x 2.79 |
| Recreational, Games room | Basement | 3.12 x 7.57 |
| Utility room | Basement | 3.36 x 9.15 |
Facts & Location
Parking
3 spaces
Lot Size
55.1 x 149.2 FT
Annual Taxes
$5,364
Listing data
Listing information is provided for personal, non-commercial use and should be independently verified before making real estate decisions.
Last refreshed: Aug 8, 2026 3:19 AM
Explore nearby searches
SEO-friendly searches for this area, property type, and nearby neighbourhoods.
Similar Properties
More nearby listings that may fit the same search.
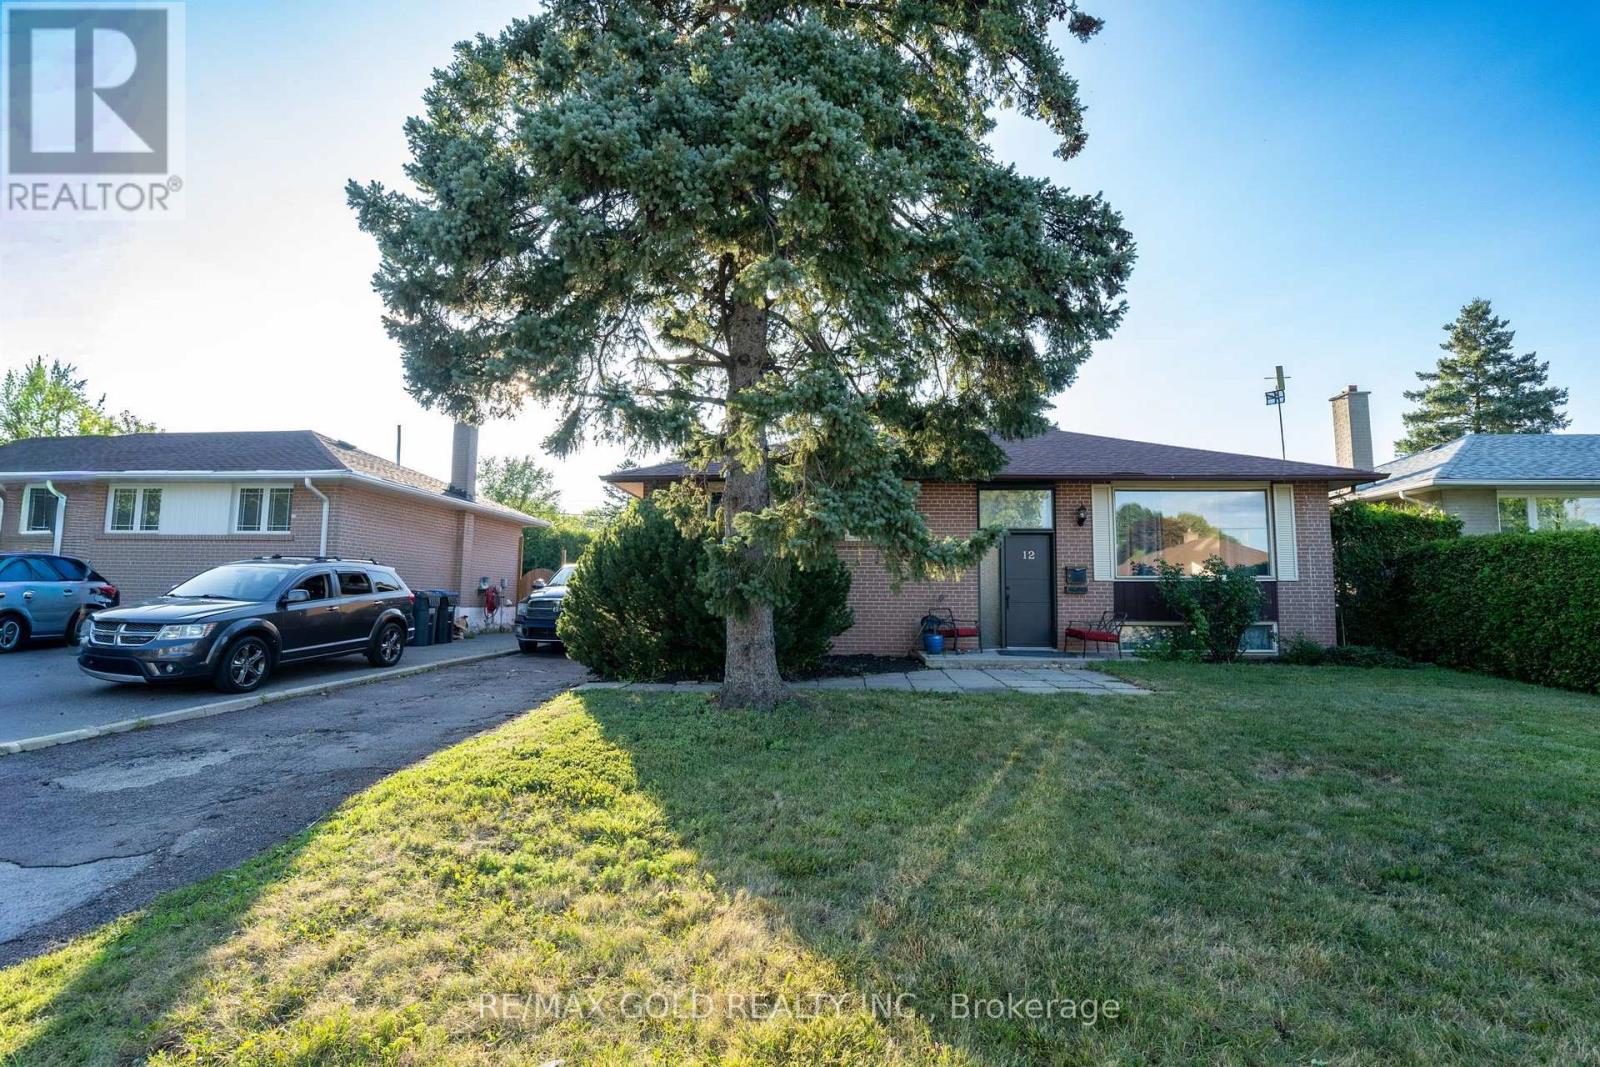
$749,000
12 Alexandria Crescent
Brampton (Avondale) · MLS # W13601402
4 bed · 1 bath
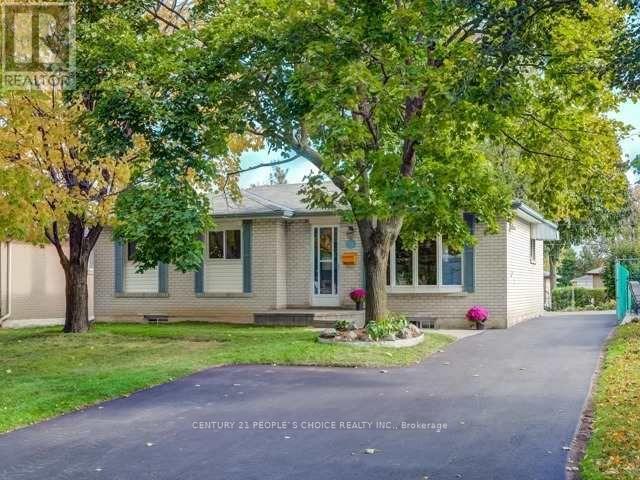
$799,900
13 Brookdale Crescent
Brampton (Avondale) · MLS # W13636924
4 bed · 2 bath
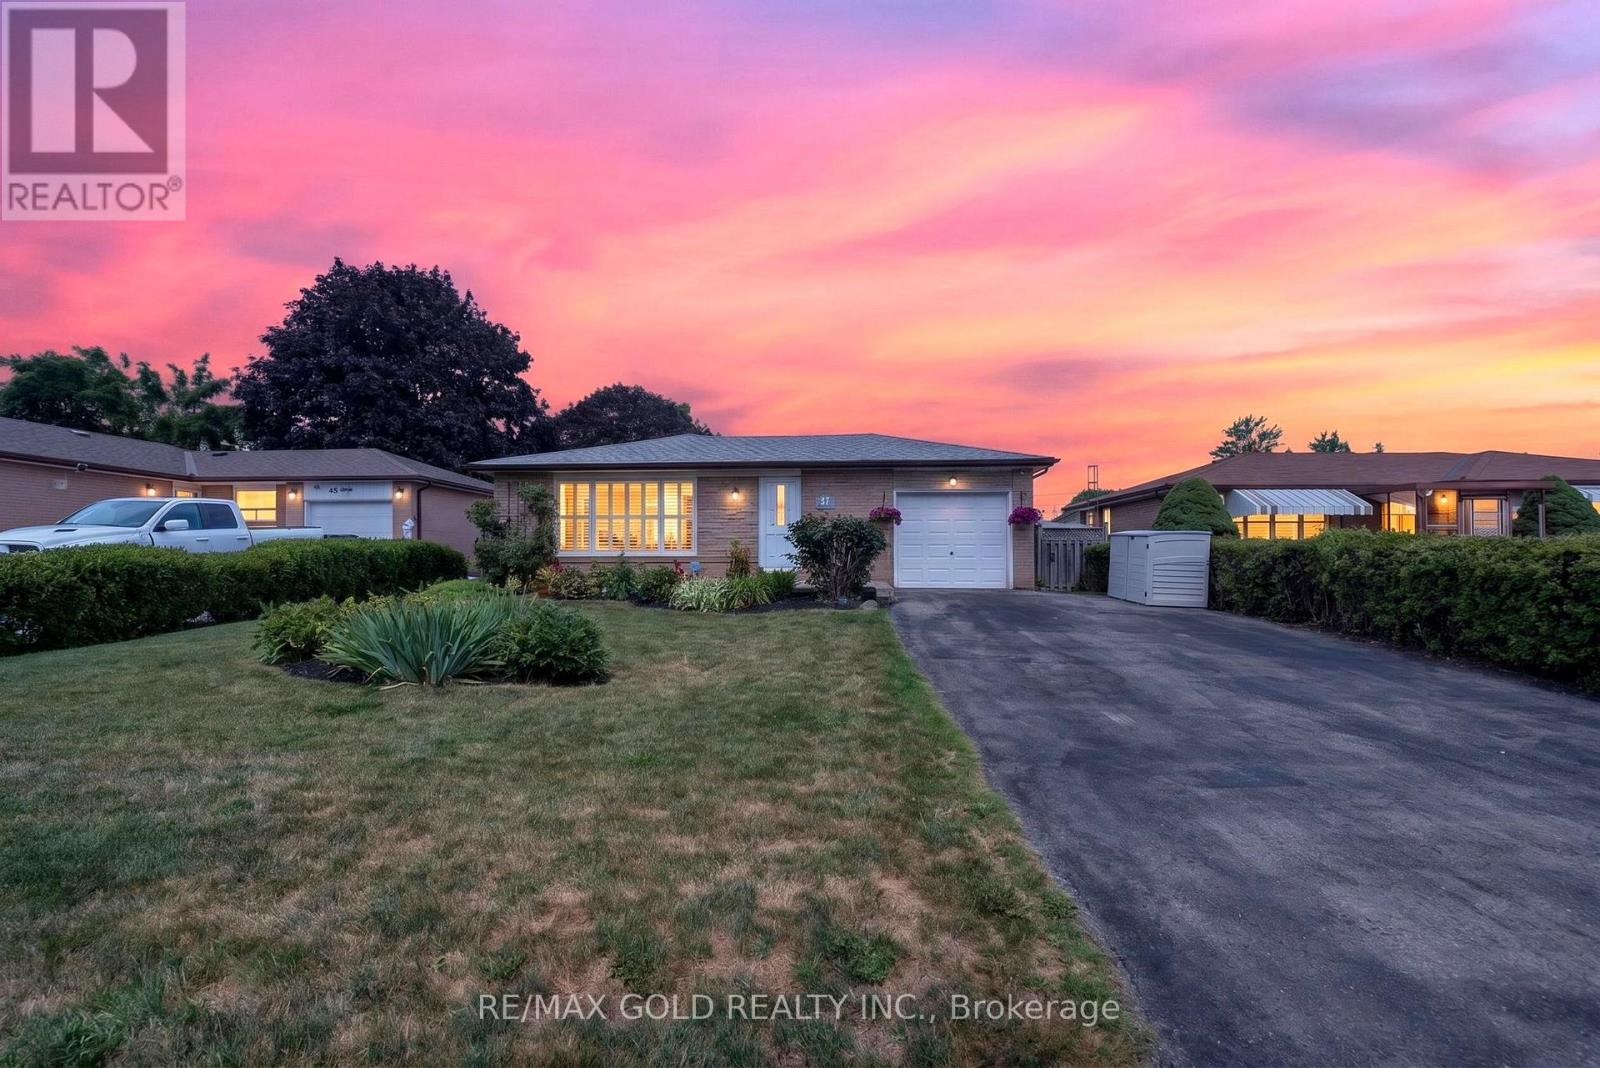
$809,000
47 Belmont Drive
Brampton (Avondale) · MLS # W13633240
4 bed · 2 bath