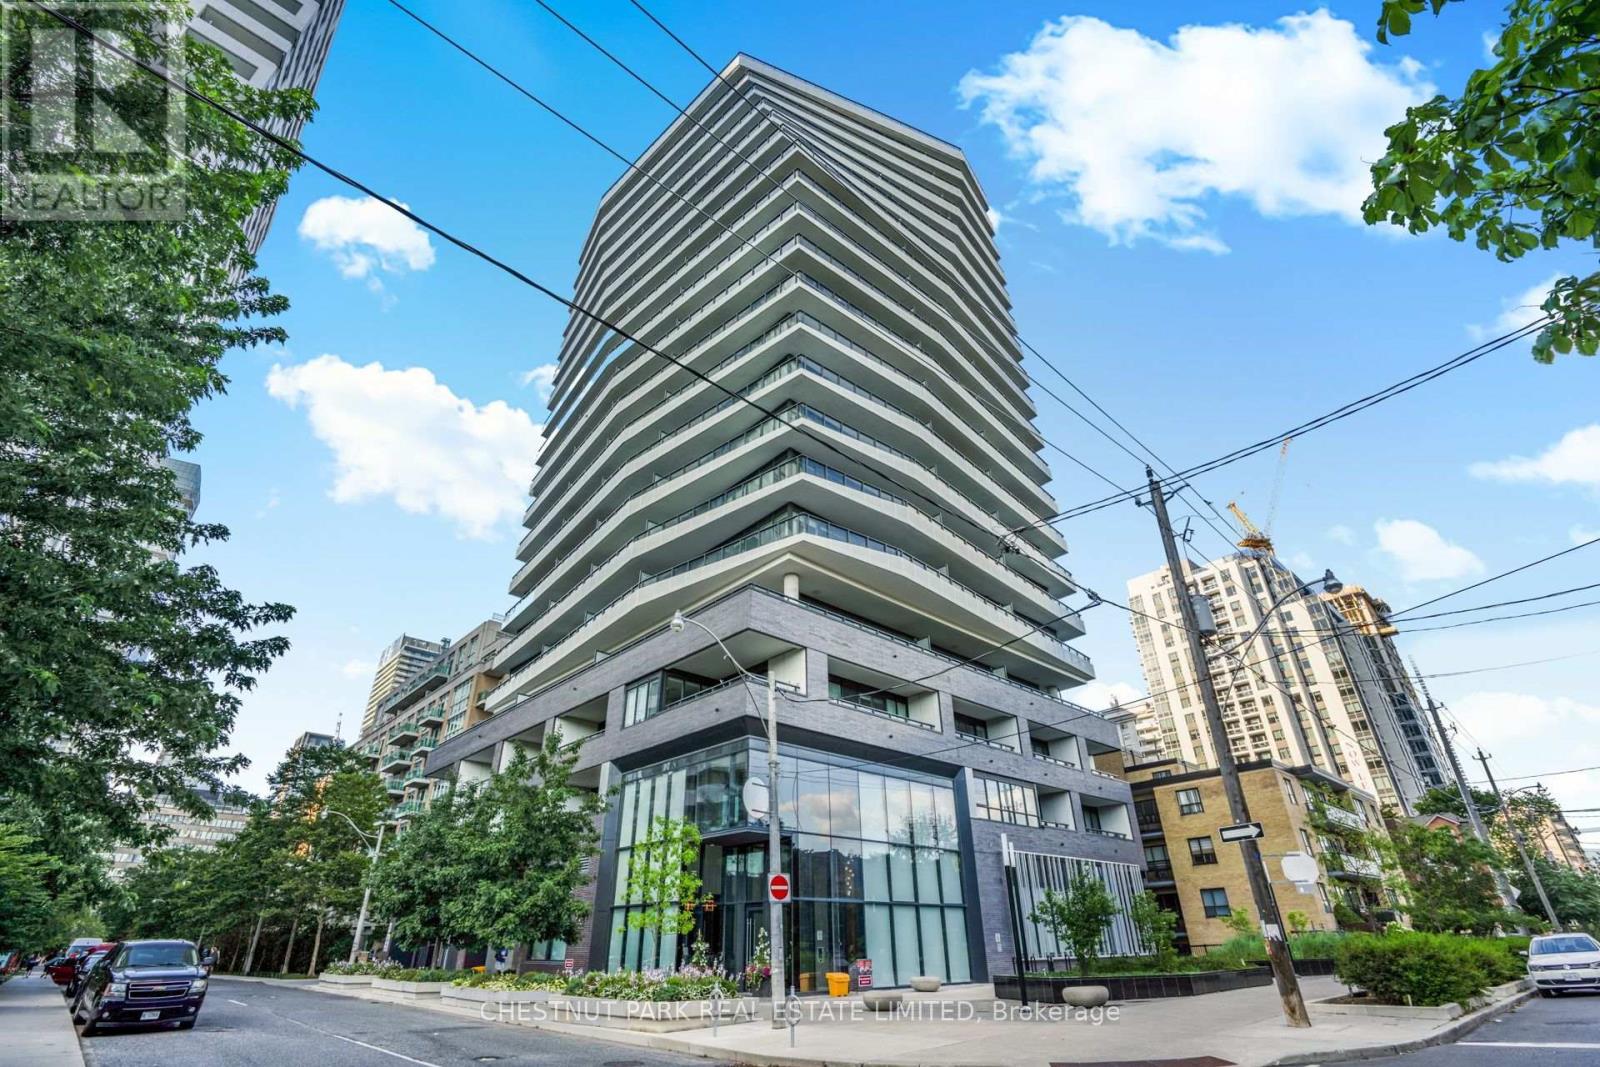
Videos & Virtual Tours
Open available video, 3D tour, or virtual-tour media for this listing.
11 Lillian Street
Toronto (Mount Pleasant West), Ontario M4S2H7
MLS # C13643652
Property Details
Type
Condo Apartment
Beds
3
Baths
3
Status
For Sale
More homes like this
About this property
This spectacular SW corner suite redefines sophisticated urban living in the heart of Yonge & Eglinton. The residence offers an exceptional combination of light, space & uninterrupted city views. Quiet & privacy are integrated into the building design with only 6 suites on the 18th floor. Featuring 3 bedrooms, 3 bathrooms & a 370 sq ft wraparound terrace, it's a home that feels equally suited to quiet mornings as it does to sophisticated entertaining. As guests step into the unit, they enjoy a welcoming entryway with ample closet space for outdoor wear. Once inside, the floor-to-ceiling windows & soaring ceilings create a dramatic first impression as the breathtaking city views come into full sight. The kitchen is an entertainer's dream, featuring a fully upgraded cooking and entertaining experience. Panelled and seamlessly integrated Miele appliances include a 30"fridge, dishwasher, hood tilt-out, cooktop/oven combo, dishwasher, and built-in microwave. The kitchen is punctuated by a magnificent quartz waterfall island - ideal for sitting with a coffee before work or gathering with friends & family at the holidays. Soft- close cabinets throughout. The kitchen elegantly extends into the living and dining room - a magnificent open space defined by massive windows, engineered hardwood & a beautiful fireplace. Step outside to the terrace & prepare to experience a view that is difficult to capture in words. Three generously sized bedrooms make this an ideal family home, or convert 1 bedroom for use as a bright & spacious home office. A thoughtful layout ensures ample separation between living & sleeping quarters within this nearly 1300 sq ft suite. Suite 1802 features automated blinds throughout, accessed by your smart device + Ecobee climate control. Two underground parking spaces & a locker complete the package. Residents enjoy the use of a gym, car wash, rooftop patio, visitor parking, guest suites, BBQs & a wonderful concierge team.
Mortgage Estimate
Estimated monthly payment
Calculating…
Estimate only. Taxes, insurance, condo fees, and lender terms are not included.
Monthly costs to verify
Property taxes: about $685/month based on listed annual taxes.
Condo / Maintenance Fee: $1,508.84/mo
Estimate only. Confirm taxes, condo/maintenance fees, insurance, utilities, and lender terms before making decisions.
Rooms
| Room | Level | Dimensions |
|---|---|---|
| Living room | Main level | 4.22 x 4.17 |
| Dining room | Main level | 3.99 x 3.78 |
| Kitchen | Main level | 3.84 x 3.57 |
| Primary Bedroom | Main level | 3.05 x 3.2 |
| Office | Main level | 3.12 x 2.87 |
| Bedroom 2 | Main level | 3.23 x 3.07 |
Facts & Location
Interior Size
1,300 sq ft
Parking
2 spaces
Annual Taxes
$8,218
Condo / Maintenance Fee
$1,508.84/mo
Listing data
Listing information is provided for personal, non-commercial use and should be independently verified before making real estate decisions.
Last refreshed: Sep 22, 2026 4:01 AM
Explore nearby searches
SEO-friendly searches for this area, property type, and nearby neighbourhoods.
Similar Properties
More nearby listings that may fit the same search.
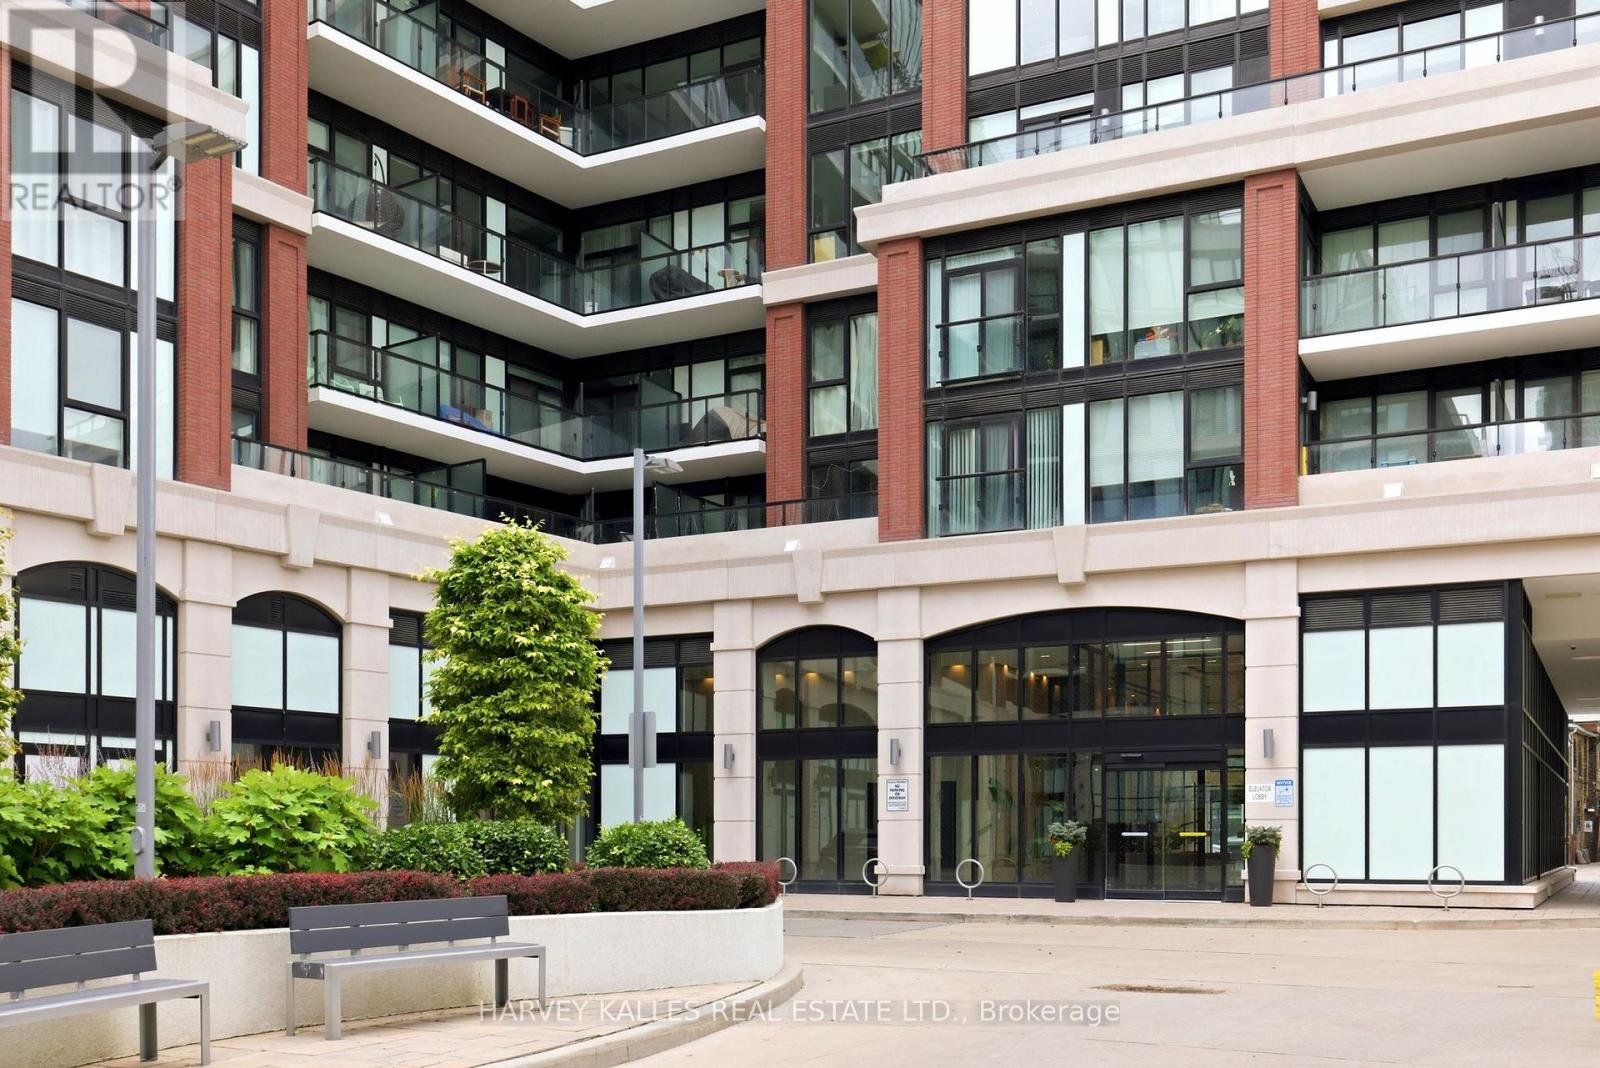
$1,650,000
1 Belsize Drive
Toronto (Mount Pleasant West) · MLS # C13786532
2 bed · 3 bath
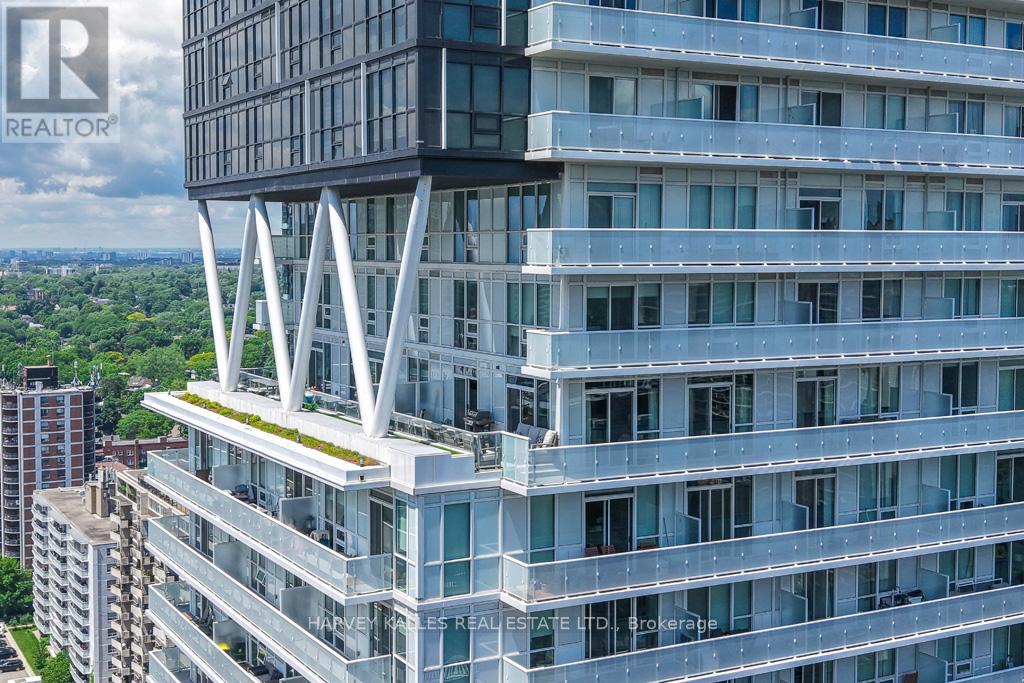
$1,579,000
101 Erskine Avenue
Toronto (Mount Pleasant West) · MLS # C13753394
2 bed · 3 bath · 500 sq ft
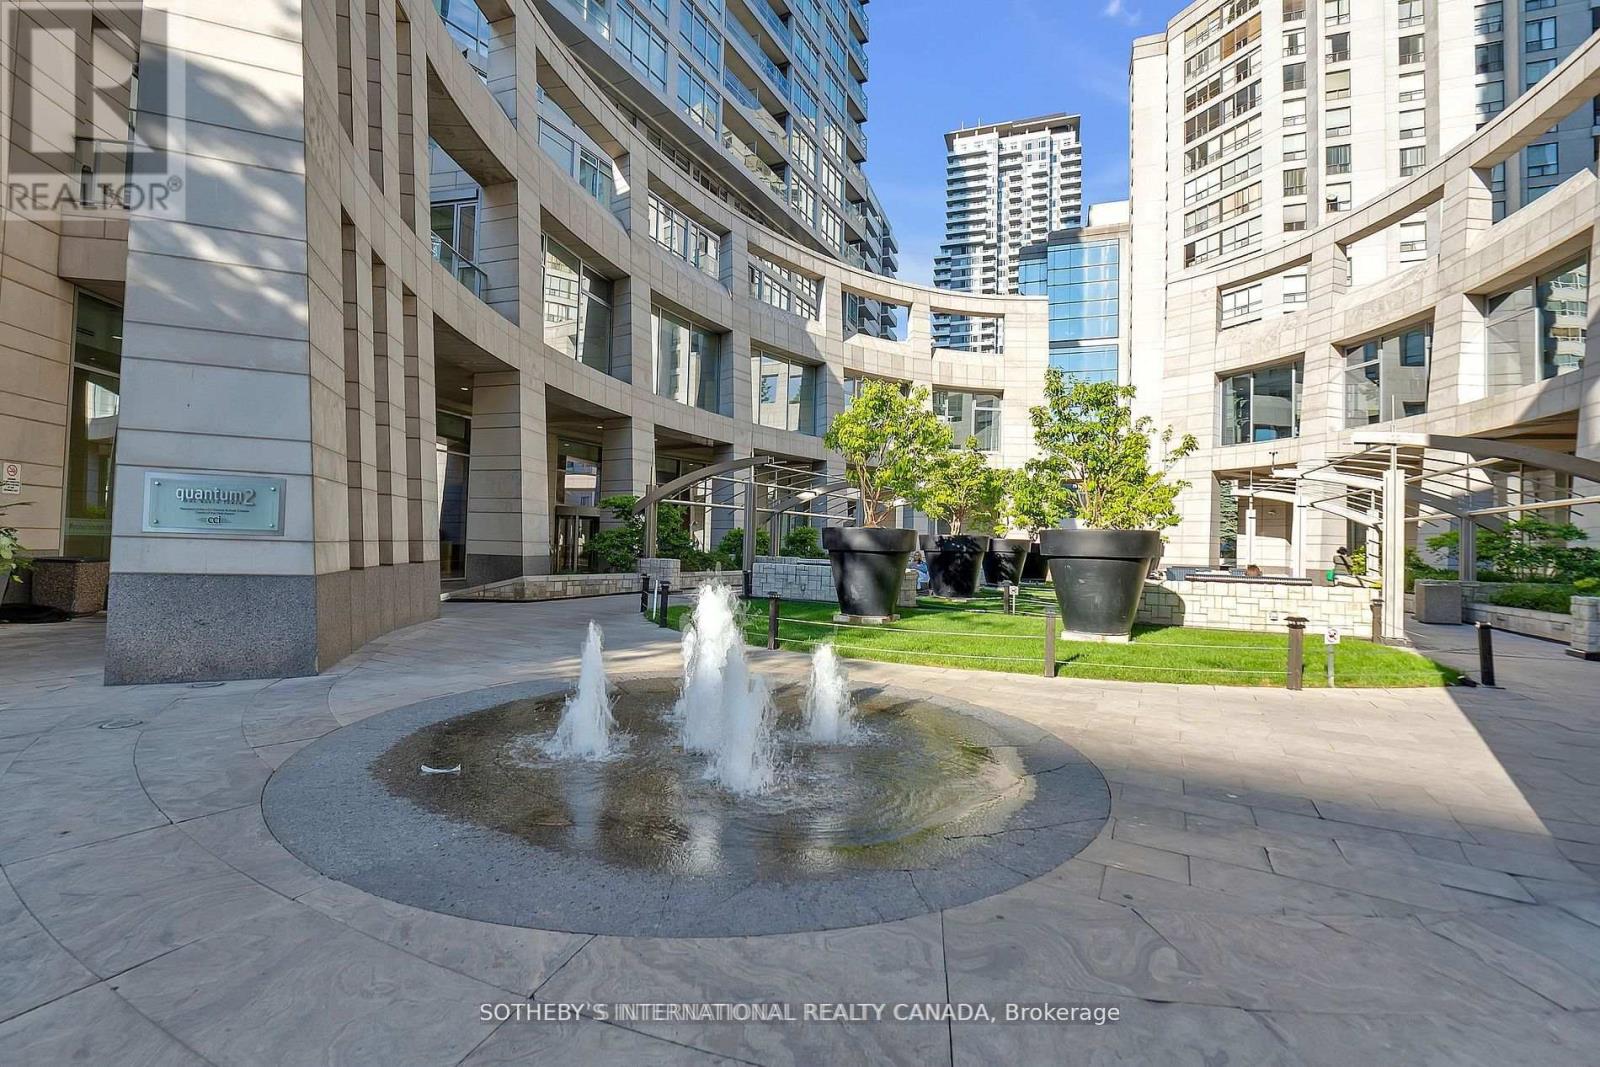
$1,748,000
2181 Yonge Street
Toronto (Mount Pleasant West) · MLS # C13787526
3 bed · 3 bath