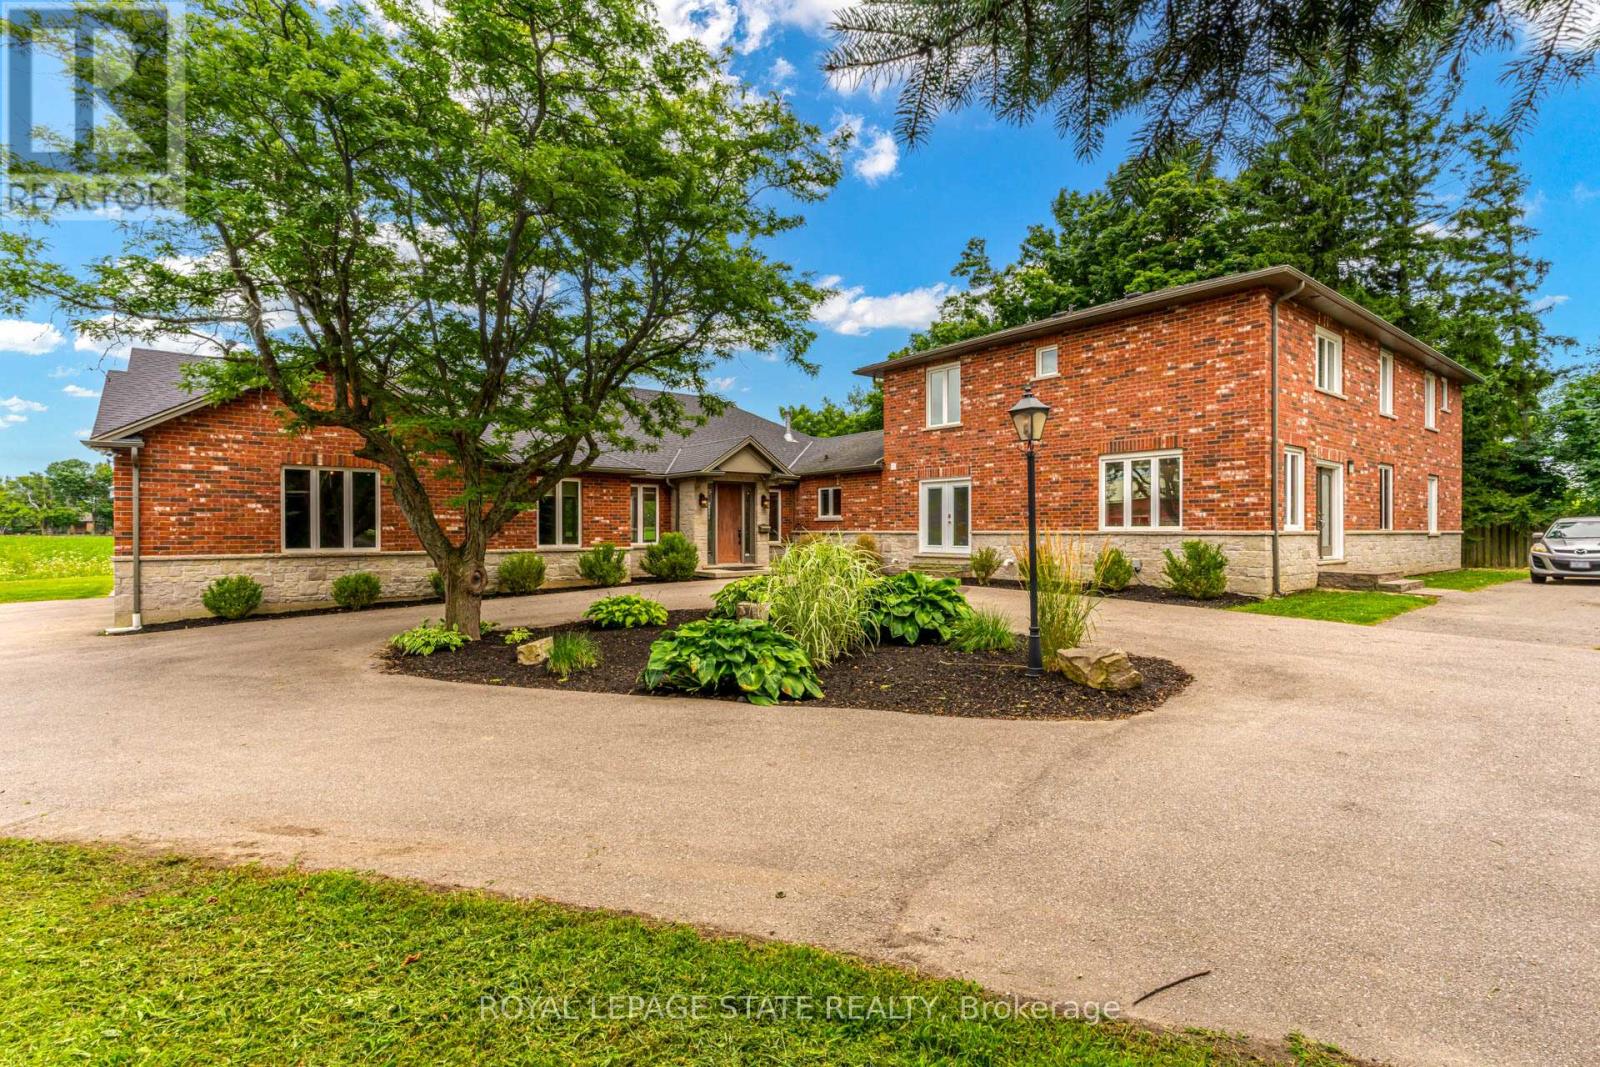
931 Southcote Road
Hamilton (Ancaster), Ontario L9G3L1
MLS # X13643456
Property Details
Type
Detached
Beds
5
Baths
4
Status
For Rent
More homes like this
About this property
Set on a 14-acre country paradise minutes from all amenities in Ancaster, this executive lease offers a private stately driveway, plenty of parking for guests and an over-sized triple garage. With over 4700 square feet of luxury living, the main level features a stunning gourmet kitchen and a spectacular living and dining room with a 13 ft. vaulted ceiling and 2-way stone fireplace. There is a powder room and private office with a separate entrance for clients. There are 5 total bedrooms and 4 baths with a main level primary suite, elegant 5-piece ensuite, and walk-in closet. There are 4 bedrooms on the upper level, including a second primary with ensuite for families that want to be on one level. Outside enjoy a huge covered concrete patio and BBQ area, there is an outdoor kitchen and club house, and breathtaking views of the farmlands. The property includes exterior maintenance: snow removal and lawn care. Available for immediate occupancy for qualified applicants.
Rent Affordability
Affordability guide
Enter income
A common guideline is keeping rent near 30% of gross monthly income. This is an estimate only.
Rooms
| Room | Level | Dimensions |
|---|---|---|
| Great room | Main level | 6.4 x 10.67 |
| Bathroom | Second level | 0 x 0 |
| Bedroom | Second level | 1.12 x 2.14 |
| Bedroom | Second level | 1.3 x 1.02 |
| Bedroom | Second level | 1.3 x 1.02 |
| Bathroom | Second level | 0 x 0 |
| Recreational, Games room | Basement | 1.66 x 1.53 |
| Dining room | Main level | 6.4 x 4.57 |
| Kitchen | Main level | 6.4 x 5.49 |
| Laundry room | Main level | 5.79 x 2.74 |
| Primary Bedroom | Main level | 4.27 x 5.79 |
| Bathroom | Main level | 0 x 0 |
| Bathroom | Main level | 0 x 0 |
| Foyer | Main level | 4.27 x 4.57 |
| Kitchen | Main level | 1.88 x 1.26 |
| Primary Bedroom | Second level | 1.86 x 1.77 |
Facts & Location
Interior Size
4,700 sq ft
Parking
18 spaces
Lot Size
472.5 x 1300.3 FT
Listing data
Listing information is provided for personal, non-commercial use and should be independently verified before making real estate decisions.
Last refreshed: Aug 9, 2026 3:32 AM
Explore nearby searches
SEO-friendly searches for this area, property type, and nearby neighbourhoods.
Similar Properties
More nearby listings that may fit the same search.
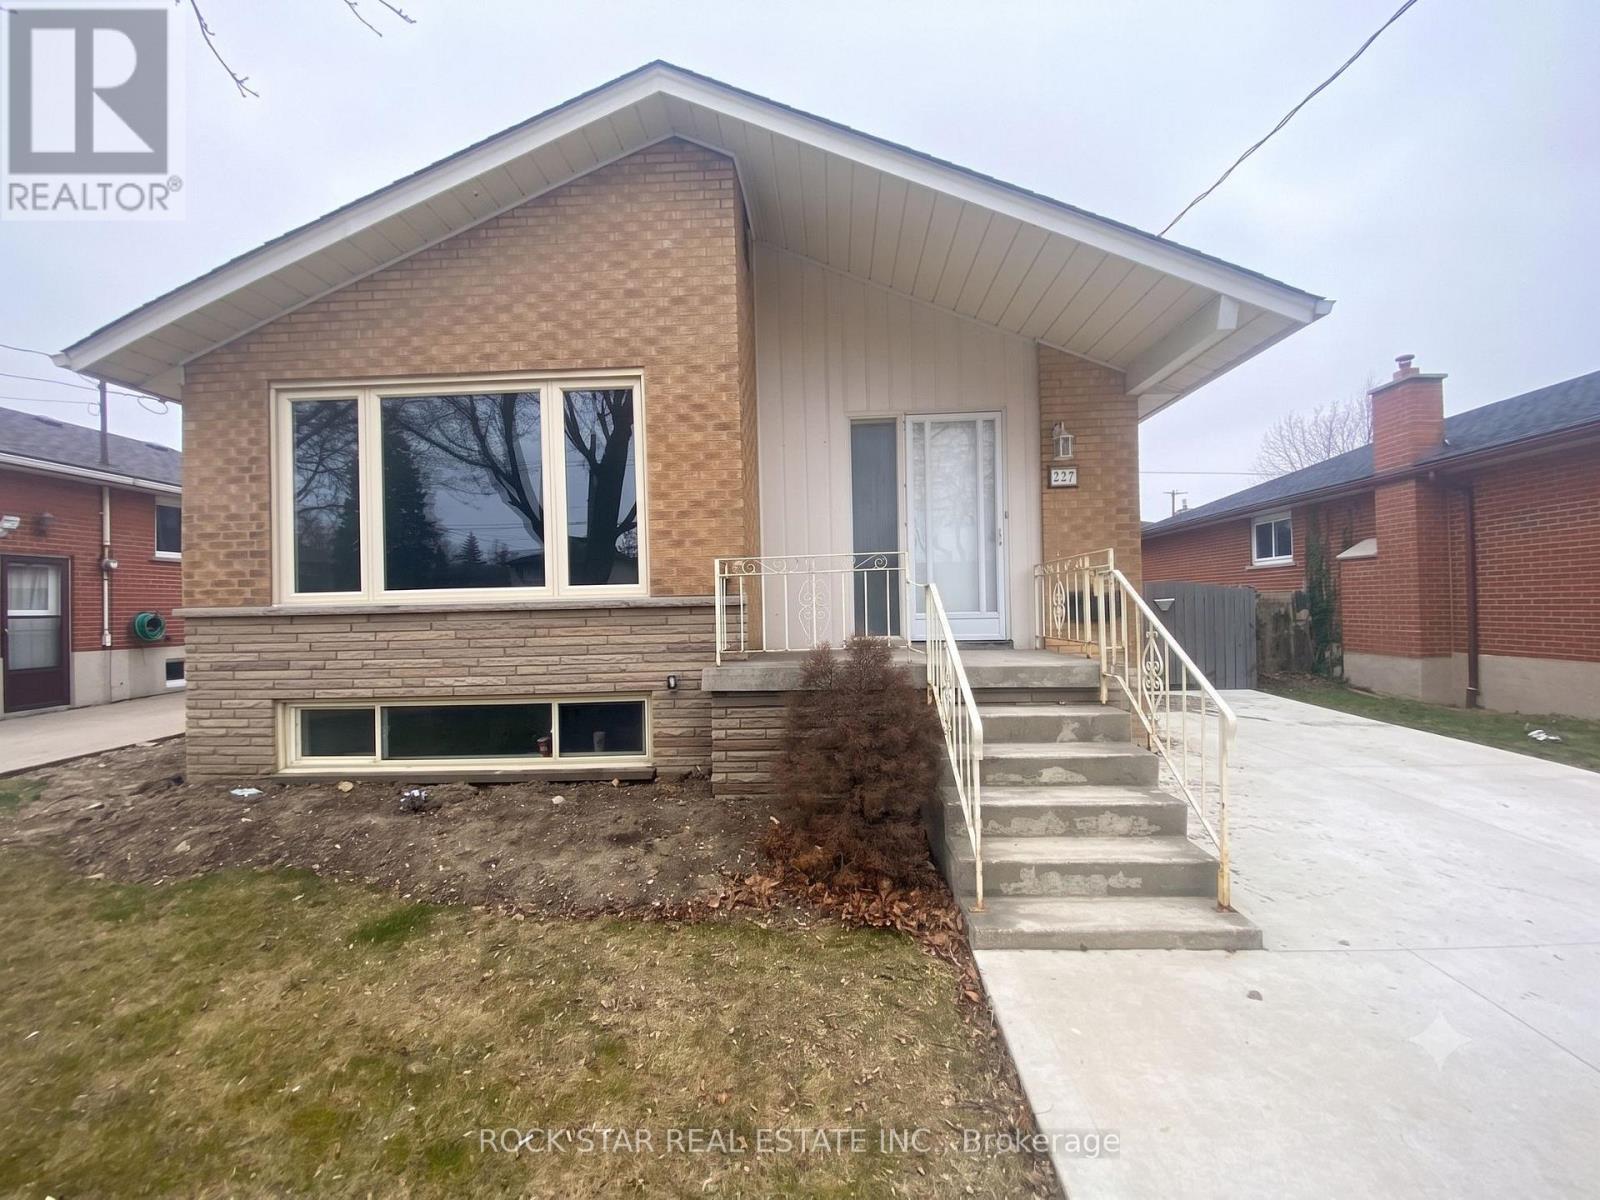
$2,500/mo
227 Fernwood Crescent
Hamilton (Hampton Heights) · MLS # X13655808
3 bed · 1 bath
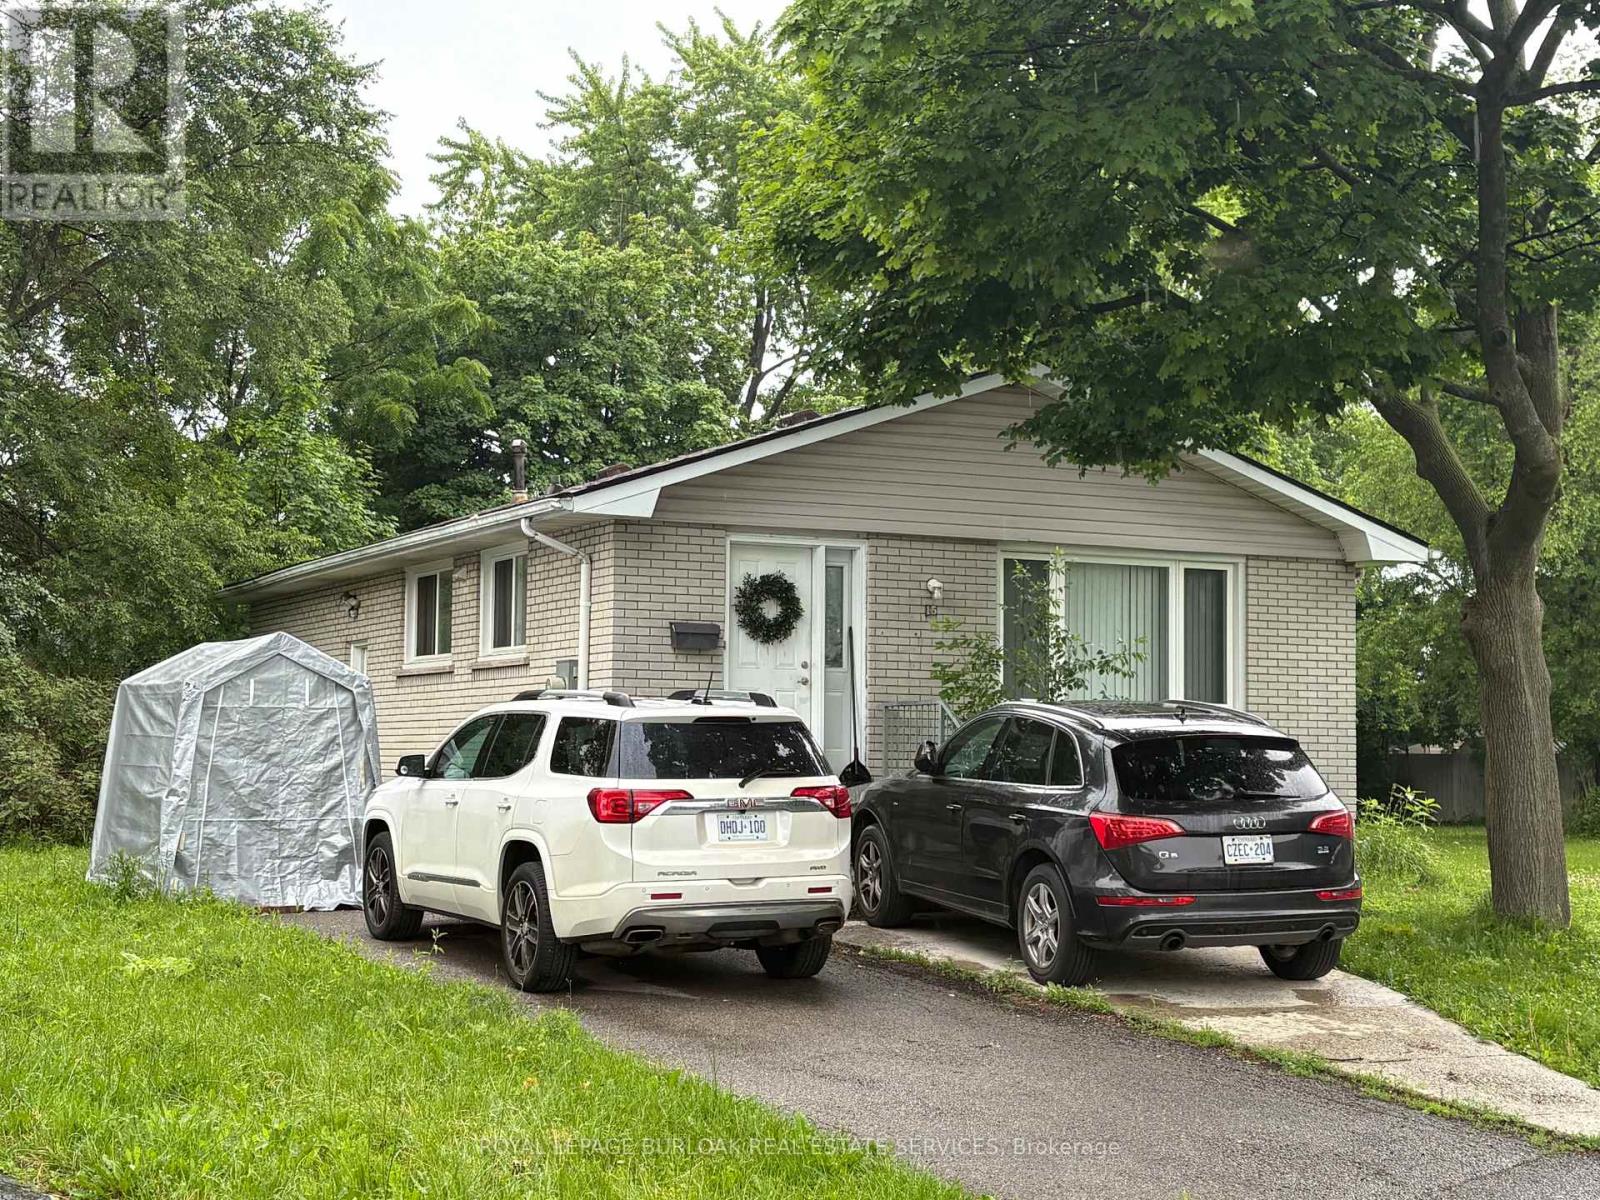
$1,599/mo
15 Michael Avenue
Hamilton (Berrisfield) · MLS # X12887642
2 bed · 1 bath
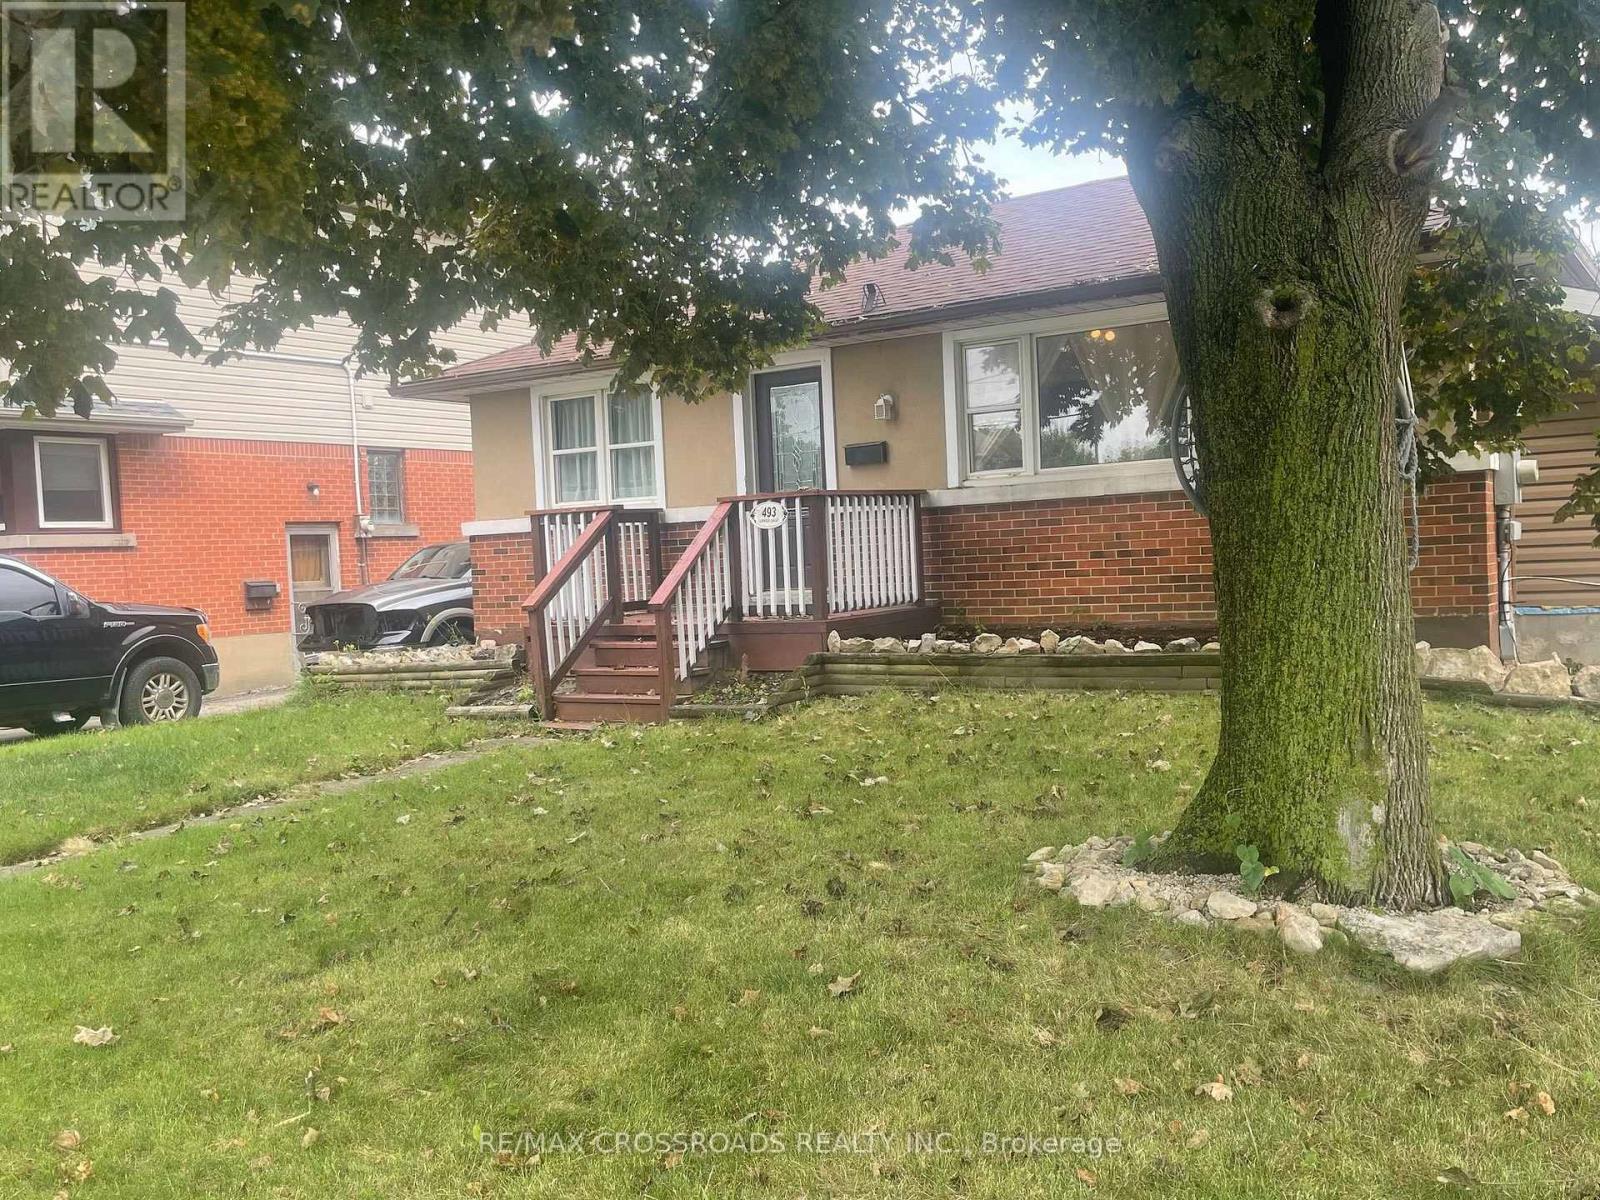
$2,700/mo
493 Upper Gage Avenue
Hamilton (Sunninghill) · MLS # X13655430
2 bed · 1 bath · 1,000 sq ft