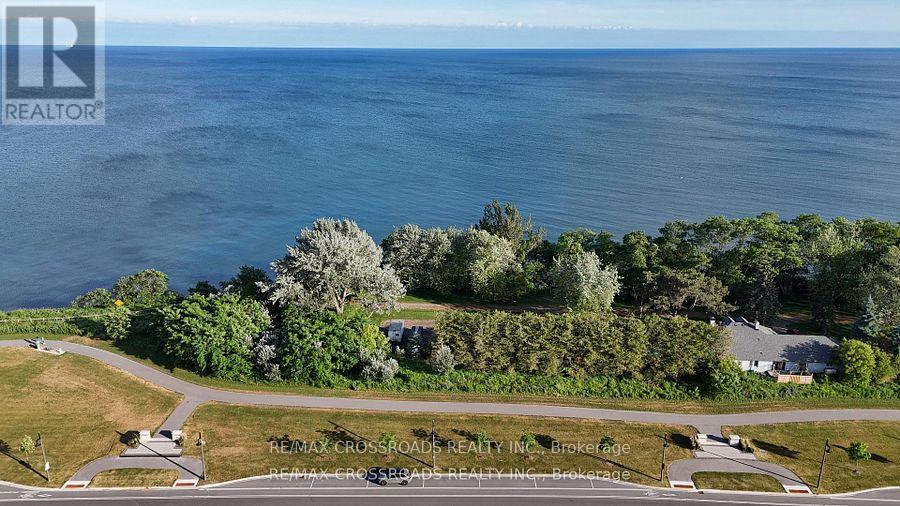
239 Port Darlington Road
Clarington (Bowmanville), Ontario L1C4A9
MLS # E13434534
Property Details
Type
Detached
Beds
5
Baths
6
Status
For Sale
More homes like this
About this property
Experience elevated waterfront living in one of the GTA's most sought-after lakeside communities. This exceptional 4+1 bedroom, 6-bathroom luxury residence offers over 4,100 sq. ft. of exquisitely finished living space, perfectly positioned to capture the beauty of Lake Ontario and its surrounding natural landscape.Designed with elegance and functionality in mind, this distinguished home features private elevator servicing all levels, soaring 10+ ft ceilings on the main level, 9 ft ceilings on the second floor, and premium hardwood flooring throughout. The home showcases exceptional craftsmanship, timeless appeal, and upscale finishes throughout. Expansive windows flood the interior with natural light, enhancing the sophisticated design.The chef-inspired kitchen boasts premium cabinetry, quartz countertops, a large centre island, and top-of-the-line built-in appliances, seamlessly flowing into the spacious great room with a gas fireplace. The luxurious primary retreat features a private balcony, a spa-inspired 5-piece ensuite, and an expansive walk-in closet. Each additional bedroom offers its own ensuite bath and walk-in closet, providing exceptional comfort and privacy.The professionally finished walk-out lower level includes an additional bedroom, full bathroom, and generous recreation space, ideal for an in-law suite, or potential income opportunities.Outdoor living is equally impressive, featuring multiple walkout balconies, a spacious deck, and a spectacular private rooftop terrace with unobstructed views of Lake Ontario. Recent exterior enhancements include a newly completed fully fenced backyard, brand-new premium interlocking stonework in the front yard and around the home, and a beautifully designed rear patio.Complete with 3-car garage parking, custom lighting, extensive upgrades throughout, and a rarely occupied interior, this truly move-in-ready residence offers a remarkable blend of luxury, craftsmanship, convenience, and lakeside living.
Mortgage Estimate
Estimated monthly payment
Calculating…
Estimate only. Taxes, insurance, condo fees, and lender terms are not included.
Monthly costs to verify
Property taxes: about $1,374/month based on listed annual taxes.
Estimate only. Confirm taxes, condo/maintenance fees, insurance, utilities, and lender terms before making decisions.
Rooms
| Room | Level | Dimensions |
|---|---|---|
| Foyer | Main level | 0 x 0 |
| Bedroom 4 | Second level | 3.5 x 3 |
| Other | Upper Level | 5.7 x 5.9 |
| Bedroom 5 | Lower level | 0 x 0 |
| Recreational, Games room | Lower level | 0 x 0 |
| Kitchen | Main level | 4.3 x 3 |
| Eating area | Main level | 3.8 x 2.9 |
| Dining room | Main level | 4.9 x 3.4 |
| Great room | Main level | 5.5 x 5.5 |
| Den | Main level | 3.4 x 2.6 |
| Living room | Main level | 3 x 3.7 |
| Primary Bedroom | Second level | 4.8 x 3.7 |
| Bedroom 2 | Second level | 4.3 x 3.4 |
| Bedroom 3 | Second level | 4.3 x 3.4 |
Facts & Location
Interior Size
4,100 sq ft
Parking
7 spaces
Lot Size
45 x 102.7 FT
Annual Taxes
$16,489
Listing data
Listing information is provided for personal, non-commercial use and should be independently verified before making real estate decisions.
Last refreshed: Sep 16, 2026 3:00 AM
Explore nearby searches
SEO-friendly searches for this area, property type, and nearby neighbourhoods.
Similar Properties
More nearby listings that may fit the same search.
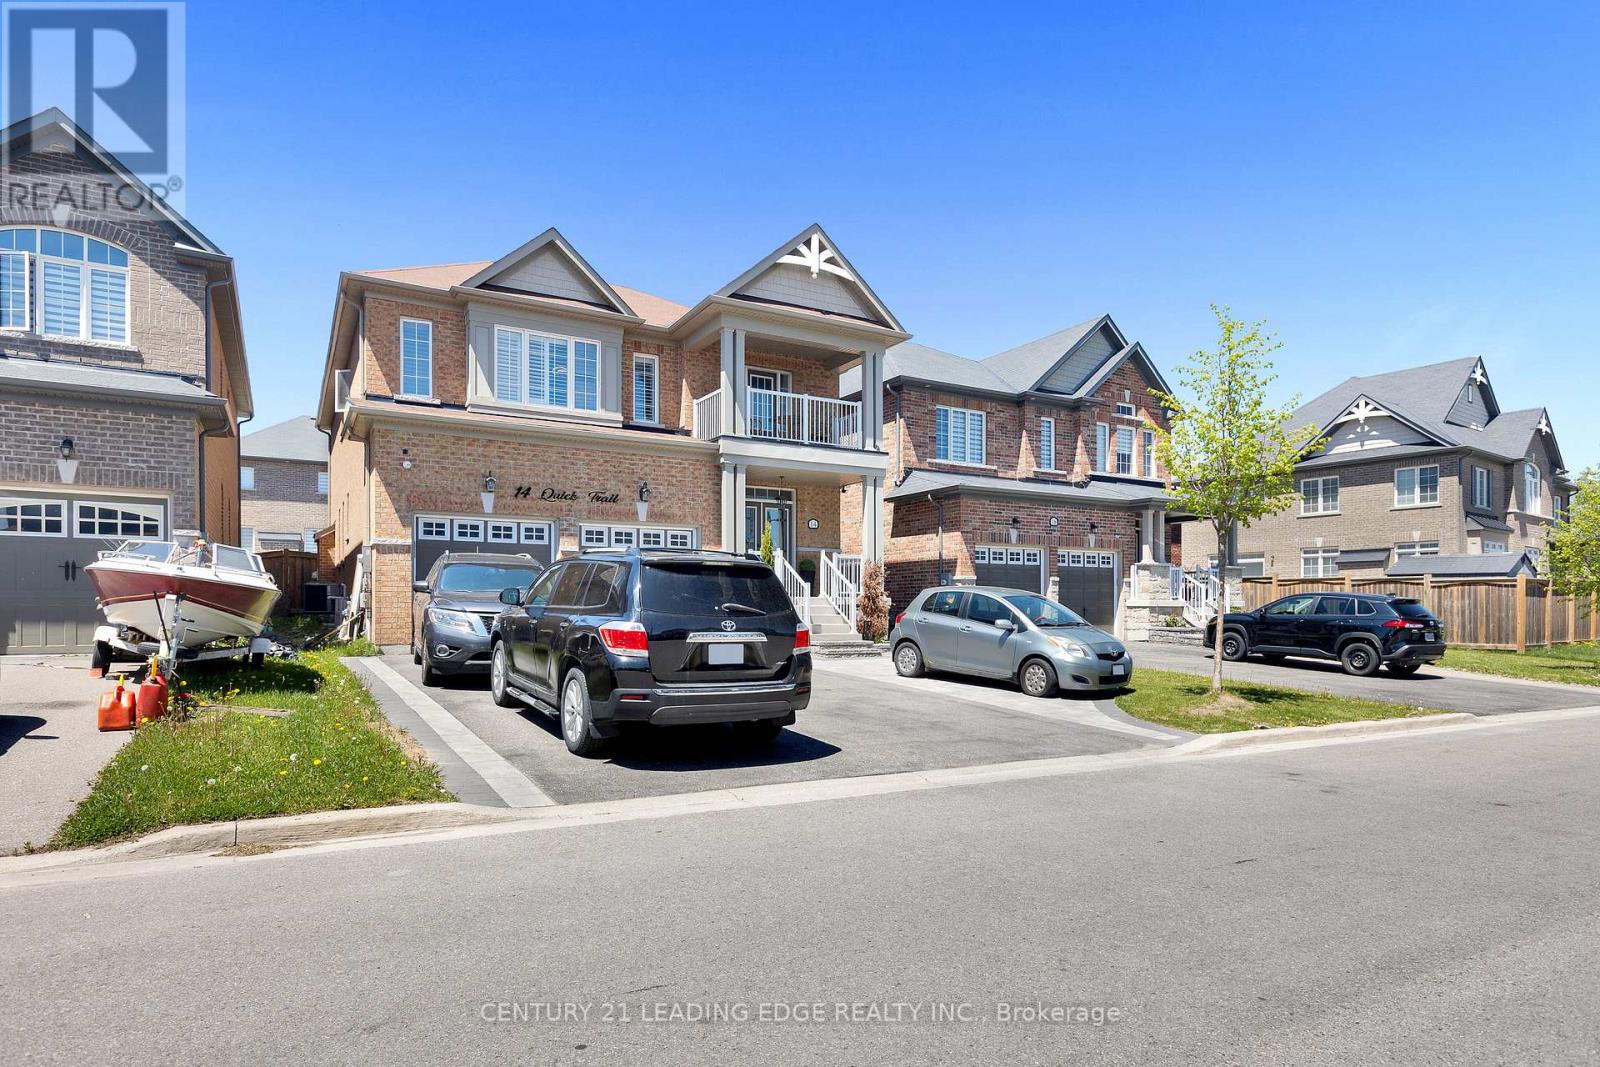
$1,450,000
14 Quick Trail
Clarington (Bowmanville) · MLS # E13167678
6 bed · 5 bath
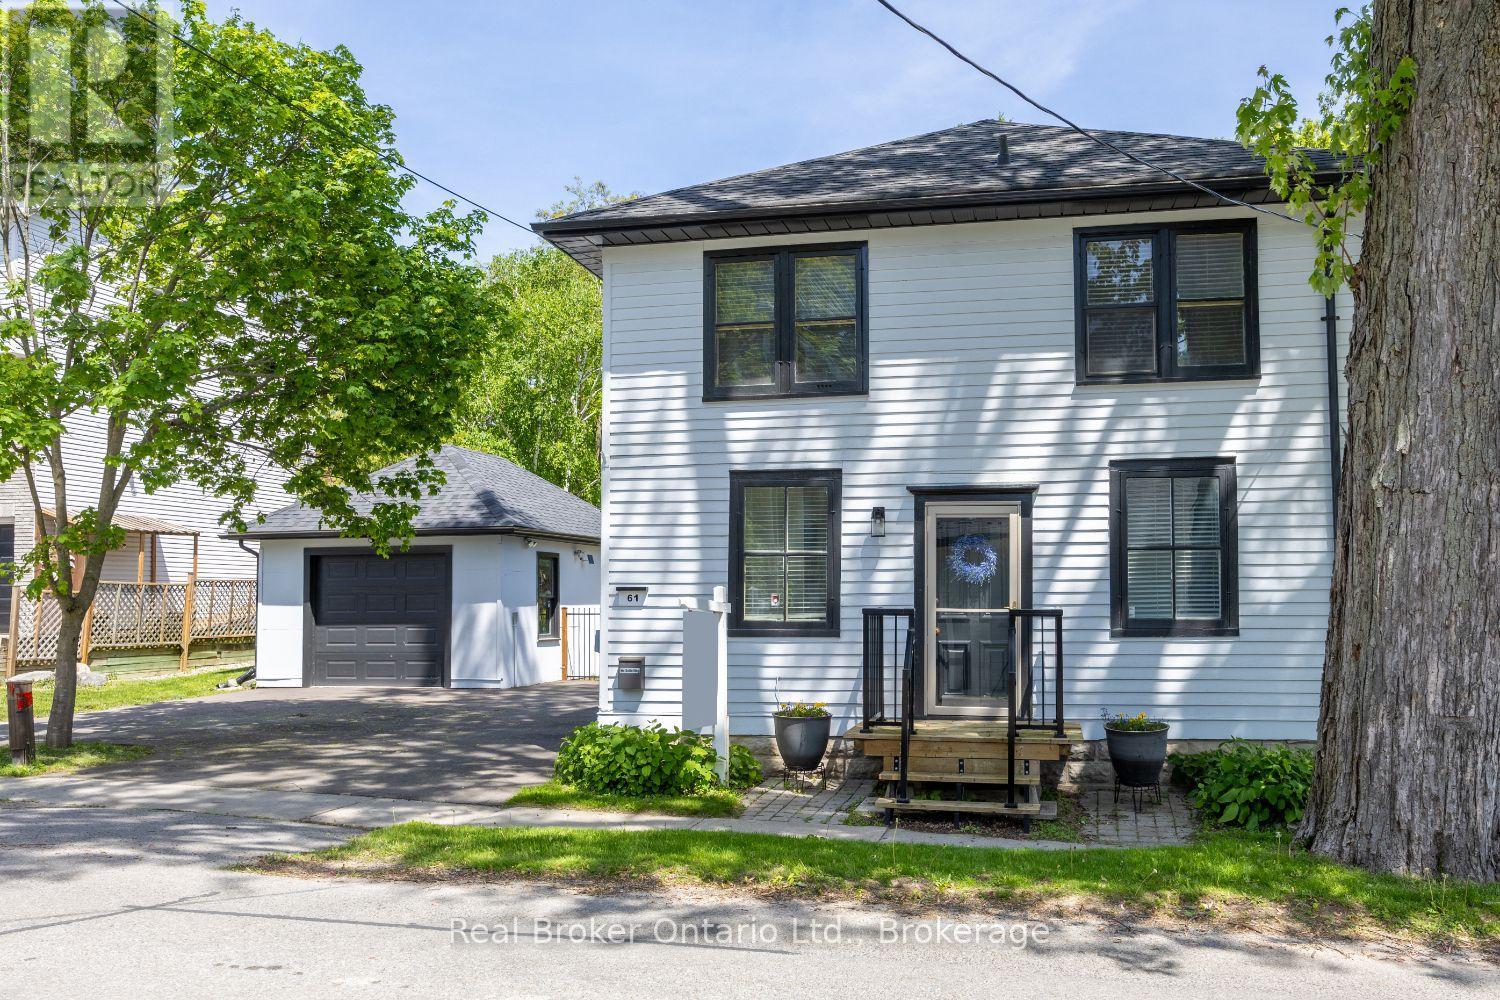
$750,000
61 Mill Street
Clarington (Orono) · MLS # E13513080
3 bed · 2 bath
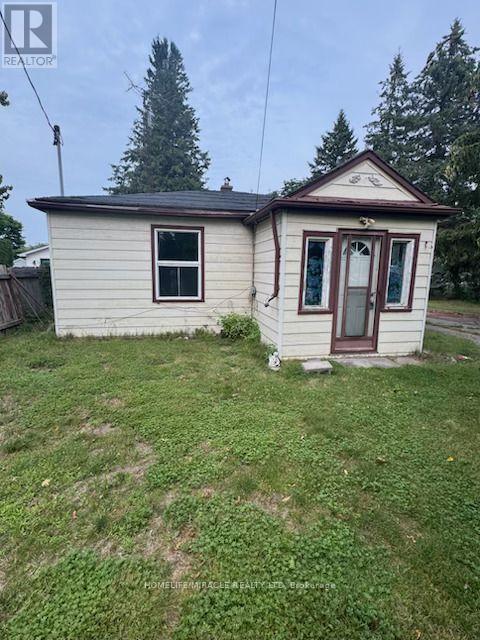
$540,000
869 Townline Road
Clarington · MLS # E13587642
3 bed · 1 bath